
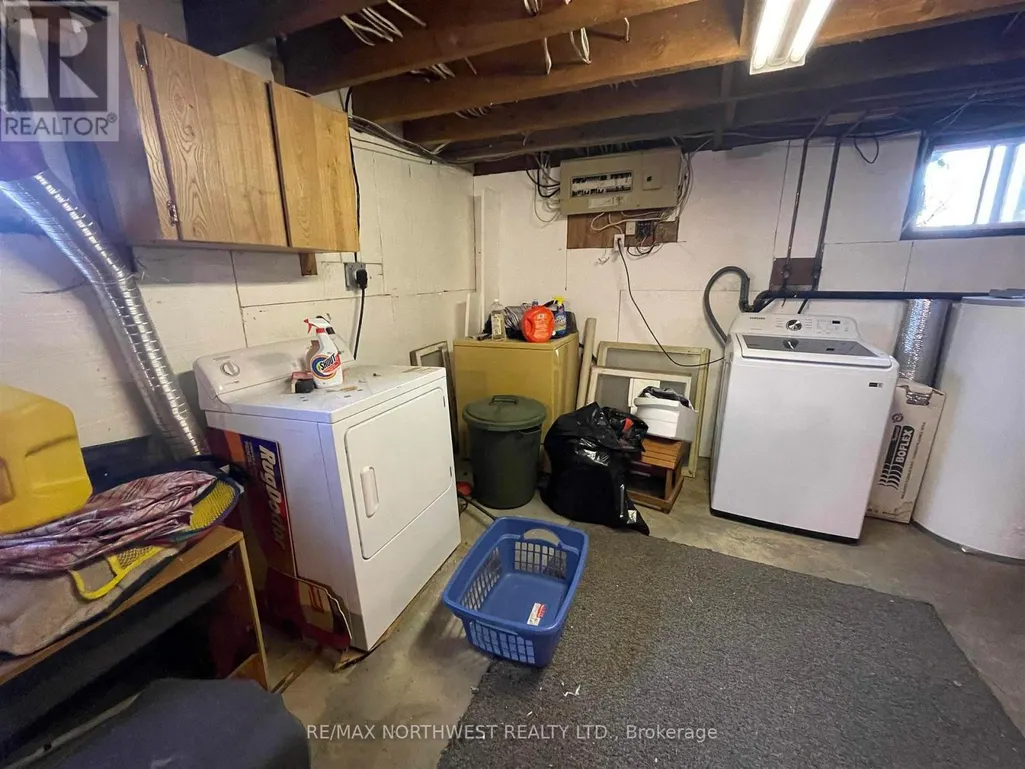
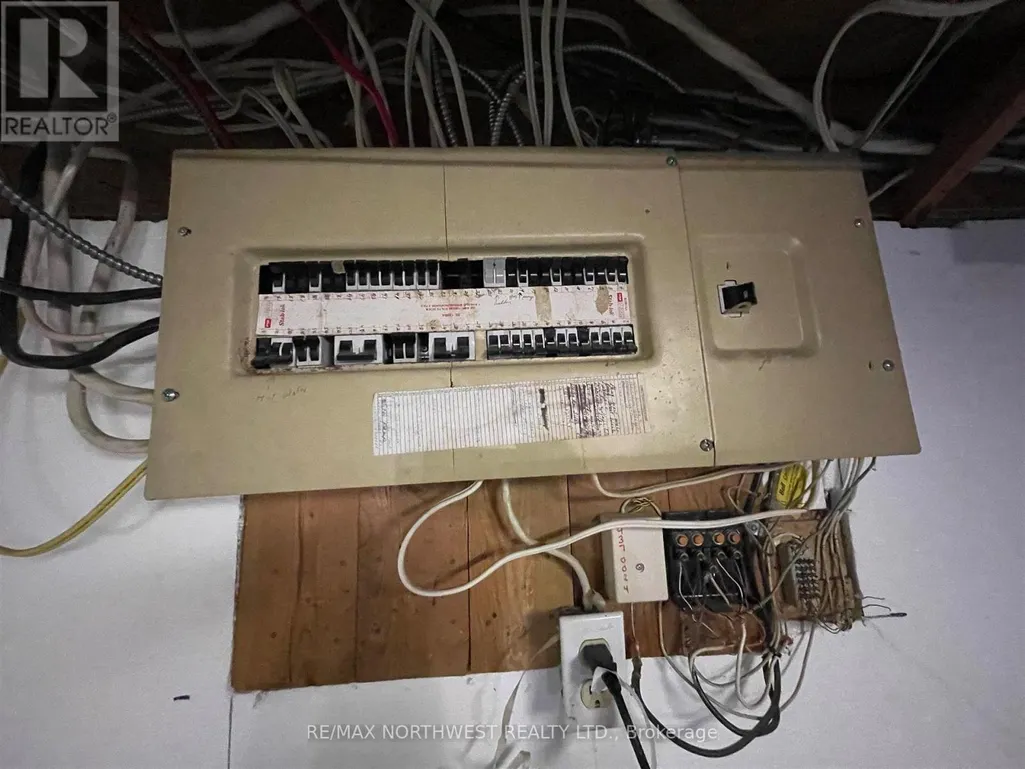
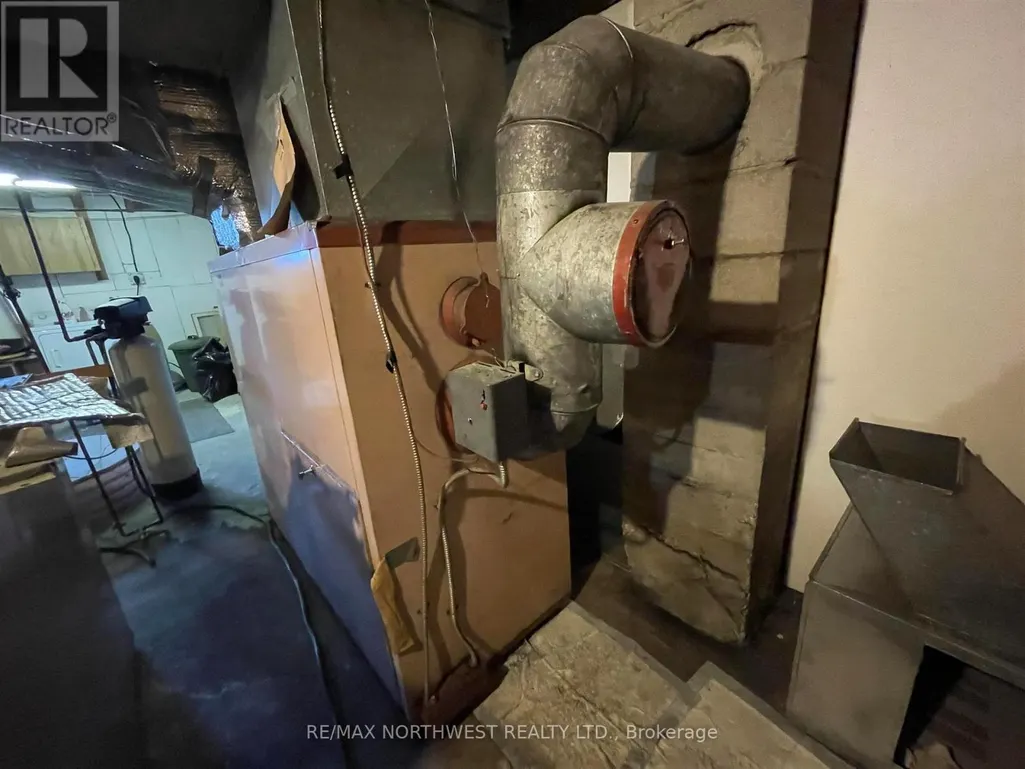
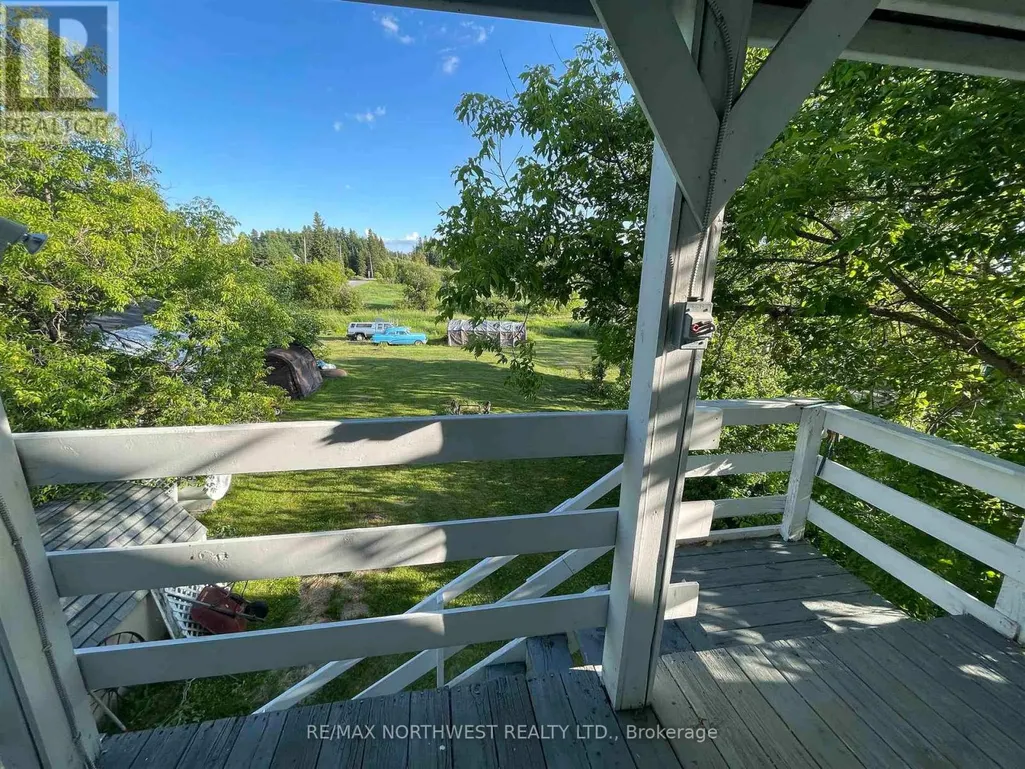
Address
18808 Hwy 17, Kenora Remote Area (Oxdrift), ON
Price
$ 429,000
Property Attributes
- ID#X13511076
- TypeSingle Family
- Listing Status Active
- MunicipalityKenora Remote Area (Oxdrift)
- CityKenora Remote Area (Oxdrift)
- AreaOxdrift
- NeighbourhoodOxdrift
- Postal CodeP0V 2J0
- Style
- Price$ 429,000
- Bedrooms3+1
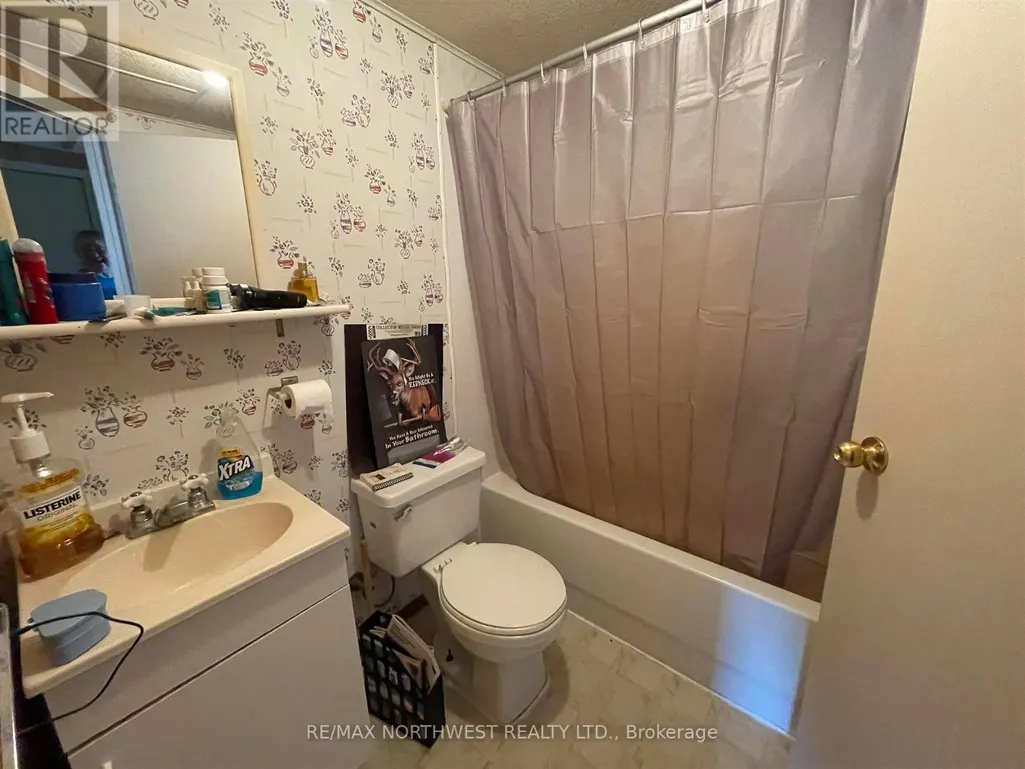
- Bathrooms2
- Half Bathrooms0
Data Source:
Canadian Real Estate Association (CREA)
Property Description
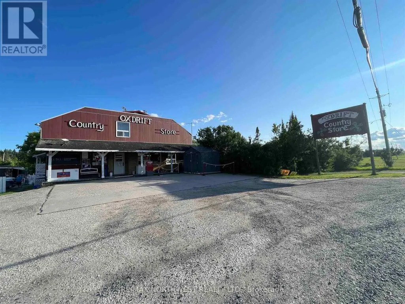
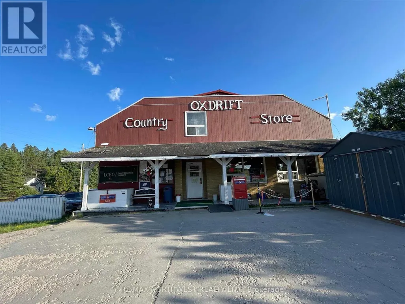
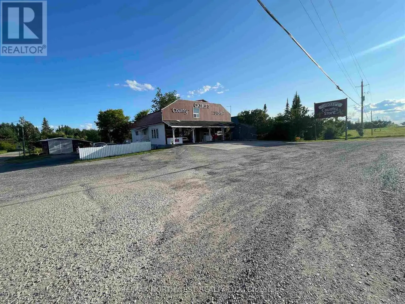
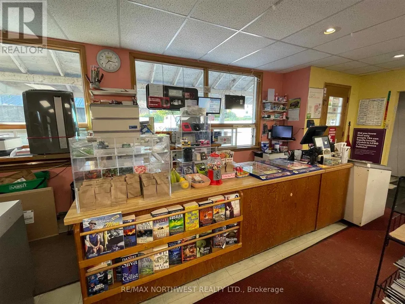
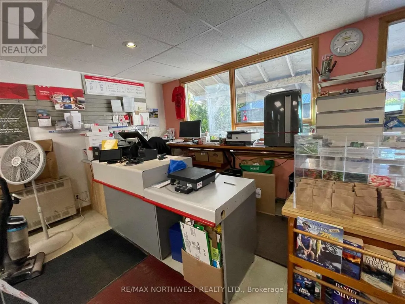
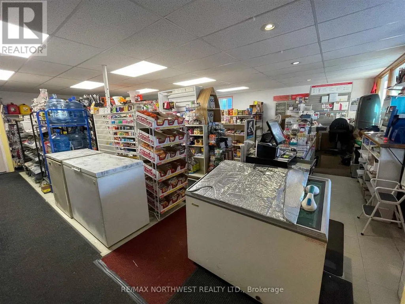
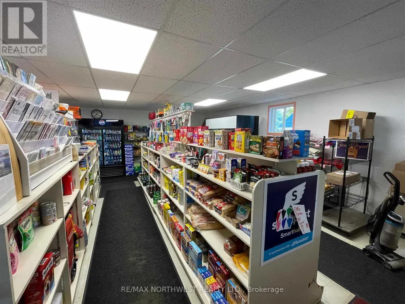
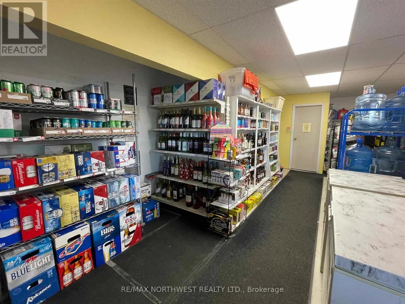
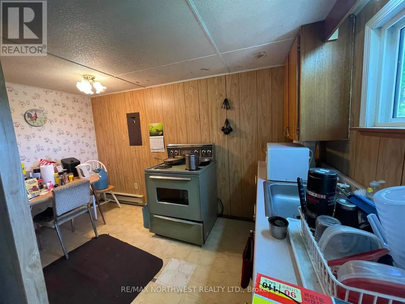
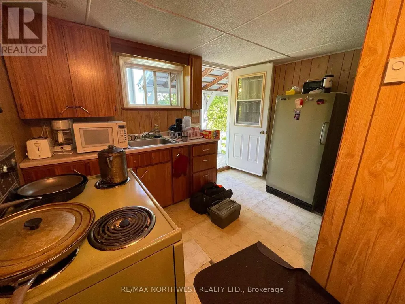
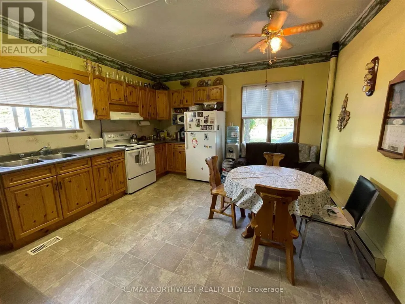
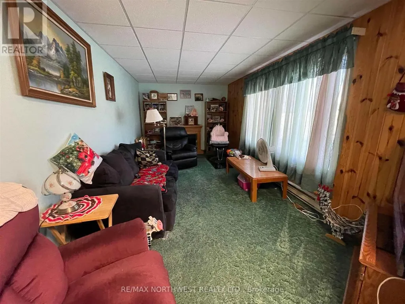
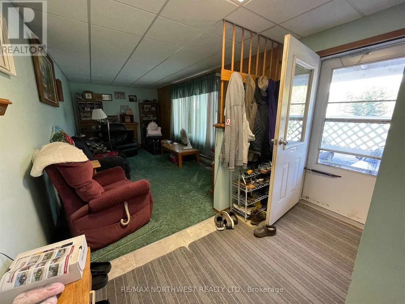
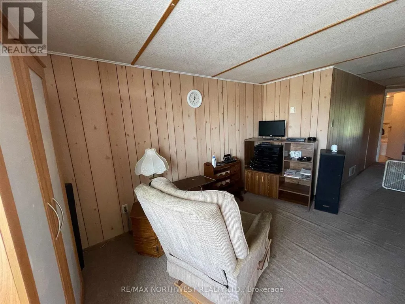
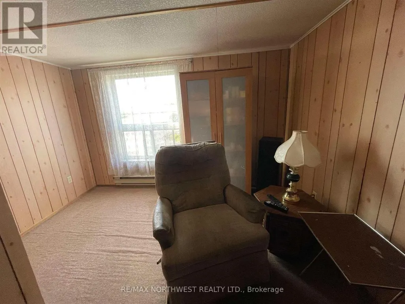
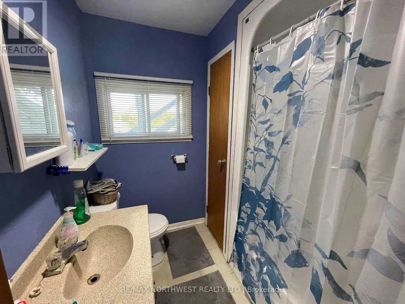
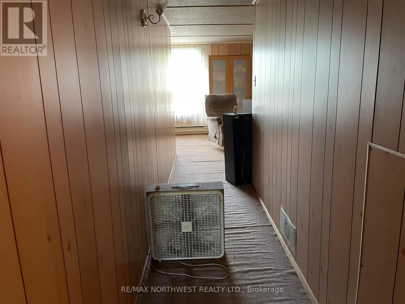
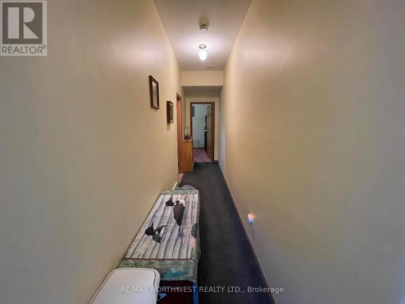
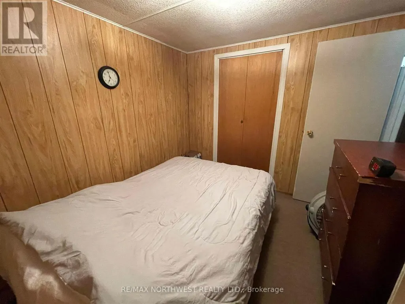
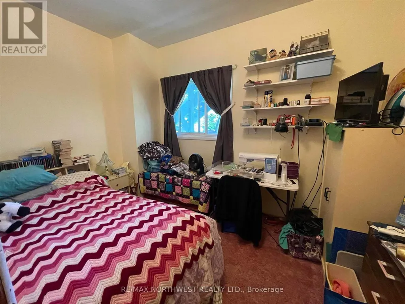
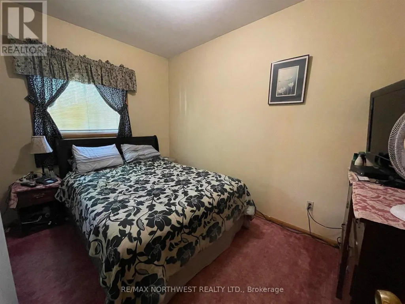
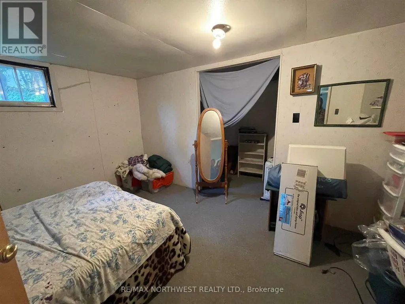
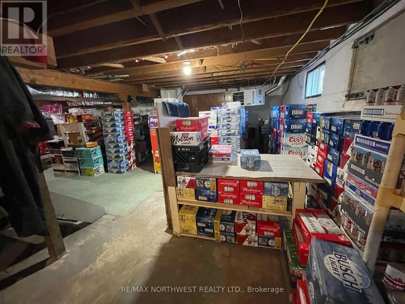
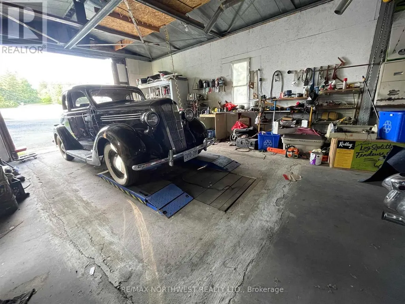
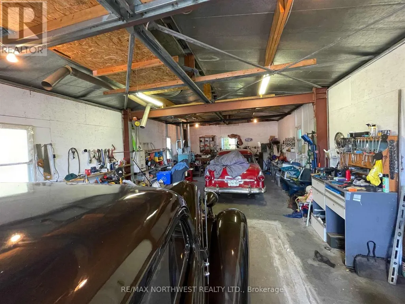
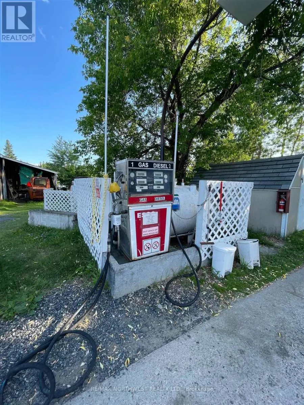
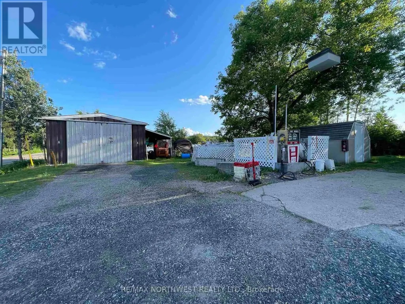
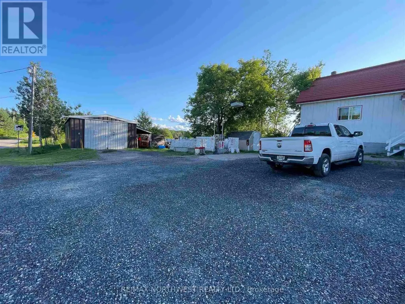
Turnkey Commercial Property with Residential & Retail Income – Prime Hwy 17 Exposure in Oxdrift, ON Exceptional investment opportunity on just under 1 acre of land, ideally located along the high-visibility corridor of Highway 17 with additional access via Adams Road. This versatile, income-generating property features a well-maintained 2+1 bedroom residential home, an attached fully operational general variety store, and an additional 1-bedroom rental unit with private entrance—perfect for owner-occupancy, rental income, or staff housing. The commercial storefront is a hub for the local community and travelers alike, offering gasoline and diesel sales, a fully stocked variety store, LCBO outlet, Canada Post services, lottery tickets, and MNR licensing—a rare combination that drives steady foot traffic and consistent revenue. Included on the property is a 20' x 44' insulated workshop equipped with a floor hoist and pit—ideal for automotive use, mechanical work, or additional business ventures. Whether you're an entrepreneur looking to run your own business, a savvy investor seeking cash flow, or a family interested in live/work potential—this property delivers exceptional flexibility and value. (id:7434)
General Features
| Property Type | Single Family |
|---|---|
| CommunityName | Oxdrift |
| Building Appliances | Water softener, All, Dryer, Freezer, Stove, Refrigerator |
| Location Description | Head west on Hwy 17 to Oxdrift, The Oxdrift Country Store is on the south side of the highway by Adams Road. |
| Foundation Type | Poured Concrete |
| Building Type | House |
| Ownership Type | Freehold |
| Building.StoriesTotal | 2 |
Interior Features
| Building Fireplace Present | False |
|---|---|
| Building Heating Type | Forced air |
| Building Heating Fuel | Oil, Electric, Propane |
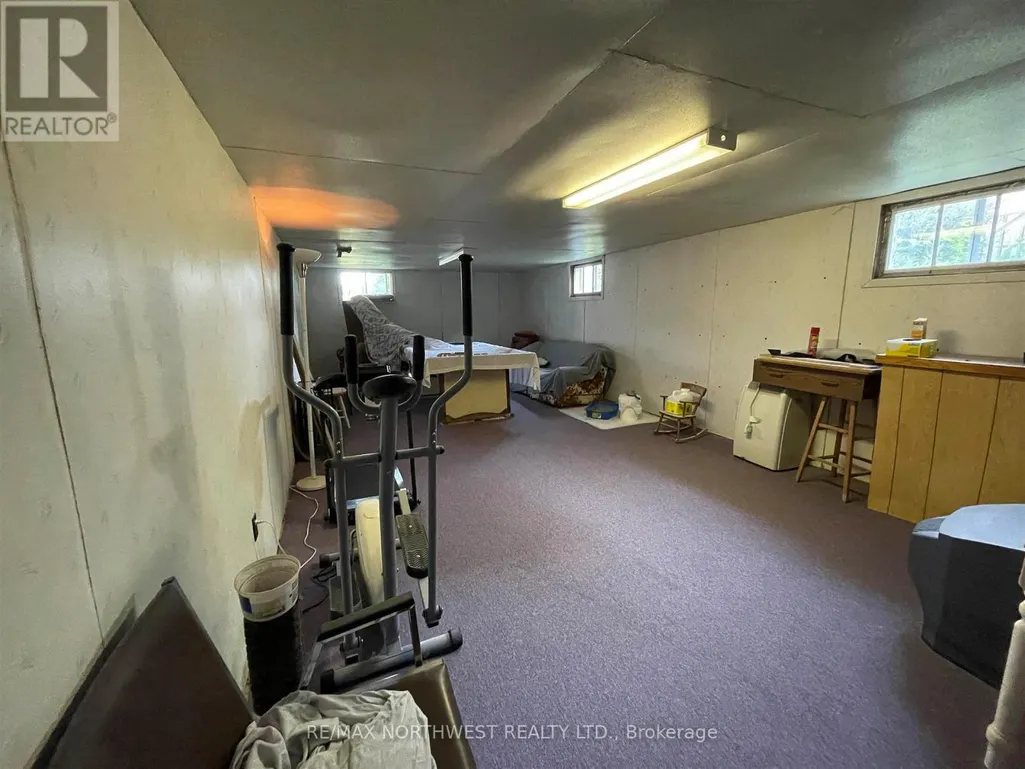
| Basement Development | Partially finished |
| Basement Type | Full (Partially finished) |
| Construction Style Attachment | Detached |
| Bedrooms | 3+1 |
Exterior Features
| Sewer | Septic System |
|---|---|
| Exterior Finish | Brick, Aluminum siding, Wood |
Room Details
| Room | Dimensions | Level | Flooring | Details |
|---|---|---|---|---|
| Bathroom | Measurements not available | Main level | ||
| Bedroom | 3.55 m x 2.33 m | Main level | 2.33 m | |
| Bedroom 2 | 3.58 m x 3.04 m | Main level | 3.04 m | |
| Bedroom 3 | 2.87 m x 2.56 m | Second level | 2.56 m | |
| Bedroom 4 | 3.25 m x 4.14 m | Basement | 4.14 m | |
| Kitchen | 4.11 m x 5.96 m | Main level | 5.96 m | |
| Living room | 3.04 m x 5.74 m | Main level | 5.74 m | |
| Other | 4.14 m x 8.53 m | Basement | 8.53 m |
Amenities
- Views
- New Construction
- Adult 55+
- Lease To Own
- No Strata Fees
- Furnished
- Primary On Main
- Air Conditioning
- Seller Finance
- Green
- Fixer Upper
- Horse
- Golf
- Fireplace
- Deck
- Garage
- Basement
- Pool

Property vs Single Family Average in P0V 2J0
Price
In The Neighbourhood
Primary On Main
Oxdrift
$ 449,900
- Type
- Single Family
- Size
- 1,350 SqFt
- Rooms
- 3 Beds + 1 Baths
SUNSET COUNTRY REALTY INC.
Waterfront
Kenora Remote Area (Oxdrift)
$ 399,000
- Type
- Single Family
- Rooms
- 3 Beds + 1 Baths
614937 Ontario Inc O/A Austin & Austin Realty
Waterfront
Kenora Remote Area (Oxdrift)
$ 629,000
- Type
- Single Family
- Rooms
- 3 Beds + 2 Baths
Sunset Country Realty Inc.
Waterfront
Kenora Remote Area (Oxdrift)
$ 745,000
- Type
- Single Family
- Rooms
- 3 Beds + 2 Baths
614937 Ontario Inc O/A Austin & Austin Realty
Oxdrift
$ 429,000
- Type
- Single Family
- Size
- 3,000 SqFt
- Rooms
- 4 Beds + 2 Baths
RE/MAX NORTHWEST REALTY LTD.
