
Waterfront - Primary on Main
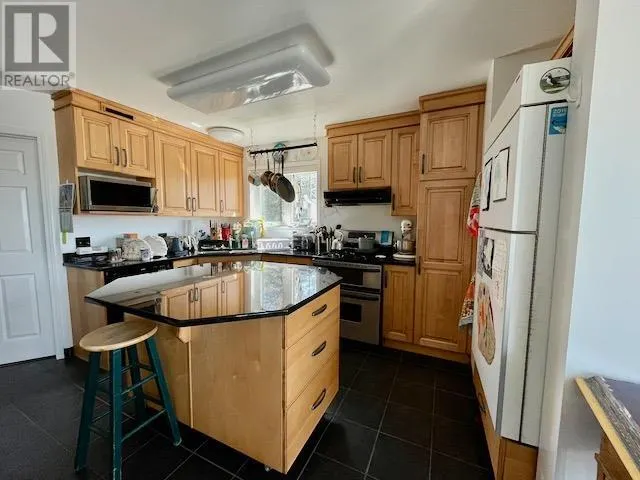
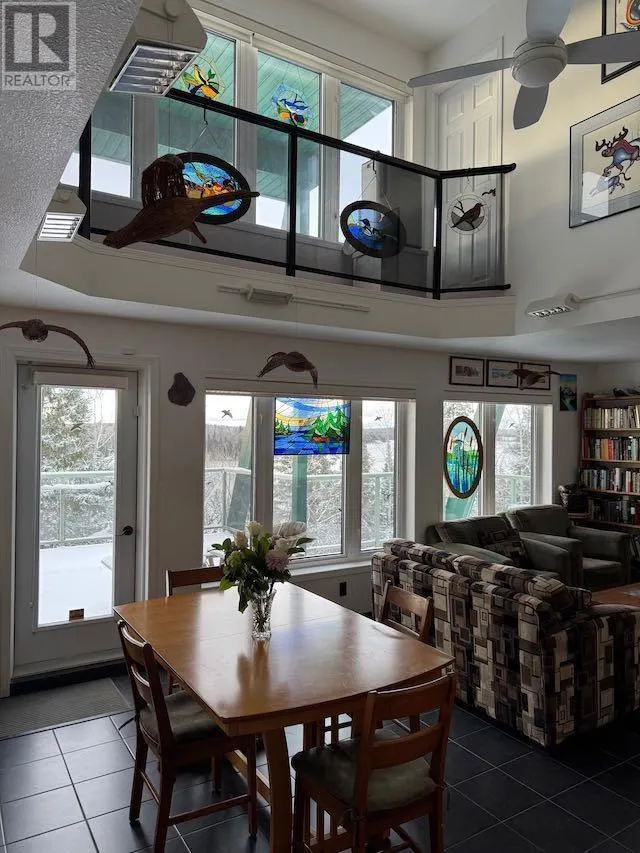
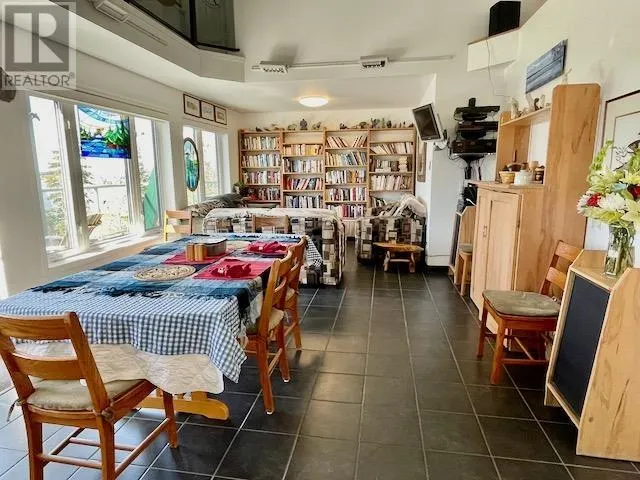
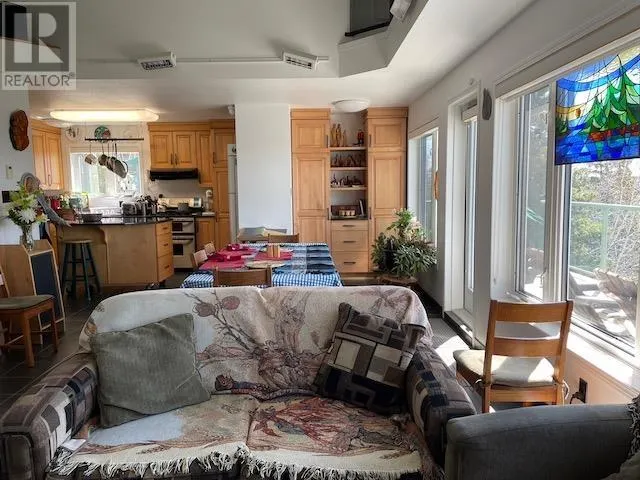





Address
164 Doves Rd, Oxdrift, ON
Price
$ 949,000
Property Attributes
- ID#TB251288
- TypeSingle Family
- Listing Status Active
- MunicipalityOxdrift
- CityOxdrift
- AreaOxdrift
- NeighbourhoodOxdrift
- Postal CodeP0V 2J0
- Style
- Year Built2006
- Price$ 949,000
- Bedrooms3
- Bathrooms1
- Half Bathrooms1
- Sqr Footage1600
- Lot Size6.7 Acres
Data Source:
Canadian Real Estate Association (CREA)
Property Description
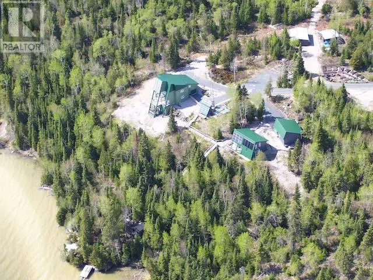
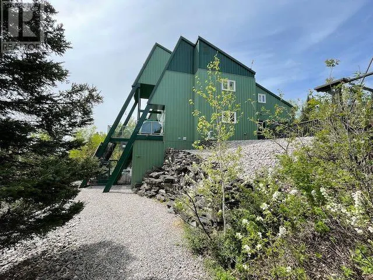
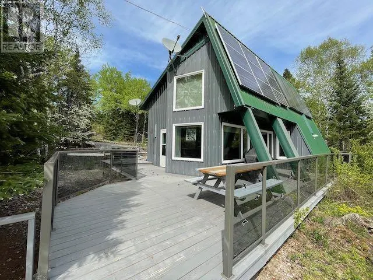
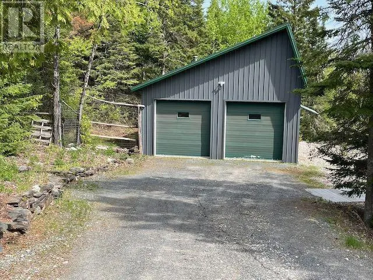
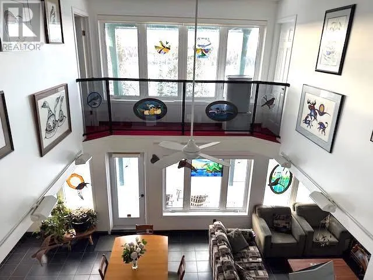
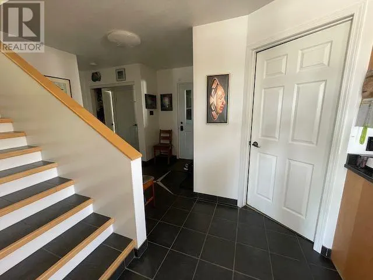
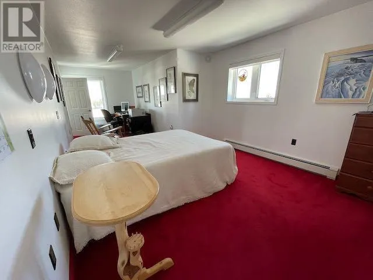
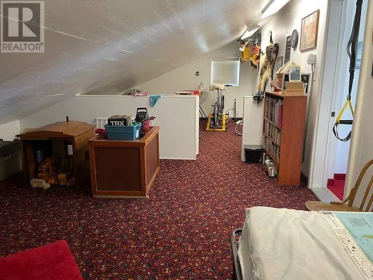
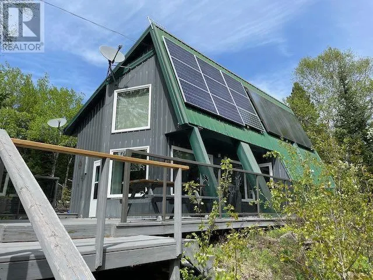
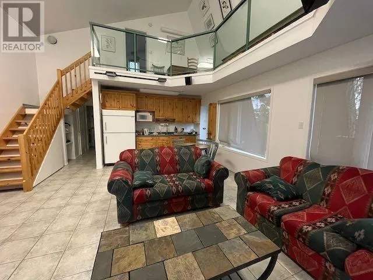
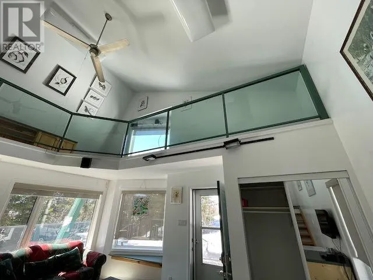
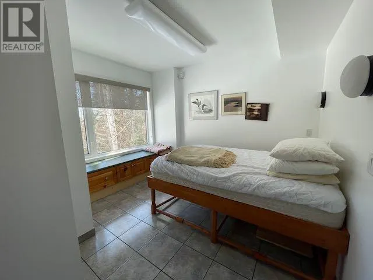
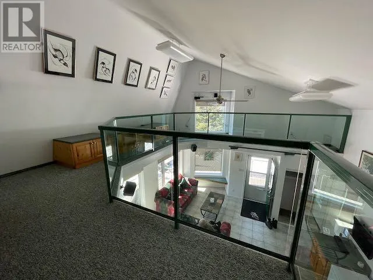
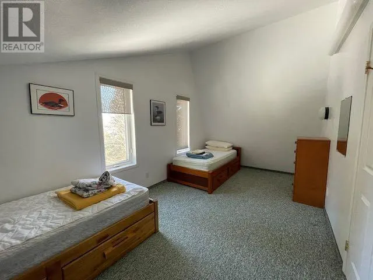
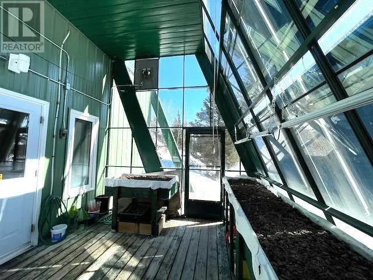
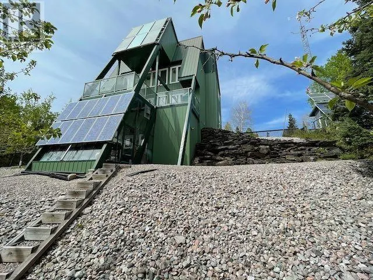
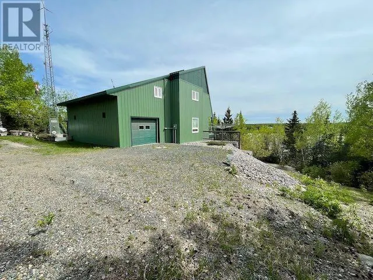
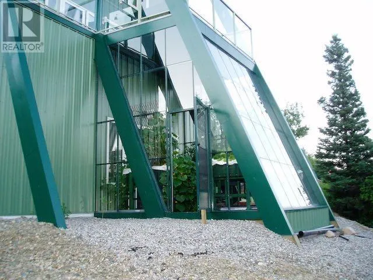
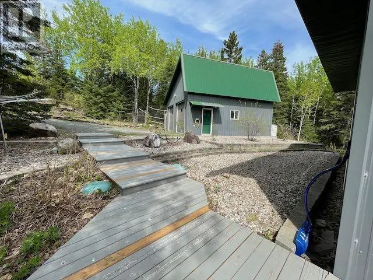
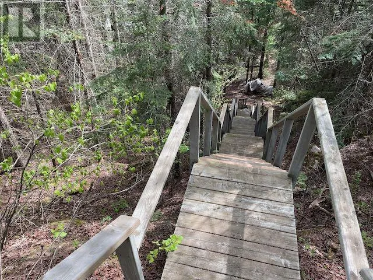
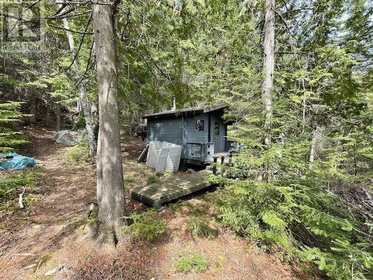
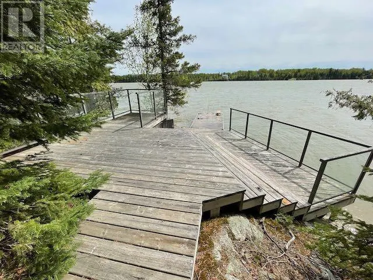
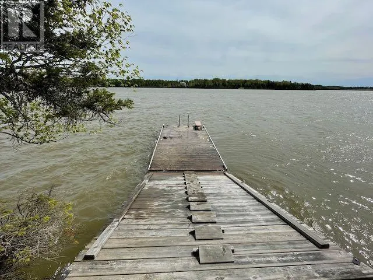
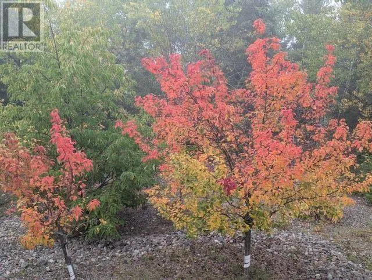
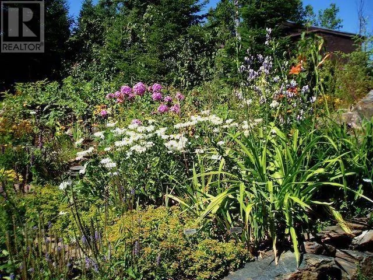
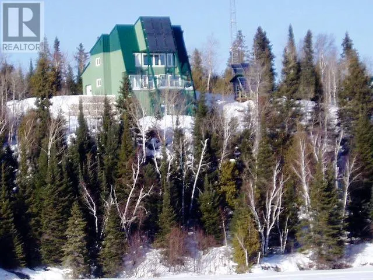
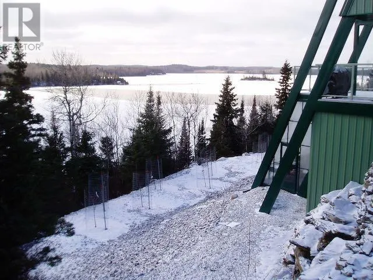
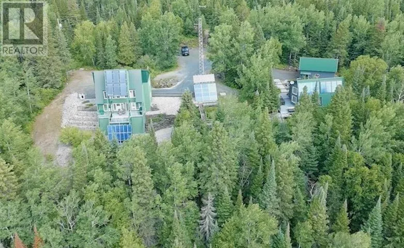
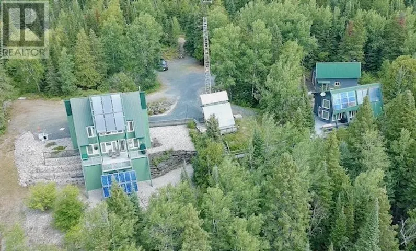
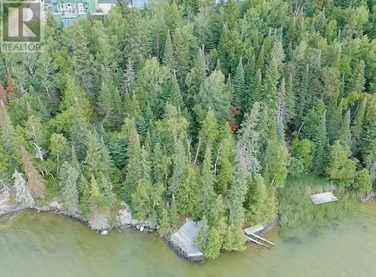
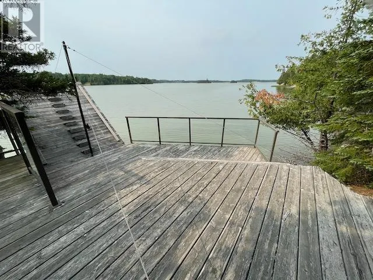
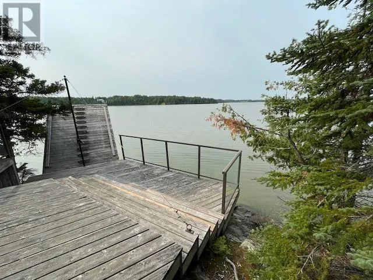
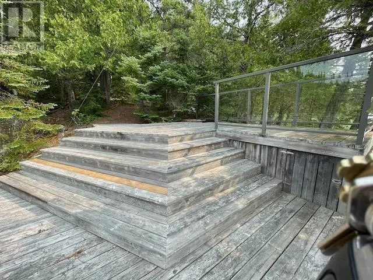
Imagine 6.7 acres 4km from downtown Dryden in unorganized territory, on Wabigoon Lake! 2 separate homes, 2 garages, gardens, orchard, and a very private water front area on the lower level of the lot with sauna, boat ramp & large deck & dock! The property & buildings were designed as maintenance free as possible – including the landscaping – no need for a lawnmower – just enjoy nature at it’s finest! The larger home is a 1&1/2 storey 1600+/- sqft. 1+2 bedroom, 1.5 bath with an unfinished basement & attached greenhouse, built in 2006. The guest home comes fully furnished - a 1 &1/2 storey 895+/- sq.ft. 1+1 bedroom, 1 bath, built in 2001 (leased from Sept 1, 2026 to March 31, 2027 @ $1950/month - a great income for a new owner! Custom designed for energy efficiency, as evidenced by the total utility costs. Includes all appliances and some furnishings in the larger home. **Hydro and propane costs listed are the total for both homes. (id:7434)
General Features
| Features | Wheelchair access, Crushed stone driveway, Solar Equipment |
|---|---|
| Property Type | Single Family |
| CommunityName | Oxdrift |
| Building Appliances | Dishwasher, Hot Water Instant, Alarm System, All |
| Building Cooling Type | Air exchanger |
| Location Description | From Duke Street, west on Hwy 594, south on Sfreddo Drive, West on Dove's Road to the last left. |
| Foundation Type | Poured Concrete |
| Building.StoriesTotal | 1.5 |
Interior Features
| Building Fireplace Present | False |
|---|---|
| Building Heating Type | Boiler, In Floor Heating, Radiant/Infra-red Heat |
| Building Heating Fuel | Electric, Propane, Solar |
| Basement Development | Partially finished |
| Basement Type | Full (Partially finished) |
| Construction Style Attachment | Detached |
| Living Area Range | 1600 |
| Bedrooms | 3 |
Exterior Features
| Structure | Deck, Dock, Greenhouse, Shed |
|---|---|
| Water Front Name | Wabigoon Lake |
| Water Front Type | Waterfront |
| Sewer | Septic System |
| Exterior Finish | Metal |
Room Details
| Room | Dimensions | Level | Flooring | Details |
|---|---|---|---|---|
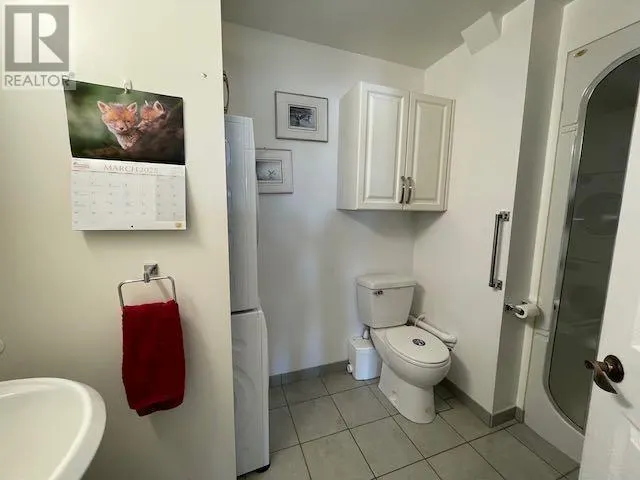
| Bathroom | 3 pc | Main level | ||
| Bedroom | 7'11 x 24'3 | Second level | ||
| Kitchen | 11'3 x 11'4 | Main level | ||
| Living room/Dining room | 24'8 x 11'2 | Main level | ||
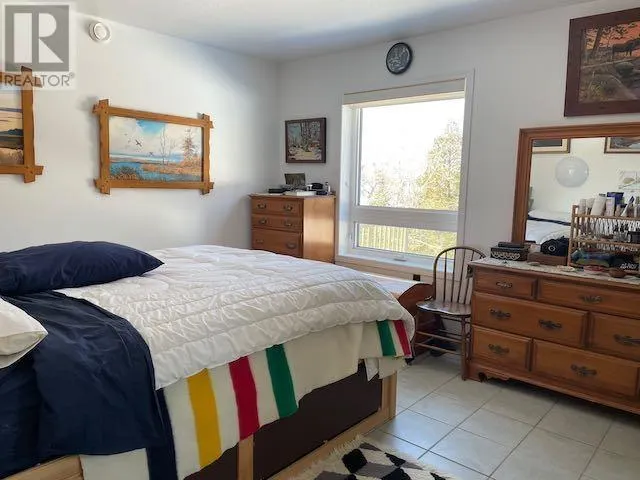
| Primary Bedroom | 12'6 x 12'10 | Main level | ||
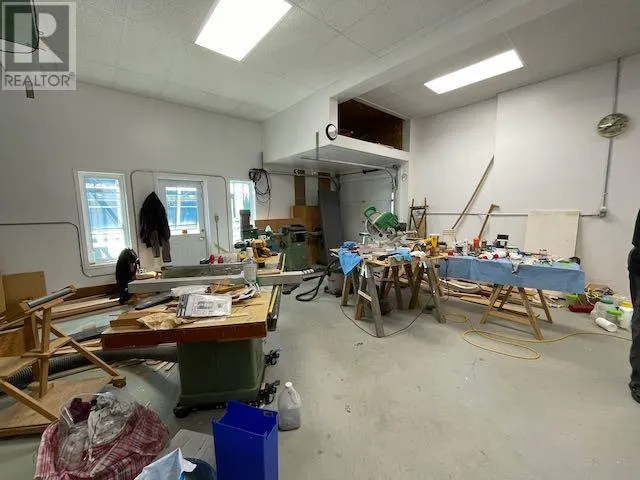
| Workshop | 26'8 x 21'2 | Basement |
Amenities
- Views
- New Construction
- Adult 55+
- Lease To Own
- No Strata Fees
- Furnished
- Primary On Main
- Air Conditioning
- Seller Finance
- Green
- Fixer Upper
- Horse
- Golf
- Fireplace
- Deck
- Garage
- Basement
- Pool

Property vs Single Family Average in P0V 2J0
Price
Year Built
In The Neighbourhood
Primary On Main
Oxdrift
$ 449,900
- Type
- Single Family
- Size
- 1,350 SqFt
- Rooms
- 3 Beds + 1 Baths
SUNSET COUNTRY REALTY INC.
Waterfront
Kenora Remote Area (Oxdrift)
$ 399,000
- Type
- Single Family
- Rooms
- 3 Beds + 1 Baths
614937 Ontario Inc O/A Austin & Austin Realty
Waterfront
Kenora Remote Area (Oxdrift)
$ 629,000
- Type
- Single Family
- Rooms
- 3 Beds + 2 Baths
Sunset Country Realty Inc.
Waterfront
Kenora Remote Area (Oxdrift)
$ 745,000
- Type
- Single Family
- Rooms
- 3 Beds + 2 Baths
614937 Ontario Inc O/A Austin & Austin Realty
Kenora Remote Area (Oxdrift)
$ 429,000
- Type
- Single Family
- Rooms
- 4 Beds + 2 Baths
Re/Max NorthWest Realty Ltd.
