
Waterfront - Primary on Main
Address
27 Parker Point Loop Road, Kenora Remote Area (Oxdrift), ON
Price
$ 399,000
Property Attributes
- ID#X13245326
- TypeSingle Family
- Listing Status Active
- MunicipalityKenora Remote Area (Oxdrift)
- CityKenora Remote Area (Oxdrift)
- AreaOxdrift
- NeighbourhoodOxdrift
- Postal CodeP8N 2Y5
- StyleBungalow
- Price$ 399,000
- Bedrooms2+1
- Bathrooms1
- Half Bathrooms0
Data Source:
Canadian Real Estate Association (CREA)
Property Description
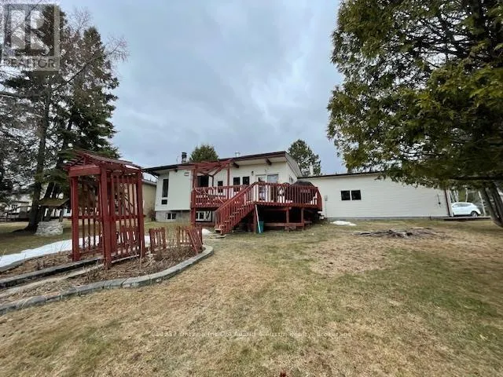
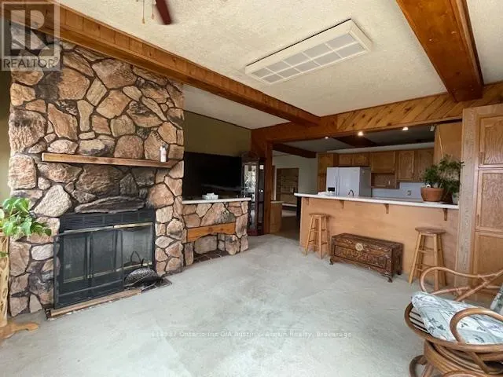
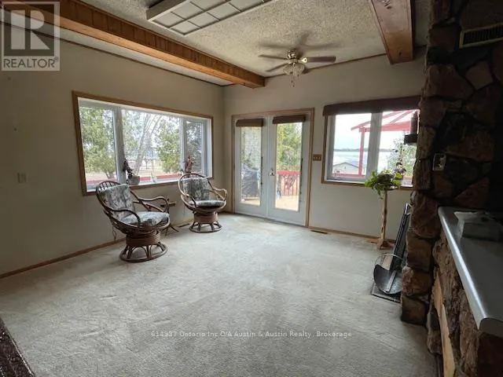
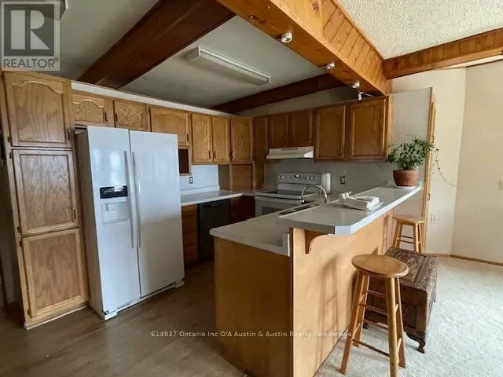
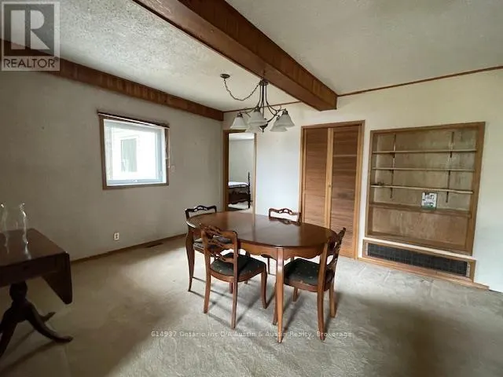
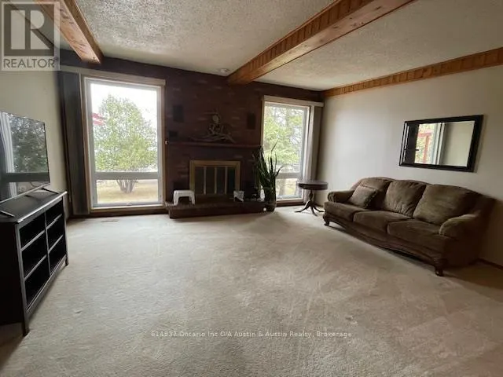
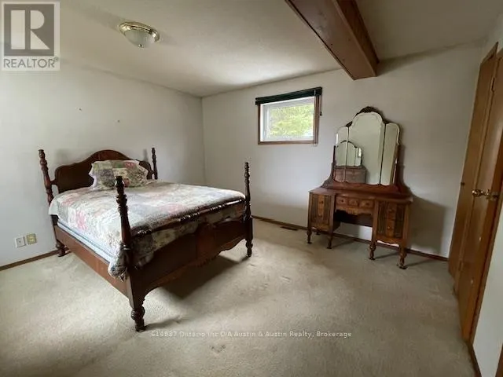
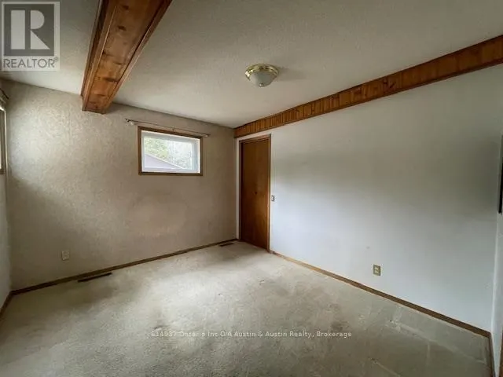
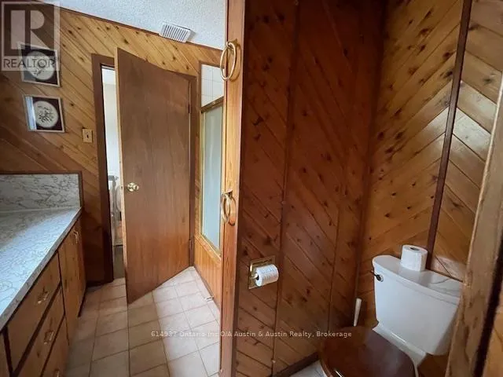
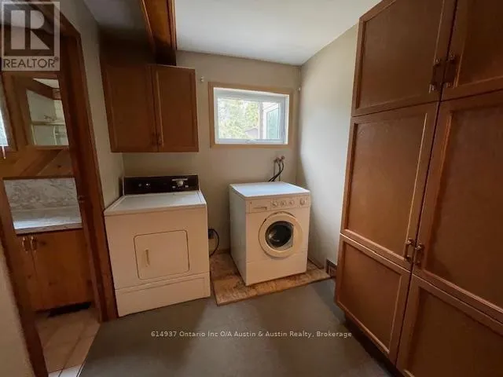
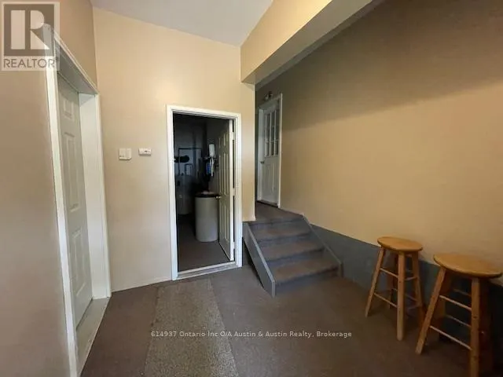
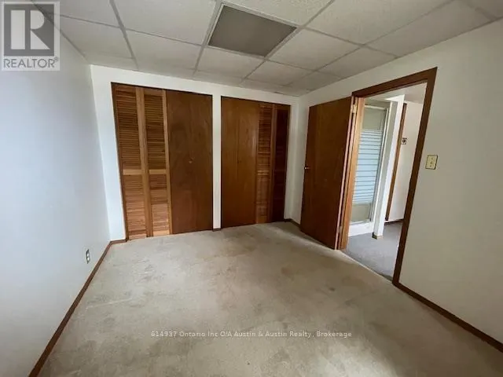
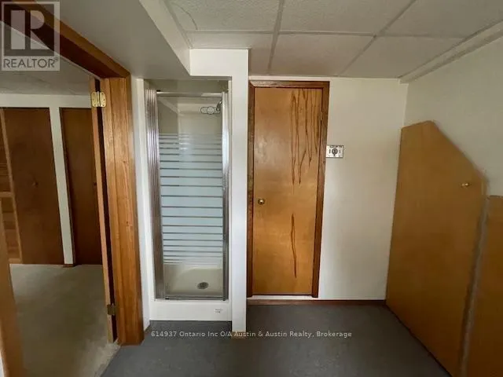
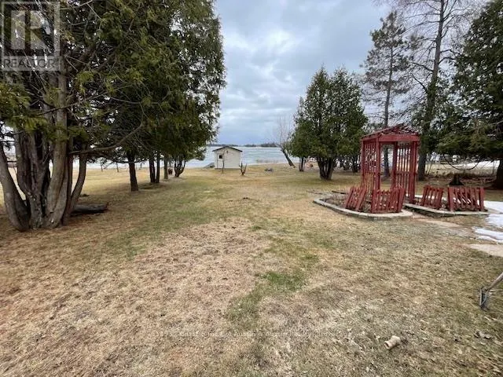
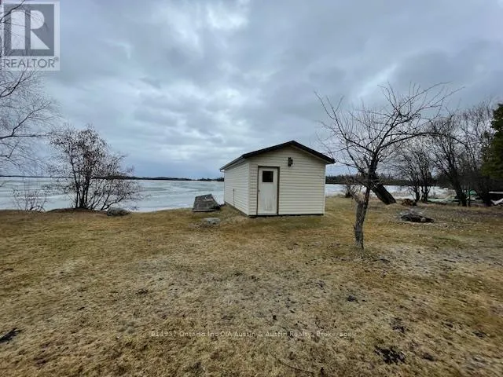
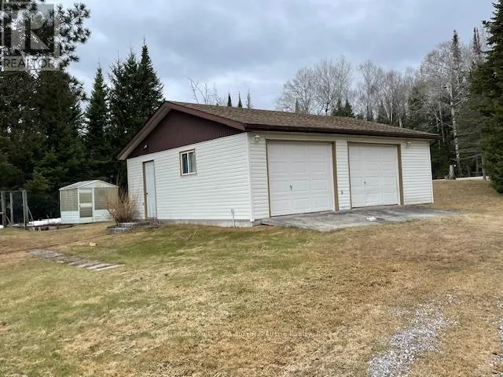
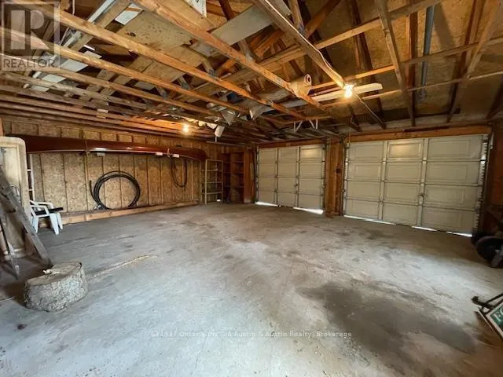
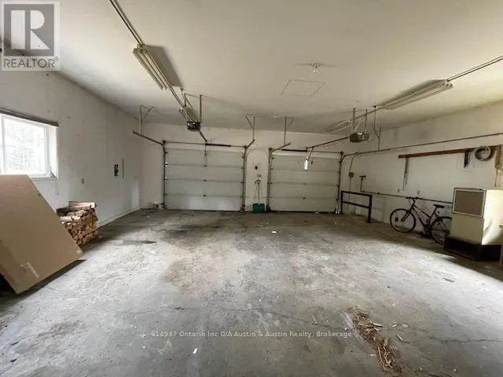
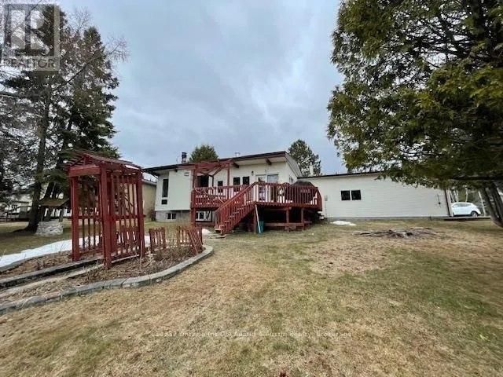
Lakefront Living! 1524 sq.ft. +/- Bungalow, 2 +1 bedroom, living room with wood burning fireplace, separate dining room, Bonus/Family Room w/fireplace. 4pc. bath, main floor laundry. Partial lower level bedroom, shower & electric sauna. F/A propane (2023). Attached dbl. car garage. Detached dbl. car garage. Boathouse. Located 15 minutes from the City! (id:7434)
General Features
| Features | Irregular lot size, Sauna |
|---|---|
| Easement | Other |
| Property Type | Single Family |
| Zoning Description | Unorganized |
| CommunityName | Oxdrift |
| Building Amenities | Fireplace(s) |
| Building Appliances | Dishwasher, Dryer, Stove, Washer, Refrigerator |
| Building Architectural Style | Bungalow |
| Location Description | HWY 594 SOUTH ON HWY 502, EAST ON WABIGOON LAKE ROAD LEFT ON PARKER POINT LOOP ROAD |
| Building Type | House |
| Ownership Type | Freehold |
| Building.StoriesTotal | 1 |
Interior Features
| Building Fireplace Present | True |
|---|---|
| Building Fireplace Total | 2 |
| Building Heating Type | Forced air |
| Building Heating Fuel | Propane |
| Basement Development | Finished |
| Basement Type | Partial (Finished) |
| Construction Style Attachment | Detached |
| Living Area Range | 1500 |
| Bedrooms | 2+1 |
Exterior Features
| Water Front Name | Wabigoon Lake |
|---|---|
| Water Front Type | Waterfront |
| Sewer | Septic System |
| Exterior Finish | Vinyl siding |
Room Details
| Room | Dimensions | Level | Flooring | Details |
|---|---|---|---|---|
| Bathroom | Measurements not available | Main level | ||
| Bedroom | 3.5 m x 3.09 m | Main level | 3.09 m | |
| Bedroom 2 | 2.81 m x 3.65 m | Basement | 3.65 m | |
| Dining room | 5.02 m x 4.11 m | Main level | 4.11 m | |
| Kitchen | 3.3 m x 2.59 m | Main level | 2.59 m | |
| Living room | 5.79 m x 3.73 m | Main level | 3.73 m | |
| Primary Bedroom | 4.03 m x 4.03 m | Main level | 4.03 m |
Amenities
- Views
- New Construction
- Adult 55+
- Lease To Own
- No Strata Fees
- Furnished
- Primary On Main
- Air Conditioning
- Seller Finance
- Green
- Fixer Upper
- Horse
- Golf
- Fireplace
- Deck
- Garage
- Basement
- Pool

Property vs Single Family Average in P8N 2Y5
Price
In The Neighbourhood
Primary On Main
Oxdrift
$ 449,900
- Type
- Single Family
- Size
- 1,350 SqFt
- Rooms
- 3 Beds + 1 Baths
SUNSET COUNTRY REALTY INC.
Waterfront
Kenora Remote Area (Oxdrift)
$ 629,000
- Type
- Single Family
- Rooms
- 3 Beds + 2 Baths
Sunset Country Realty Inc.
Waterfront
Kenora Remote Area (Oxdrift)
$ 745,000
- Type
- Single Family
- Rooms
- 3 Beds + 2 Baths
614937 Ontario Inc O/A Austin & Austin Realty
Kenora Remote Area (Oxdrift)
$ 429,000
- Type
- Single Family
- Rooms
- 4 Beds + 2 Baths
Re/Max NorthWest Realty Ltd.
Oxdrift
$ 429,000
- Type
- Single Family
- Size
- 3,000 SqFt
- Rooms
- 4 Beds + 2 Baths
RE/MAX NORTHWEST REALTY LTD.
