
Golf Course - Primary on Main
Address
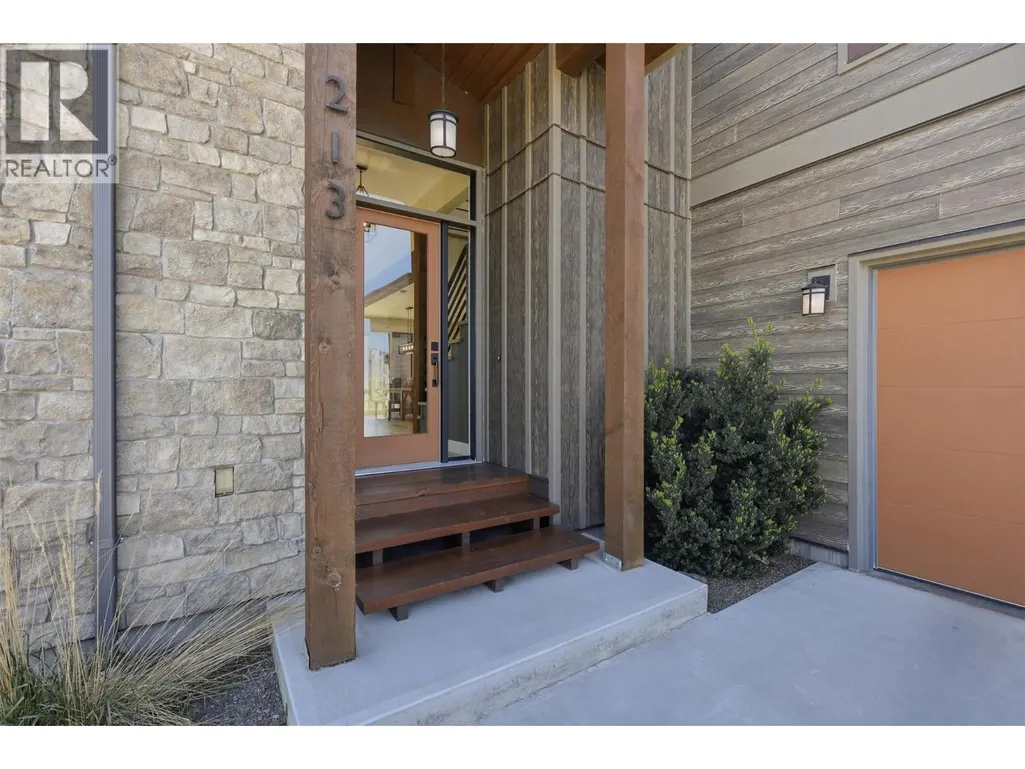
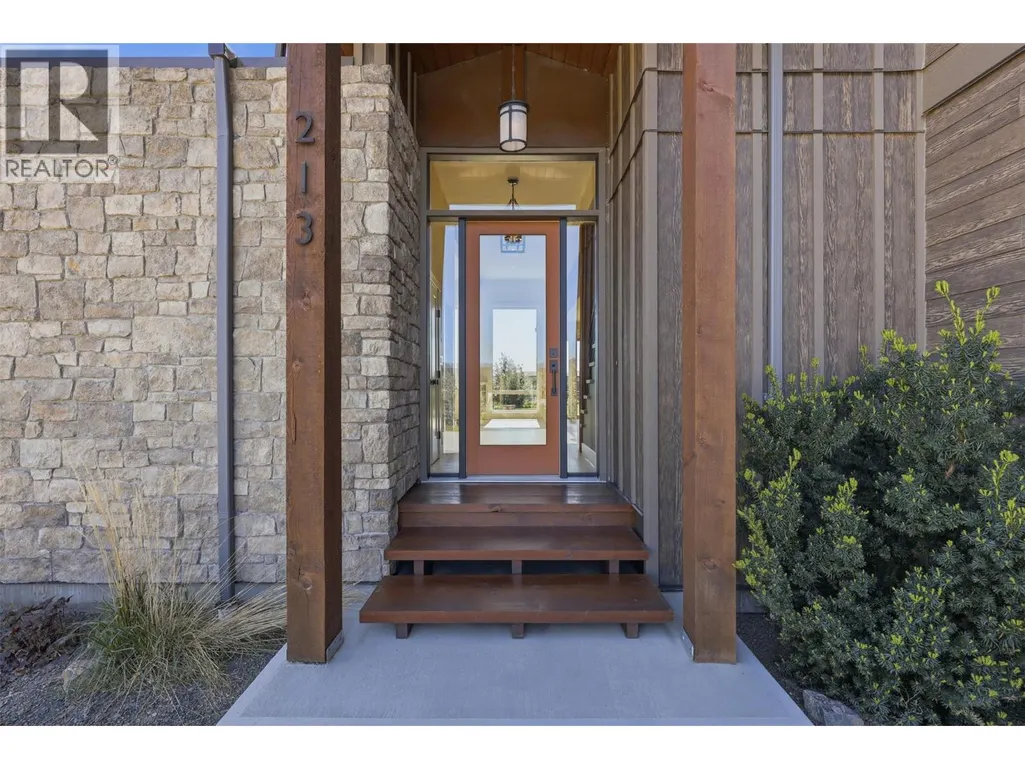
213 Rue Cheval Noir, Kamloops, BC
Price
$ 1,489,000
Property Attributes
- ID#10386398
- TypeSingle Family
- Listing Status Active
- MunicipalityKamloops
- CityKamloops
- AreaKamloops
- NeighbourhoodTobiano
- Postal CodeV1S 0B3
- Style
- Year Built2017
- Price$ 1,489,000
- Bedrooms5
- Bathrooms3
- Half Bathrooms1
- Sqr Footage4910
- Lot Size0.32 Acres
Data Source:
Canadian Real Estate Association (CREA)
Property Description
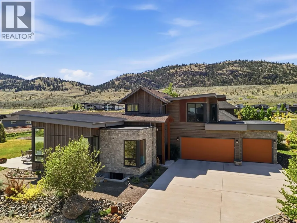
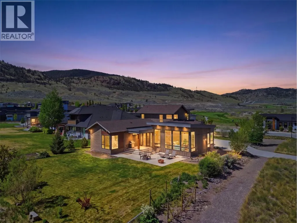
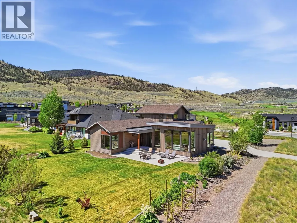
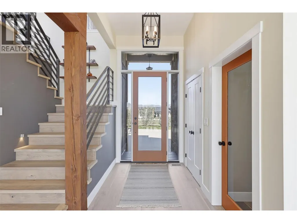

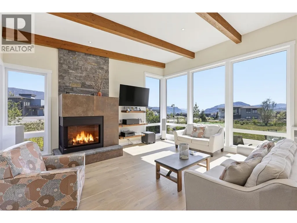
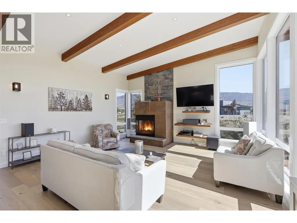
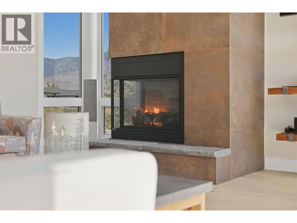
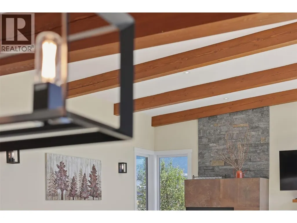
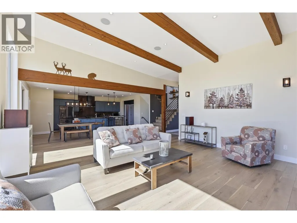
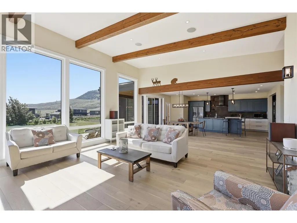
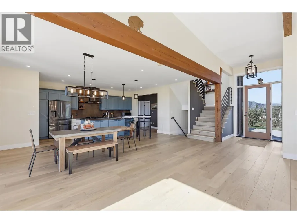
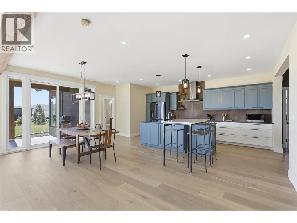
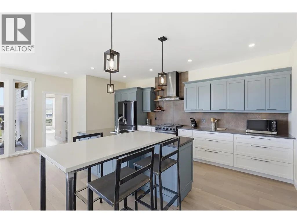
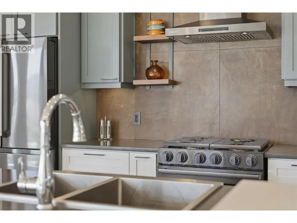
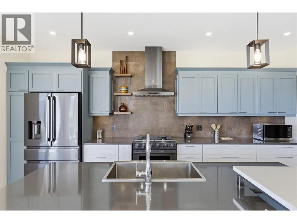

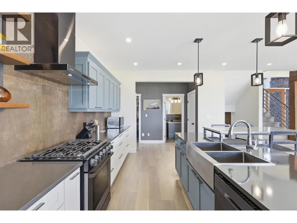
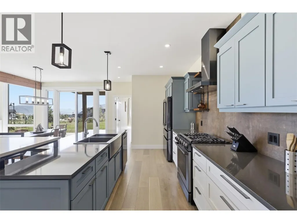
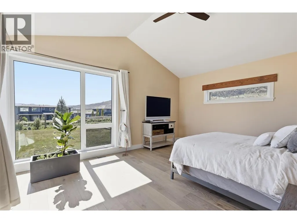
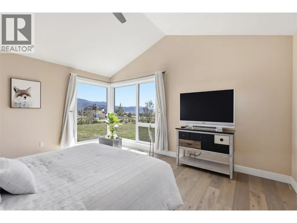
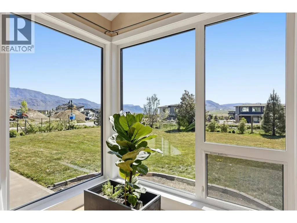
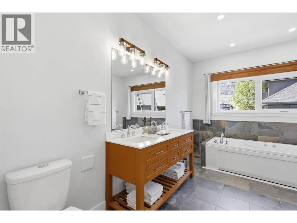
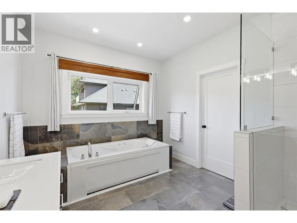
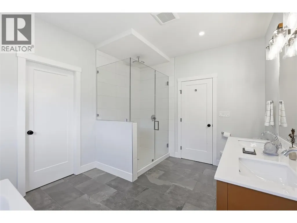
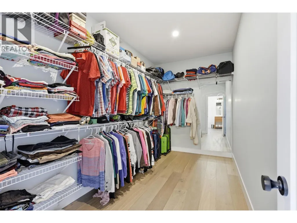
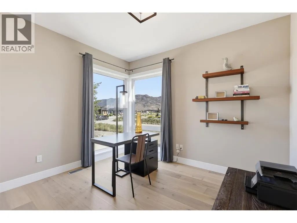
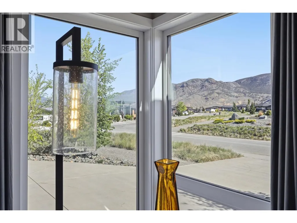
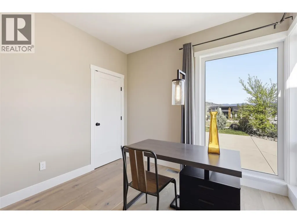
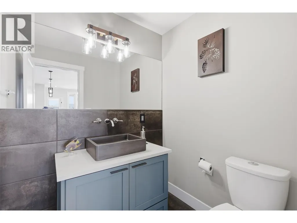
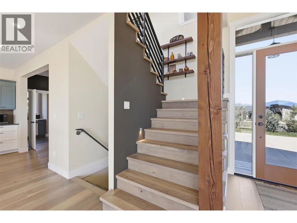
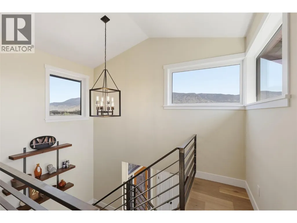
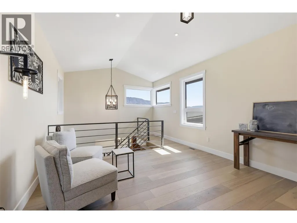
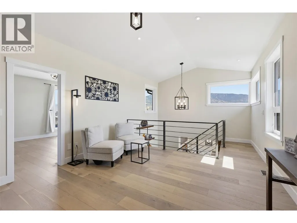
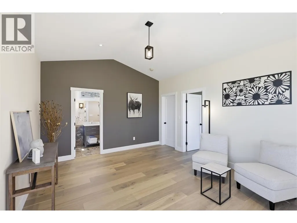
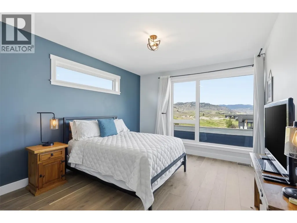
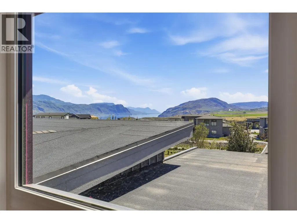
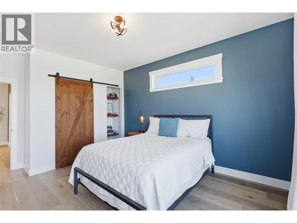
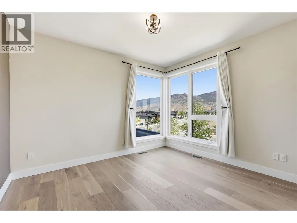
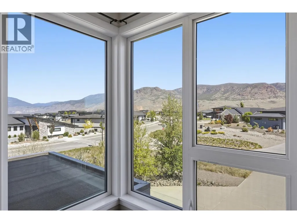
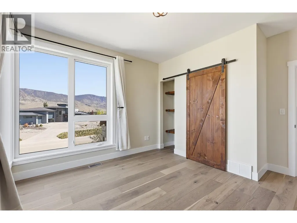
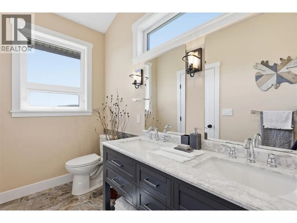
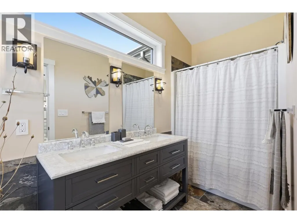
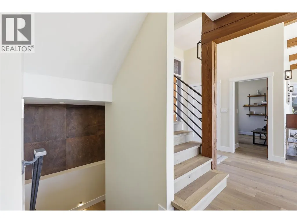
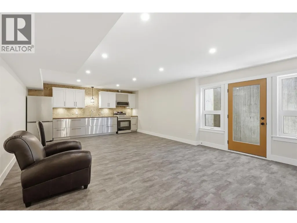
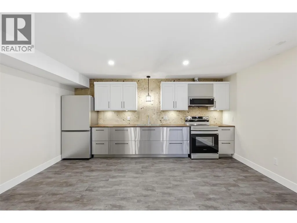
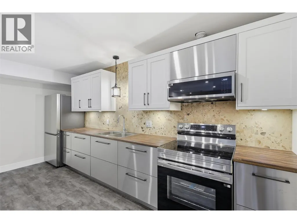
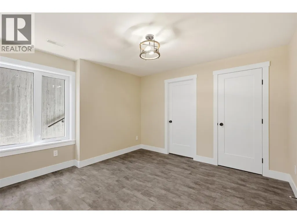
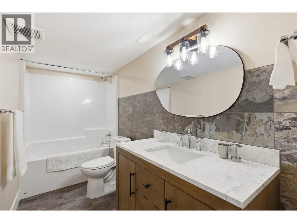
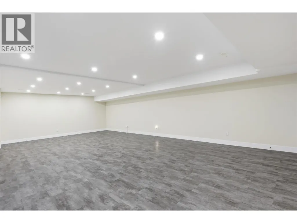
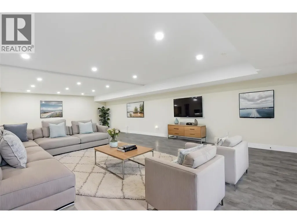
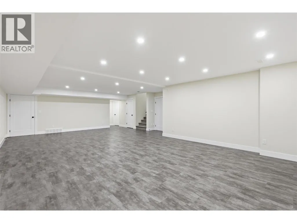
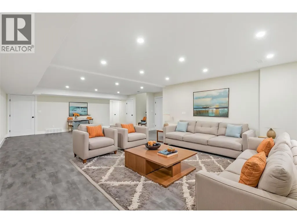
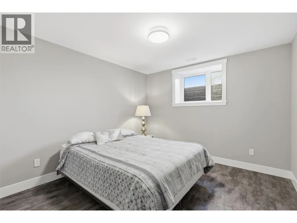
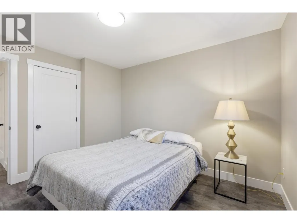
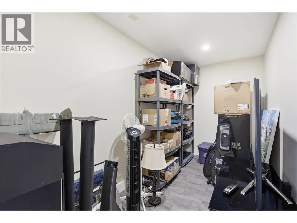
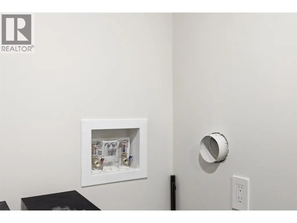
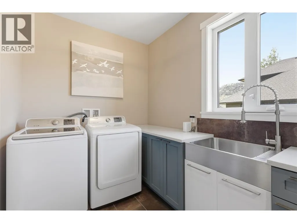
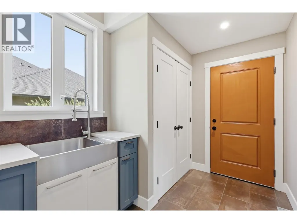
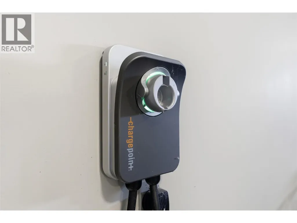
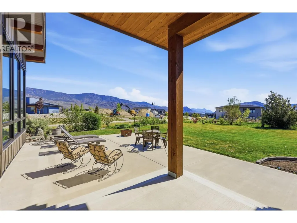
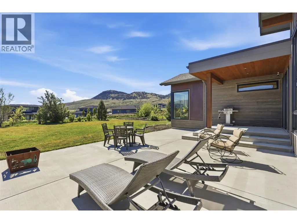
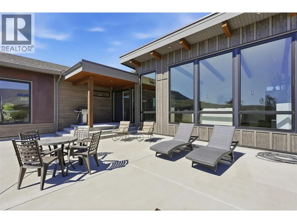
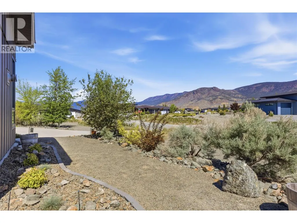
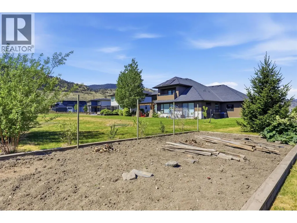
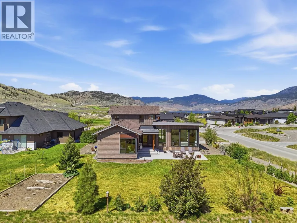
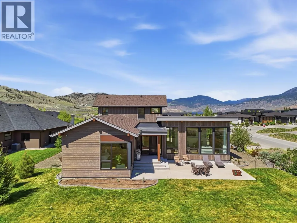
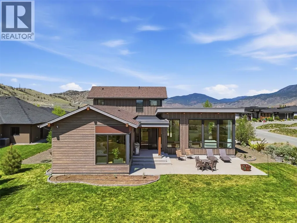
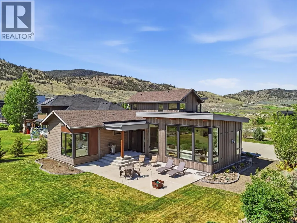
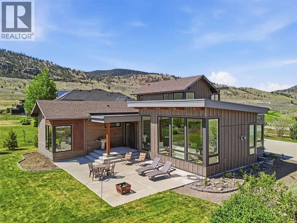
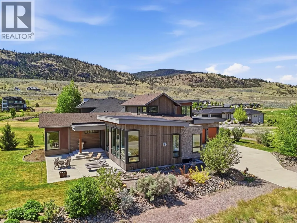
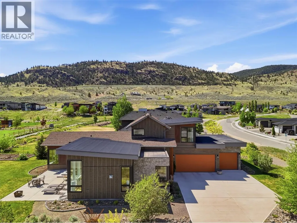
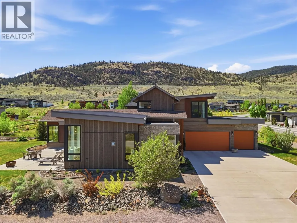
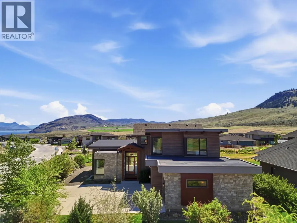
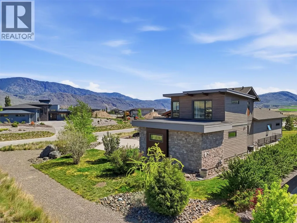
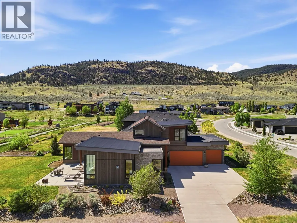
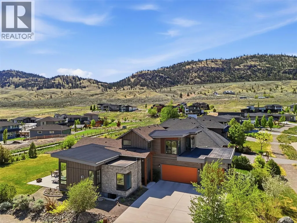
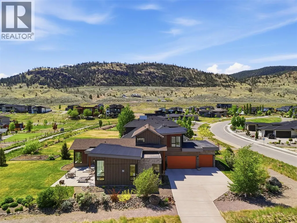
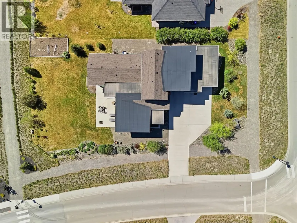
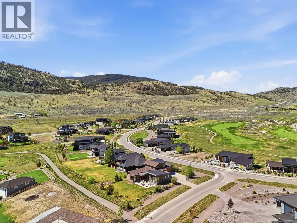
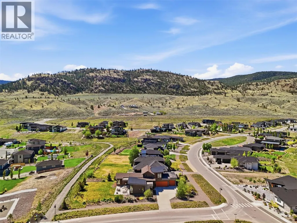
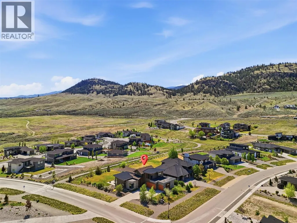
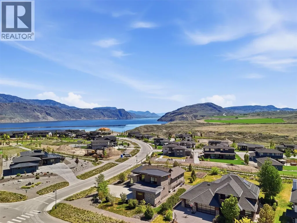
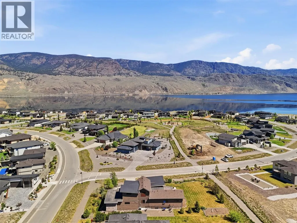
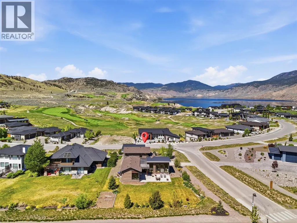
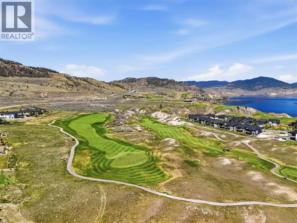
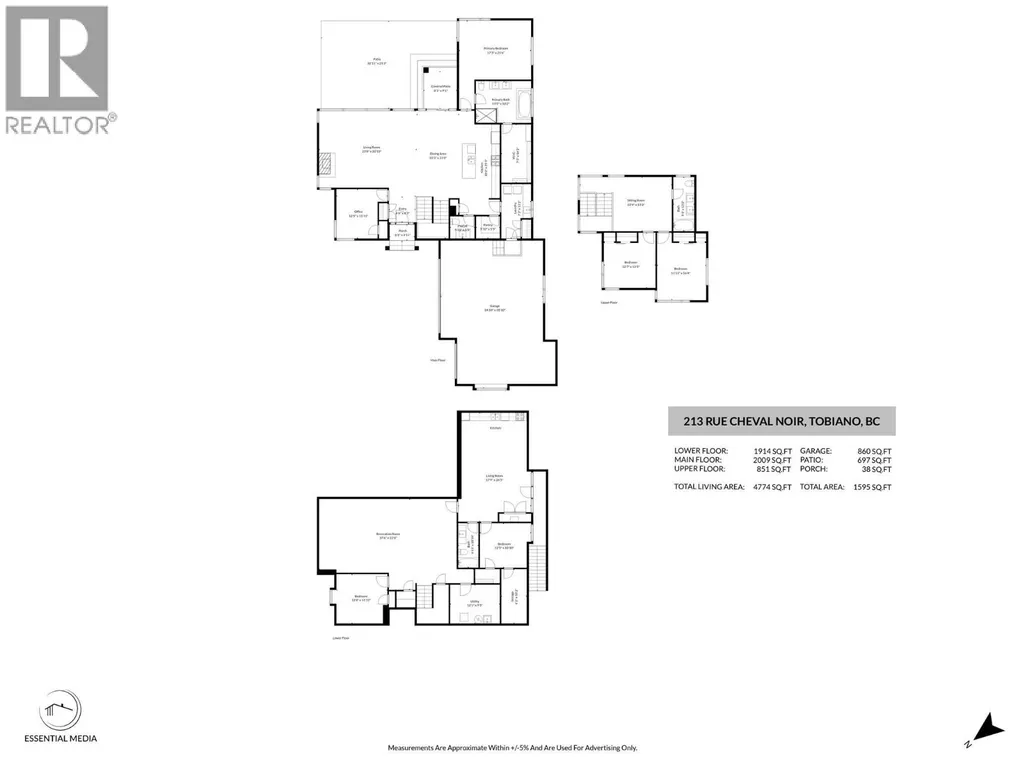
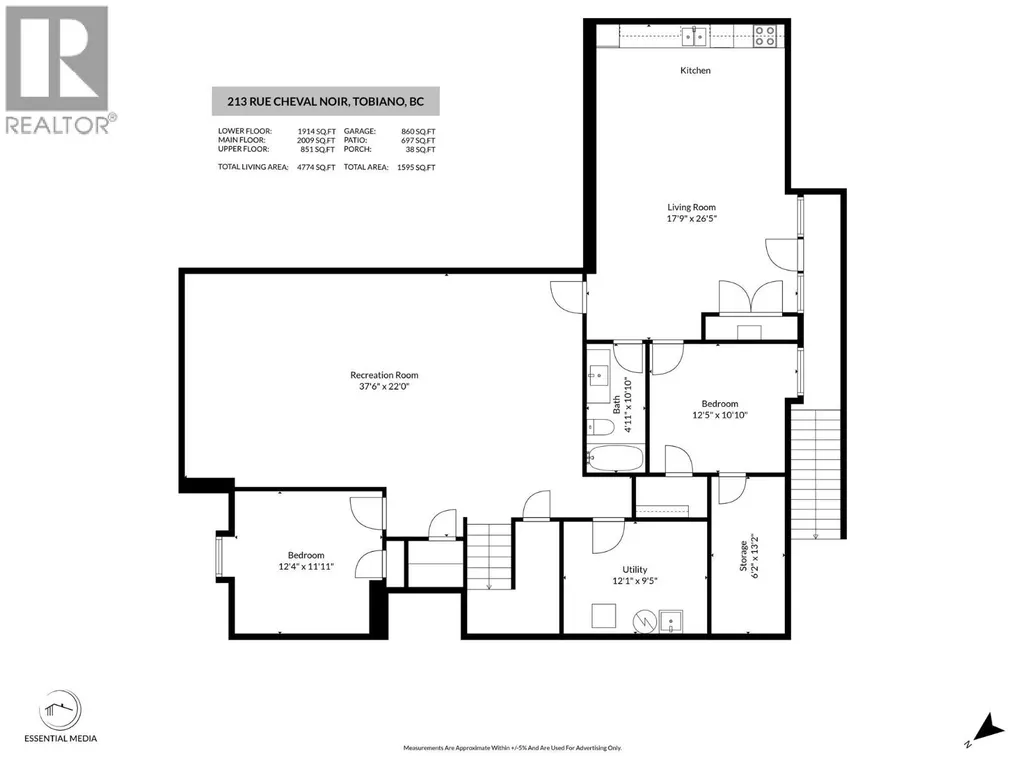
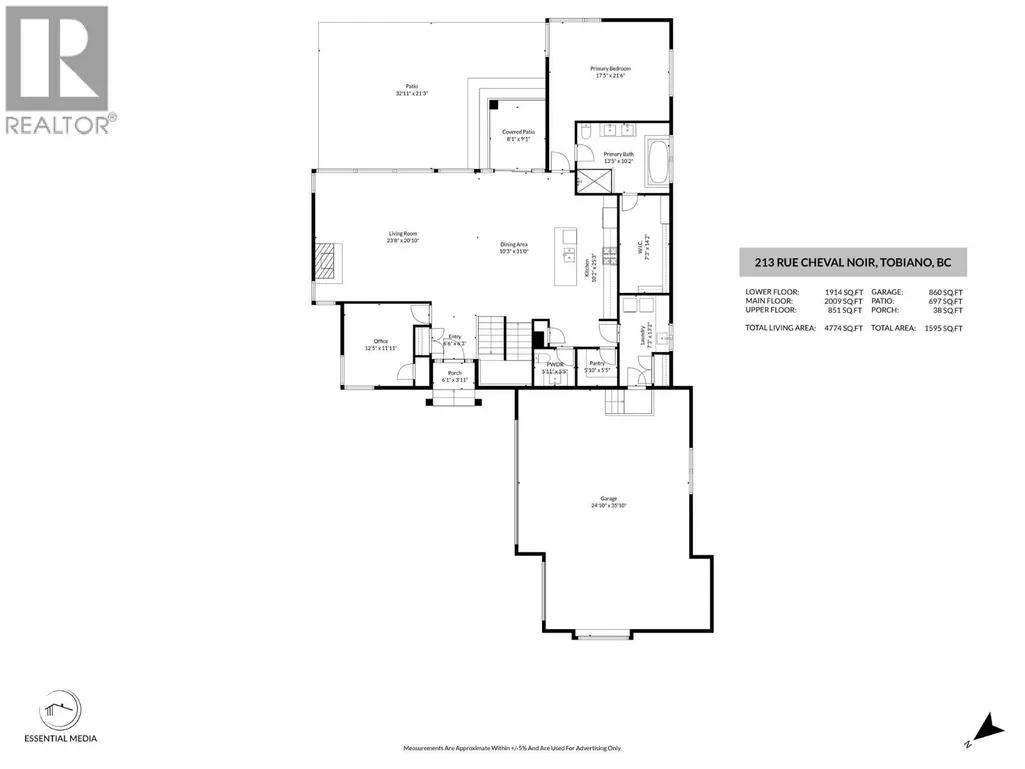
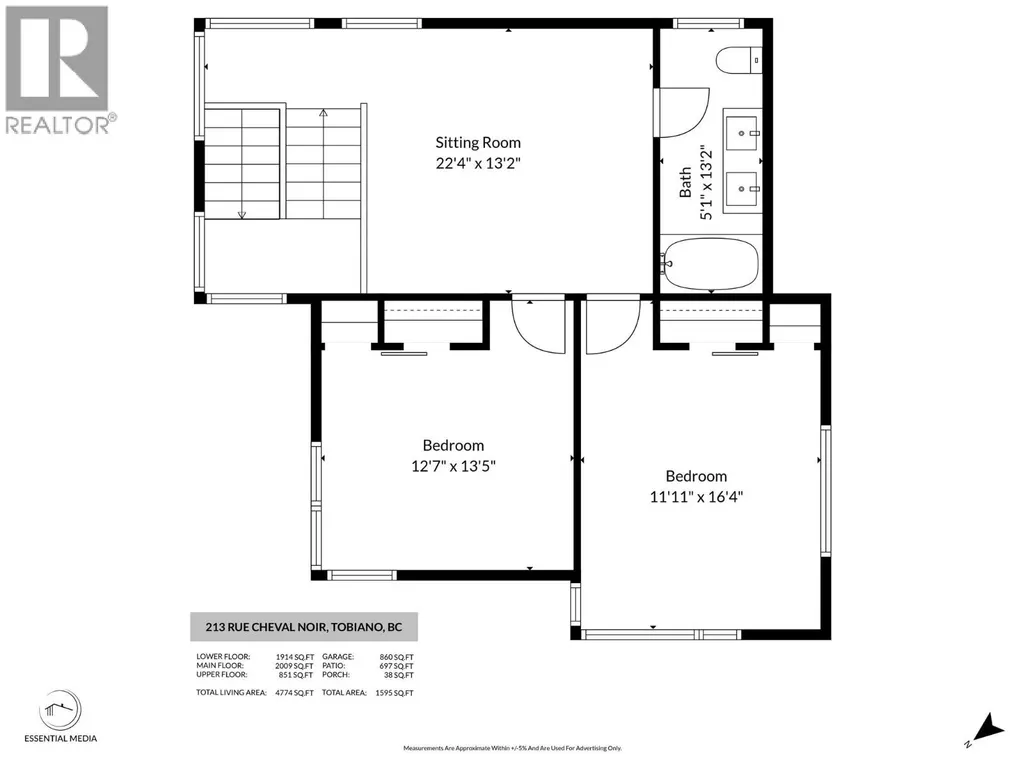
Your dream home awaits at this exquisitely designed Tobiano home. Step inside & you’ll be captivated by the immense floor to ceiling windows in the great room. The main floor feels light & airy with views/greenery visible from every window. The living rm features a cozy gas fireplace, built-in speakers with 7.1 surround sound & beautiful wood beam ceiling feature. The living room is open to the kitchen & dining area which has space for a large table & the custom kitchen has gas stove, unique colour scheme, & an island with custom attached bar seating area. The primary bedroom suite on the main floor impresses with vaulted ceiling, huge WI closet, & gorgeous 5pc ensuite bathroom w/chromatherapy jet tub, double vanity, & tile shower. Main floor also has a bright office/bedroom, laundry rm with sink & ample cupboard space, & a 2pc guest bathroom. Upstairs are 2 large bedrooms, a beautiful 5pc bathroom + additional flex space. Downstairs the main home retains a huge rec room with 5.1 surround sound & there is an additional bedroom & storage/utility room space. A fully self contained 1-bedroom inlaw suite completes this home. It has an open-concept kitchen/living area, 4pc bathroom, bedroom, and storage/laundry room. Outside this large 0.32 acre lot has wired video security system, a huge driveway, triple garage, flat yard w/ patio & garden space. The garage has an EV charger & fits 2x large trucks. Resort community with golf and marina at your doorstep. Book your showing today. (id:7434)
General Features
| Features | Level lot, Jacuzzi bath-tub |
|---|---|
| Community Features | Pets Allowed |
| Property Type | Single Family |
| Neighbourhood | Tobiano |
| Amenities | Golf Nearby, Recreation |
| Building Appliances | Refrigerator, Dishwasher, Range - Gas, Washer & Dryer |
| Building Cooling Type | Central air conditioning |
| Parking Space Total | 3 |
| Building Type | House |
| Maintenance Fee | 1004.57 |
| Ownership Type | Freehold |
| Building.StoriesTotal | 3 |
Interior Features
| Building Fireplace Present | True |
|---|---|
| Building Fireplace Total | 1 |
| Building Fireplace Type | Unknown |
| Building Heating Type | Forced air, See remarks |
| Basement Type | Full |
| Construction Style Attachment | Detached |
| Fireplace Fuel | Gas |
| Flooring Type | Mixed Flooring |
| Living Area Range | 4910 |
| Bedrooms | 5 |
Exterior Features
| Building Roof Material | Asphalt shingle,Other |
|---|---|
| Building Roof Style | Unknown,Unknown |
| Land Amenities | Golf Nearby, Recreation |
| Landscape Features | Landscaped, Level |
| Sewer | Municipal sewage system |
| Exterior Finish | Other |
Room Details
| Room | Dimensions | Level | Flooring | Details |
|---|---|---|---|---|
| 2pc Bathroom | Measurements not available | Main level | ||
| 4pc Bathroom | Measurements not available | Basement | ||
| 5pc Ensuite bath | Measurements not available | Main level | ||
| Bedroom | 11'7'' x 10'9'' | Basement | ||
| Dining room | 10'6'' x 21'10'' | Main level | ||
| Foyer | 5'11'' x 8'9'' | Main level | ||
| Kitchen | 10'2'' x 17'8'' | Main level | ||
| Laundry room | 6'11'' x 13'5'' | Main level | ||
| Living room | 23'2'' x 18'10'' | Main level | ||
| Office | 12'6'' x 11'6'' | Main level | ||
| Other | 6'11'' x 13'9'' | Main level | ||
| Primary Bedroom | 17'5'' x 14'2'' | Main level | ||
| Recreation room | 32'7'' x 22'6'' | Basement | ||
| Utility room | 12'1'' x 8'8'' | Basement |
Amenities
- Views
- New Construction
- Adult 55+
- Lease To Own
- No Strata Fees
- Furnished
- Primary On Main
- Air Conditioning
- Seller Finance
- Green
- Fixer Upper
- Horse
- Golf
- Fireplace
- Deck
- Garage
- Basement
- Pool

Property vs Single Family Average in V1S 0B3
Price
Year Built
In The Neighbourhood
Water Views
Kamloops
$ 1,529,000
- Type
- Single Family
- Size
- 4,151 SqFt
- Rooms
- 4 Beds + 4.5 Baths
eXp Realty (Kamloops)
Water Views
Kamloops
$ 1,389,900
- Type
- Single Family
- Size
- 3,072 SqFt
- Rooms
- 3 Beds + 2 Baths
eXp Realty (Kamloops)
Kamloops
$ 1,649,900
- Type
- Single Family
- Size
- 4,630 SqFt
- Rooms
- 5 Beds + 4 Baths
Royal LePage Westwin Realty
Golf Course
Kamloops
$ 1,600,000
- Type
- Single Family
- Size
- 5,838 SqFt
- Rooms
- 5 Beds + 4.5 Baths
REMAX Kamloops
Views
Kamloops
$ 1,225,000
- Type
- Single Family
- Size
- 3,974 SqFt
- Rooms
- 3 Beds + 2.5 Baths
eXp Realty (Kamloops)
Primary On Main
Kamloops
$ 1,399,900
- Type
- Single Family
- Size
- 3,596 SqFt
- Rooms
- 6 Beds + 4 Baths
Stonehaus Realty Corp
Water Views
Kamloops
$ 1,449,000
- Type
- Single Family
- Size
- 3,347 SqFt
- Rooms
- 5 Beds + 3 Baths
REMAX Kamloops
Golf Course
Kamloops
$ 1,139,900
- Type
- Single Family
- Size
- 2,102 SqFt
- Rooms
- 3 Beds + 2.5 Baths
Royal LePage Westwin Realty
Primary On Main
Kamloops
$ 1,199,000
- Type
- Single Family
- Size
- 3,119 SqFt
- Rooms
- 4 Beds + 2.5 Baths
Canada Flex Realty Group
Water Views
Kamloops
$ 1,850,000
- Type
- Single Family
- Size
- 3,714 SqFt
- Rooms
- 5 Beds + 3.5 Baths
Century 21 Assurance Realty Ltd
