
Water Views - Primary on Main
Address
229 Holloway Drive, Kamloops, BC
Price
$ 1,945,000
Property Attributes
- ID#10378086
- TypeSingle Family
- Listing Status Active
- MunicipalityKamloops
- CityKamloops
- AreaKamloops
- NeighbourhoodTobiano
- Postal CodeV1S 0B3
- Style
- Year Built2010
- Price$ 1,945,000
- Bedrooms5
- Bathrooms4
- Half Bathrooms1
- Sqr Footage5228
- Lot Size0.34 Acres
Data Source:
Canadian Real Estate Association (CREA)
Property Description
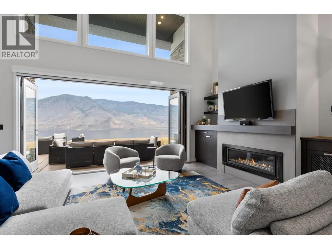
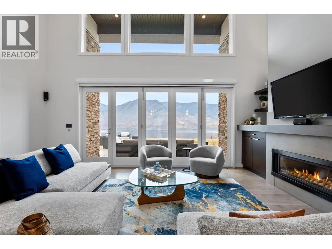
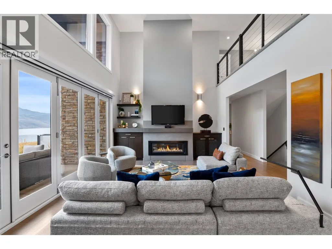
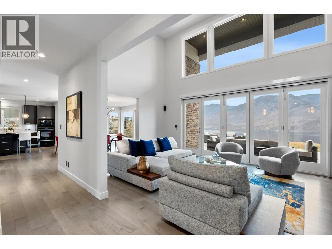
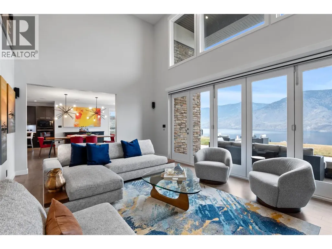
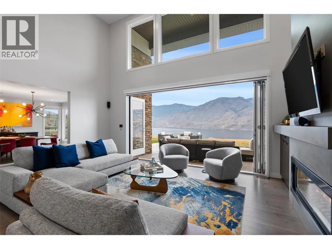
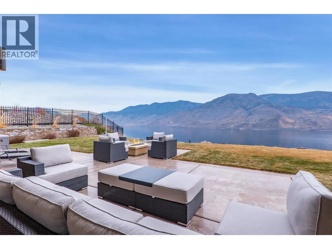
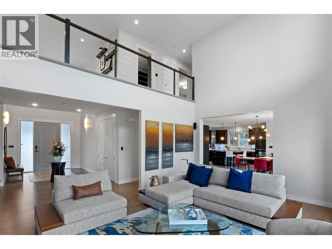
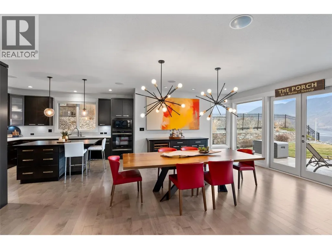
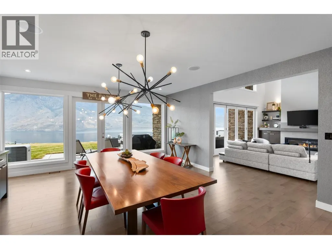
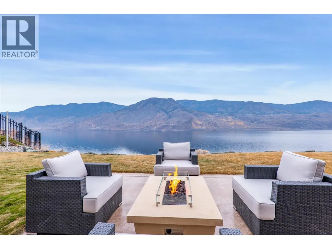
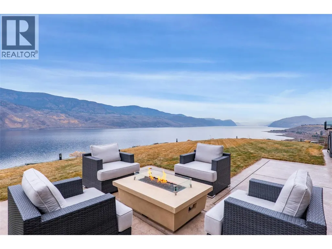
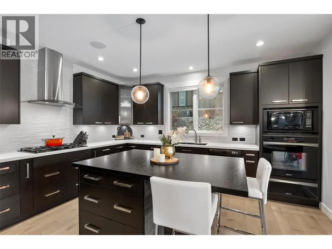

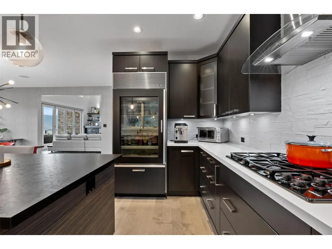
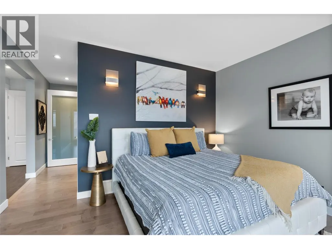
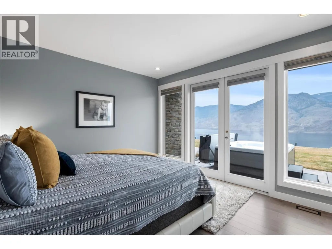
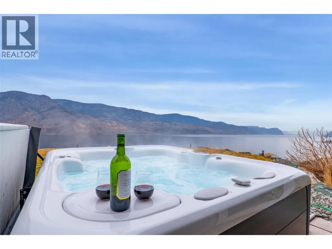
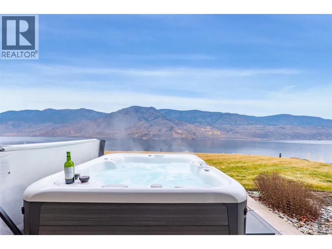
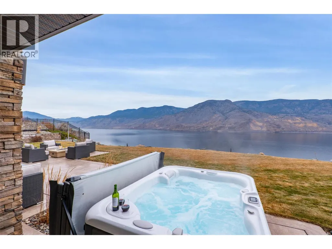
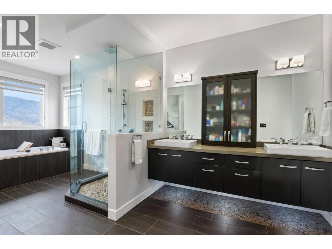
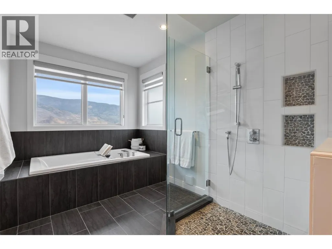
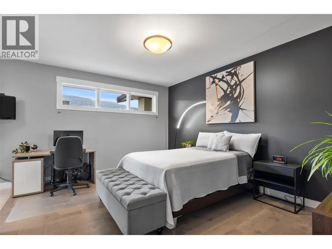
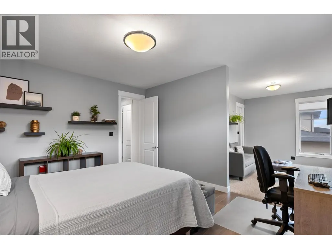
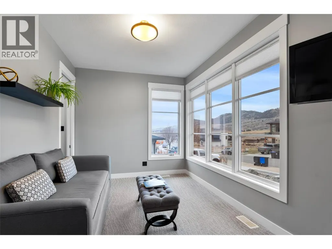
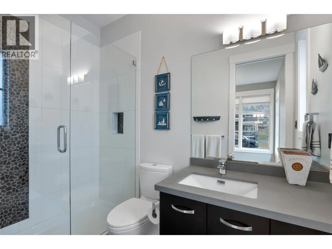
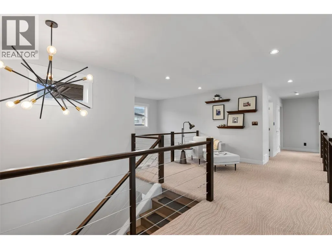
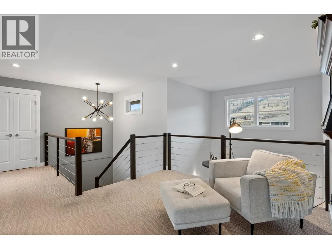
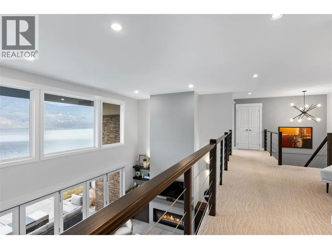
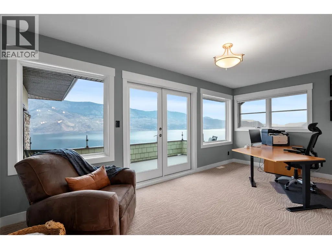
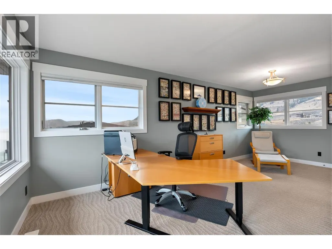
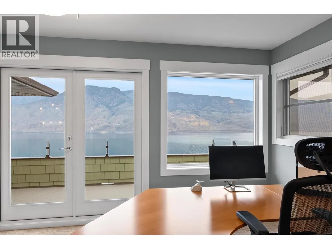
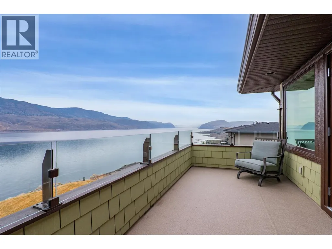
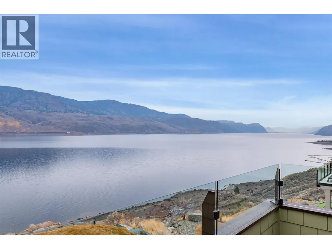
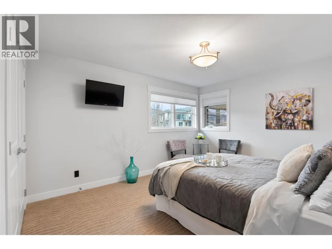
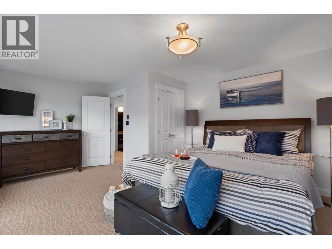
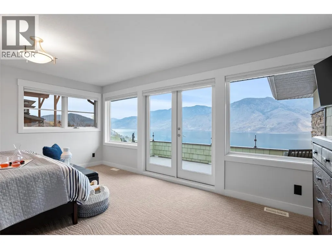
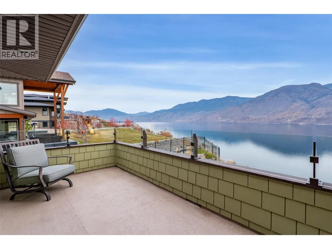
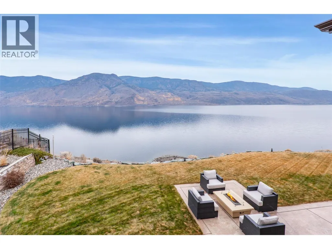
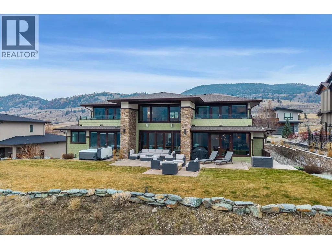
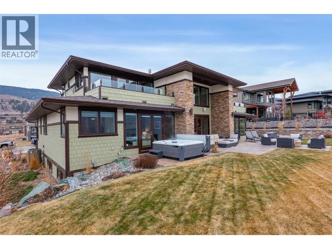
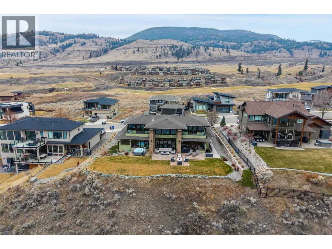
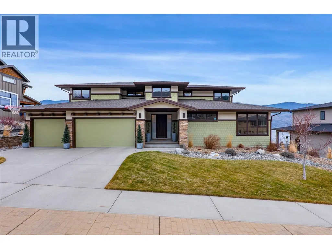
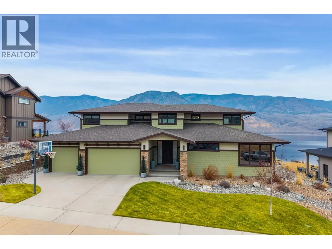
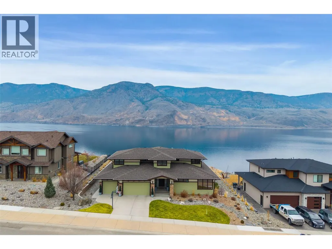
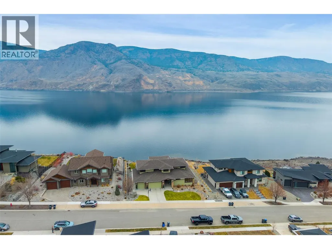
In a world that never stops, this home invites you to pause. Just 21 km from Kamloops, perched on one of the few bluff lots along Holloway Drive, this property is more than a house — it’s a retreat built for real life, designed to evolve with your family and your future. Real estate isn’t just about square footage — it’s about how a place makes you feel. The lakeside primary suite is quiet, private, and connected to nature, with its own hot tub access for sunrise solitude or evening calm. A second ensuite bedroom on the main level offers independence for a student, guest, or aging parent. Upstairs, three bedrooms — two with private decks — offer space to grow. The open living room connects effortlessly to the patio and the lake beyond. Set in a resort-style community with its own marina, golf course, and trails, this is where lasting memories are made. A rare blend of emotion, beauty, and value — without the Okanagan price tag. (id:7434)
General Features
| Features | Two Balconies |
|---|---|
| Property Type | Single Family |
| Neighbourhood | Tobiano |
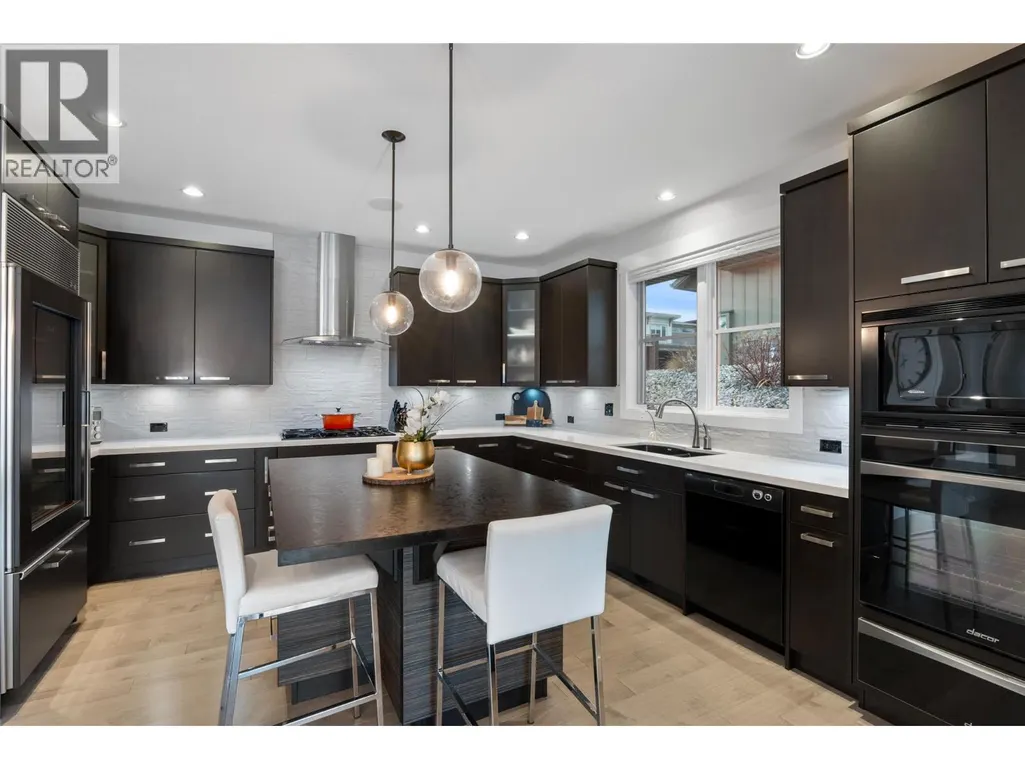
| Building Appliances | Refrigerator, Cooktop, Dishwasher, Dryer, Cooktop - Gas, Microwave, Hood Fan, Washer, Wine Fridge, Oven - Built-In |
| Building Cooling Type | Central air conditioning |
| Parking Space Total | 3 |
| Building Type | House |
| Ownership Type | Freehold |
| Building.StoriesTotal | 3 |
Interior Features
| Building Fireplace Present | True |
|---|---|
| Building Fireplace Total | 2 |
| Building Fireplace Type | Decorative |
| Building Heating Type | Forced air |
| Basement Type | Full |
| Construction Style Attachment | Detached |
| Fireplace Fuel | Unknown |
| Flooring Type | Carpeted, Ceramic Tile, Hardwood |
| Living Area Range | 5228 |
| Bedrooms | 5 |
Exterior Features
| ViewType | Lake view, Mountain view, View of water, View (panoramic) |
|---|---|
| Building Roof Material | Asphalt shingle |
| Building Roof Style | Unknown |
| Landscape Features | Underground sprinkler |
| Sewer | Municipal sewage system |
| Exterior Finish | Stone, Stucco, Other |
Room Details
| Room | Dimensions | Level | Flooring | Details |
|---|---|---|---|---|
| Bedroom | 17'9'' x 21'1'' | Second level | ||
| Den | 13'2'' x 9'3'' | Main level | ||
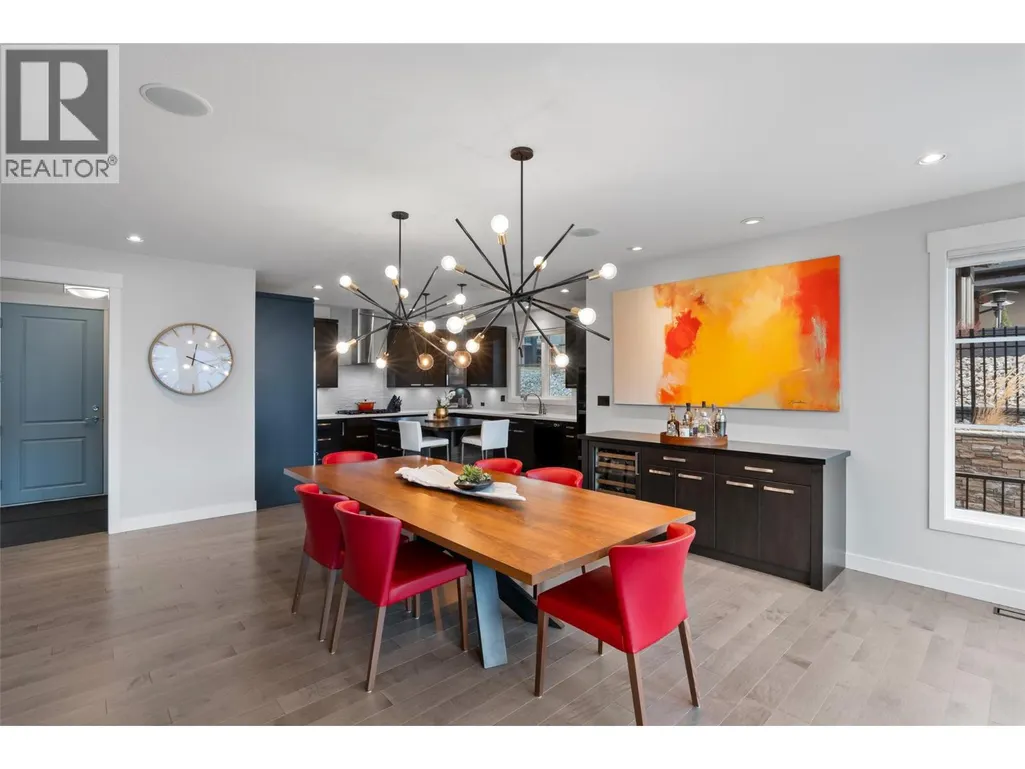
| Dining room | 17'6'' x 20'8'' | Main level | ||
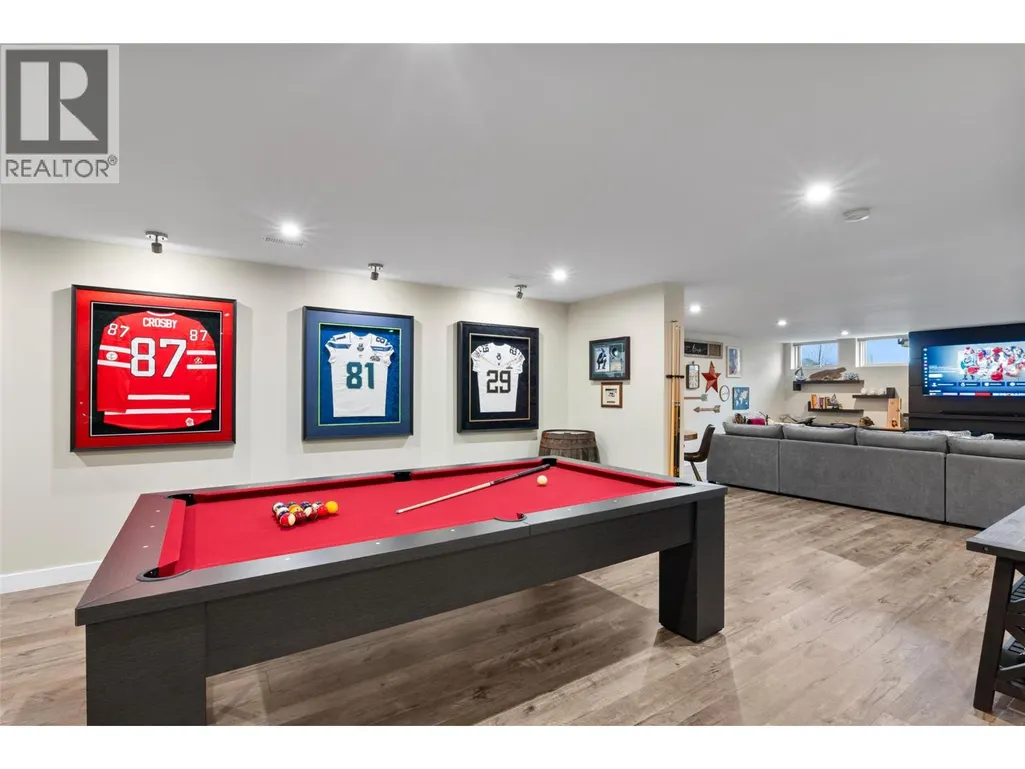
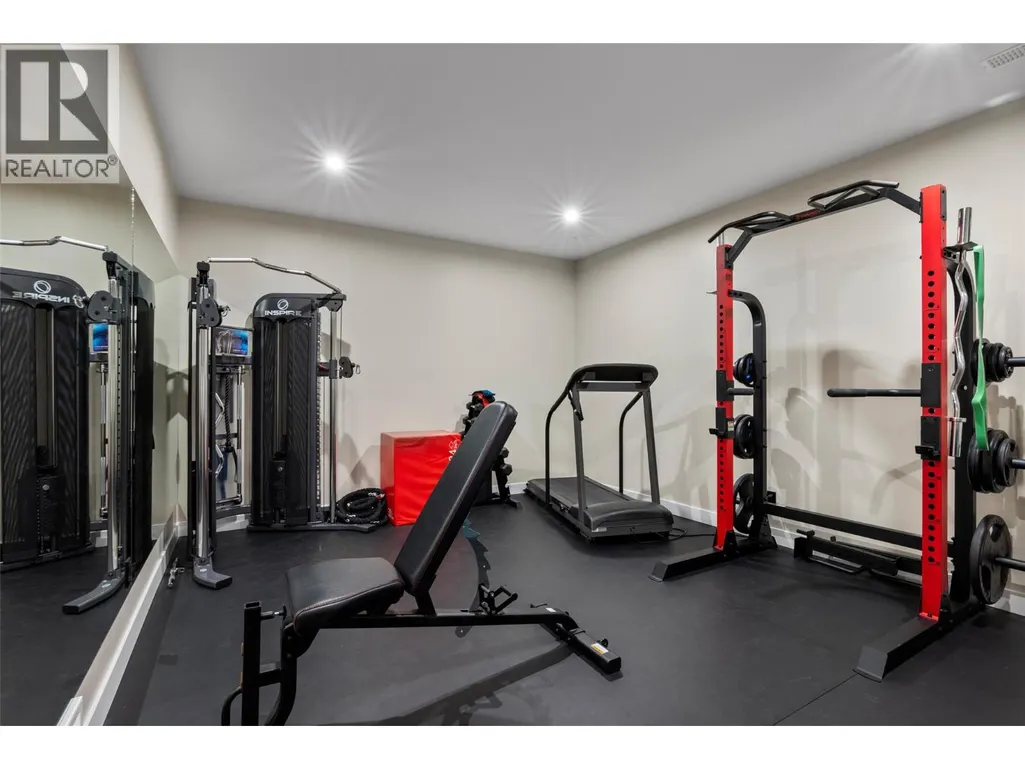
| Exercise room | 17'2'' x 13'5'' | Basement | ||
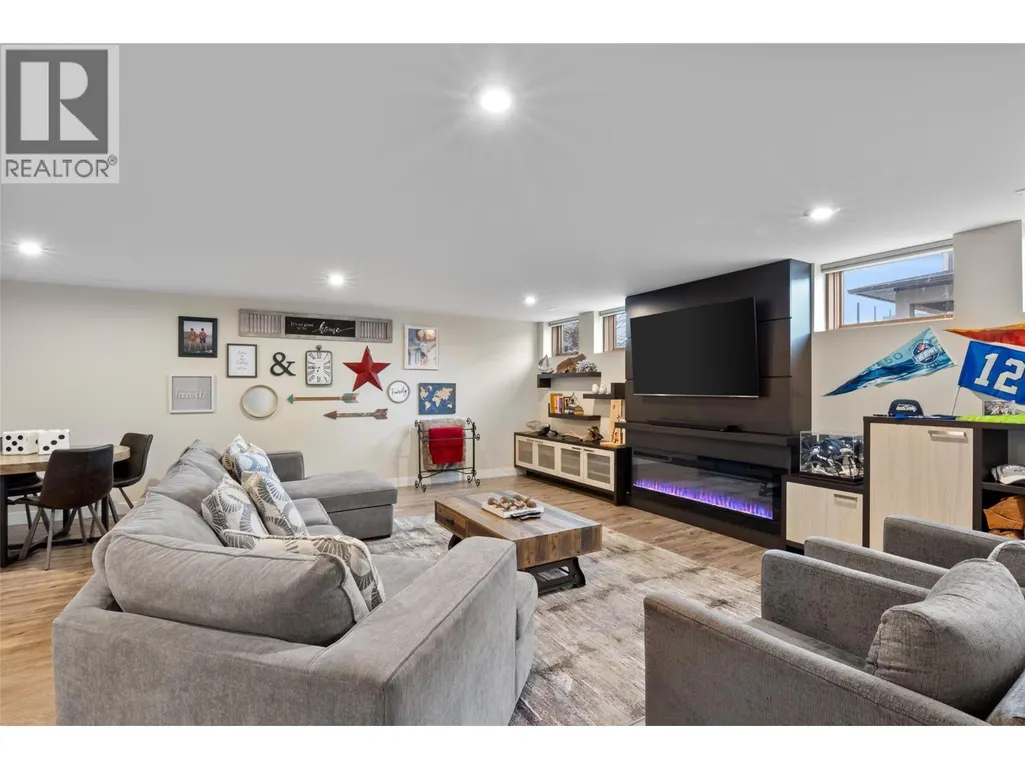
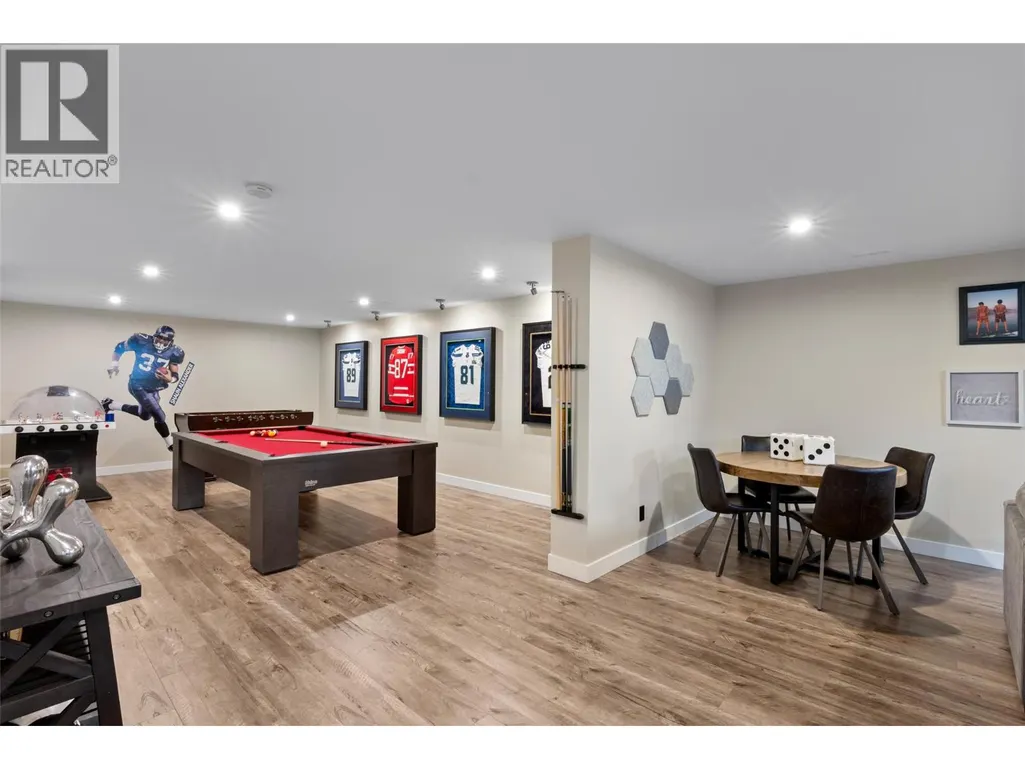
| Family room | 21'5'' x 21'2'' | Basement | ||
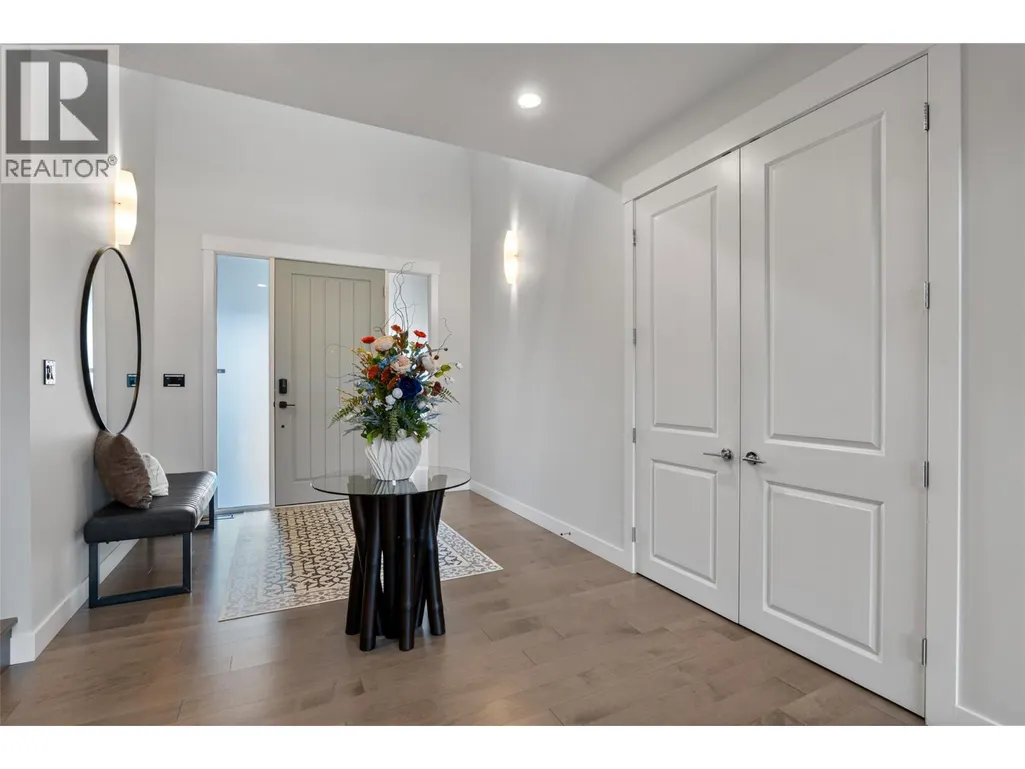
| Foyer | 10'5'' x 19'1'' | Main level | ||
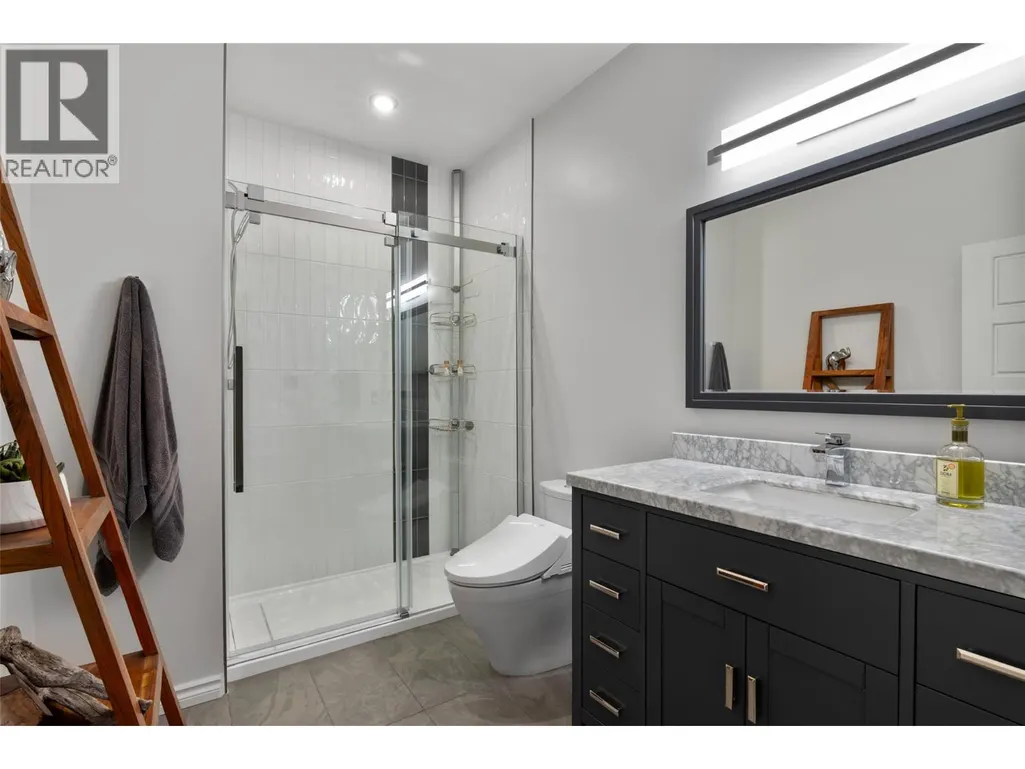
| Full bathroom | 9'11'' x 6'7'' | Basement | ||
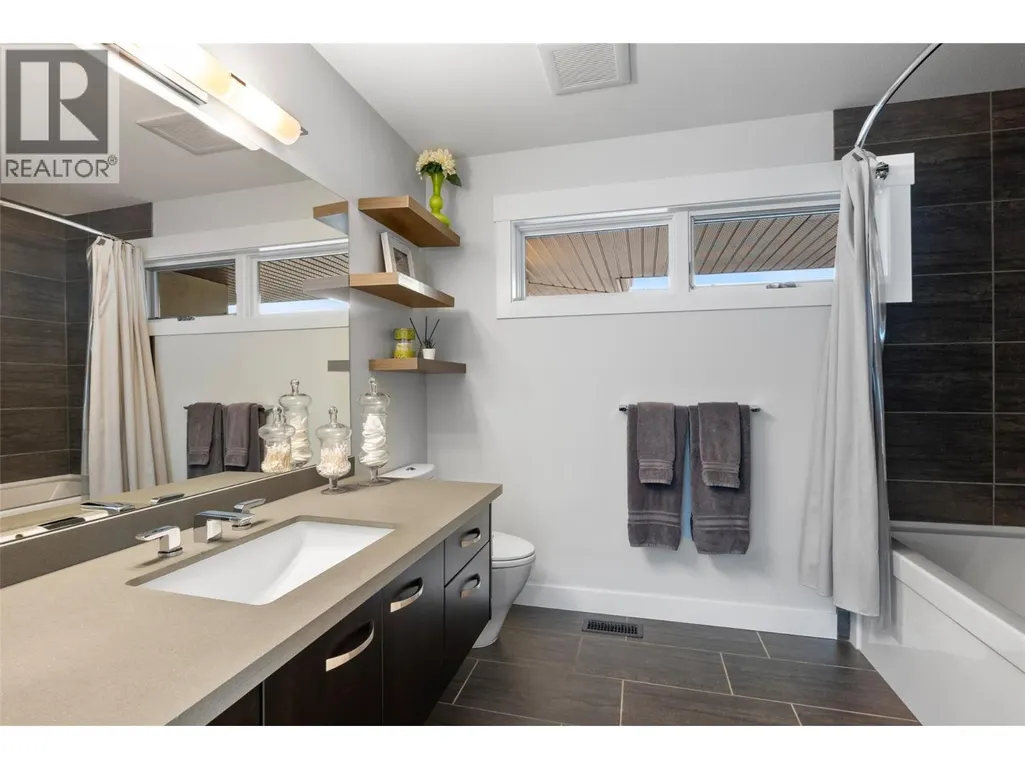
| Full ensuite bathroom | 8'0'' x 23'9'' | Main level | ||
| Games room | 23'2'' x 14'1'' | Basement | ||
| Kitchen | 14'11'' x 15'5'' | Main level | ||
| Laundry room | 13'2'' x 5'8'' | Main level | ||
| Living room | 22'3'' x 14'3'' | Main level | ||
| Loft | 10'0'' x 7'6'' | Second level | ||
| Mud room | 6'1'' x 6'8'' | Main level | ||
| Other | 9'2'' x 7'9'' | Basement | ||
| Partial bathroom | 4'9'' x 6'8'' | Main level | ||
| Primary Bedroom | 13'9'' x 12'0'' | Main level | ||
| Recreation room | 23'2'' x 14'1'' | Basement | ||
| Storage | 17'9'' x 14'3'' | Basement | ||
| Utility room | 13'0'' x 6'4'' | Basement |
Amenities
- Views
- New Construction
- Adult 55+
- Lease To Own
- No Strata Fees
- Furnished
- Primary On Main
- Air Conditioning
- Seller Finance
- Green
- Fixer Upper
- Horse
- Golf
- Fireplace
- Deck
- Garage
- Basement
- Pool

Property vs Single Family Average in V1S 0B3
Price
Year Built
In The Neighbourhood
Water Views
Kamloops
$ 1,529,000
- Type
- Single Family
- Size
- 4,151 SqFt
- Rooms
- 4 Beds + 4.5 Baths
eXp Realty (Kamloops)
Water Views
Kamloops
$ 1,389,900
- Type
- Single Family
- Size
- 3,072 SqFt
- Rooms
- 3 Beds + 2 Baths
eXp Realty (Kamloops)
Kamloops
$ 1,649,900
- Type
- Single Family
- Size
- 4,630 SqFt
- Rooms
- 5 Beds + 4 Baths
Royal LePage Westwin Realty
Golf Course
Kamloops
$ 1,600,000
- Type
- Single Family
- Size
- 5,838 SqFt
- Rooms
- 5 Beds + 4.5 Baths
REMAX Kamloops
Views
Kamloops
$ 1,225,000
- Type
- Single Family
- Size
- 3,974 SqFt
- Rooms
- 3 Beds + 2.5 Baths
eXp Realty (Kamloops)
Primary On Main
Kamloops
$ 1,399,900
- Type
- Single Family
- Size
- 3,596 SqFt
- Rooms
- 6 Beds + 4 Baths
Stonehaus Realty Corp
Water Views
Kamloops
$ 1,449,000
- Type
- Single Family
- Size
- 3,347 SqFt
- Rooms
- 5 Beds + 3 Baths
REMAX Kamloops
Golf Course
Kamloops
$ 1,139,900
- Type
- Single Family
- Size
- 2,102 SqFt
- Rooms
- 3 Beds + 2.5 Baths
Royal LePage Westwin Realty
Primary On Main
Kamloops
$ 1,199,000
- Type
- Single Family
- Size
- 3,119 SqFt
- Rooms
- 4 Beds + 2.5 Baths
Canada Flex Realty Group
Water Views
Kamloops
$ 1,850,000
- Type
- Single Family
- Size
- 3,714 SqFt
- Rooms
- 5 Beds + 3.5 Baths
Century 21 Assurance Realty Ltd
Golf Course
Kamloops
$ 1,489,000
- Type
- Single Family
- Size
- 4,910 SqFt
- Rooms
- 5 Beds + 3.5 Baths
Century 21 Assurance Realty Ltd
