
Primary on Main
Address
22933 Hagerty Road, Newbury, ON
Price
$ 319,900
Property Attributes
- ID#X13535960
- TypeSingle Family
- Listing Status Active
- MunicipalityNewbury
- CityNewbury
- AreaNewbury
- NeighbourhoodNewbury
- Postal CodeN0L 1Z0
- StyleBungalow
- Price$ 319,900
- Bedrooms2
- Bathrooms1
- Half Bathrooms0
Data Source:
Canadian Real Estate Association (CREA)
Property Description
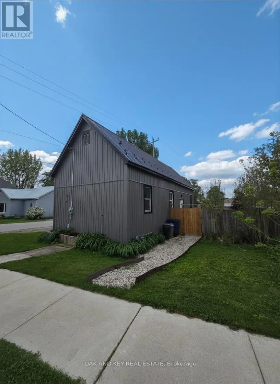
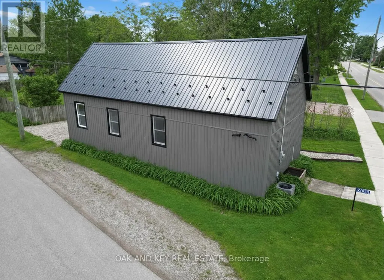
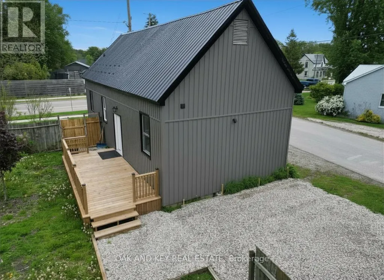
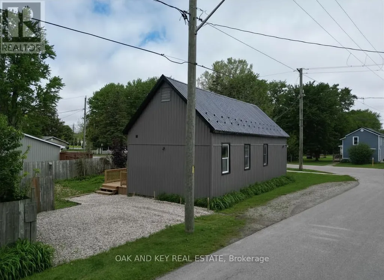
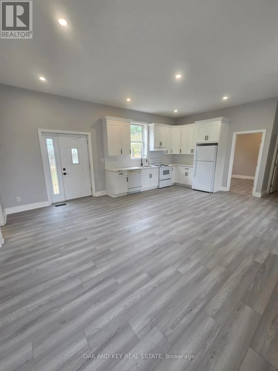
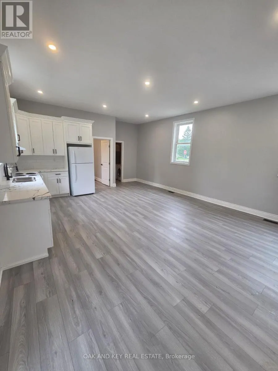
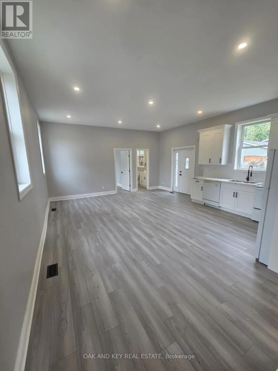
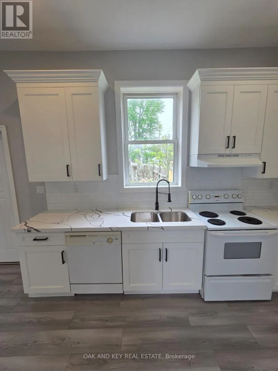
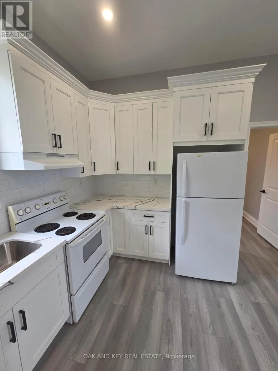
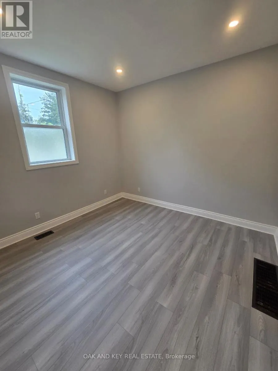
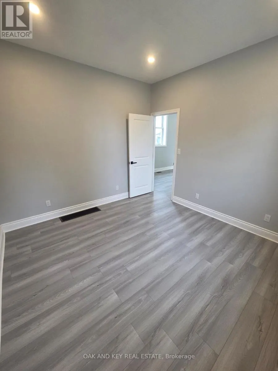
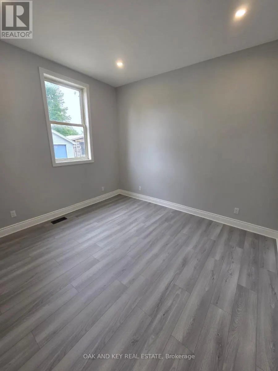
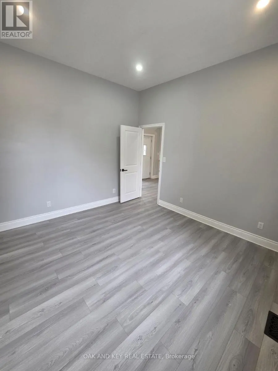
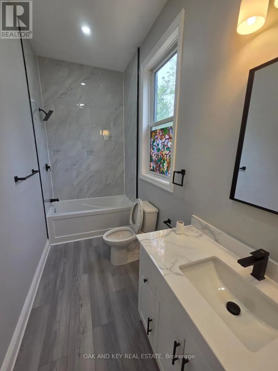
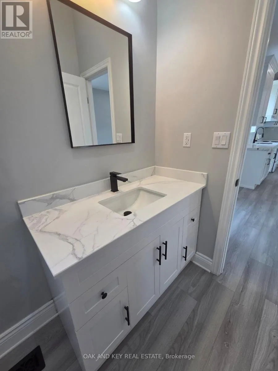
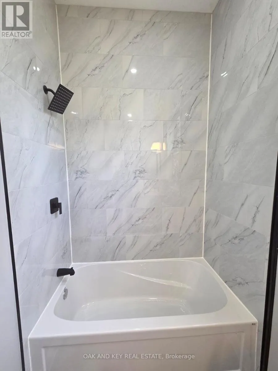
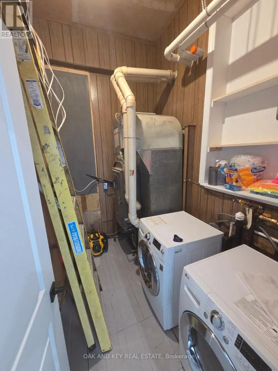
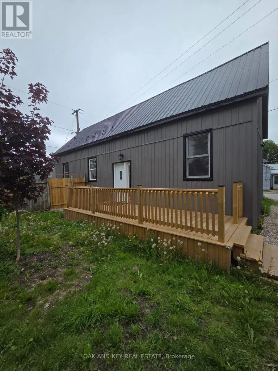
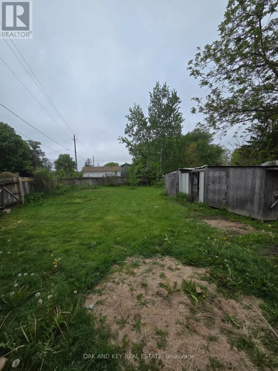
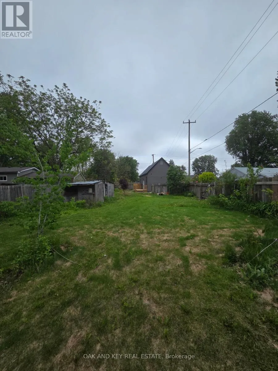
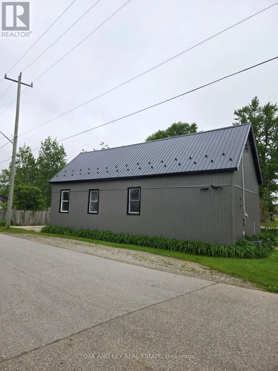
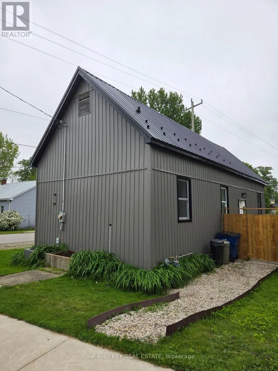
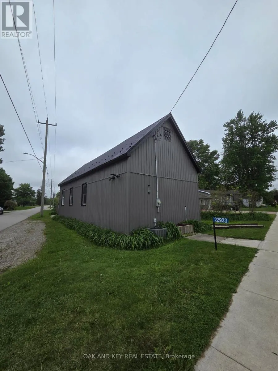
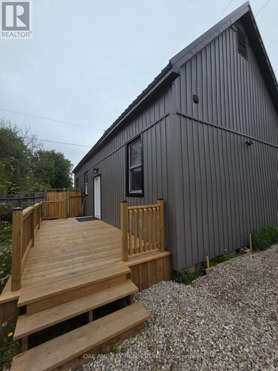
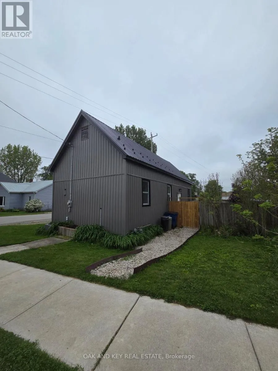
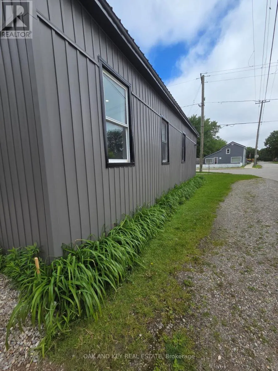
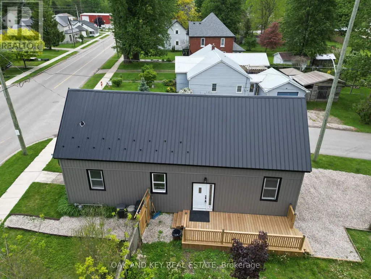
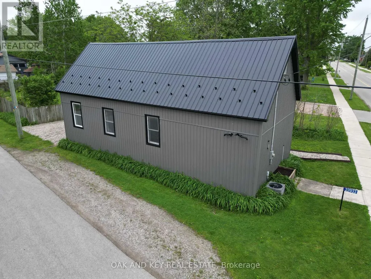
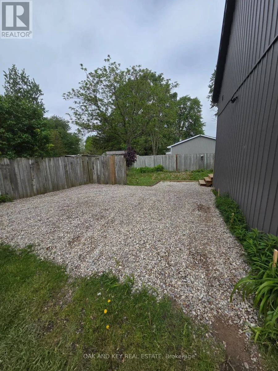
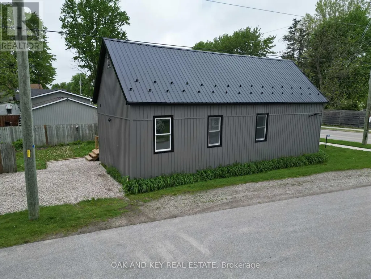
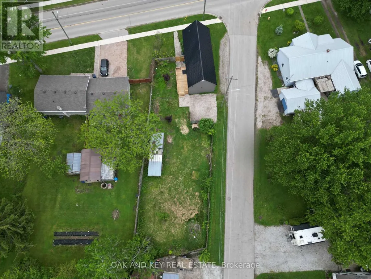

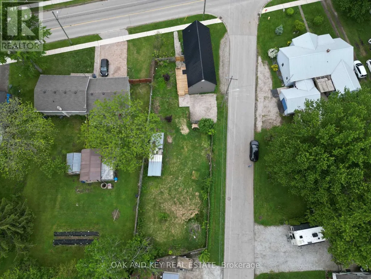
Fully renovated and completely turn-key! Welcome to this beautifully transformed one-level home, situated on a spacious $51.6ft X 164.84ft corner lot. This property has been thoughtfully updated from top to bottom, featuring a bright, open-concept layout with a brand-new kitchen, an updated bathroom, new flooring and lighting throughout. Enjoy total peace of mind and energy efficiency thanks to brand-new siding, a newly installed tankless water heater, updated plumbing and electrical, and a highly durable steel roof. A furnace and central A/C ensure year-round comfort. Outside, the massive yard is partially fenced and includes a convenient storage shed for extra storage. This prime corner lot is unbeatably located close to the library, convenience store, Home Hardware, and Four Counties Health Services (complete with an emergency room and helipad). Don't miss out on this affordable, worry-free, move-in-ready property! (id:7434)
General Features
| Features | Flat site, Carpet Free |
|---|---|
| Property Type | Single Family |
| CommunityName | Newbury |
| Building Age | 51 to 99 years |
| Building Appliances | Dryer, Stove, Washer, Refrigerator |
| Building Architectural Style | Bungalow |
| Building Cooling Type | Central air conditioning |
| Location Description | Cross Streets: TUCKER STREET. ** Directions: WEST ON CONCESSION TO HAGERTY; NORTH ON HAGERTY. |
| Parking Space Total | 3 |
| Foundation Type | Unknown |
| Building Type | House |
| Ownership Type | Freehold |
| Building.StoriesTotal | 1 |
Interior Features
| Building Fireplace Present | False |
|---|---|
| Building Heating Type | Forced air |
| Building Heating Fuel | Natural gas |
| Basement Type | Crawl space, None |
| Construction Style Attachment | Detached |
| Living Area Range | 700 |
| Bedrooms | 2 |
Exterior Features
| Sewer | Sanitary sewer |
|---|---|
| Exterior Finish | Vinyl siding |
Room Details
| Room | Dimensions | Level | Flooring | Details |
|---|---|---|---|---|
| Bathroom | 3.51 m x 1.25 m | Main level | 1.25 m | |
| Bedroom 2 | 3.51 m x 3.29 m | Main level | 3.29 m | |
| Kitchen | 6.49 m x 5.27 m | Main level | 5.27 m | |
| Primary Bedroom | 3.74 m x 3.47 m | Main level | 3.47 m | |
| Utility room | 2.57 m x 1.63 m | Main level | 1.63 m |
Amenities
- Views
- New Construction
- Adult 55+
- Lease To Own
- No Strata Fees
- Furnished
- Primary On Main
- Air Conditioning
- Seller Finance
- Green
- Fixer Upper
- Horse
- Golf
- Fireplace
- Deck
- Garage
- Basement
- Pool

Property vs Single Family Average in N0L 1Z0
Price
In The Neighbourhood
Golf Course
Newbury
$ 649,900
- Type
- Single Family
- Rooms
- 5 Beds + 2.5 Baths
KELLER WILLIAMS LIFESTYLES
