
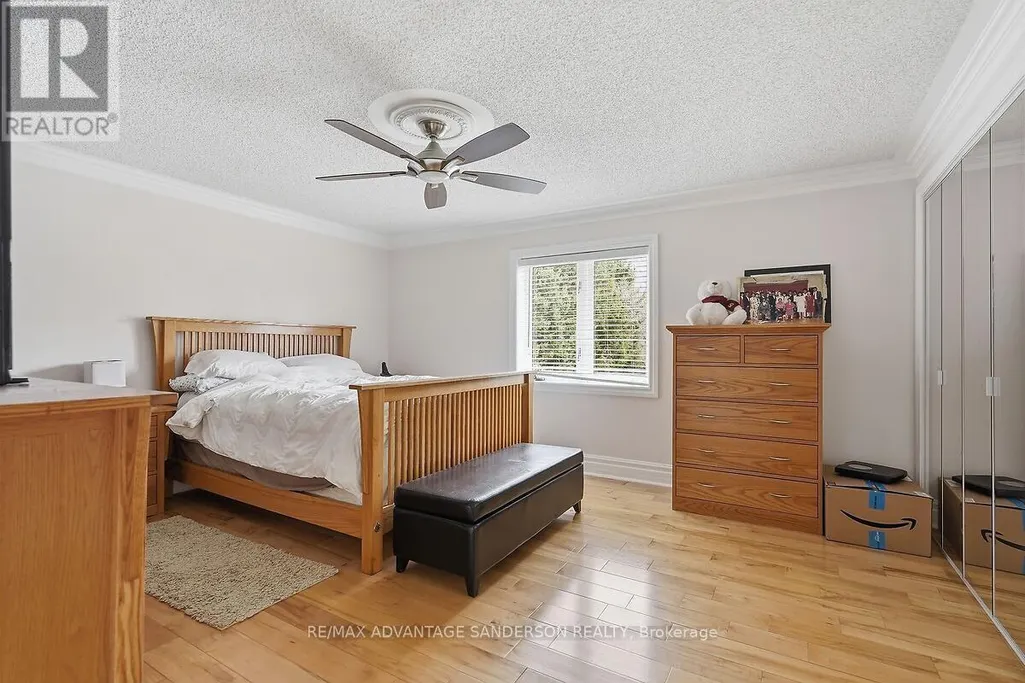
Primary on Main
Address
20064 Nissouri Road, Thames Centre, ON
Price
$ 899,900
Property Attributes
- ID#X13035362
- TypeSingle Family
- Listing Status Active
- MunicipalityThames Centre
- CityThames Centre
- AreaRural Thames Centre
- NeighbourhoodRural Thames Centre
- Postal CodeN0M 2P0
- StyleRaised bungalow
- Price$ 899,900
- Bedrooms3+1
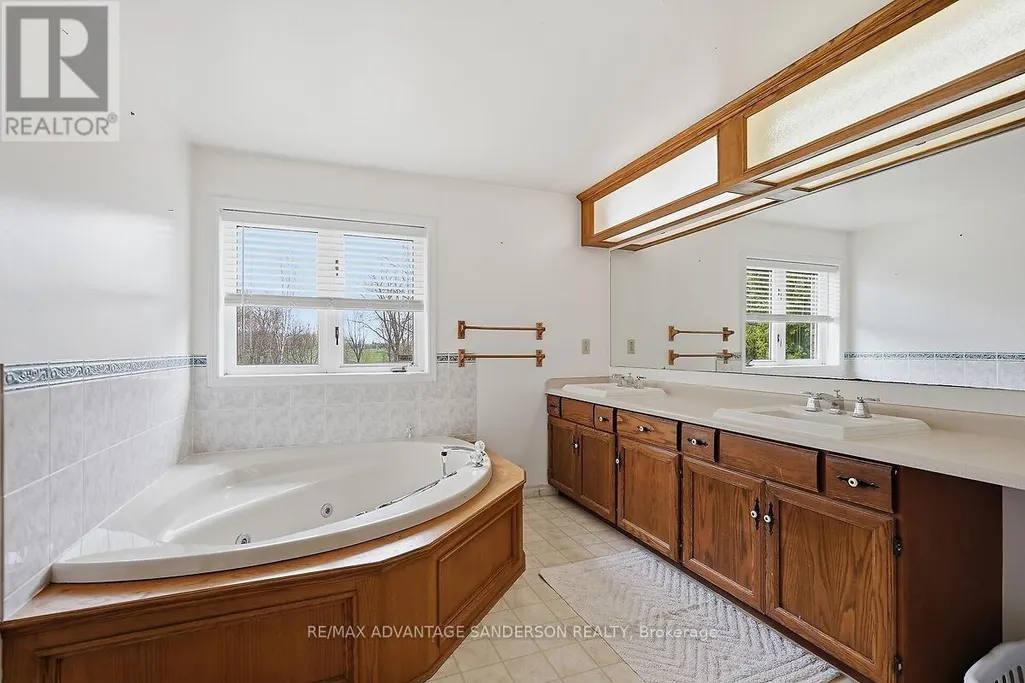
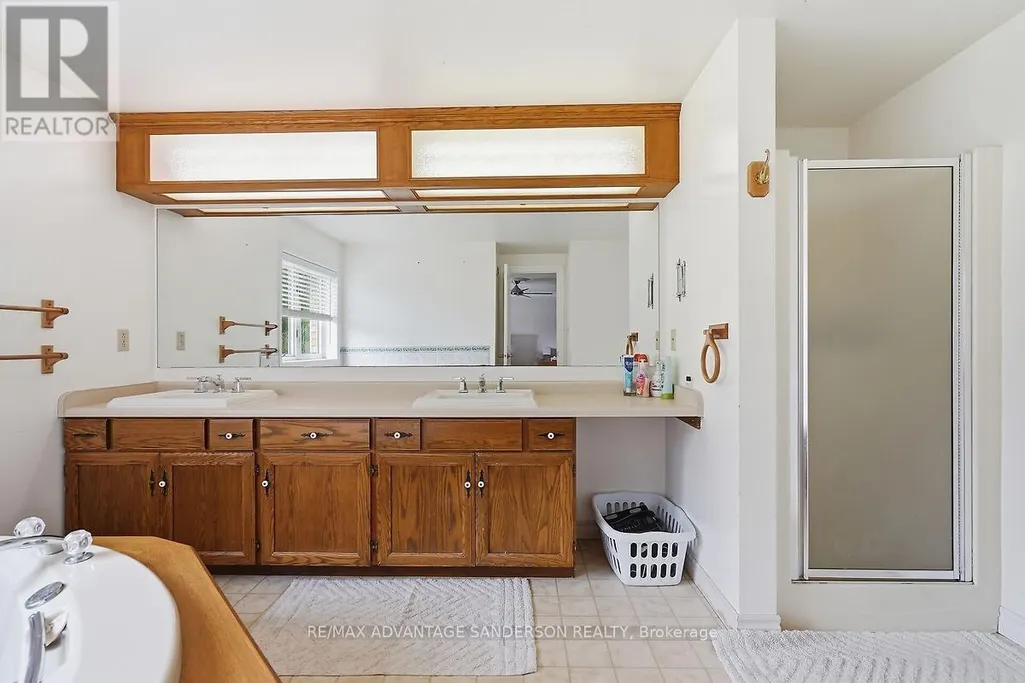
- Bathrooms2
- Half Bathrooms0
Data Source:
Canadian Real Estate Association (CREA)
Property Description
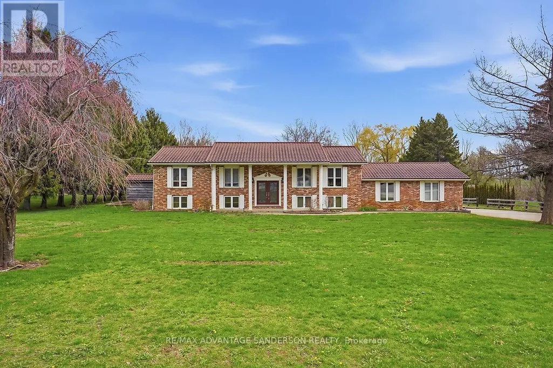
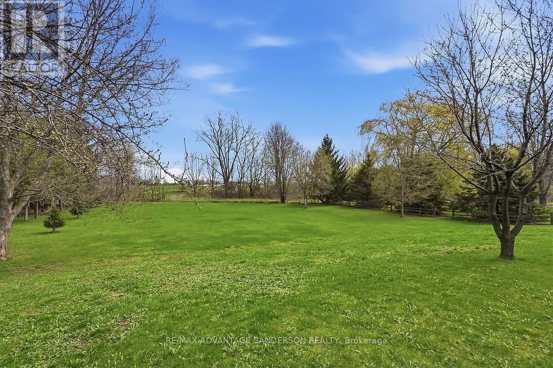
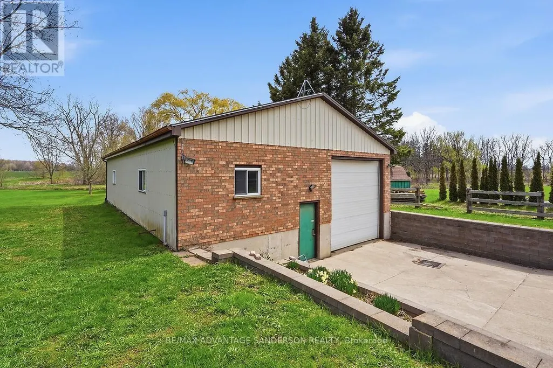
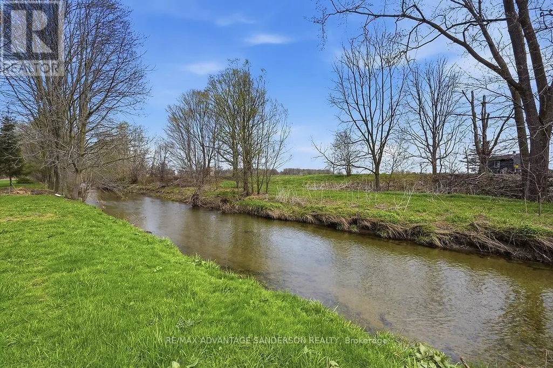
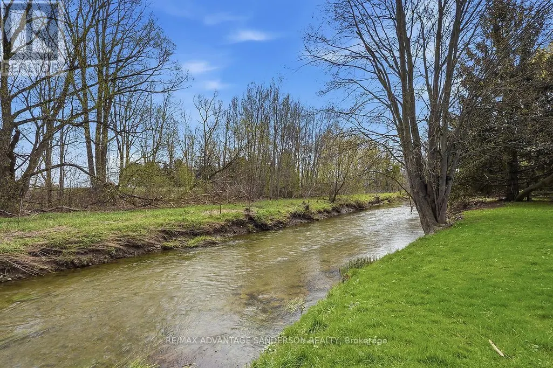
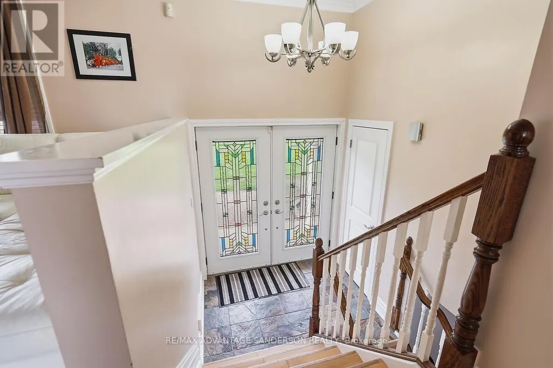
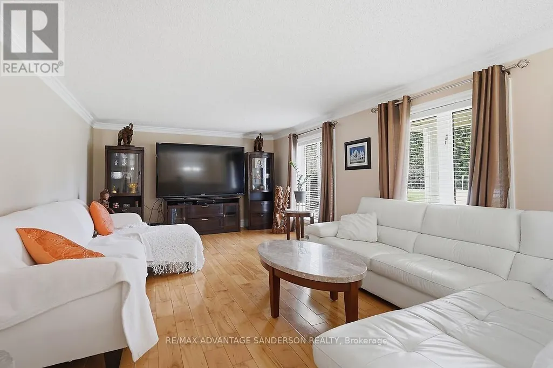
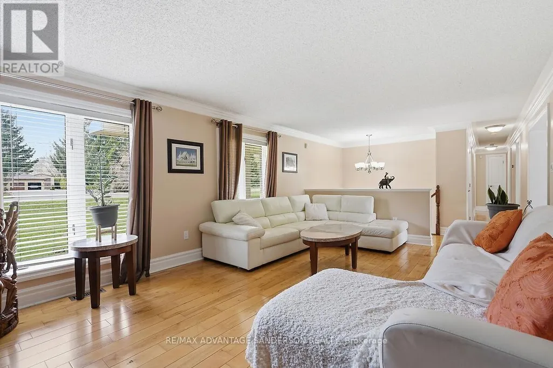
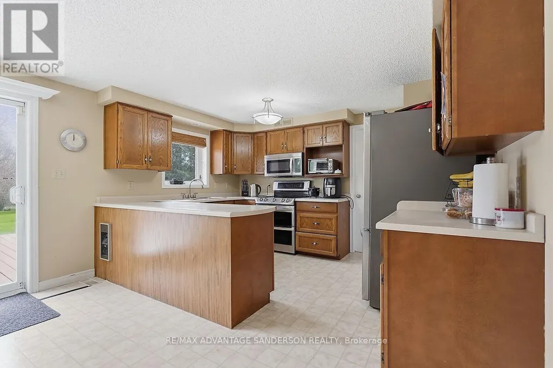
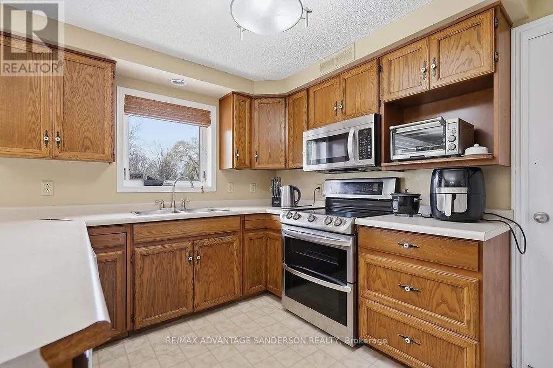
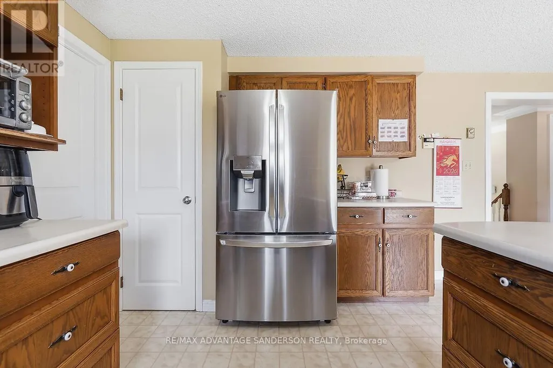
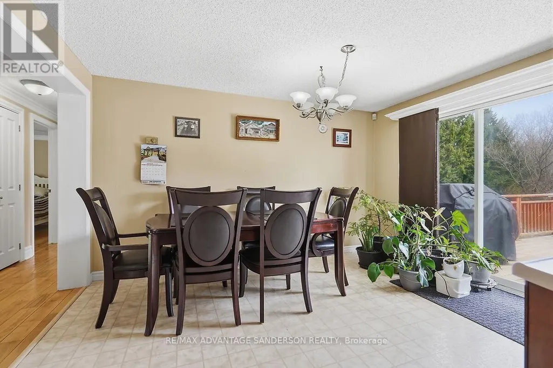
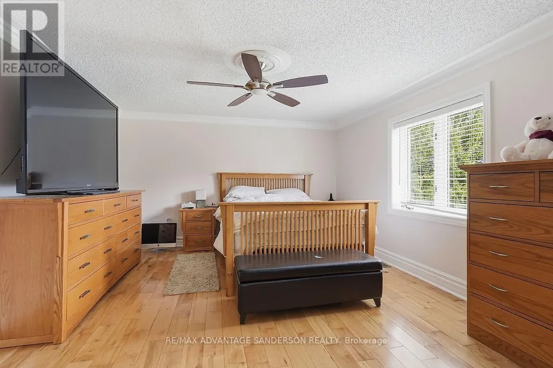
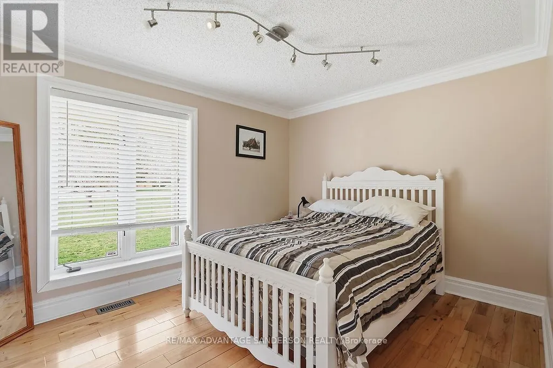
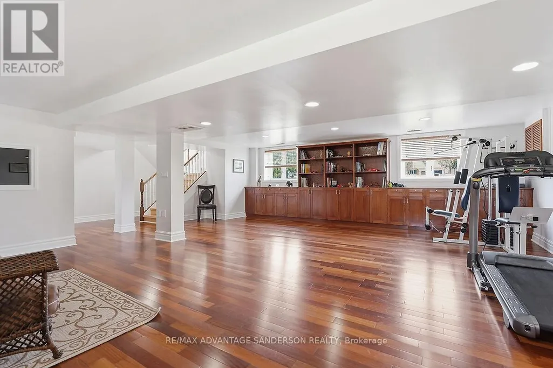
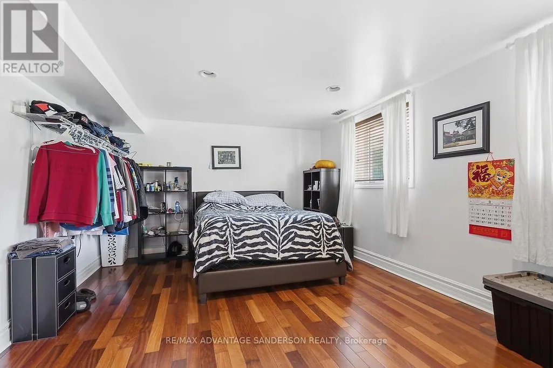
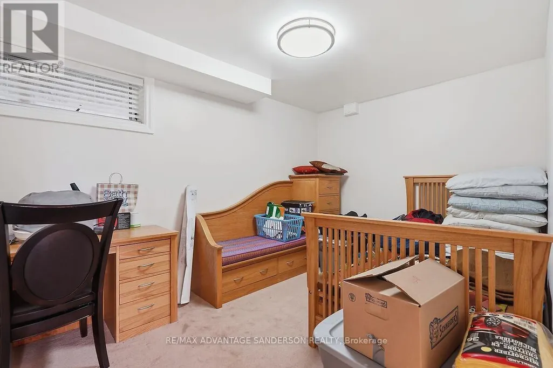
Location! Location! Exceptional raised bungalow with 3+1 bedrooms and 2 bathrooms. Huge country size (1.66 acres) park-like lot. Backing onto winding creek. Oversize attached 2 car garage with walk-down to lower level. 30ft x 48ft heated shop. Front yard has sprinkler/irrigation system. Metal roof. Hardwood flooring. Finished lower level with extra bedroom(s) and huge bright family room. call quickly! (id:7434)
General Features
| Features | Irregular lot size, Flat site |
|---|---|
| Property Type | Single Family |
| Zoning Description | A |
| CommunityName | Rural Thames Centre |
| Building Age | 31 to 50 years |
| Building Appliances | Dishwasher, Dryer, Stove, Washer, Refrigerator |
| Building Architectural Style | Raised bungalow |
| Building Cooling Type | Central air conditioning |
| Location Description | Cross Streets: Dundas Street. ** Directions: Nissouri Road near Dundas Street. |
| Parking Space Total | 17 |
| Foundation Type | Unknown |
| Building Type | House |
| Ownership Type | Freehold |
| Building.StoriesTotal | 1 |
Interior Features
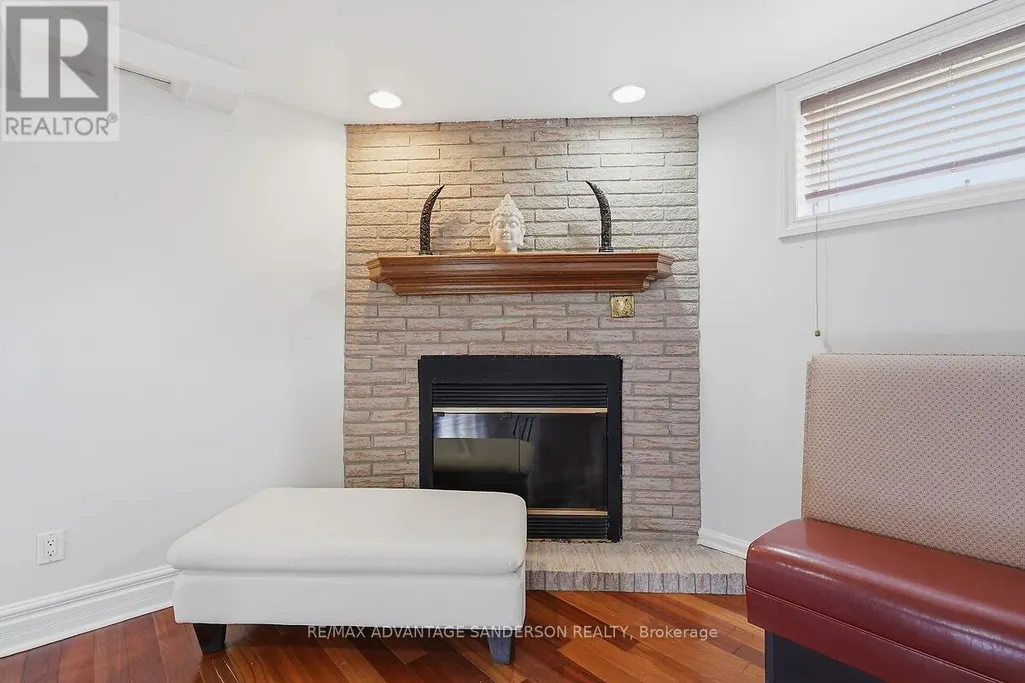
| Building Fireplace Present | True |
|---|---|
| Building Fireplace Total | 1 |
| Building Heating Type | Forced air |
| Building Heating Fuel | Natural gas |
| Basement Development | Finished |
| Basement Type | Full (Finished) |
| Construction Style Attachment | Detached |
| Living Area Range | 1500 |
| Bedrooms | 3+1 |
Exterior Features
| Structure | Deck, Drive Shed |
|---|---|
| Landscape Features | Lawn sprinkler |
| Sewer | Septic System |
| Exterior Finish | Brick |
Room Details
| Room | Dimensions | Level | Flooring | Details |
|---|---|---|---|---|
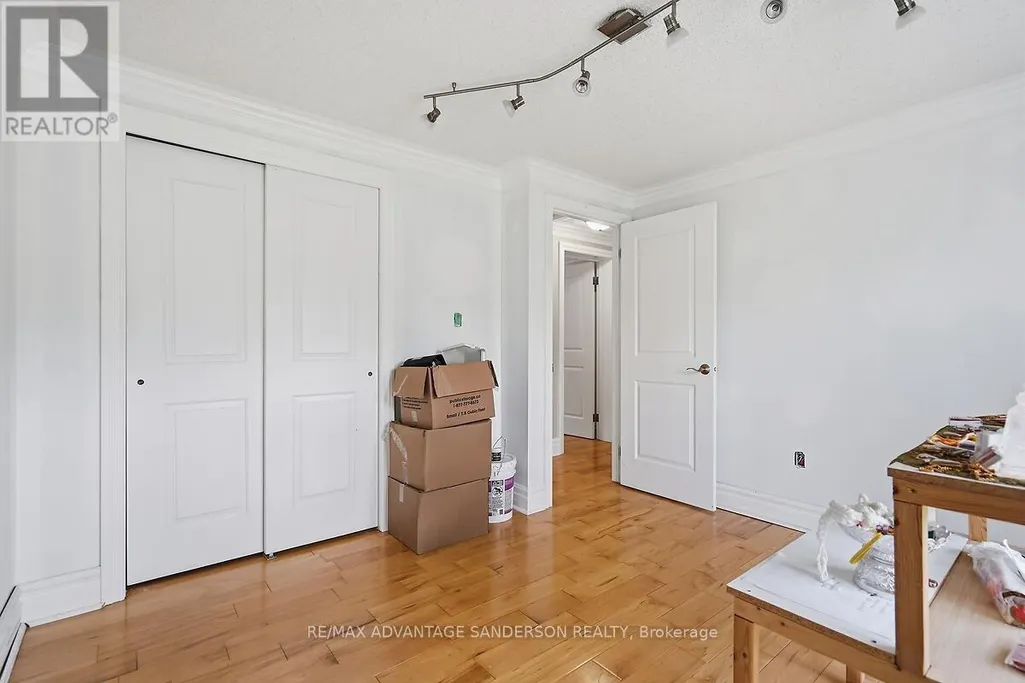
| Bedroom | 3.51 m x 3.23 m | Main level | 3.23 m | |
| Den | 3.84 m x 2.65 m | Lower level | 2.65 m | |

| Family room | 8.02 m x 7.83 m | Lower level | 7.83 m | |
| Kitchen | 5.82 m x 3.69 m | Main level | 3.69 m | |
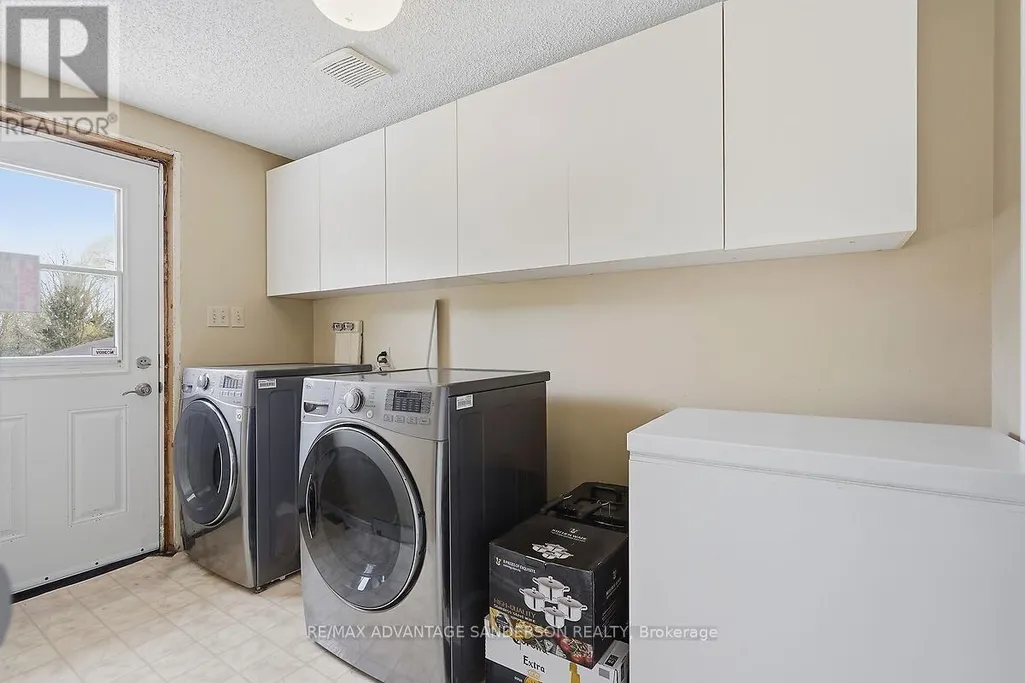
| Laundry room | 3.08 m x 1.82 m | Main level | 1.82 m | |
| Living room | 5.78 m x 3.69 m | Main level | 3.69 m | |
| Primary Bedroom | 4.63 m x 3.69 m | Main level | 3.69 m |
Amenities
- Views
- New Construction
- Adult 55+
- Lease To Own
- No Strata Fees
- Furnished
- Primary On Main
- Air Conditioning
- Seller Finance
- Green
- Fixer Upper
- Horse
- Golf
- Fireplace
- Deck
- Garage
- Basement
- Pool

Property vs Single Family Average in N0M 2P0
Price
In The Neighbourhood
Water Views
Thames Centre
$ 1,575,000
- Type
- Single Family
- Rooms
- 5 Beds + 3.5 Baths
RE/MAX REAL ESTATE CENTRE INC.
Primary On Main
Thames Centre
$ 1,349,900
- Type
- Single Family
- Rooms
- 3 Beds + 2 Baths
CENTURY 21 FIRST CANADIAN CORP
Waterfront
Thames Centre
$ 459,900
- Type
- Single Family
- Rooms
- 2 Beds + 2 Baths
RE/MAX CENTRE CITY REALTY INC.
Primary On Main
Thames Centre
$ 779,900
- Type
- Single Family
- Rooms
- 4 Beds + 3 Baths
OLIVER & ASSOCIATES SARAH OLIVER REAL ESTATE BROKERAGE
Thames Centre
$ 824,999
- Type
- Single Family
- Rooms
- 3 Beds + 2 Baths
ICI SOURCE REAL ASSET SERVICES INC.
Golf Course
Thames Centre
$ 789,000
- Type
- Single Family
- Rooms
- 3 Beds + 2.5 Baths
BLUE FOREST REALTY INC.
