
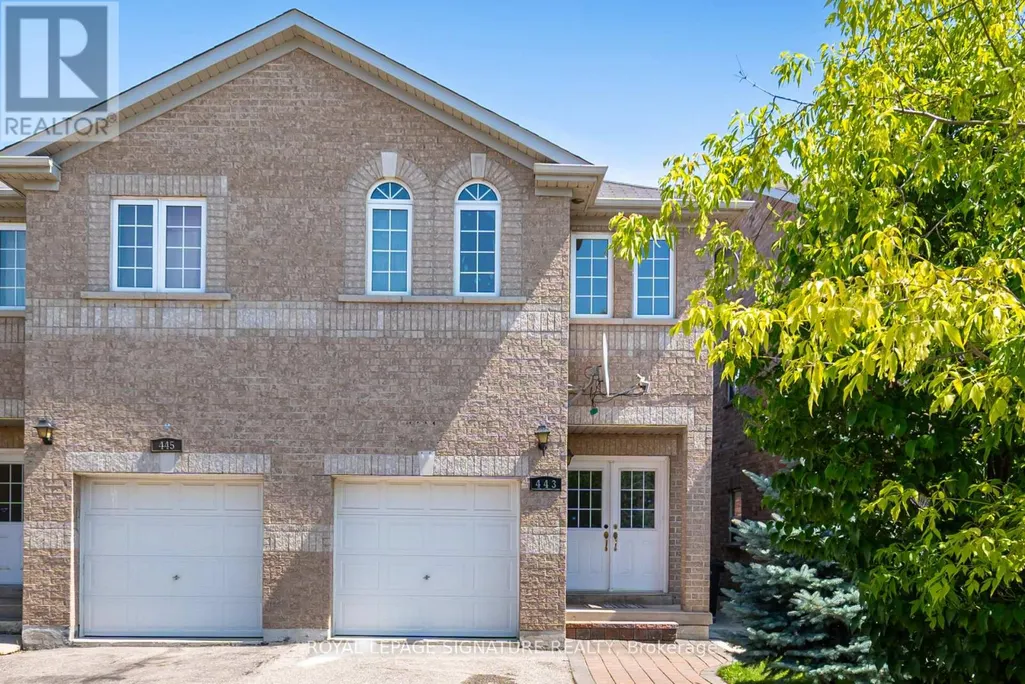
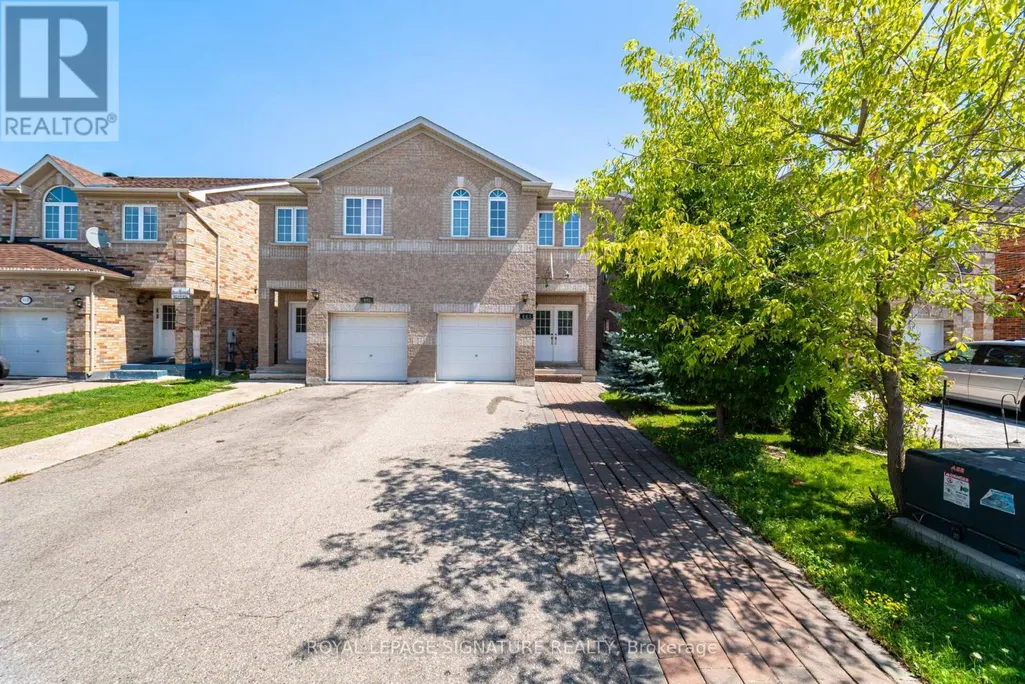
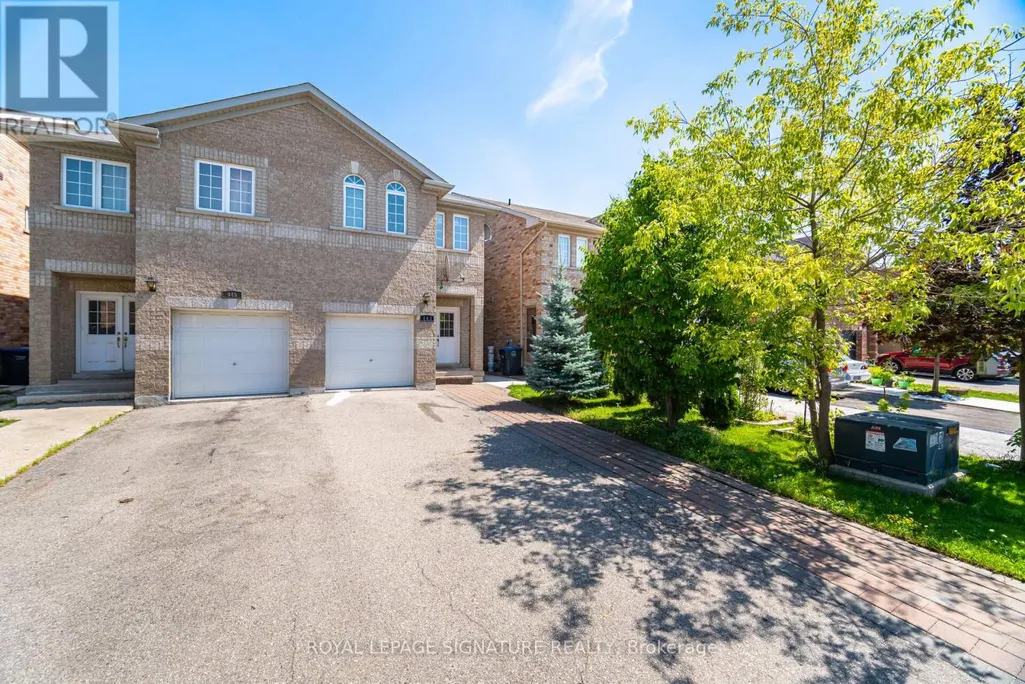
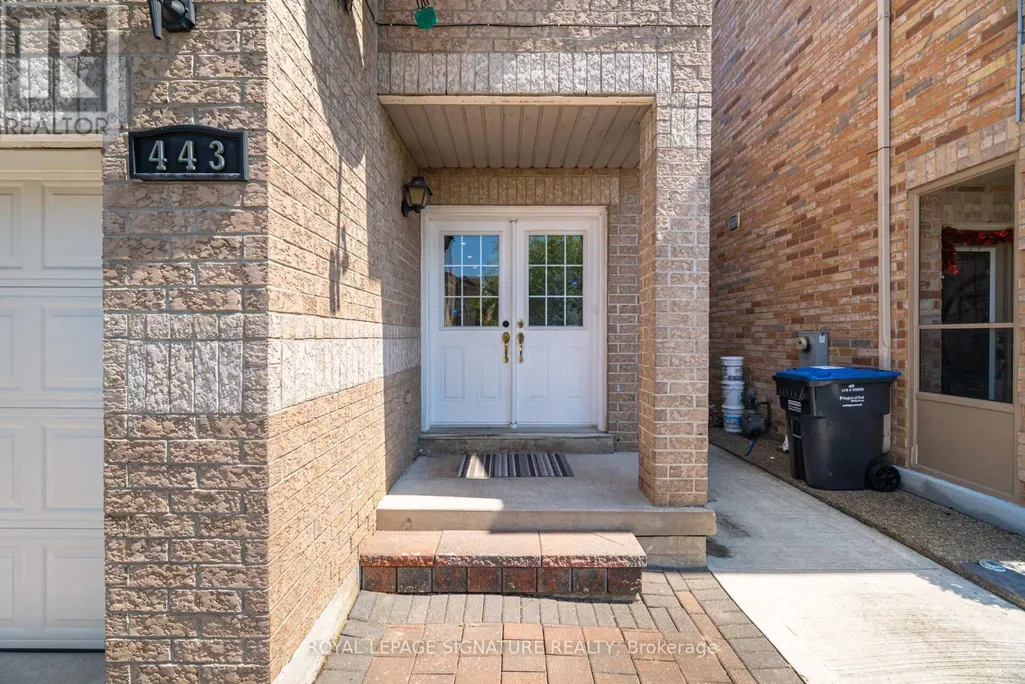
Address
443 Comiskey Crescent, Mississauga (Meadowvale Village), ON
Price
$ 949,000
Property Attributes
- ID#W13785344
- TypeSingle Family
- Listing Status Active
- MunicipalityMississauga (Meadowvale Village)
- CityMississauga (Meadowvale Village)
- AreaMeadowvale Village
- NeighbourhoodMeadowvale Village
- Postal CodeL5W 0C7
- Style
- Price$ 949,000
- Bedrooms4+1
- Bathrooms3
- Half Bathrooms1
Data Source:
Canadian Real Estate Association (CREA)
Property Description
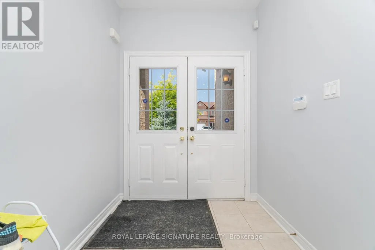
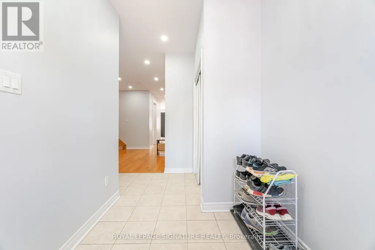
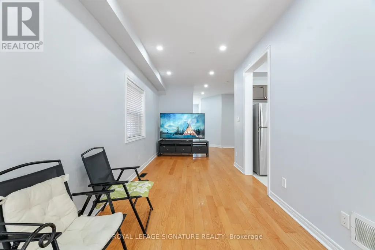
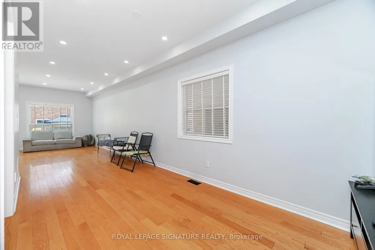
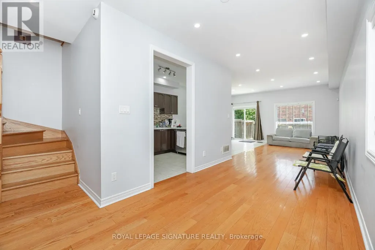
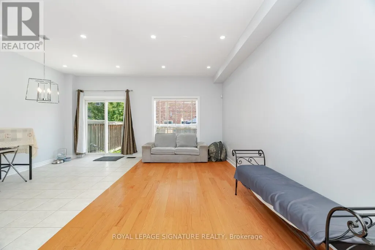
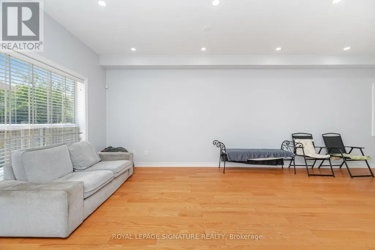
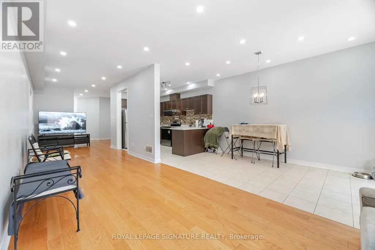
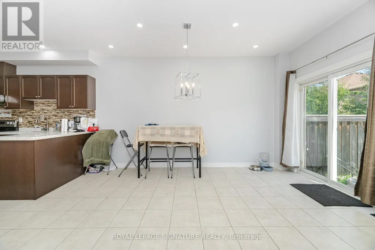
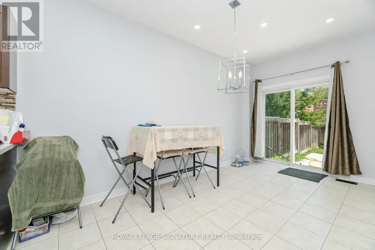
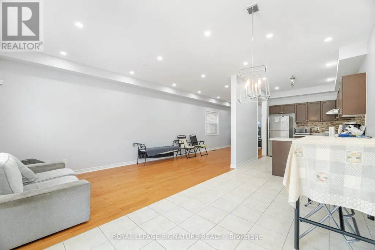
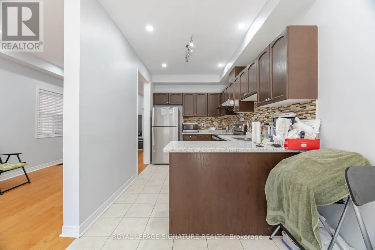
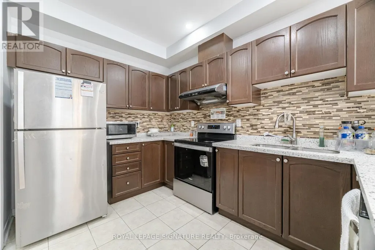
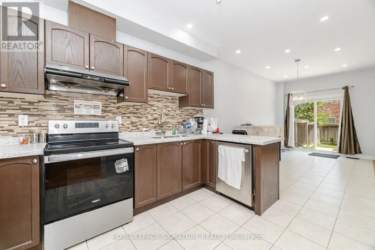
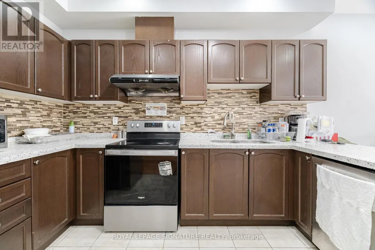
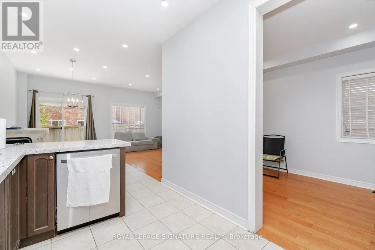
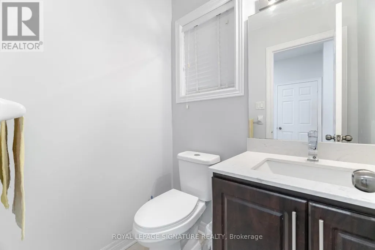
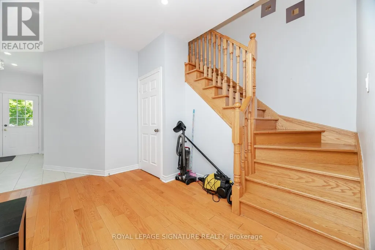
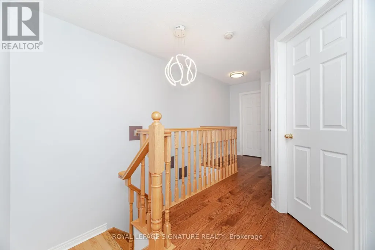
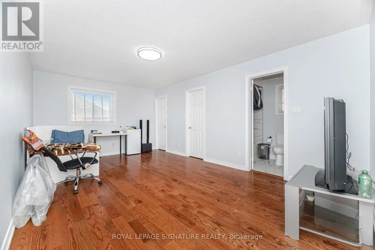
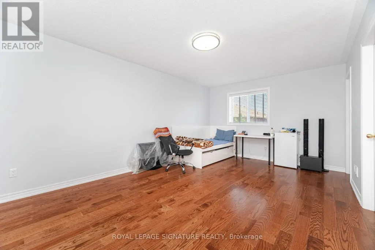
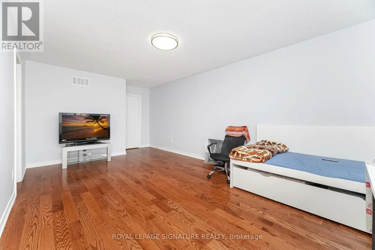
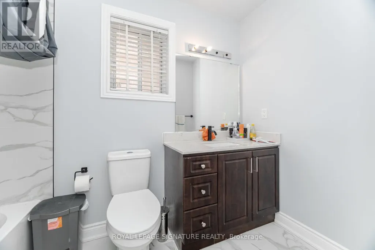
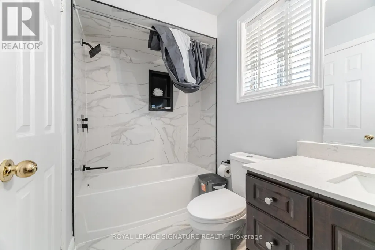
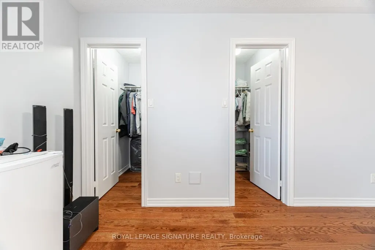
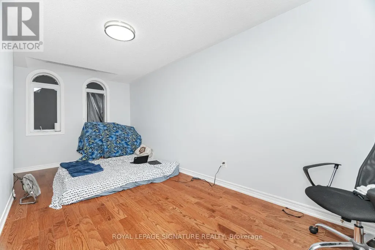
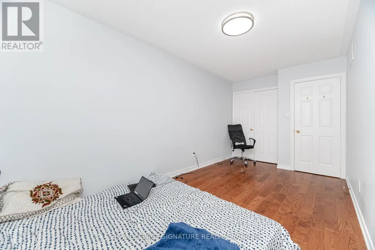
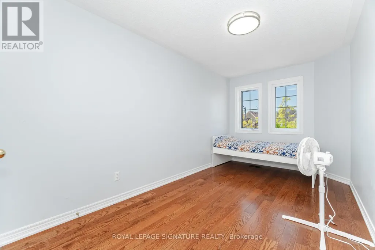
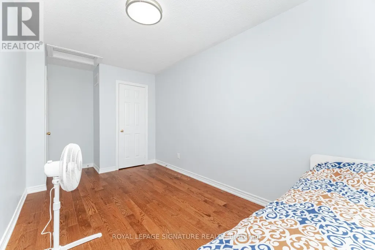
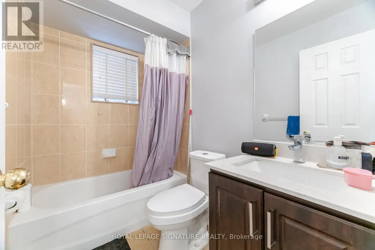
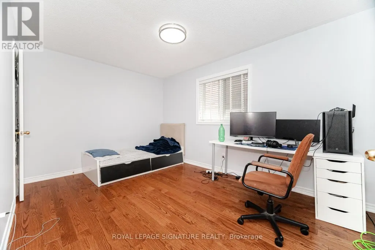
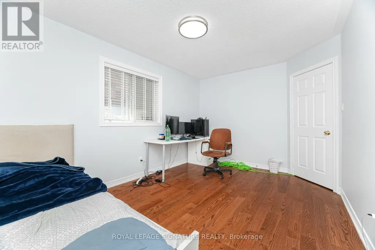
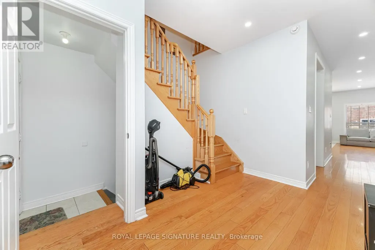
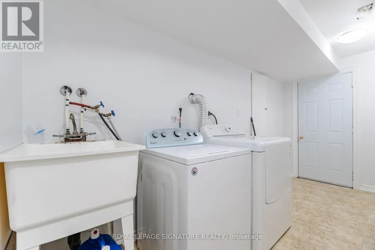
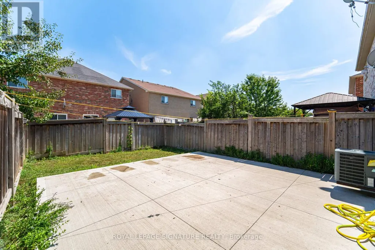
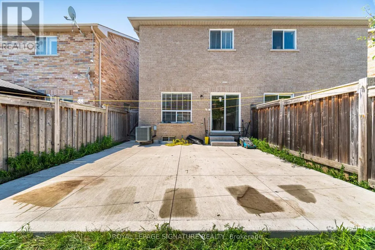
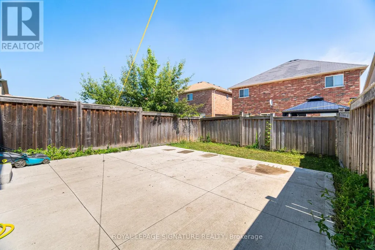
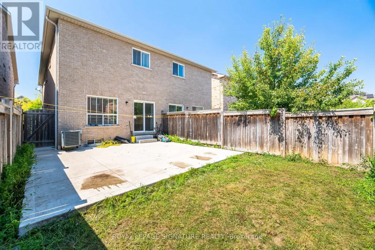
Welcome to this elegant 4-bedroom semi-detached home located in the heart of Meadowvale Village-one of Mississauga's most desirable communities. Thoughtfully designed for modern family living, the main floor features a bright, open-concept layout with 9 ft ceilings, hardwood flooring, and upgraded light fixtures. The spacious great room is filled with natural light and overlooks a private, landscaped backyard. A stylish kitchen with stainless steel appliances and a breakfast area offers direct access to the outdoor space. Upstairs, the primary suite includes a walk-in closet and an upgraded 3-piece ensuite, while three additional bedrooms provide generous space and comfort, along with a very functional second bathroom. The finished basement-with a separate side entrance-offers a complete living unit with its own kitchen, living room, and bathroom, ideal for in-laws or potential rental income (retrofit status not guaranteed by seller/broker). Conveniently located just minutes from Highways 401, 403, and 407, Pearson Airport, major shopping centres, and the future Hurontario LRT (2026). Surrounded by top-rated schools, parks, and places of worship, this home delivers the perfect blend of style, space, and location. (id:7434)
General Features
| Community Features | School Bus |
|---|---|
| Property Type | Single Family |
| CommunityName | Meadowvale Village |
| Amenities | Park, Public Transit, Schools |
| Building Appliances | Dishwasher, Dryer, Gas stove(s), Washer, Window Coverings, Refrigerator |
| Building Basement Features | Separate entrance |
| Building Cooling Type | Central air conditioning |
| Location Description | St Barbara Blvd and Derry Rd |
| Parking Space Total | 3 |
| Building Type | House |
| Ownership Type | Freehold |
| Building.StoriesTotal | 2 |
Interior Features
| Building Fireplace Present | False |
|---|---|
| Building Heating Type | Forced air |
| Building Heating Fuel | Natural gas |
| Basement Development | Finished |
| Basement Type | N/A (Finished), N/A |
| Construction Style Attachment | Semi-detached |
| Flooring Type | Hardwood, Ceramic |
| Living Area Range | 1500 |
| Bedrooms | 4+1 |
Exterior Features
| Land Amenities | Park, Public Transit, Schools |
|---|---|
| Sewer | Sanitary sewer |
| Exterior Finish | Brick |
| Fence Type | Fenced yard |
Room Details
| Room | Dimensions | Level | Flooring | Details |
|---|---|---|---|---|
| Bedroom | Measurements not available | Basement | ||
| Bedroom 2 | 2.67 m x 5.16 m | Second level | 5.16 m | |
| Bedroom 3 | 2.31 m x 4.24 m | Second level | 4.24 m | |
| Bedroom 4 | 3 m x 4.19 m | Second level | 4.19 m | |
| Dining room | 2.51 m x 4.65 m | Main level | 4.65 m | |
| Great room | 2.49 m x 10.03 m | Main level | 10.03 m | |
| Kitchen | 2.41 m x 3.43 m | Main level | 3.43 m | |
| Living room | Measurements not available | Basement | ||
| Primary Bedroom | 3.51 m x 5.72 m | Second level | 5.72 m |
Amenities
- Views
- New Construction
- Adult 55+
- Lease To Own
- No Strata Fees
- Furnished
- Primary On Main
- Air Conditioning
- Seller Finance
- Green
- Fixer Upper
- Horse
- Golf
- Fireplace
- Deck
- Garage
- Basement
- Pool

Property vs Single Family Average in L5W 0C7
Price
In The Neighbourhood
Just Listed
Mississauga (Meadowvale Village)
$ 3,400
- Type
- Single Family
- Rooms
- 3 Beds + 2.5 Baths
RE/MAX OPTIMUM REALTY
Open House
Mississauga (Meadowvale Village)
$ 1,399,000
- Type
- Single Family
- Rooms
- 5 Beds + 3.5 Baths
HOMELIFE/MIRACLE REALTY LTD
Just Listed
Mississauga (Meadowvale Village)
$ 1,329,000
- Type
- Single Family
- Rooms
- 6 Beds + 3.5 Baths
HOMELIFE/MIRACLE REALTY LTD
Mississauga (Meadowvale Village)
$ 1,749
- Type
- Single Family
- Rooms
- 1 Beds + 1.5 Baths
RE/MAX REAL ESTATE CENTRE INC.
Open House
Mississauga (Meadowvale Village)
$ 939,800
- Type
- Single Family
- Rooms
- 3 Beds + 2.5 Baths
RIGHT AT HOME REALTY, BROKERAGE
Mississauga (Meadowvale Village)
$ 2,550
- Type
- Single Family
- Rooms
- 3 Beds + 1.5 Baths
ROYAL LEPAGE SIGNATURE REALTY
Views
Mississauga (Meadowvale Village)
$ 1,699
- Type
- Single Family
- Rooms
- 2 Beds + 1 Baths
HOMELIFE/FUTURE REALTY INC.
Golf Course
Mississauga (Meadowvale Village)
$ 1,900
- Type
- Single Family
- Rooms
- 2 Beds + 1 Baths
RE/MAX REAL ESTATE CENTRE INC.
Mississauga (Meadowvale Village)
$ 1,159,000
- Type
- Single Family
- Rooms
- 5 Beds + 3.5 Baths
ROYAL LEPAGE MEADOWTOWNE REALTY
Mississauga (Meadowvale Village)
$ 3,200
- Type
- Single Family
- Rooms
- 3 Beds + 2.5 Baths
HOMELIFE/MIRACLE REALTY LTD
Mississauga (Meadowvale Village)
$ 1,700
- Type
- Single Family
- Rooms
- 1 Beds + 1 Baths
HOMELIFE/MIRACLE REALTY LTD
Mississauga (Meadowvale Village)
$ 1,499,900
- Type
- Single Family
- Rooms
- 4 Beds + 2.5 Baths
RE/MAX ABOUTOWNE REALTY CORP.
