
Address
620 2nd Avenue, Raymore, SK
Price
$ 149,000
Property Attributes
- ID#SK037028
- TypeSingle Family
- Listing Status Active
- MunicipalityRaymore
- CityRaymore
- AreaRaymore
- Postal CodeS0A 3J0
- StyleBungalow
- Year Built1942
- Price$ 149,000
- Bedrooms2
- Bathrooms1
- Half Bathrooms0
- Sqr Footage788
Data Source:
Canadian Real Estate Association (CREA)
Property Description
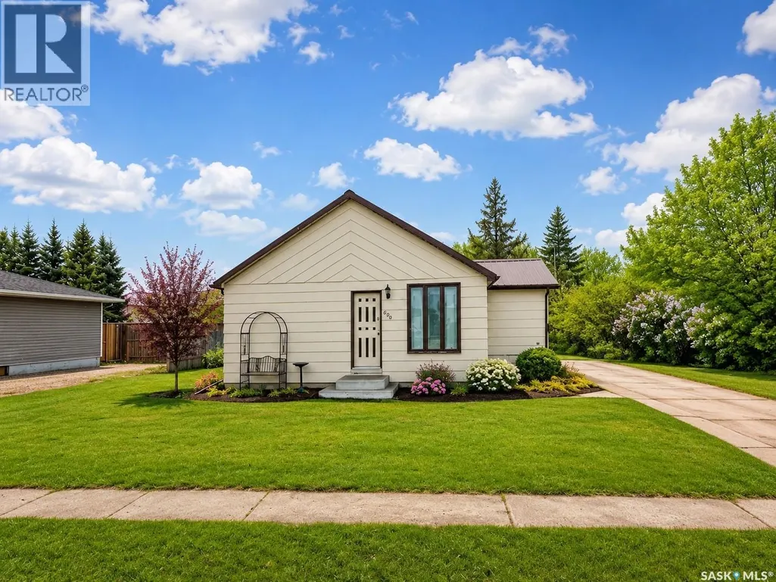
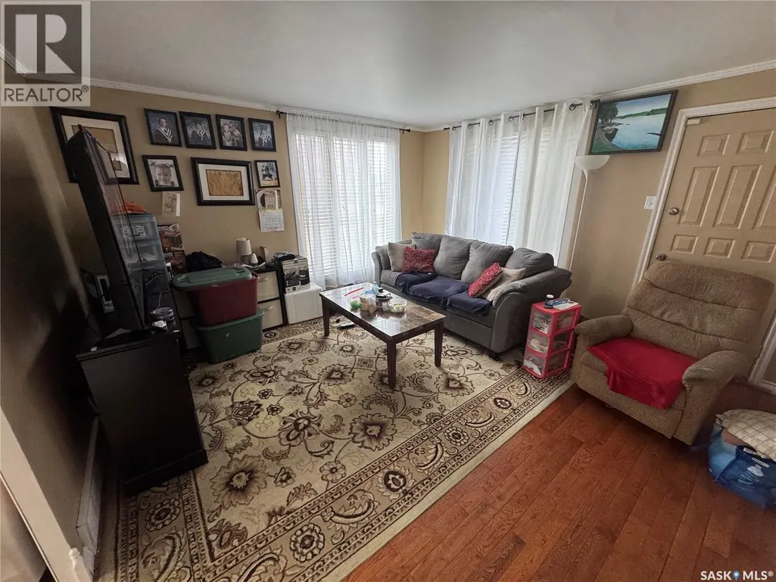
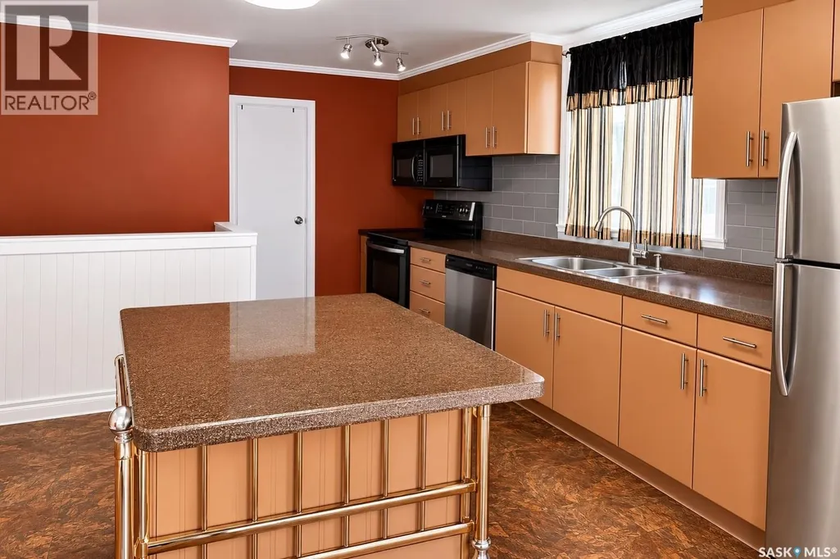
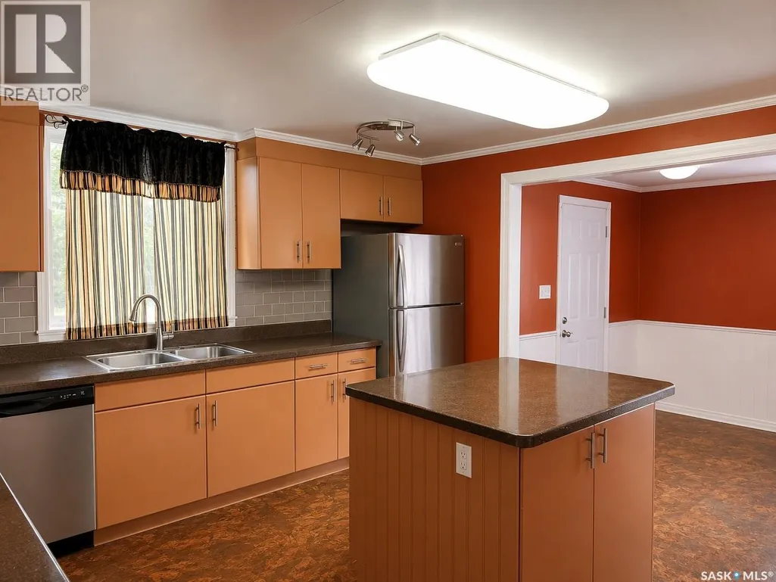
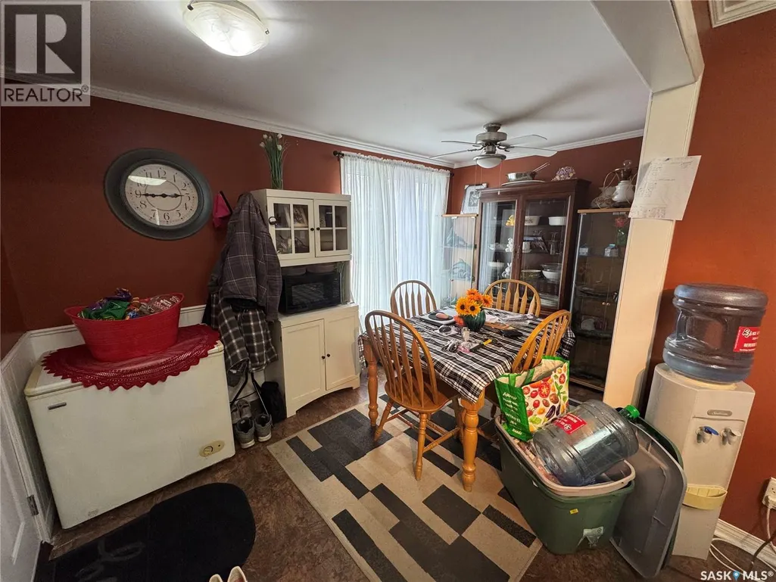
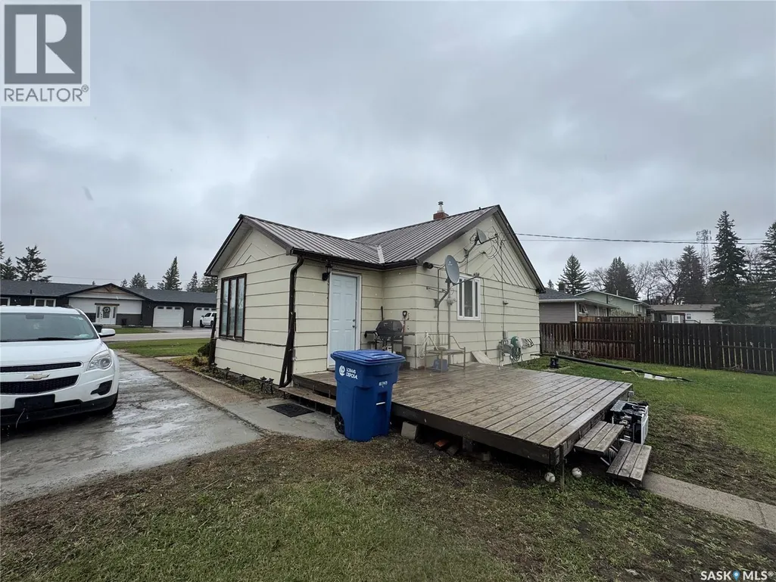
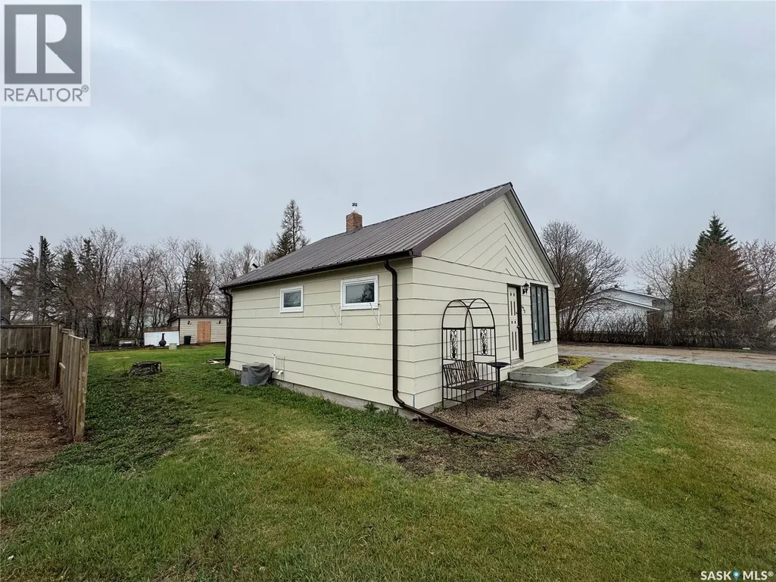
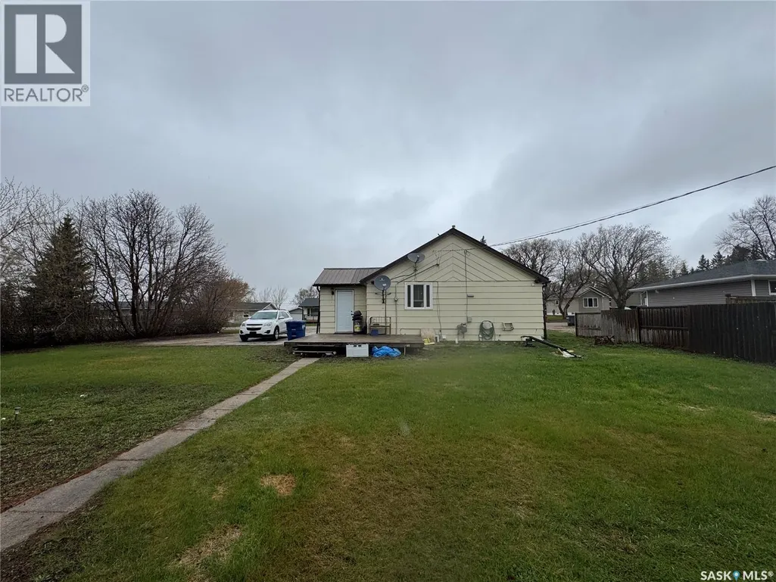
Welcome to small town living with big value in the friendly community of Raymore, Saskatchewan! This fantastic affordable home offers an updated interior with a bright open concept layout that feels much larger than the square footage suggests. The spacious kitchen and dining area are airy and inviting, while the comfortable living room provides plenty of space for family gatherings or relaxing evenings at home. Step outside and enjoy the huge private yard with endless potential, perfect for entertaining, gardening, kids, pets, or simply unwinding in your own outdoor retreat. Adding even more value, the fridge, stove, washer, and dryer are all included! Located in the welcoming community of Raymore, you’ll appreciate the convenience of local amenities including a K to 12 school, grocery store, restaurants, health services, skating rink, golf course, parks, and more, all while enjoying the peace and affordability of small town Saskatchewan living. Whether you’re a first time buyer, downsizing, or looking for an investment opportunity, this home is a must see. Call your real estate agent today to book your private showing! (id:7434)
General Features
| Features | Treed, Rectangular, Sump Pump |
|---|---|
| Property Type | Single Family |
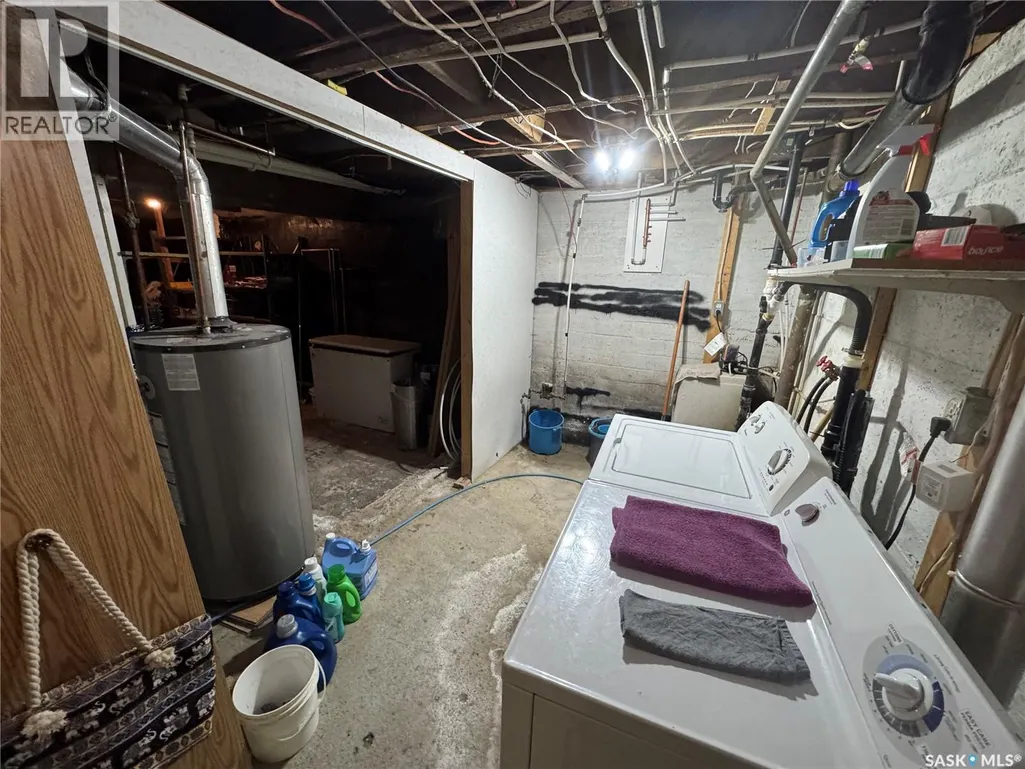
| Building Appliances | Washer, Refrigerator, Dishwasher, Dryer, Microwave, Freezer, Window Coverings, Storage Shed, Stove |
| Building Architectural Style | Bungalow |
| Building Cooling Type | Central air conditioning |
| Building Type | House |
| Ownership Type | Freehold |
| Building.StoriesTotal | 1 |
Interior Features
| Building Fireplace Present | False |
|---|---|
| Building Heating Type | Forced air |
| Building Heating Fuel | Natural gas |
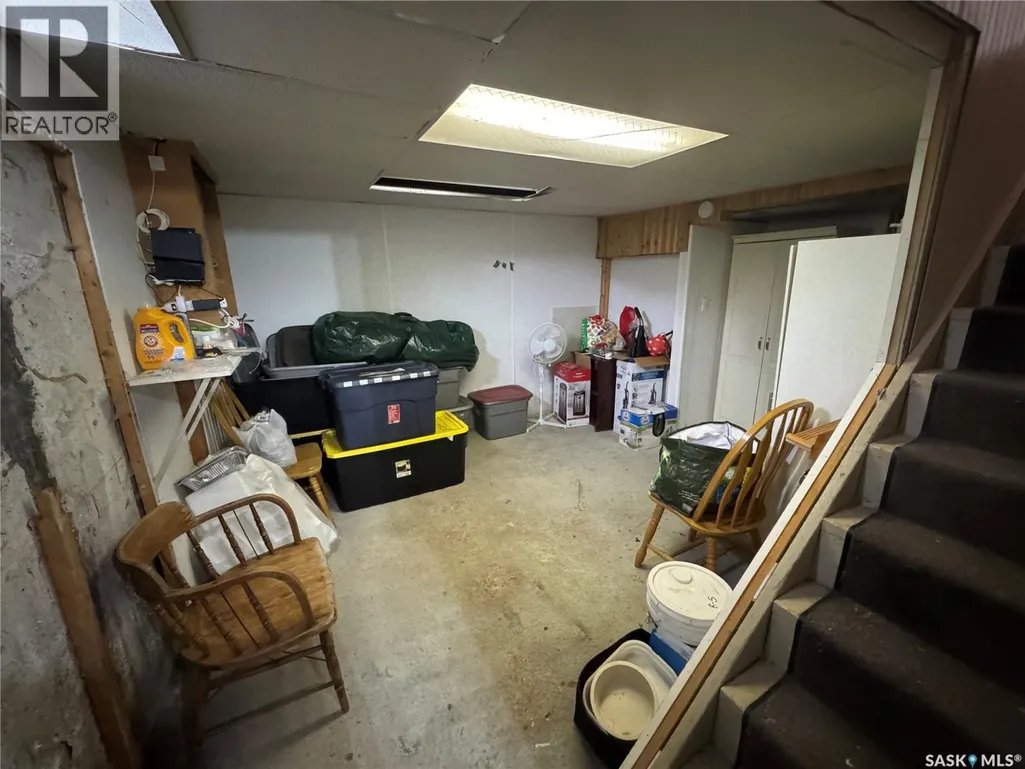
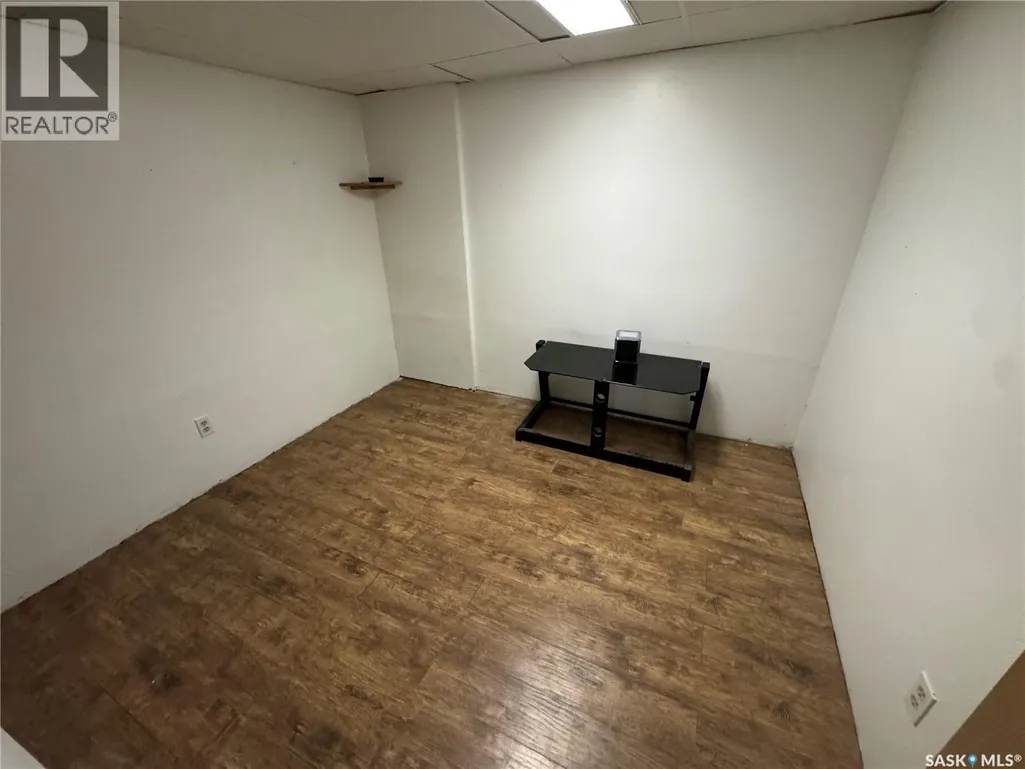
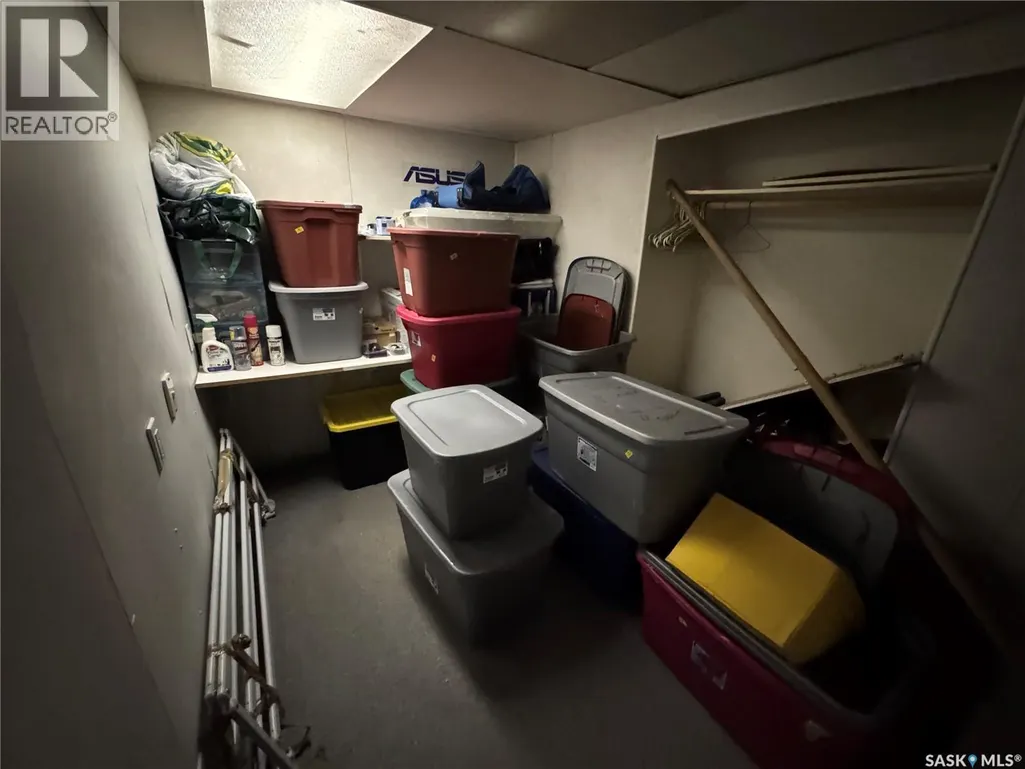
| Basement Development | Partially finished |
| Basement Type | Full (Partially finished) |
| Construction Style Attachment | Detached |
| Living Area Range | 788 |
| Bedrooms | 2 |
Exterior Features
| Structure | Patio(s) |
|---|---|
| Landscape Features | Lawn |
Room Details
| Room | Dimensions | Level | Flooring | Details |
|---|---|---|---|---|
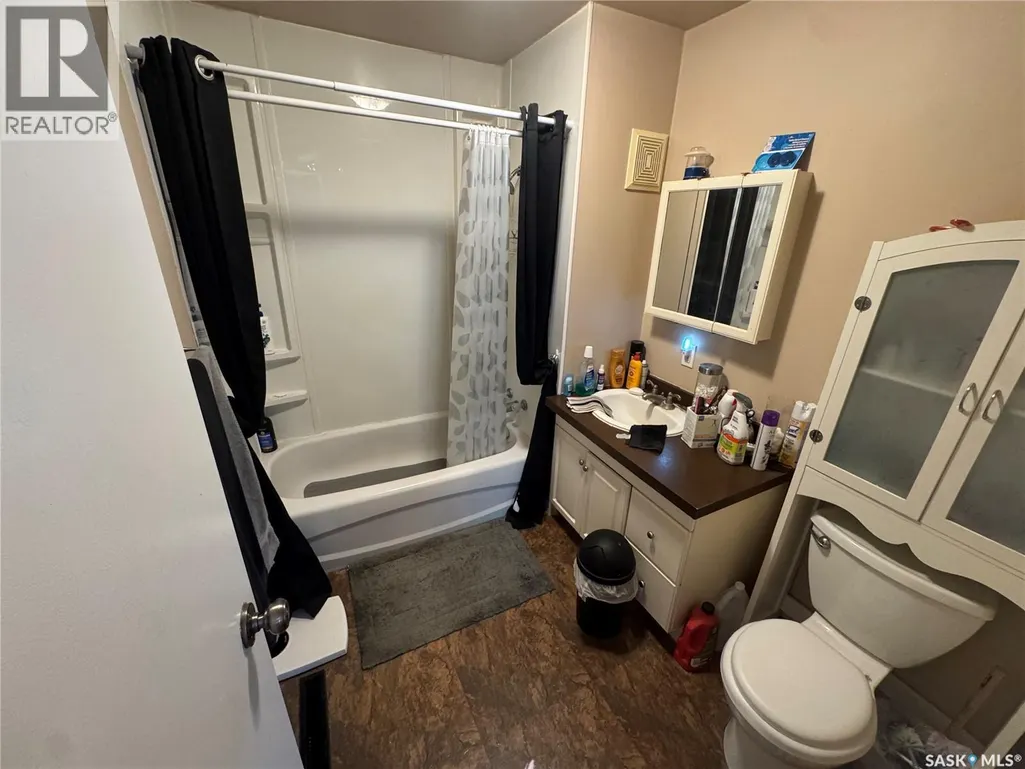
| 4pc Bathroom | Measurements not available | Main level | ||
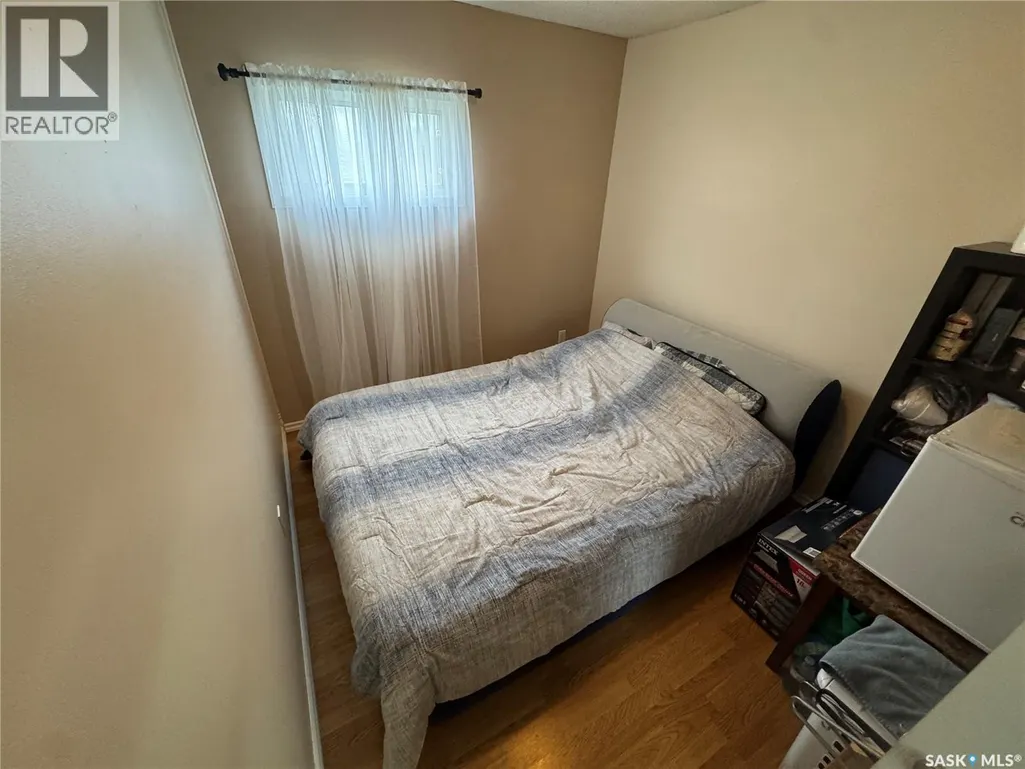
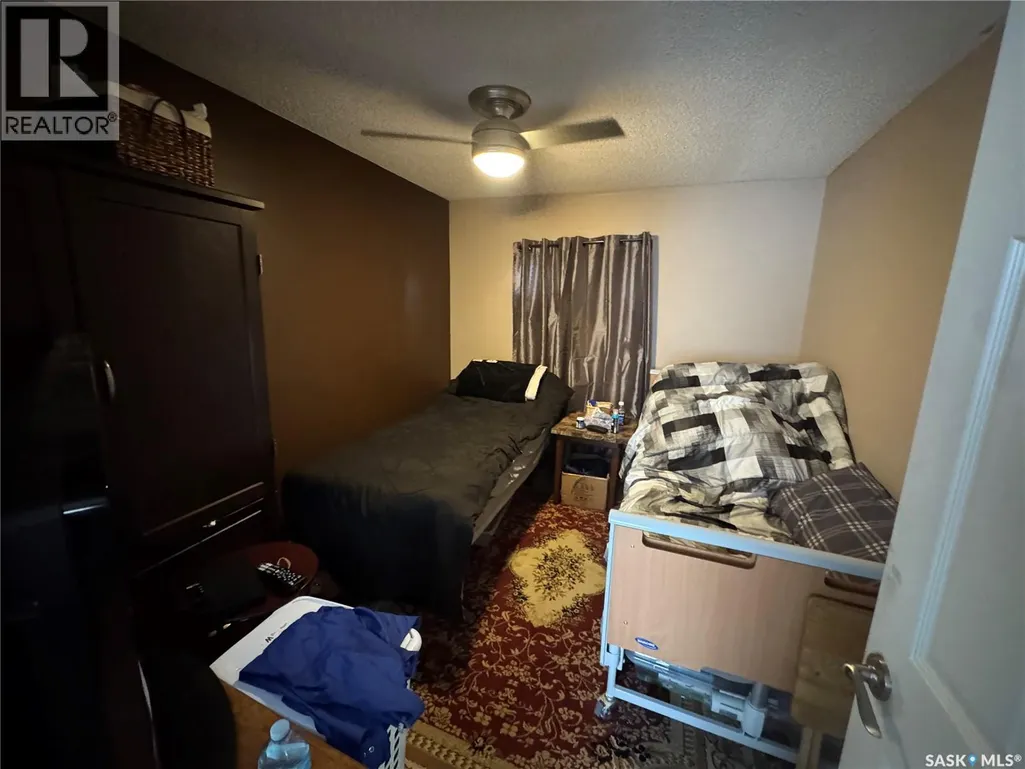
| Bedroom | 12.0' x 8.2' | Main level | ||
| Den | 9.0' x 9.10' | Basement | ||
| Dining room | 13.0' x 7.0' | Main level | ||
| Family room | 14.0' x 12.0' | Basement | ||
| Kitchen | 11.6' x 16.6' | Main level | ||
| Laundry room | 12.0' x 6.0' | Basement | ||
| Living room | 13.8' x 13.2' | Main level |
Amenities
- Views
- New Construction
- Adult 55+
- Lease To Own
- No Strata Fees
- Furnished
- Primary On Main
- Air Conditioning
- Seller Finance
- Green
- Fixer Upper
- Horse
- Golf
- Fireplace
- Deck
- Garage
- Basement
- Pool

Property vs Single Family Average in S0A 3J0
Price
Year Built
