
Address
121 5th Street, Bladworth, SK
Price
$ 89,700
Property Attributes
- ID#SK034759
- TypeSingle Family
- Listing Status Active
- MunicipalityBladworth
- CityBladworth
- AreaBladworth
- Postal CodeS0G 0J0
- Style
- Year Built1919
- Price$ 89,700
- Bedrooms1
- Bathrooms1
- Half Bathrooms0
- Sqr Footage1492
- Lot Size1 Acres
Data Source:
Canadian Real Estate Association (CREA)
Property Description
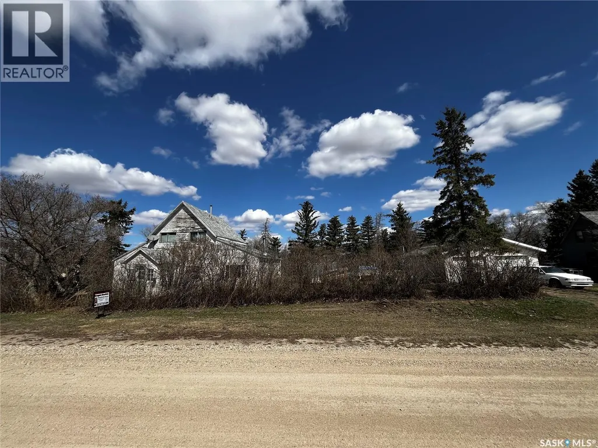
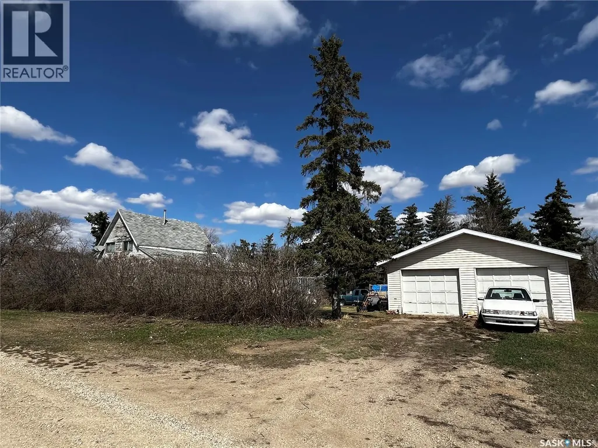
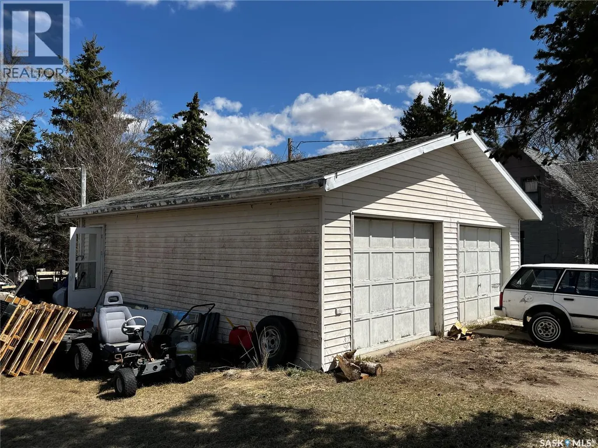
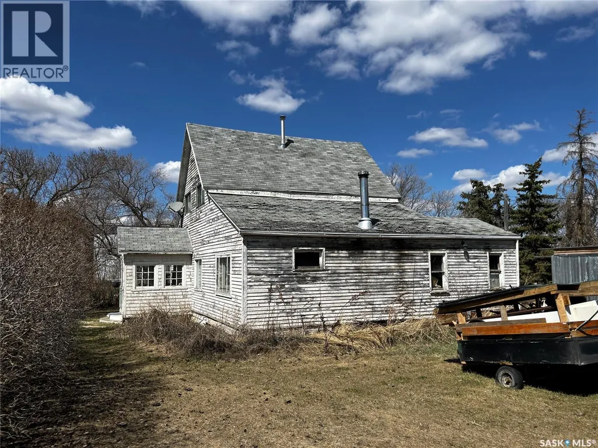
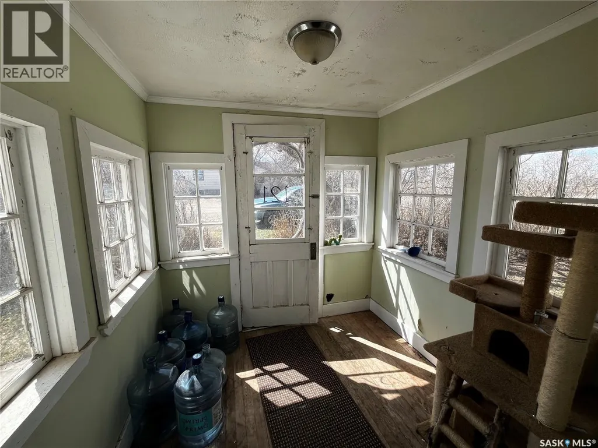
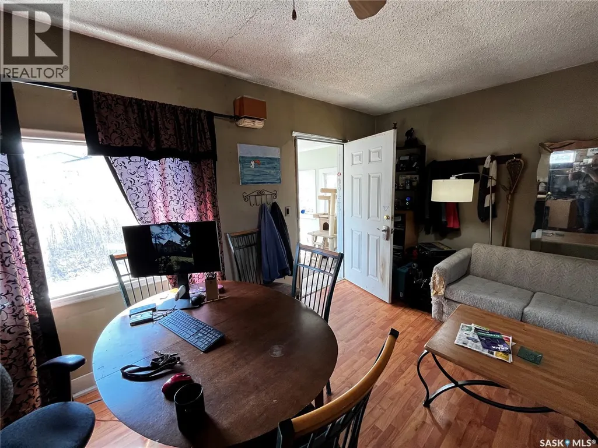
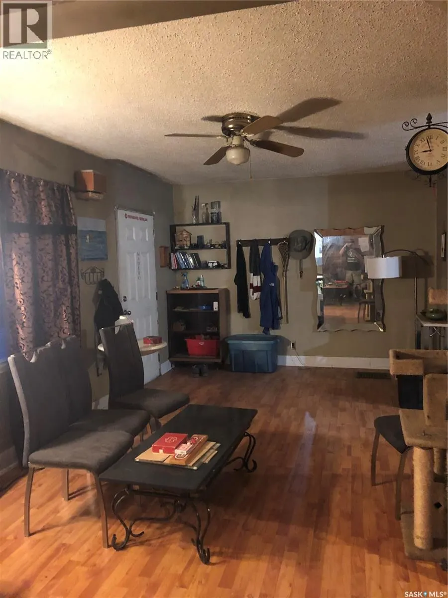
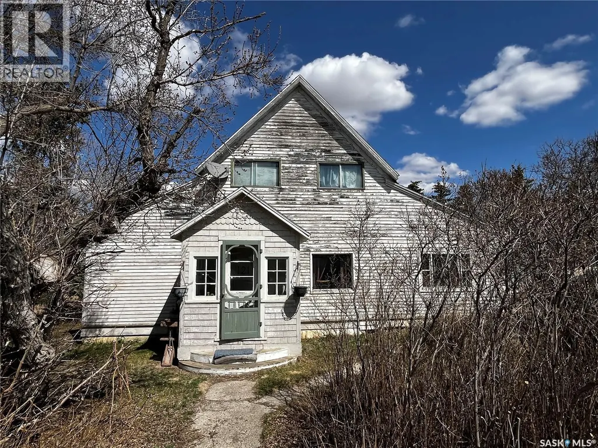
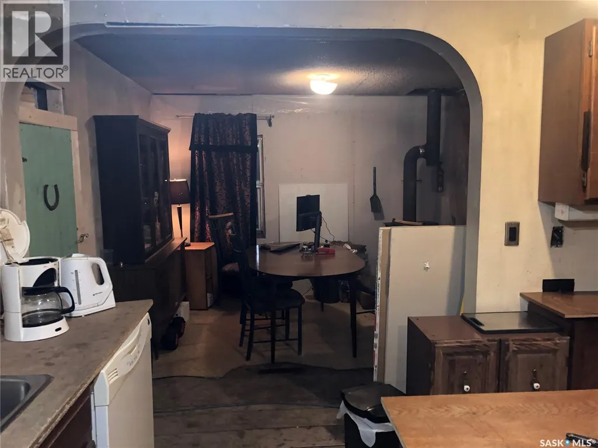
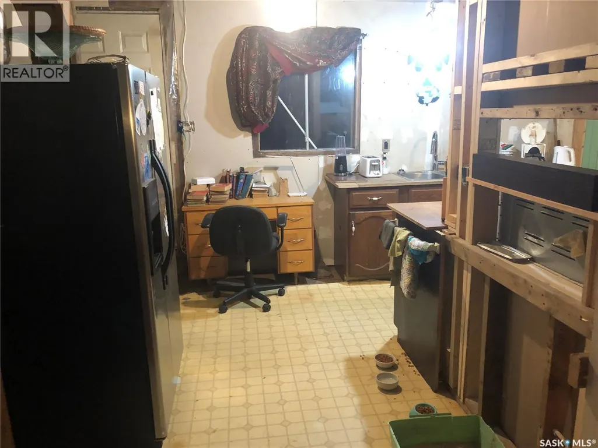
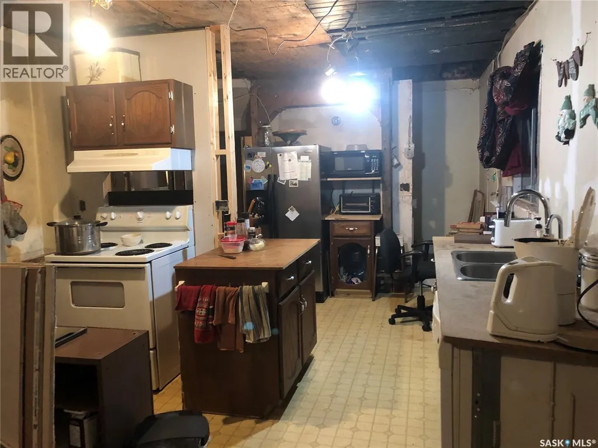
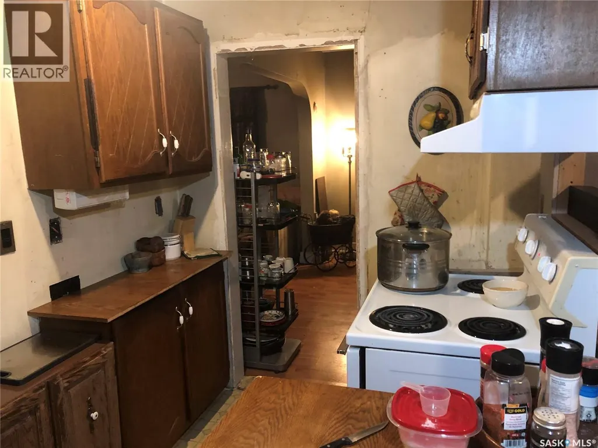

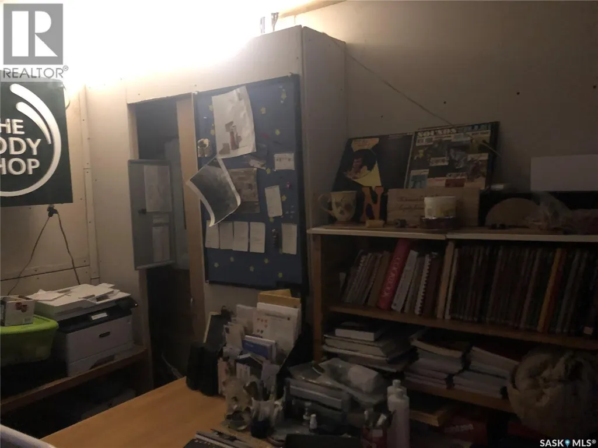
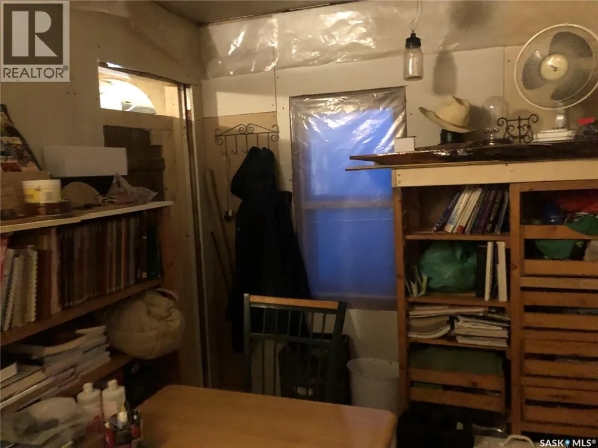
Prime Development Opportunity on an Expansive Oversized Lot Unlock the full potential of this remarkable 300' x 135' property, featuring six generously sized lots and endless possibilities. Whether you choose to renovate the existing home or design and build your dream residence from the ground up, this impressive parcel offers the space and flexibility to bring any vision to life. Ideally situated just 45 minutes south of Saskatoon along Highway 11, this property blends peaceful small-town living with convenient city access. The fully divided four-lane highway toward Regina ensures a smooth, efficient commute for both work and travel. With ample room for a custom estate, large workshop, or even a multi-generational development, opportunities like this are increasingly rare. Whether you're an investor, builder, or homeowner with a vision, this property delivers unmatched space, location, and potential. Don’t miss your chance to secure a truly versatile piece of land—call today for more information or to book your viewing! (id:7434)
General Features
| Features | Treed, Rectangular |
|---|---|
| Property Type | Single Family |
| Building Appliances | Washer, Refrigerator, Dryer, Window Coverings, Stove |
| Building Type | House |
| Ownership Type | Freehold |
| Building.StoriesTotal | 1.75 |
Interior Features
| Building Fireplace Present | False |
|---|---|
| Building Heating Type | Forced air |
| Building Heating Fuel | Natural gas |
| Basement Development | Unfinished |
| Basement Type | Full (Unfinished) |
| Construction Style Attachment | Detached |
| Living Area Range | 1492 |
| Bedrooms | 1 |
Exterior Features
| Landscape Features | Lawn |
|---|
Room Details
| Room | Dimensions | Level | Flooring | Details |
|---|---|---|---|---|
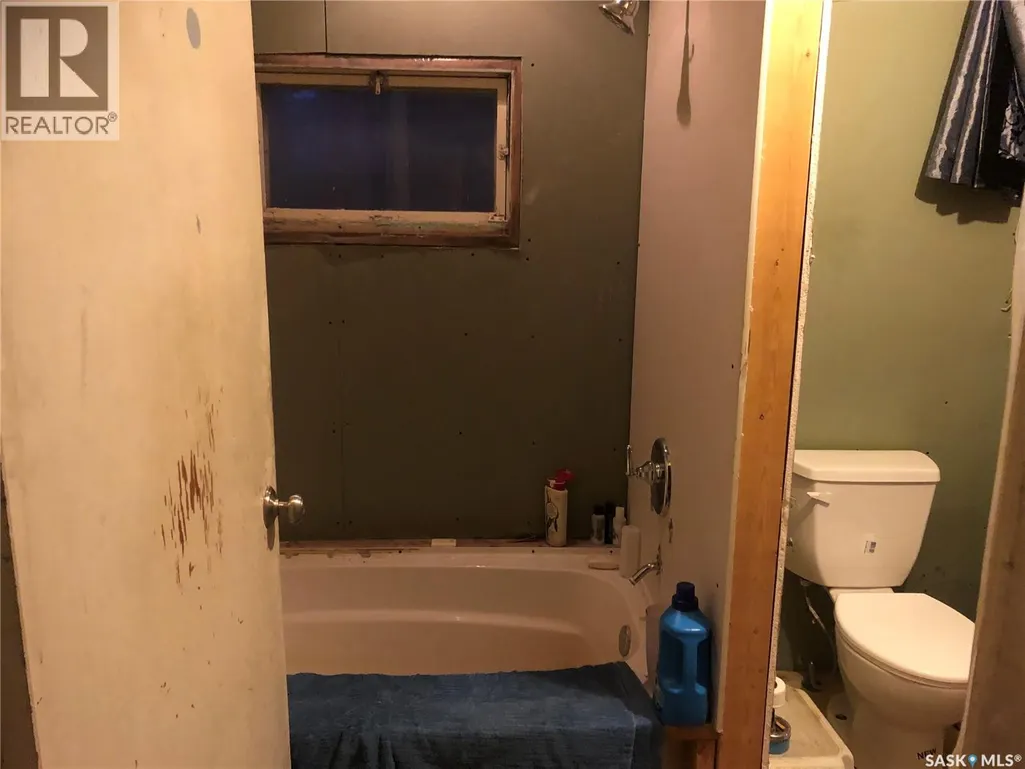
| 3pc Bathroom | 5'11'' x 7'2'' | Main level | ||
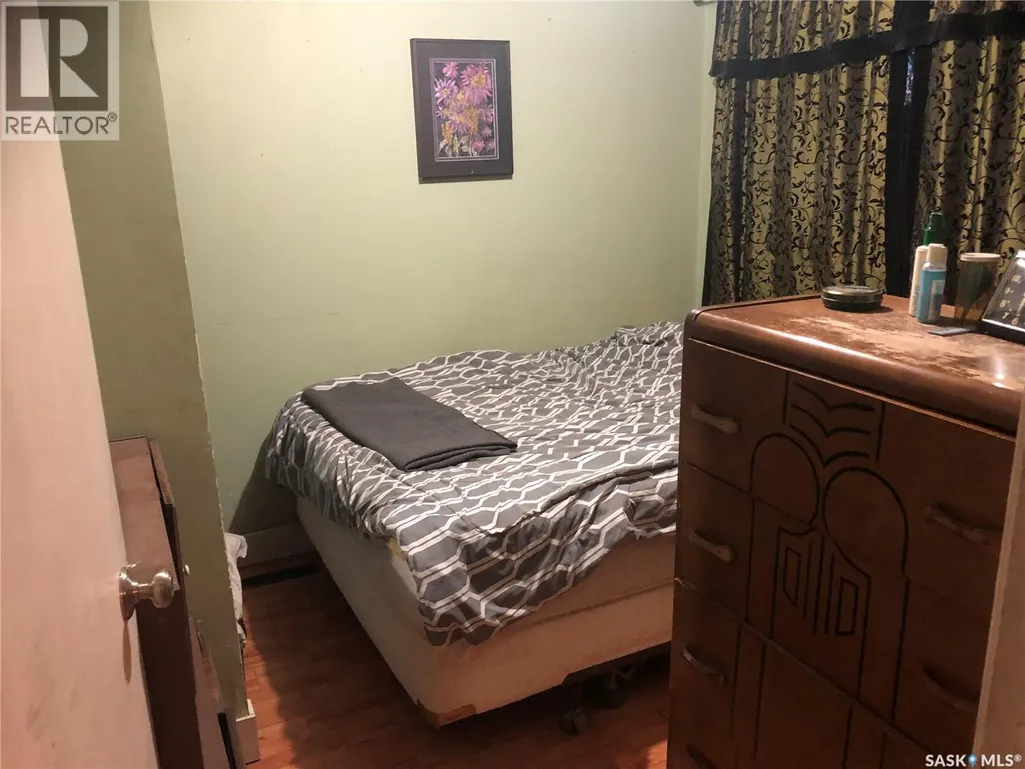
| Bedroom | 7'8'' x 9'3'' | Main level | ||
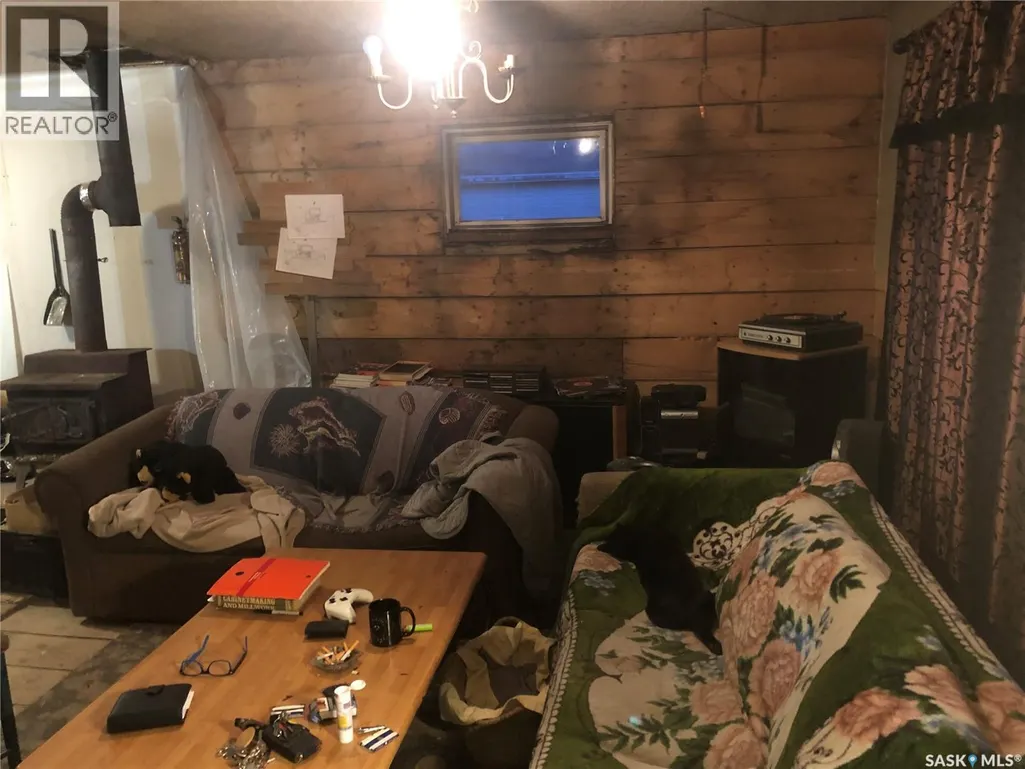
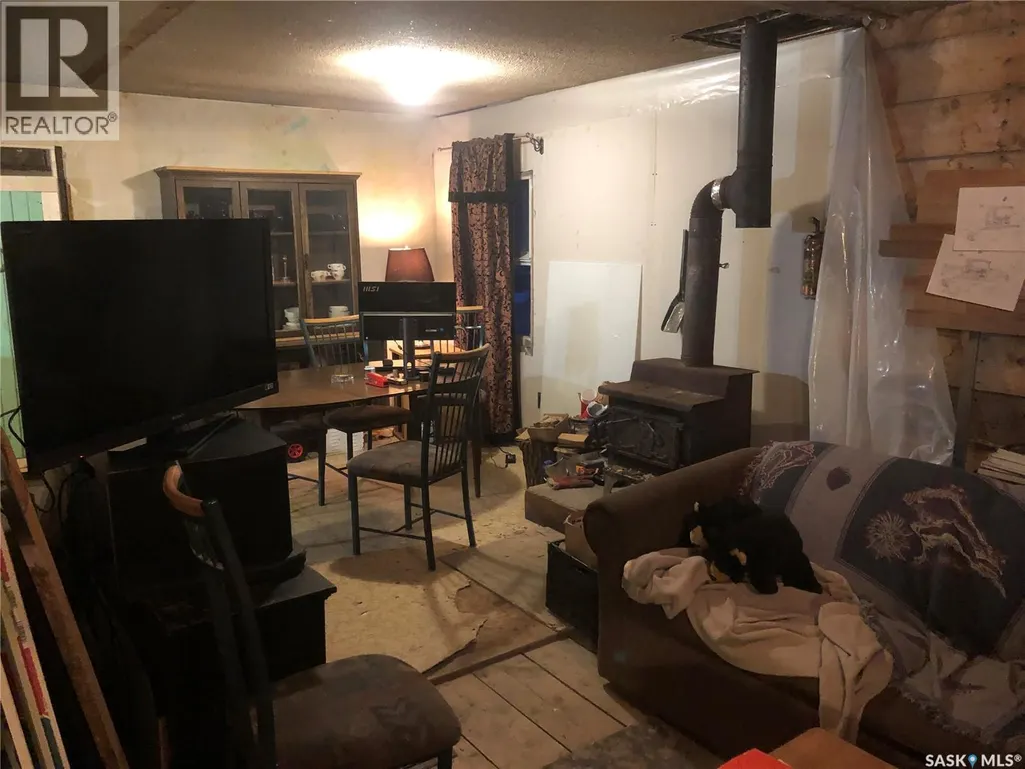
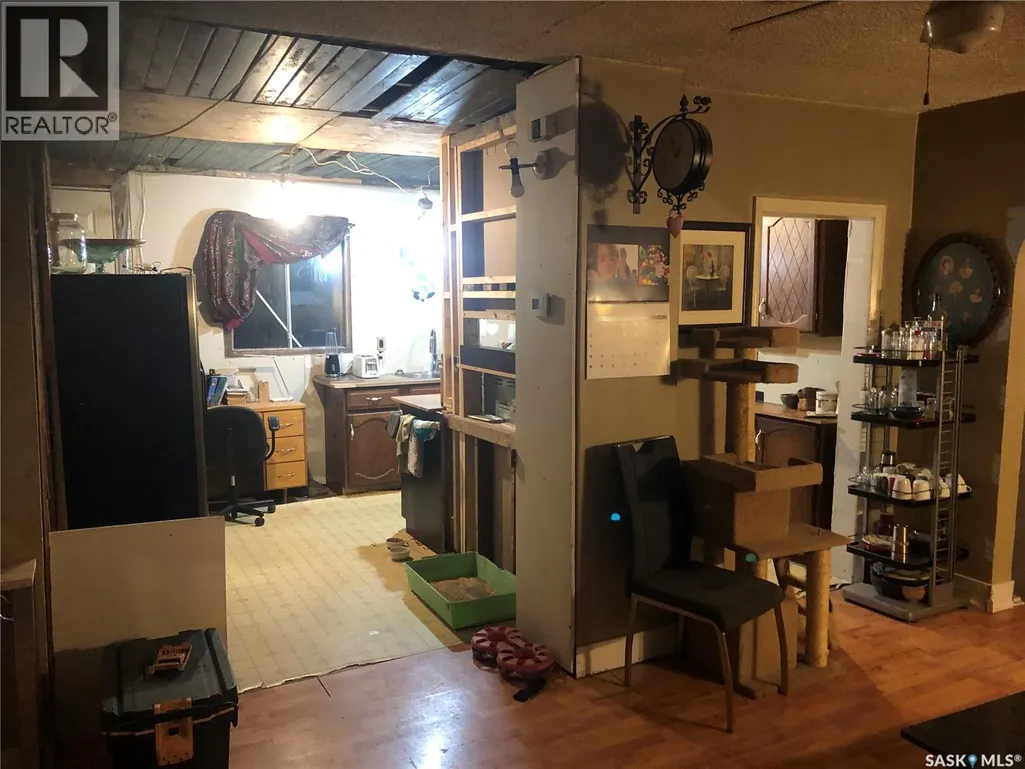
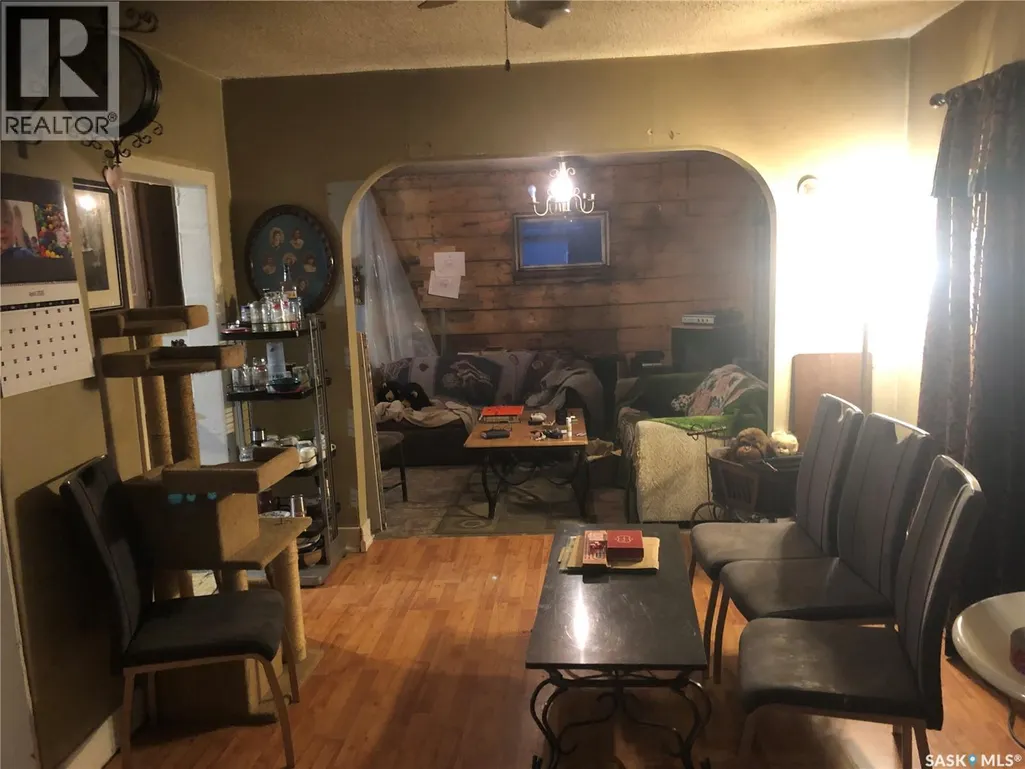
| Dining room | 11'1'' x 17'1'' | Main level | ||
| Kitchen | 11' x 13'4'' | Main level | ||
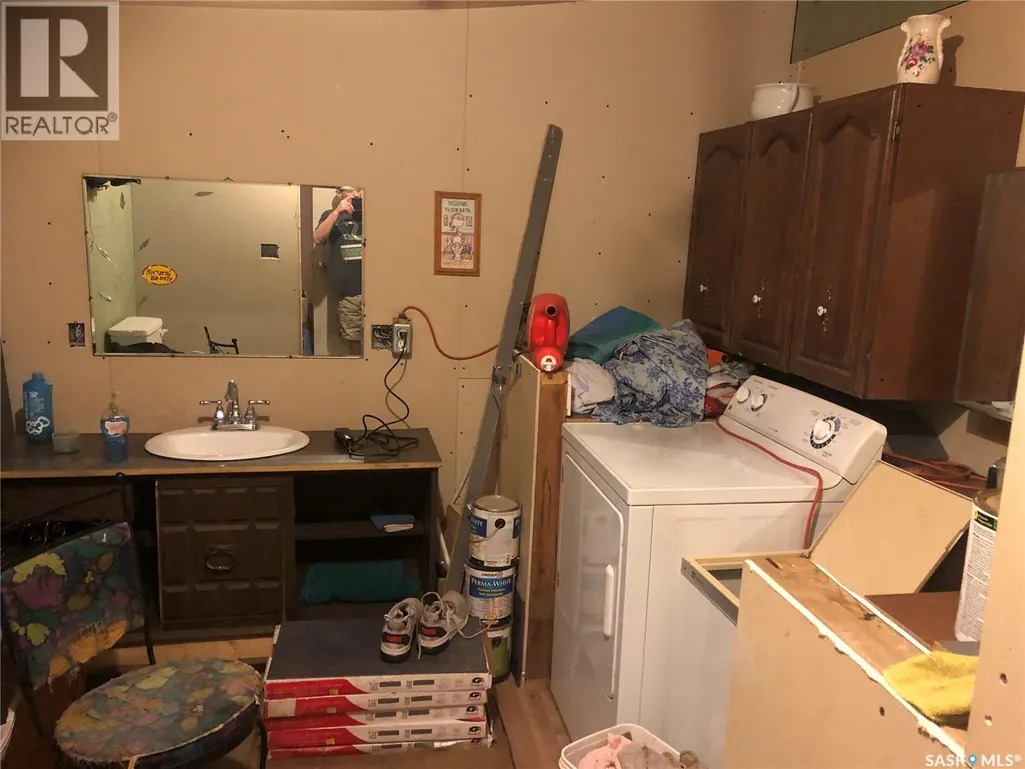
| Laundry room | 6'1'' x 7'10'' | Main level | ||
| Living room | 23'8'' x 22'10'' | Main level |
Amenities
- Views
- New Construction
- Adult 55+
- Lease To Own
- No Strata Fees
- Furnished
- Primary On Main
- Air Conditioning
- Seller Finance
- Green
- Fixer Upper
- Horse
- Golf
- Fireplace
- Deck
- Garage
- Basement
- Pool

Property vs Single Family Average in S0G 0J0
Price
Year Built
