
Address
118 Second Street W, Carnduff, SK
Price
$ 129,000
Property Attributes
- ID#SK030259
- TypeSingle Family
- Listing Status Active
- MunicipalityCarnduff
- CityCarnduff
- AreaCarnduff
- Postal CodeS0C 0S0
- Style
- Year Built1956
- Price$ 129,000
- Bedrooms3
- Bathrooms1
- Half Bathrooms0
- Sqr Footage1255
Data Source:
Canadian Real Estate Association (CREA)
Property Description
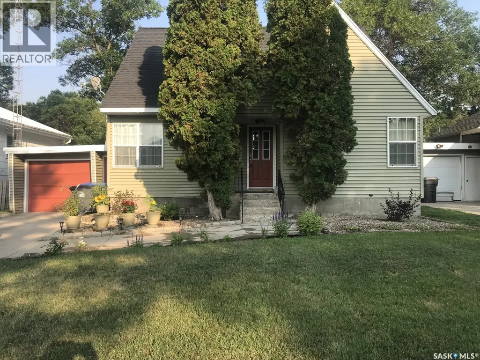
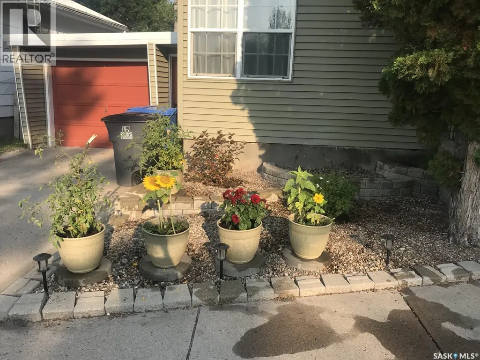
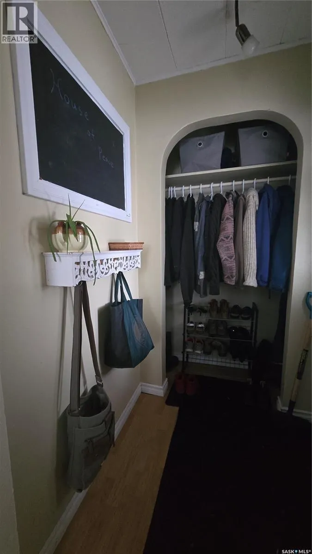
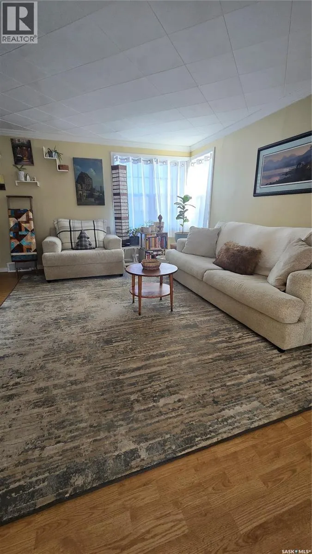
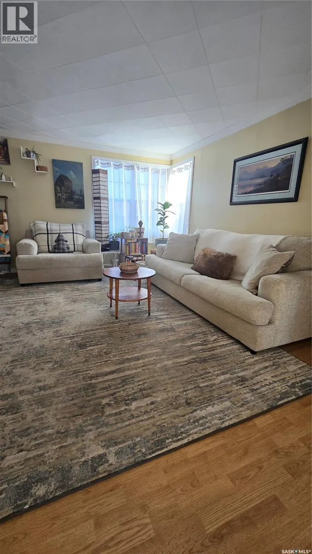
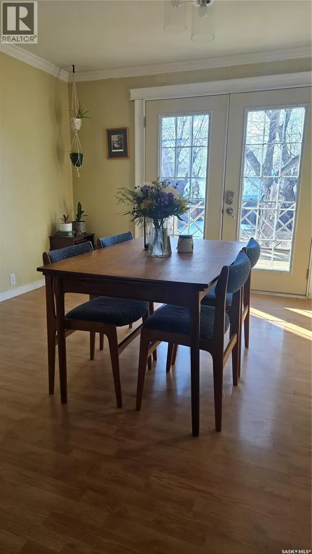
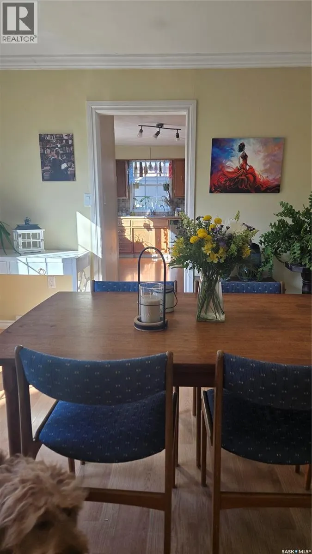
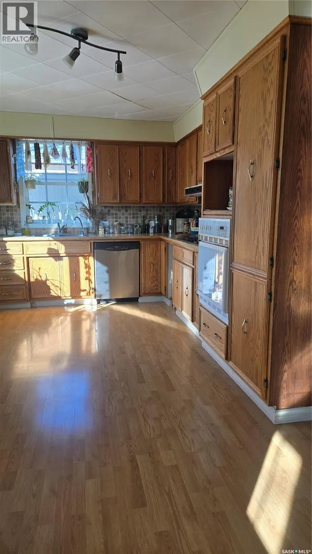
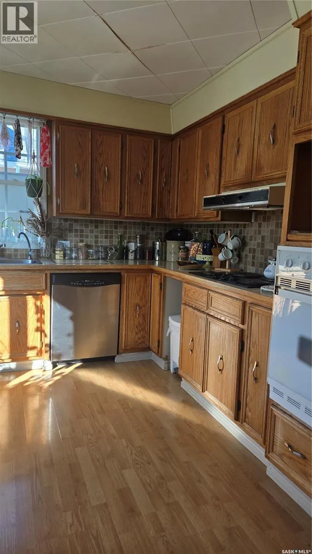
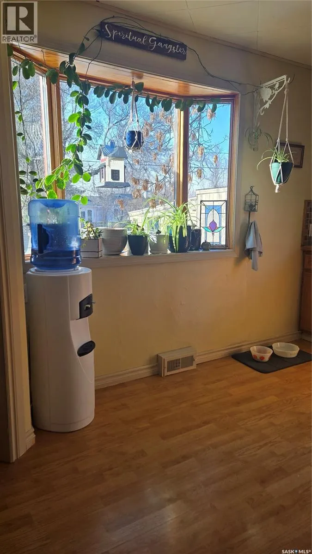
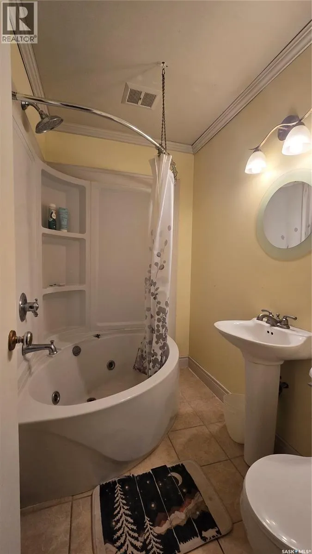
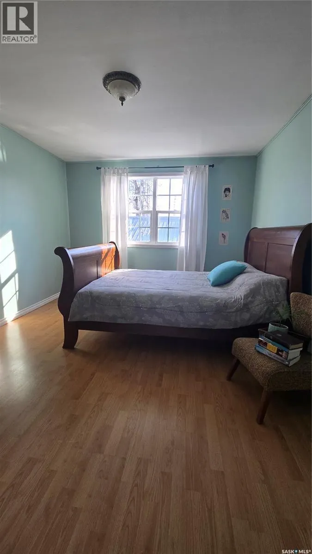
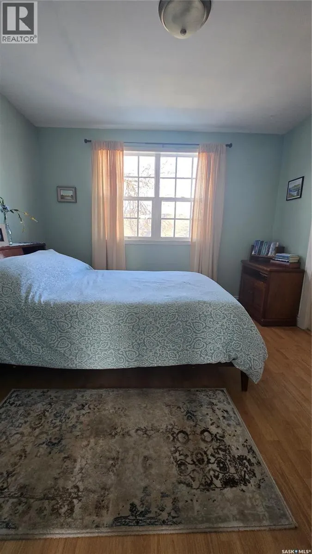
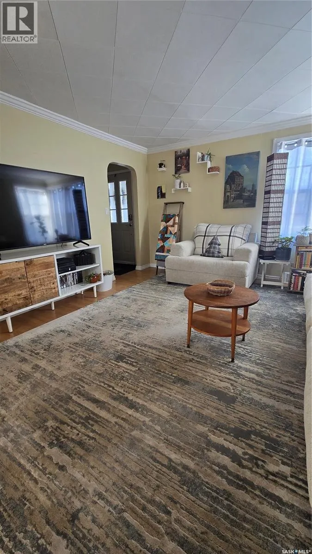
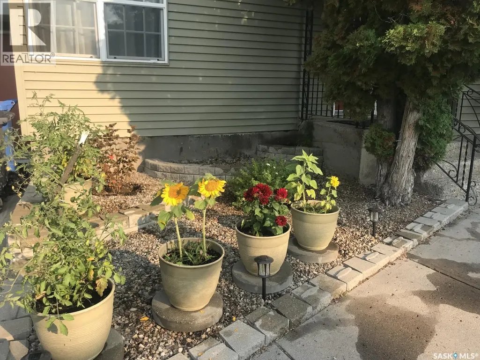
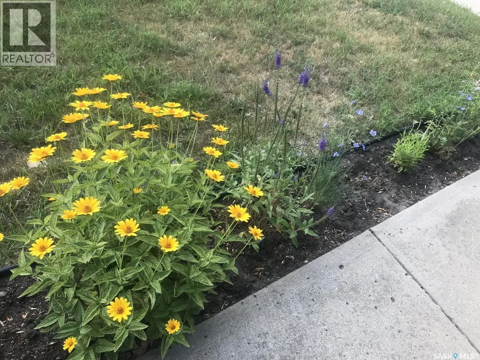
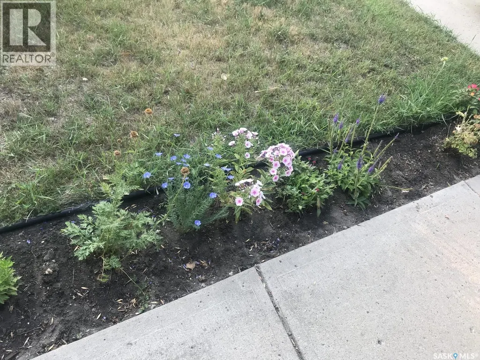
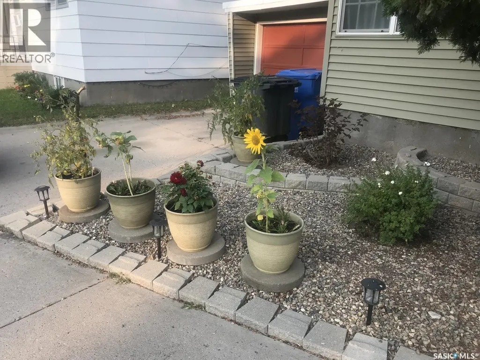
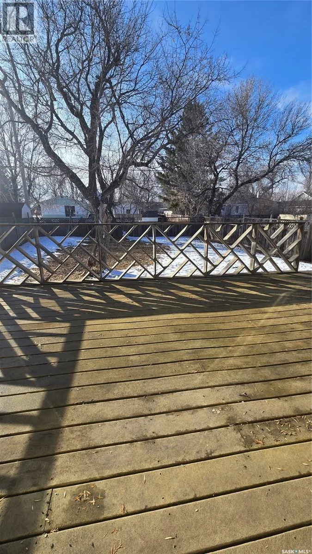
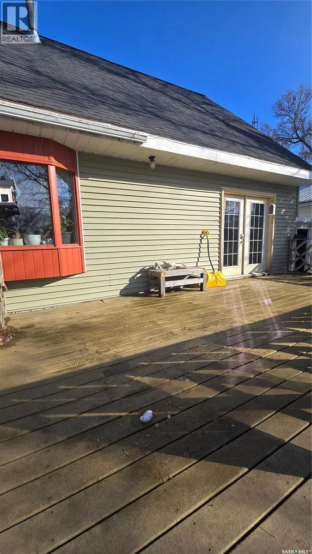
This home is ready for the next person to move in and love it. This three bedroom home is on a mature lot that includes a completely fenced back yard with lots of privacy. Enter the front door and the uniqueness of this home is immediately apparent in the welcoming porch that opens to a large living room and dining room. Lots of natural light in these areas that extend to the large back deck that is perfect for entertaining in this quiet neighborhood. The kitchen also maintains this natural lighting and goes one step further with a large bay window. There is tons of cupboard space and a bonus walk in pantry. The main bedroom and bathroom complete with jetted tub finish the main floor. Upstairs are two more spacious bedrooms perfect for families or extra guests. The partially finished basement contains an oversized family room, utility room, laundry, and more storage. 2026 furnace. On demand water heater. This is a great starter home. Priced to sell! (id:7434)
General Features
| Features | Treed, Rectangular, Sump Pump |
|---|---|
| Property Type | Single Family |
| Building Appliances | Refrigerator, Dishwasher, Freezer, Oven - Built-In, Window Coverings, Hood Fan, Stove |
| Building Cooling Type | Central air conditioning |
| Building Type | House |
| Ownership Type | Freehold |
| Building.StoriesTotal | 1.5 |
Interior Features
| Building Fireplace Present | False |
|---|---|
| Building Heating Type | Forced air |
| Building Heating Fuel | Natural gas |
| Basement Development | Partially finished |
| Basement Type | Full (Partially finished) |
| Construction Style Attachment | Detached |
| Living Area Range | 1255 |
| Bedrooms | 3 |
Exterior Features
| Structure | Deck |
|---|---|
| Landscape Features | Lawn |
| Fence Type | Partially fenced |
Room Details
| Room | Dimensions | Level | Flooring | Details |
|---|---|---|---|---|
| 4pc Bathroom | 5 ft x 7 ft | Main level | 7 ft | |
| Bedroom | 10'3 x 12'6 | Main level | ||
| Bonus Room | 9'7 x 11'3 | Basement | ||
| Dining room | 11 ft x Measurements not avail | Main level | ||
| Family room | Measurements not available x 2 | Basement | 25 ft | |
| Kitchen | 10'10 x 17'4 | Main level | ||
| Living room | 13'3 x 15'2 | Main level | ||
| Other | Measurements not available | Basement | ||
| Storage | Measurements not available | Basement |
Amenities
- Views
- New Construction
- Adult 55+
- Lease To Own
- No Strata Fees
- Furnished
- Primary On Main
- Air Conditioning
- Seller Finance
- Green
- Fixer Upper
- Horse
- Golf
- Fireplace
- Deck
- Garage
- Basement
- Pool

Property vs Single Family Average in S0C 0S0
Price
Year Built
