
Primary on Main
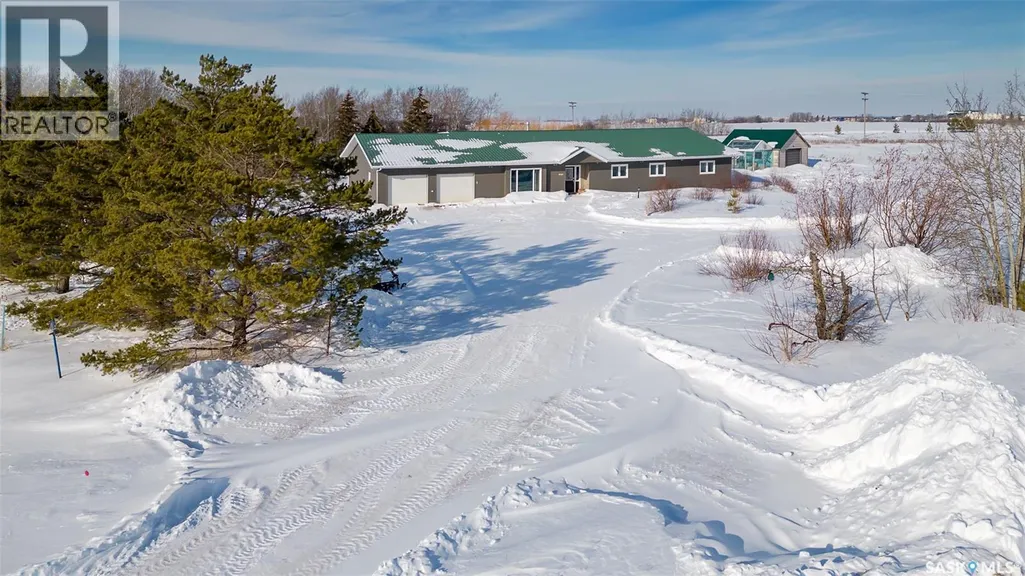
Address
999 Melfort Street W, Melfort, SK
Price
$ 499,900
Property Attributes
- ID#SK024598
- TypeSingle Family
- Listing Status Active
- MunicipalityMelfort
- CityMelfort
- AreaMelfort
- Postal CodeS0E 1A0
- StyleBungalow
- Year Built1996
- Price$ 499,900
- Bedrooms3
- Bathrooms3
- Half Bathrooms0
- Sqr Footage3570
- Lot Size9.88 Acres
Data Source:
Canadian Real Estate Association (CREA)
Property Description
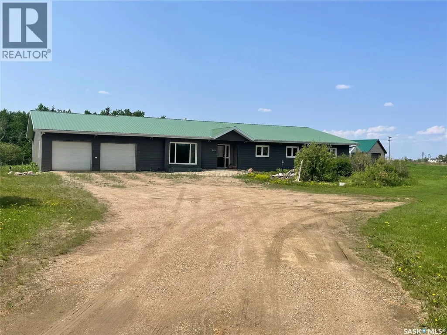
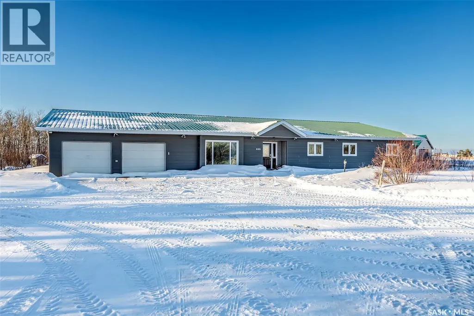
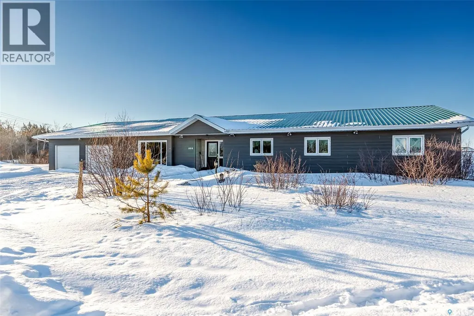
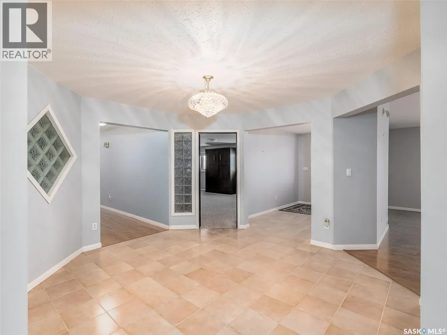
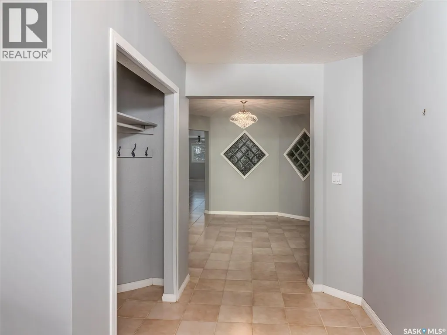
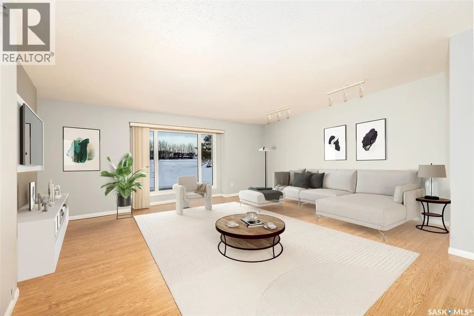
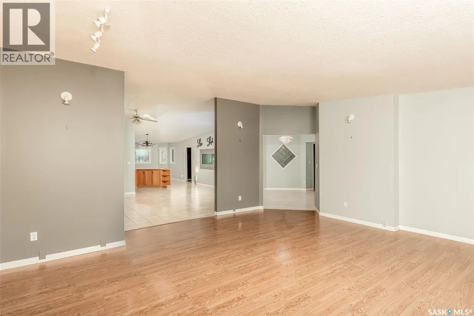
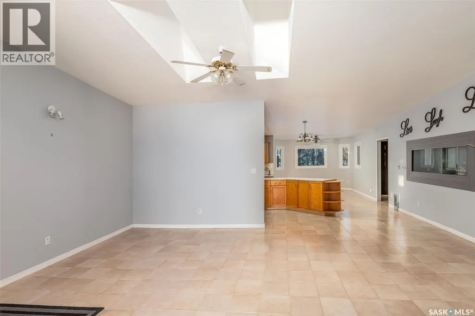
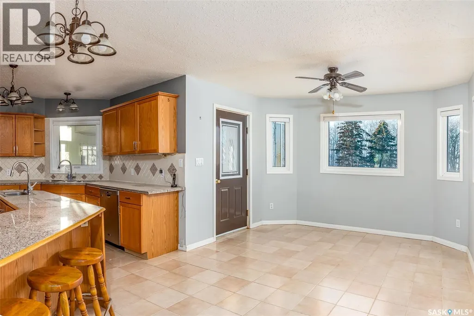
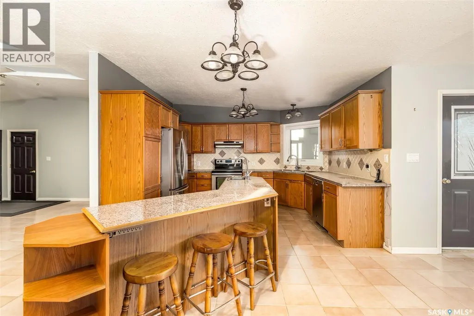
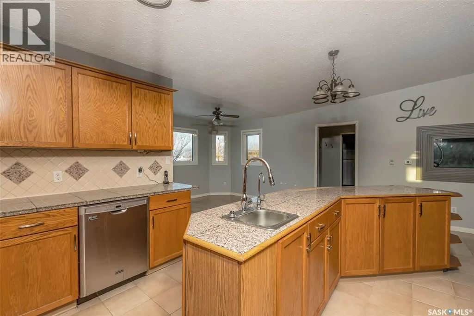
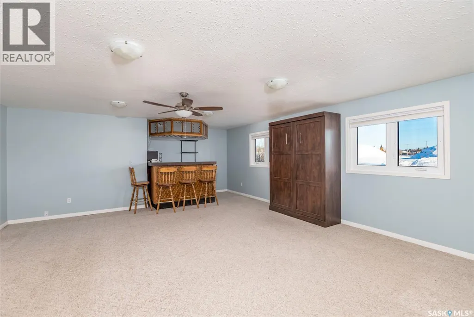
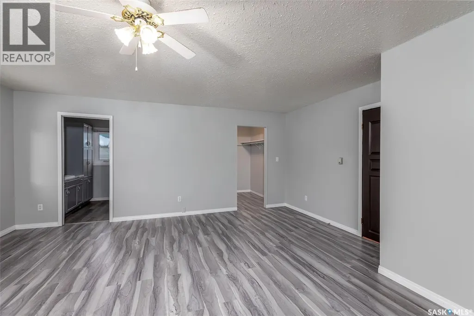
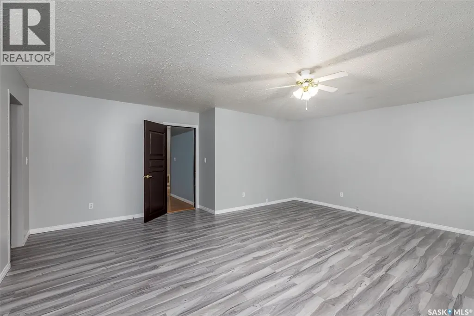
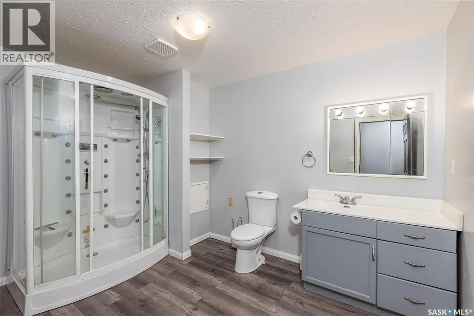
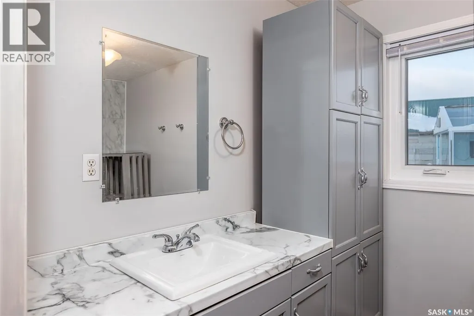
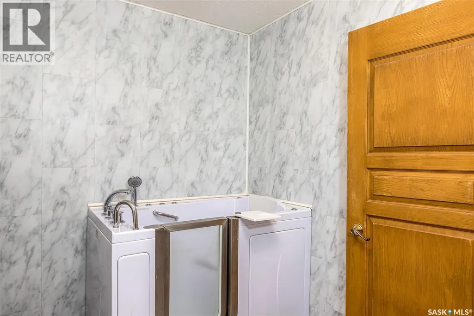
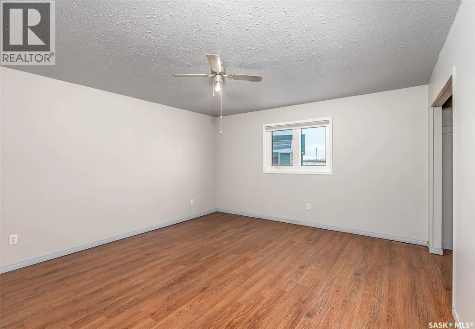
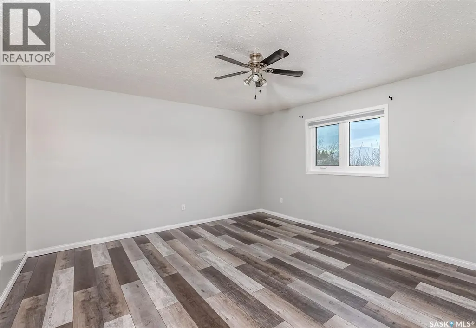
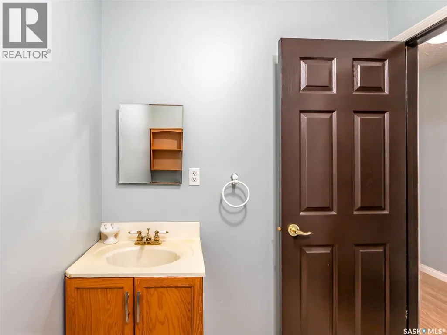
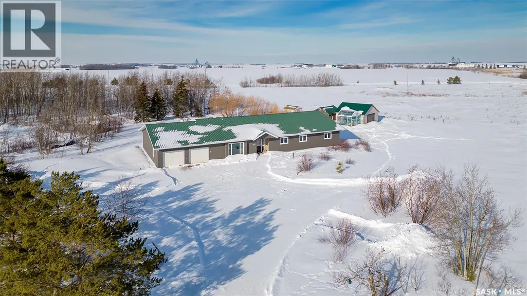
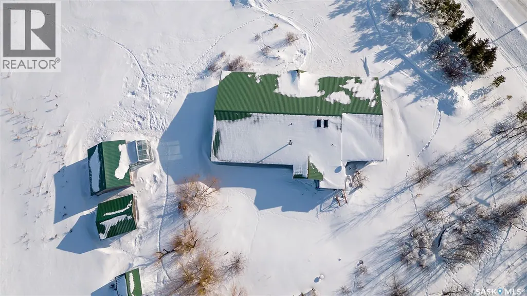
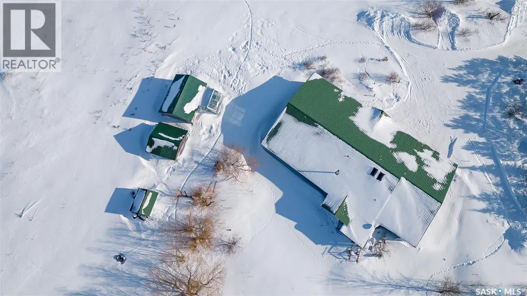
999 Melfort Street W is a rarity you just don't find everyday! Set on 9.88 acres within the City of Melfort, this truly one of a kind property has endless opportunities. The sprawling 3570 sq ft home was built in 1996 and features 2x6 construction, 2 feet of ceiling insulation and the bedroom walls are insulated as well to reduce noise. In the last approx. 5 years, all the windows and siding were replaced so the exterior requires no work! Inside the home, you will find 3 large bedrooms and 2.5 bathrooms. The luxurious bathrooms have been updated since 2016 with the main bathroom featuring a steam shower and the ensuite boasts a modern walk in tub! Every room in this home is grand and one can find everything from a vaulted ceiling, built in fish tank to crystal chandelier! There is even a murphy bed in the Rec room. The home has in floor heat and the garage/workshop can be heated as well (lines are in the floor just not hooked up). Attached to the 24x24 garage you will find a spacious workshop. Off the kitchen, there is a 3 season room which looks out onto the scenic trails on the property. The yard has been landscaped with perennials, walking trails and fruit trees. Directly to the South of the house is a 40x60 pad (concrete still needed) if someone wanted to put up a shop. There are also storage sheds (with power to them) and a greenhouse. Enjoy the perks of city garbage removal and bussing. This property is so incredible, you need to see it for yourself to really understand how special it is. (id:7434)
General Features
| Features | Treed, Wheelchair access |
|---|---|
| Property Type | Single Family |
| Building Appliances | Washer, Refrigerator, Satellite Dish, Dishwasher, Dryer, Microwave, Alarm System, Freezer, Window Coverings, Garage door opener remote(s), Hood Fan, Storage Shed, Stove |
| Building Architectural Style | Bungalow |
| Building Type | House |
| Ownership Type | Freehold |
| Building.StoriesTotal | 1 |
Interior Features
| Building Fireplace Present | False |
|---|---|
| Building Heating Type | In Floor Heating |
| Building Heating Fuel | Electric, Natural gas |
| Basement Development | Not Applicable |
| Basement Type | Crawl space (Not Applicable) |
| Construction Style Attachment | Detached |
| Living Area Range | 3570 |
| Bedrooms | 3 |
Exterior Features
| Structure | Patio(s) |
|---|---|
| Landscape Features | Lawn, Garden Area |
Room Details
| Room | Dimensions | Level | Flooring | Details |
|---|---|---|---|---|
| 2pc Bathroom | 7'8" x 6'1" | Main level | ||
| 3pc Bathroom | 11'11" x 8'8" | Main level | ||
| 4pc Ensuite bath | 11'2" x 7'4" | Main level | ||
| Bedroom | 13'11" x 14'2" | Main level | ||
| Dining nook | 10'9" x 11'5" | Main level | ||
| Dining room | 16'9" x 16'4" | Main level | ||
| Enclosed porch | 12'3" x 7'3" | Main level | ||
| Foyer | 12'6" x 12'7" | Main level | ||
| Kitchen | Measurements not available x 1 | Main level | 13 ft | |
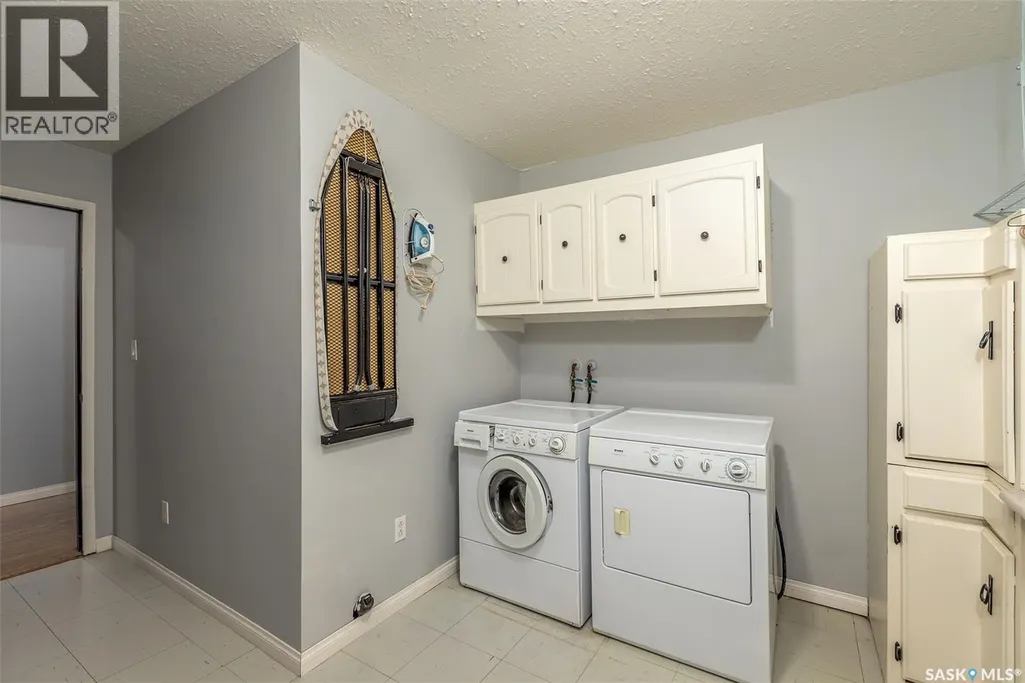
| Laundry room | Measurements not available x 9 | Main level | 9 ft | |
| Living room | 19'1" x 16'5" | Main level | ||
| Other | 26'8" x 19'1" | Main level | ||
| Primary Bedroom | 19'10" x 15'5" | Main level |
Amenities
- Views
- New Construction
- Adult 55+
- Lease To Own
- No Strata Fees
- Furnished
- Primary On Main
- Air Conditioning
- Seller Finance
- Green
- Fixer Upper
- Horse
- Golf
- Fireplace
- Deck
- Garage
- Basement
- Pool

Property vs Single Family Average in S0E 1A0
Price
Year Built
