
Views - Primary on Main
Address
7900 Read Road, Dunster, BC
Price
$ 675,000
Property Attributes
- ID#R3153558
- TypeSingle Family
- Listing Status Active
- MunicipalityDunster
- CityDunster
- AreaDunster
- Postal CodeV0J 1J0
- Style
- Year Built1994
- Price$ 675,000
- Bedrooms3
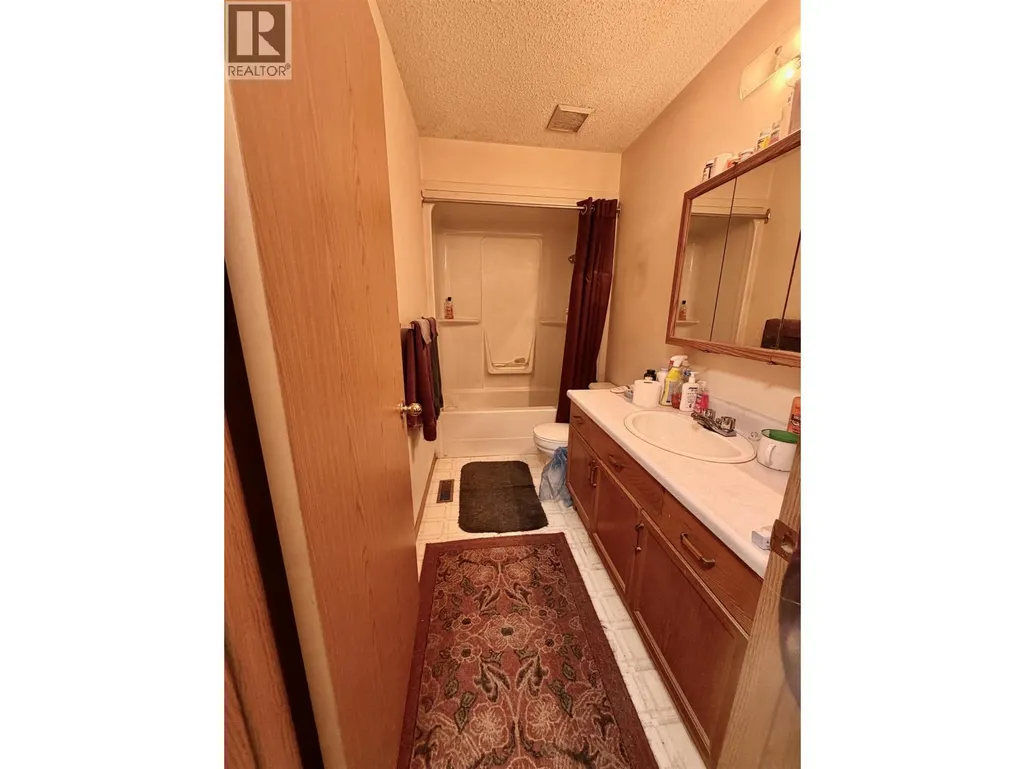
- Bathrooms2
- Half Bathrooms0
- Sqr Footage1400
- Lot Size4.35 Acres
Data Source:
Canadian Real Estate Association (CREA)
Property Description
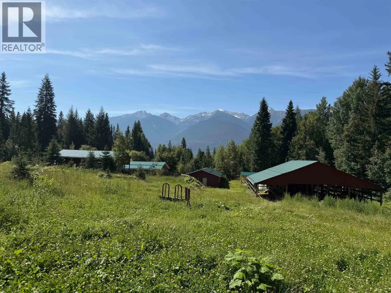
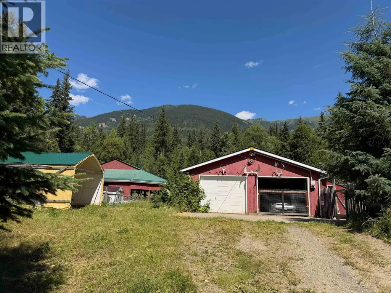
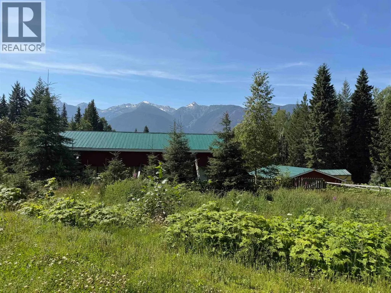
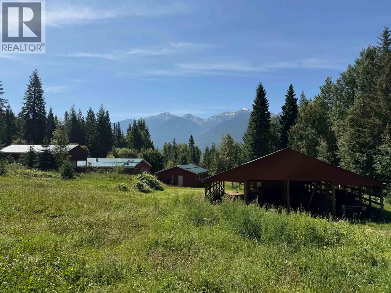
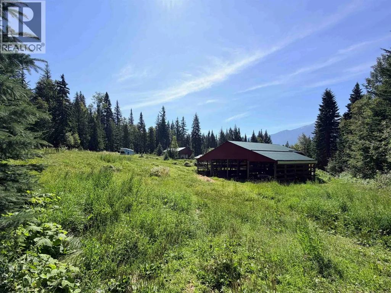
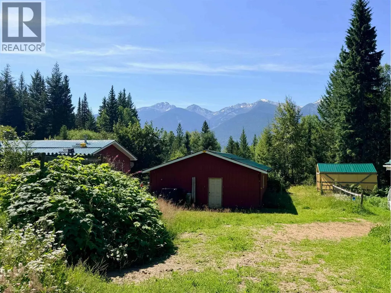
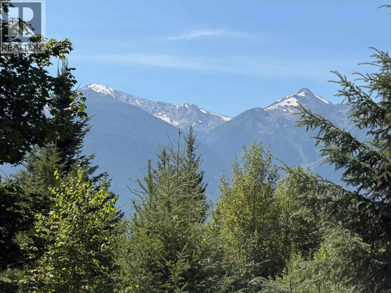
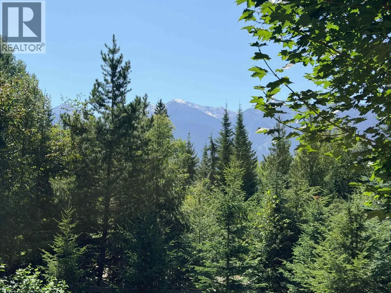
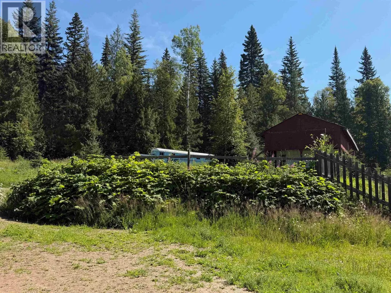
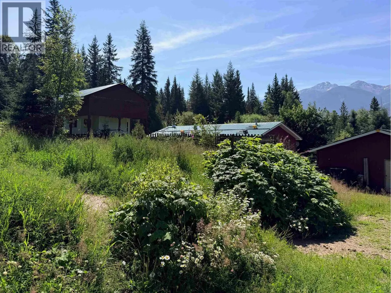
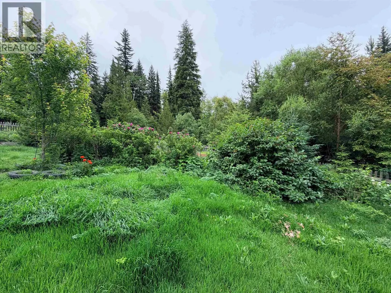
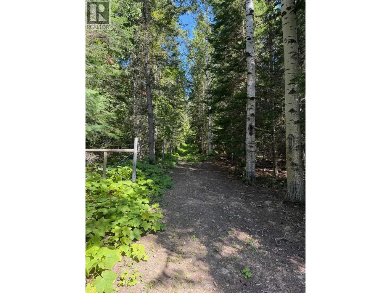
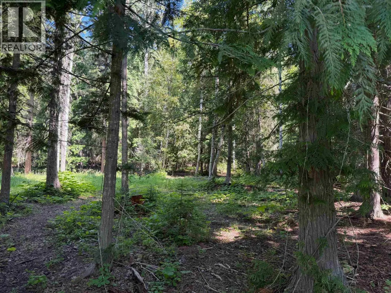
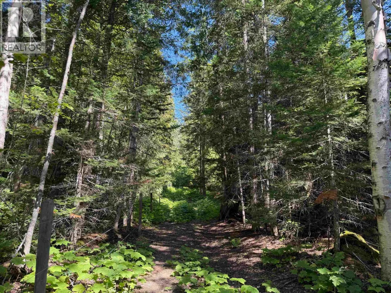
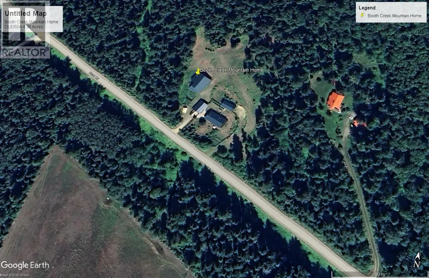
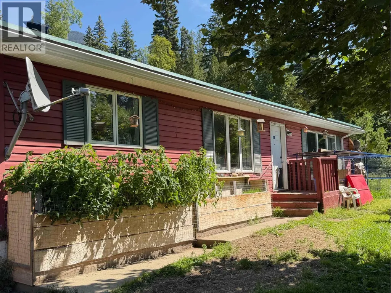
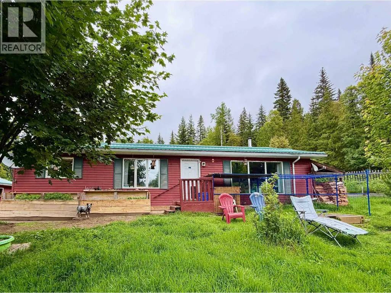
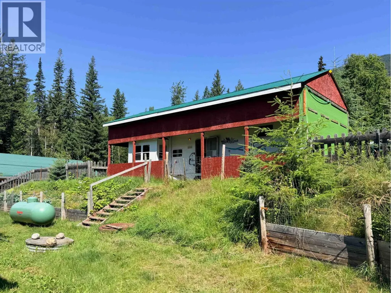
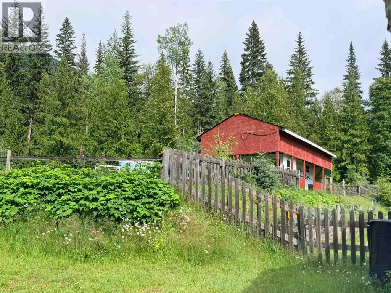
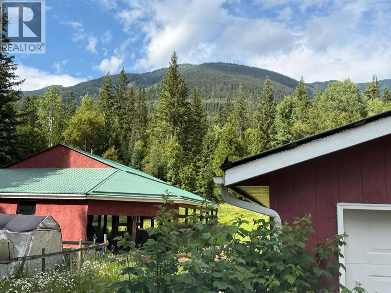
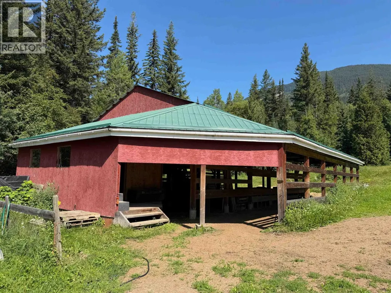
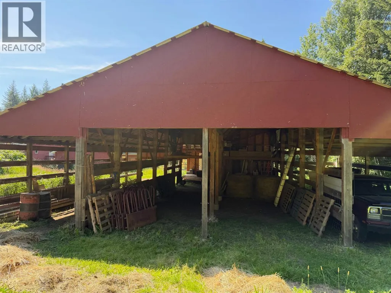
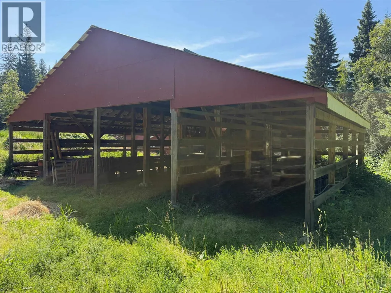
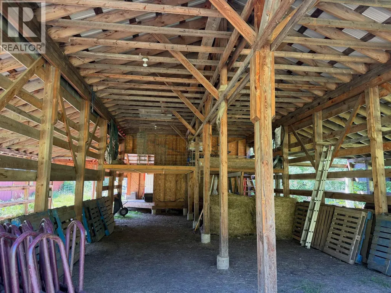
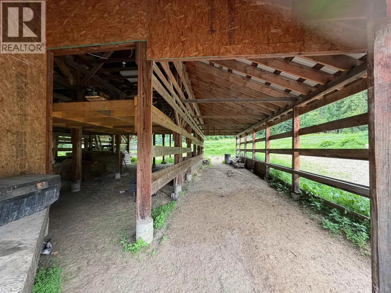
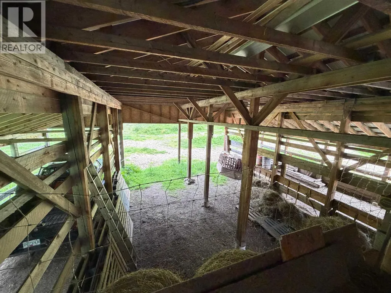
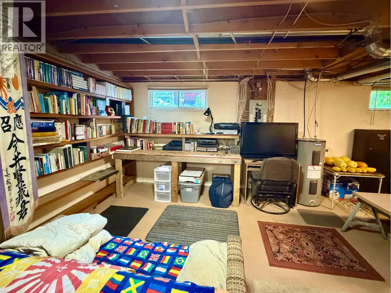
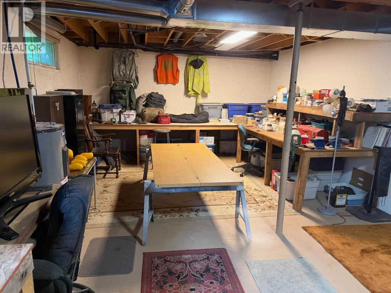
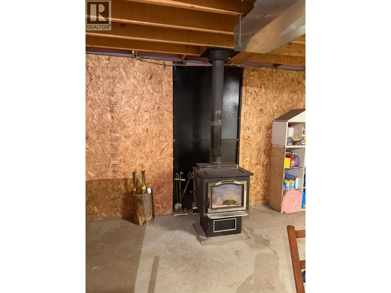
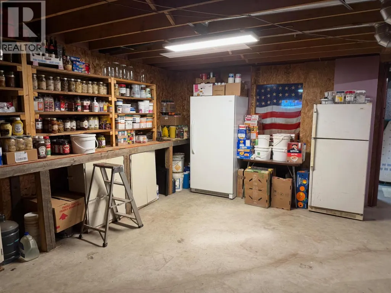
Imagine calling this fully functioning established horse property home. Set on 4.35 peaceful acres amid mountain scenery in Dunster, it offers a 60' × 48' barn, electric fencing, walking and riding trails, and adjoining Crown land. Mature Douglas fir forest, seasonal wildflowers and trails toward Booth Creek create a rural setting rich in wildlife. Additional features include covered RV parking with power, water and septic hookups, an on-site generator, productive gardens, and a full concrete basement with storage, workshop space and a wood-burning stove. Fire-protection tanks and hoses are in place; sprinklers are remounted seasonally. Licensed domestic water is supplied from Booth Creek. A peaceful mountain setting for horses, gardening, self-sufficient living or a private rural retreat. (id:7434)
General Features
| Property Type | Single Family |
|---|---|
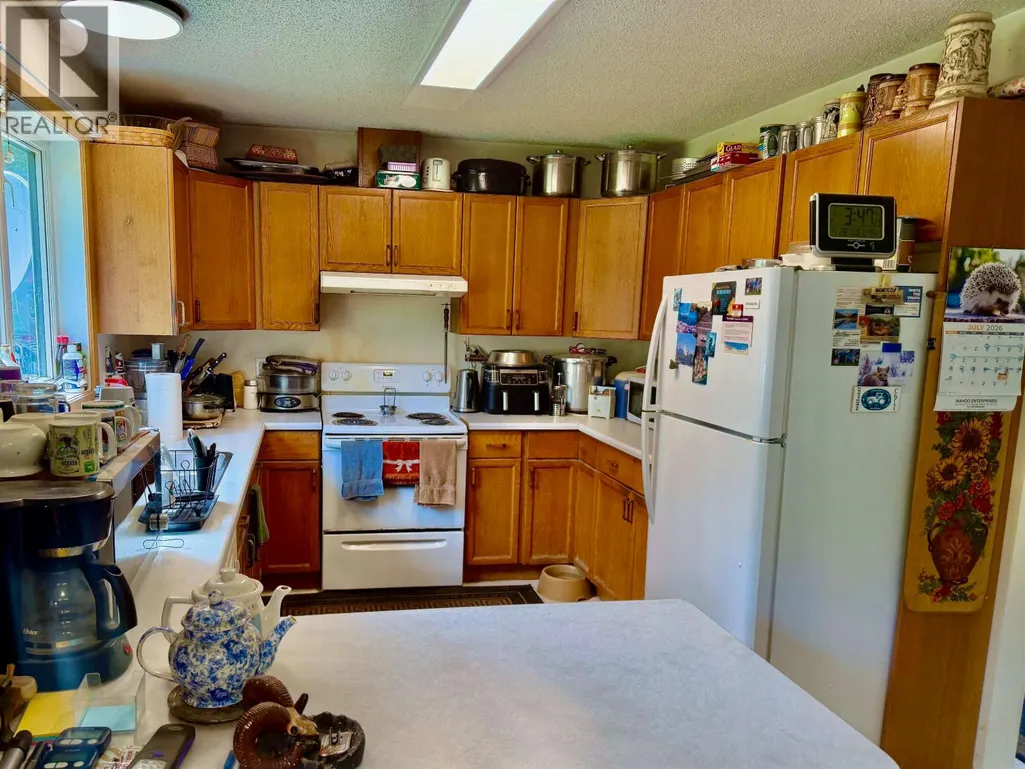
| Building Appliances | Dryer, Washer, Refrigerator, Stove |
| Fixture | Drapes/Window coverings |
| Foundation Type | Concrete Perimeter |
| Building Type | House |
| Ownership Type | Freehold |
| Building.StoriesTotal | 2 |
Interior Features
| Building Fireplace Present | False |
|---|---|
| Building Heating Type | Forced air |
| Building Heating Fuel | Propane, Wood |
| Basement Development | Unfinished |
| Basement Type | Full (Unfinished) |
| Construction Style Attachment | Detached |
| Living Area Range | 1400 |
| Bedrooms | 3 |
Exterior Features
| Structure | Workshop |
|---|---|
| ViewType | Mountain view, View |
| Building Roof Material | Metal |
| Building Roof Style | Conventional |
| Exterior Finish | Vinyl siding |
Room Details
| Room | Dimensions | Level | Flooring | Details |
|---|---|---|---|---|
| Bedroom 2 | 9 ft ,7 in x 9 ft ,8 in | Main level | 9 ft ,8 in | |
| Bedroom 3 | 9 ft ,8 in x 9 ft ,8 in | Main level | 9 ft ,8 in | |
| Dining room | 16 ft ,4 in x 9 ft ,1 in | Main level | 9 ft ,1 in | |
| Hobby room | 13 ft ,1 in x 33 ft | Basement | 33 ft | |
| Kitchen | 8 ft ,4 in x 10 ft ,6 in | Main level | 10 ft ,6 in | |
| Living room | 20 ft ,2 in x 12 ft ,1 in | Main level | 12 ft ,1 in | |
| Other | 18 ft ,7 in x 9 ft ,6 in | Basement | 9 ft ,6 in | |
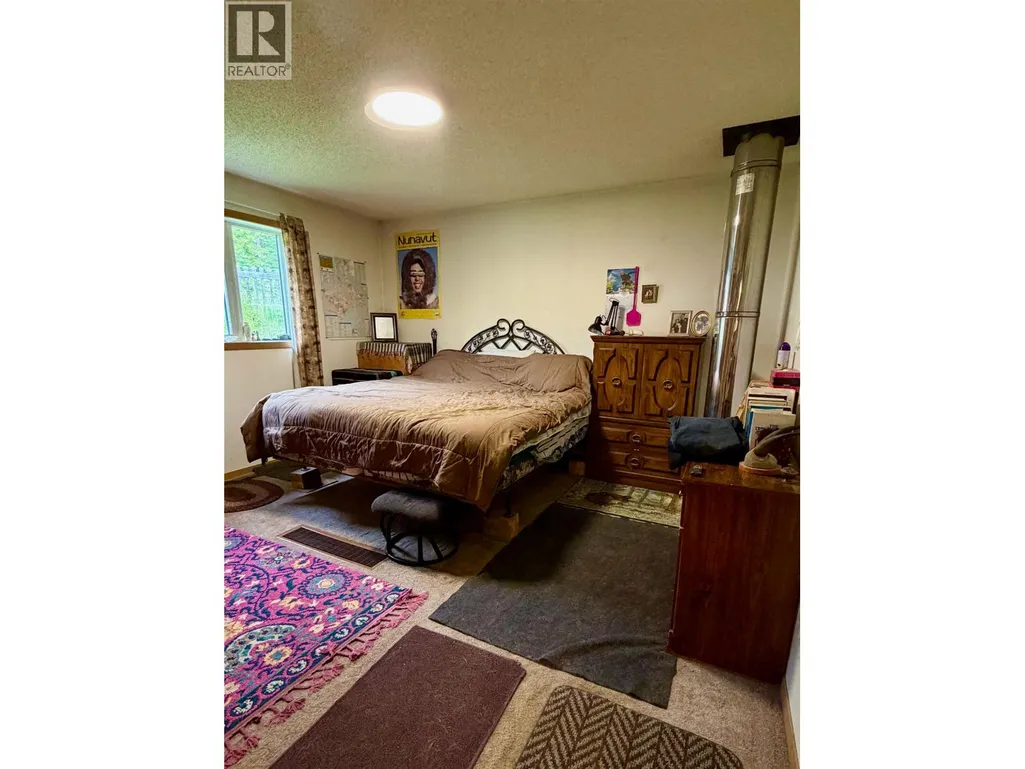
| Primary Bedroom | 12 ft ,2 in x 13 ft ,1 in | Main level | 13 ft ,1 in | |
| Storage | 12 ft ,3 in x 19 ft ,3 in | Basement | 19 ft ,3 in | |
| Workshop | 26 ft ,9 in x 14 ft ,9 in | Basement | 14 ft ,9 in |
Amenities
- Views
- New Construction
- Adult 55+
- Lease To Own
- No Strata Fees
- Furnished
- Primary On Main
- Air Conditioning
- Seller Finance
- Green
- Fixer Upper
- Horse
- Golf
- Fireplace
- Deck
- Garage
- Basement
- Pool

Property vs Single Family Average in V0J 1J0
Price
Year Built
