
Address
3109 Rue Morais, Bas-Caraquet, NB
Price
$ 124,900
Property Attributes
- ID#NB146417
- TypeSingle Family
- Listing Status Active
- MunicipalityBas-Caraquet
- CityBas-Caraquet
- AreaBas-Caraquet
- Postal CodeE1W 6A5
- StyleBungalow
- Price$ 124,900
- Bedrooms3
- Bathrooms1
- Half Bathrooms0
- Sqr Footage1036
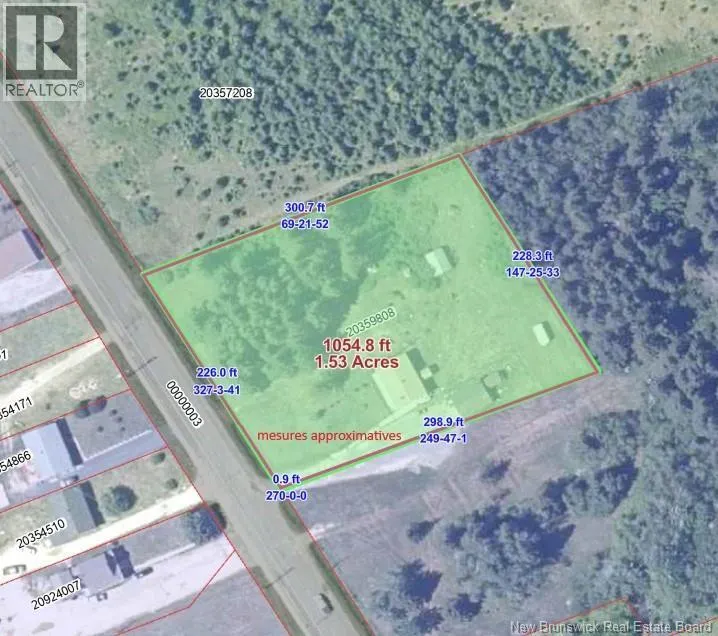
- Lot Size6273 Acres
Data Source:
Canadian Real Estate Association (CREA)
Property Description
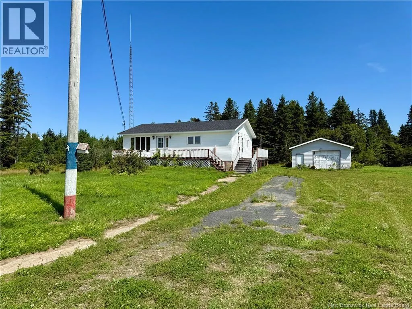
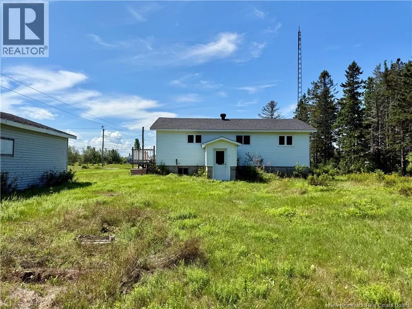
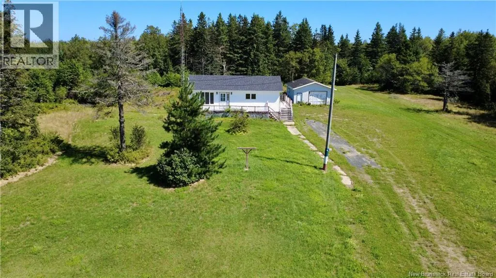
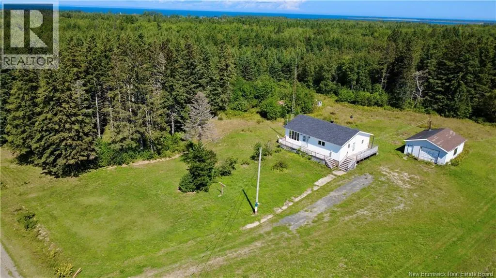
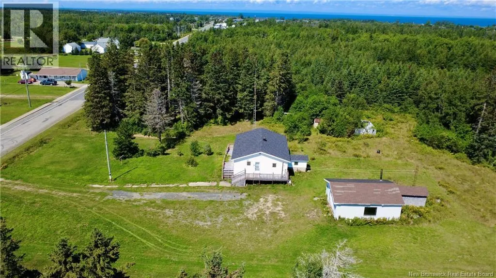
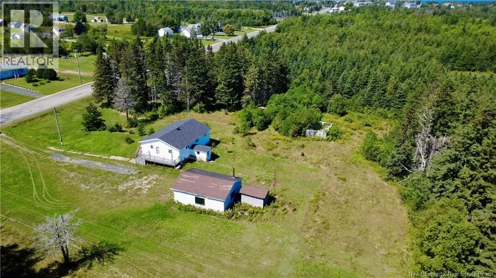
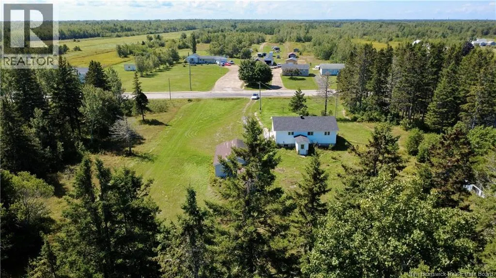
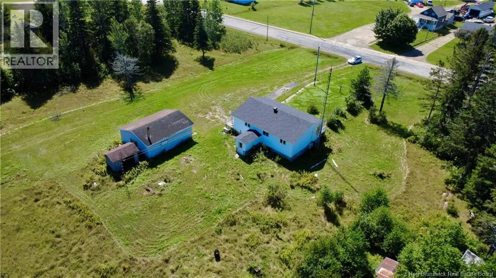
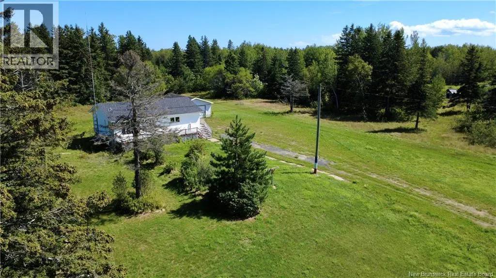
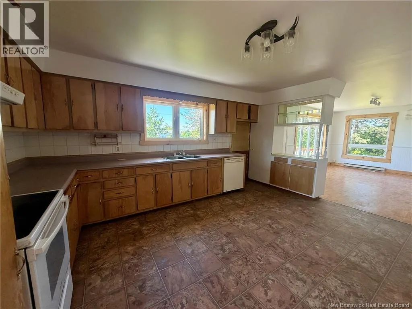
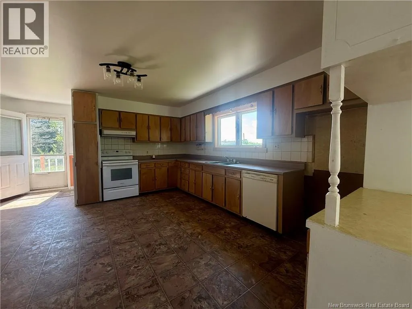
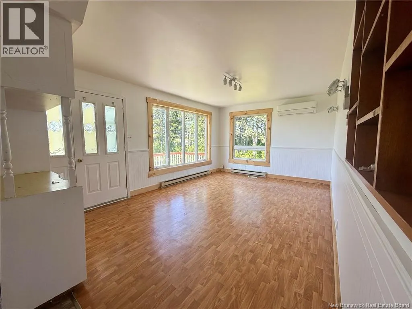
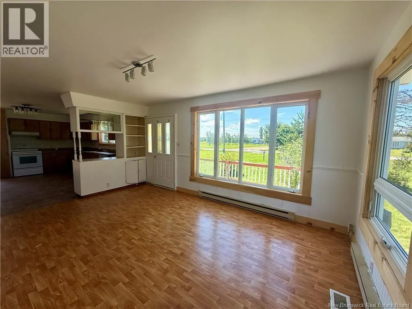
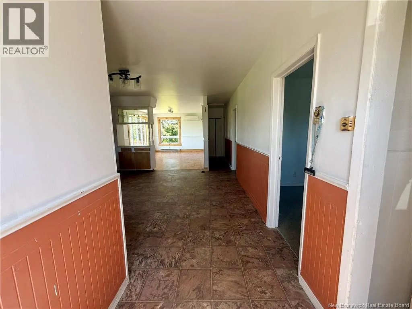
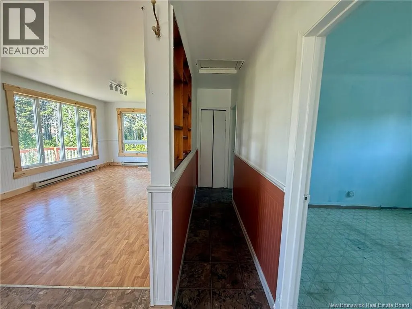
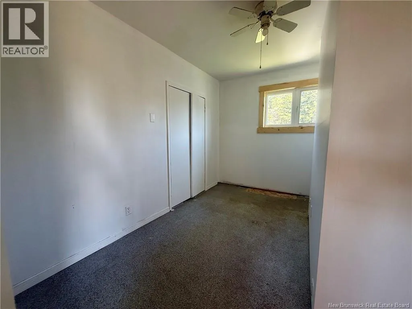
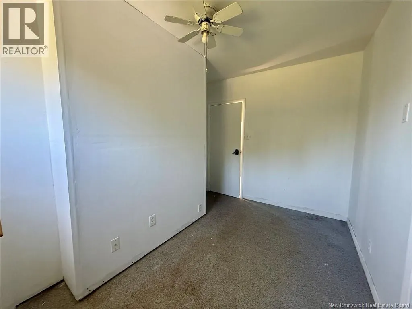
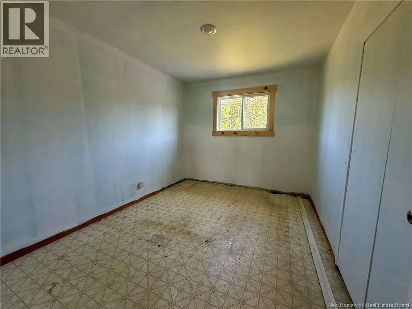
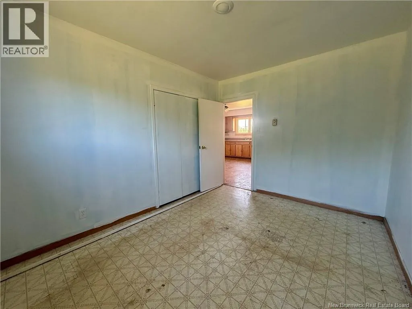
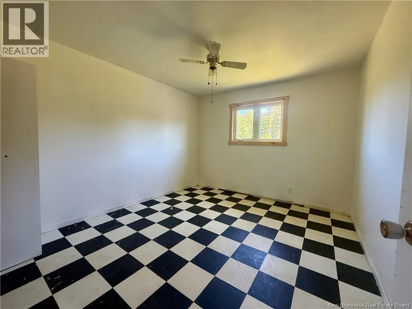
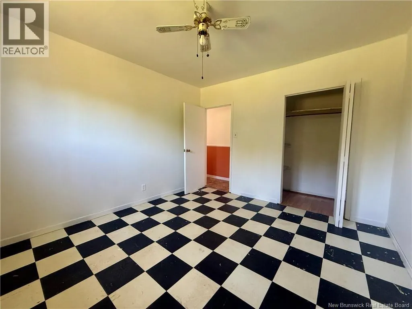
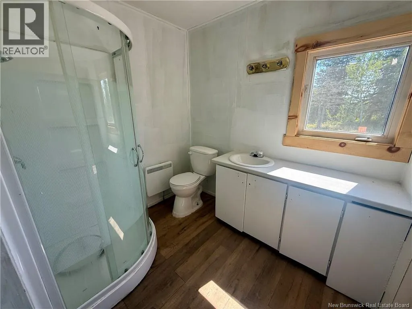
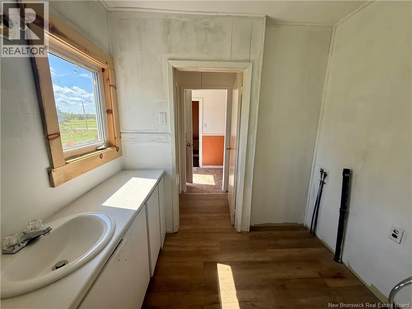
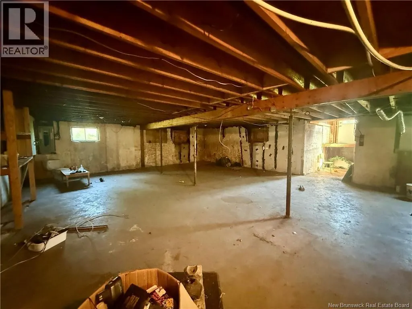
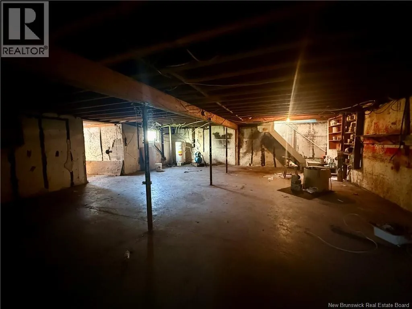
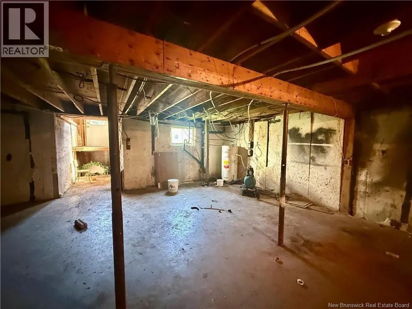
Discover this property located just a few minutes from Caraquet, in a quiet and sought-after area. It features three bedrooms, a detached garage, and an unfinished basement offering plenty of possibilities for customization according to your needs. Several upgrades have already been done recently, including asphalt shingles, PVC windows on the main floor, and the electrical panel. Some work still needs to be completed. These improvements should be considered, which is reflected in the asking price, while also giving you the chance to personalize the property to your taste and create a space that fits your lifestyle. Whether you're a first-time buyer, a family, or someone looking for a property with good potential for improvement, this house deserves your attention. A great opportunity less than 10 minutes from the city of Caraquet! (id:7434)
General Features
| Property Type | Single Family |
|---|---|
| Building Architectural Style | Bungalow |
| Building Cooling Type | Heat Pump |
| Location Description | At the intersection of Portage Street and Bld St-Pierre O, take Route 145 E toward Bas-Caraquet. Continue for approximately 8.2 km, then turn onto Rue Morais. Continue for another 1.2 km, and the house will be on your left. |
| Foundation Type | Concrete |
| Building Type | House |
| Ownership Type | Freehold |
| Building.StoriesTotal | 1 |
Interior Features
| Building Fireplace Present | False |
|---|---|
| Building Heating Type | Baseboard heaters, Heat Pump |
| Building Heating Fuel | Electric |
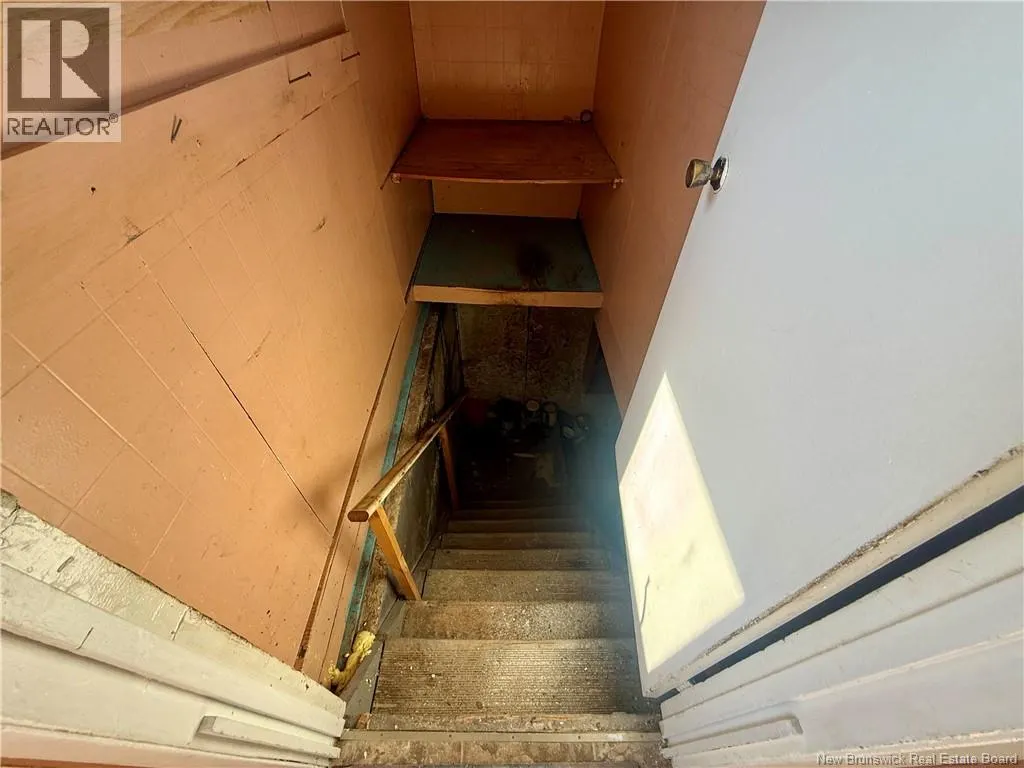
| Basement Development | Unfinished |
| Basement Type | Full (Unfinished) |
| Construction Style Attachment | Detached |
| Flooring Type | Other, Linoleum |
| Living Area Range | 1036 |
| Bedrooms | 3 |
Exterior Features
| Sewer | Septic System |
|---|---|
| Exterior Finish | Vinyl |
Room Details
| Room | Dimensions | Level | Flooring | Details |
|---|---|---|---|---|
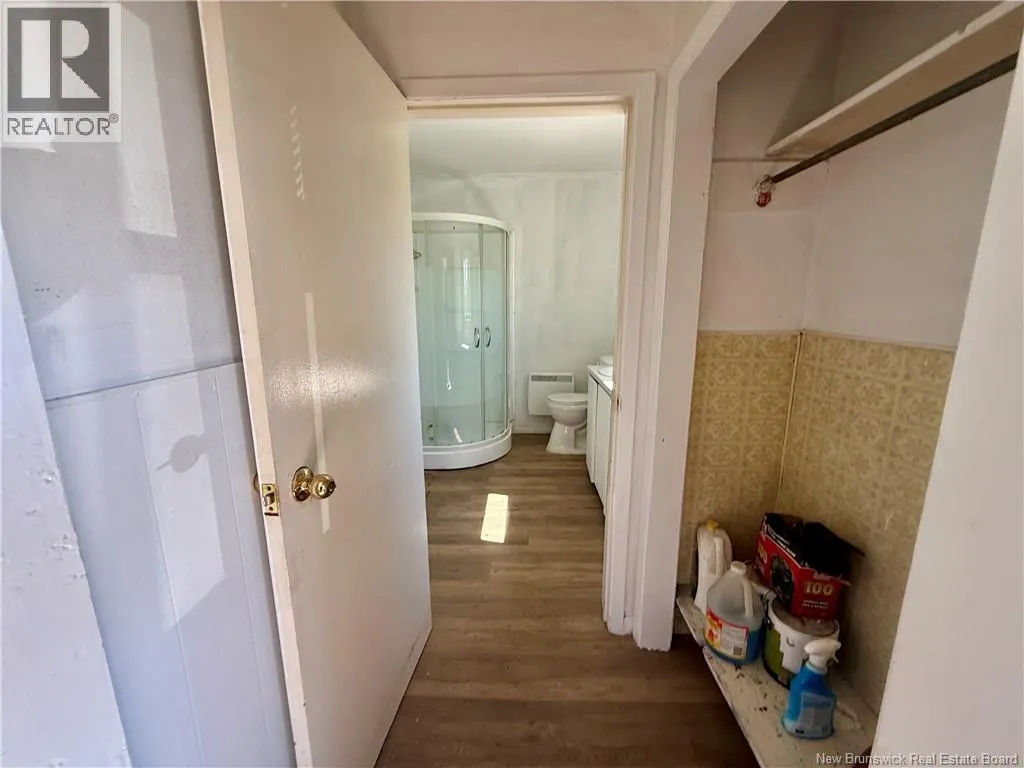
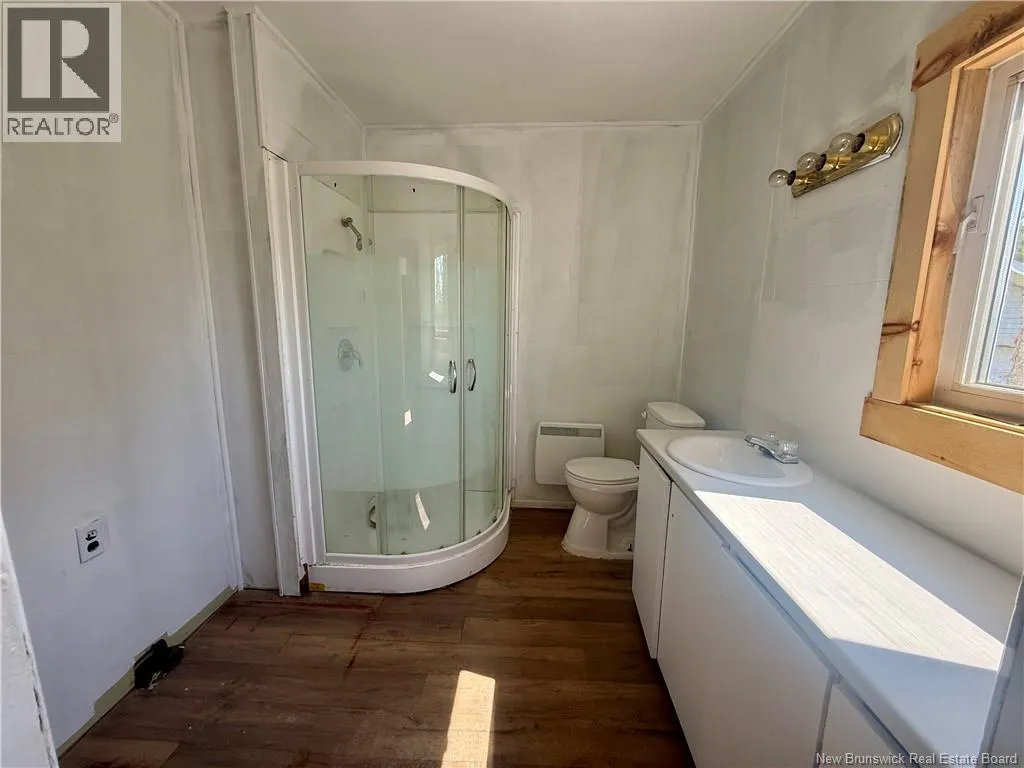
| Bath (# pieces 1-6) | 12'0'' x 7'0'' | Main level | ||
| Bedroom | 9'0'' x 12'0'' | Main level | ||
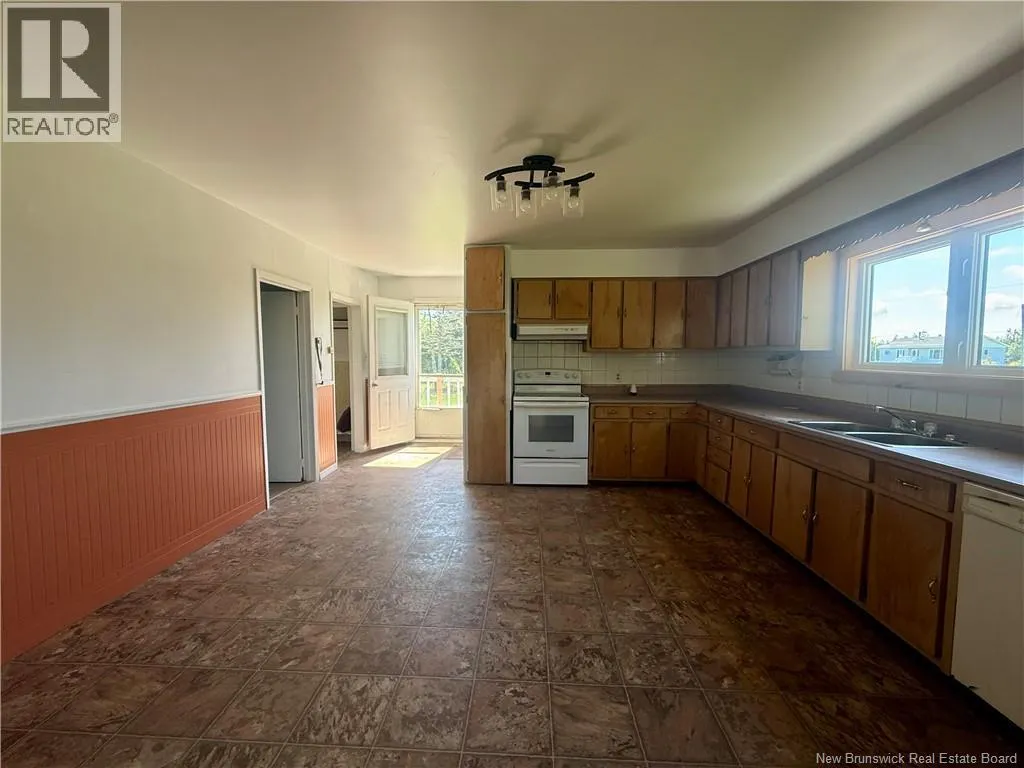
| Kitchen/Dining room | 15'0'' x 11'0'' | Main level | ||
| Living room | 11'0'' x 16'0'' | Main level |
Amenities
- Views
- New Construction
- Adult 55+
- Lease To Own
- No Strata Fees
- Furnished
- Primary On Main
- Air Conditioning
- Seller Finance
- Green
- Fixer Upper
- Horse
- Golf
- Fireplace
- Deck
- Garage
- Basement
- Pool

Property vs Single Family Average in E1W 6A5
Price
