


Address
5 Pinewood Street, St. Stephen, NB
Price
$ 124,900
Property Attributes
- ID#NB139617
- TypeSingle Family
- Listing Status Active
- MunicipalitySt. Stephen
- CitySt. Stephen
- AreaSt. Stephen
- Postal CodeE3L 2W6
- Style
- Price$ 124,900
- Bedrooms2
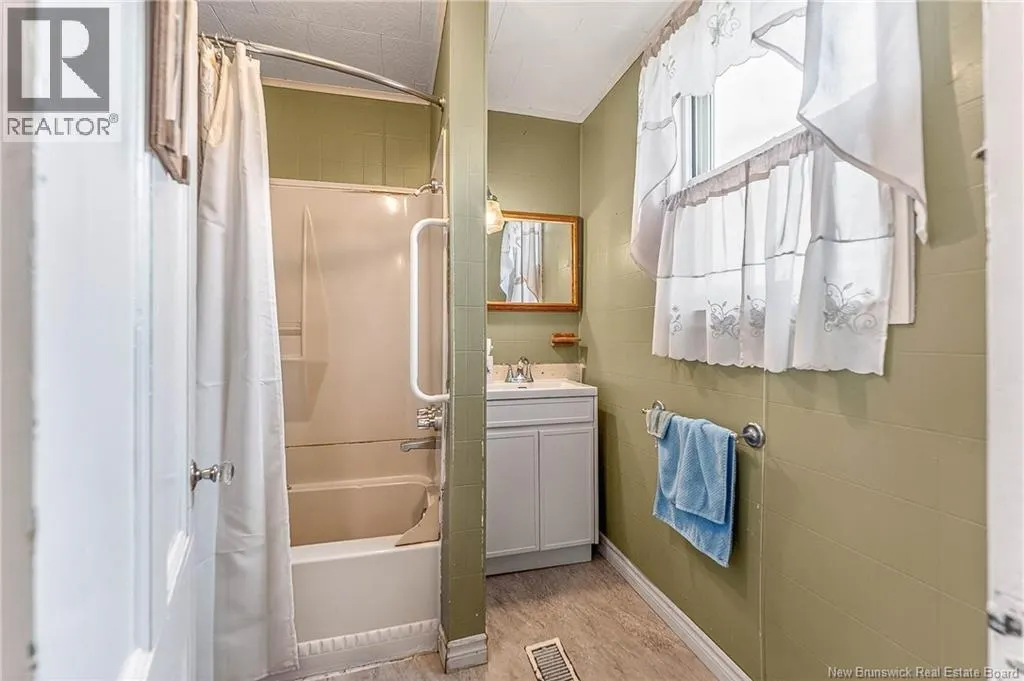
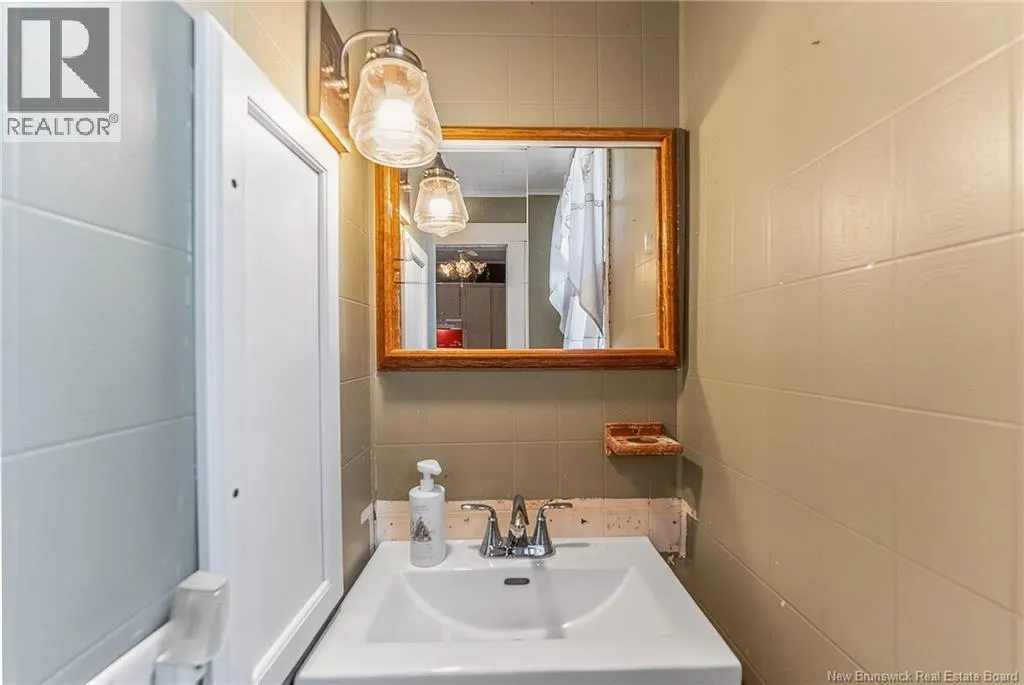
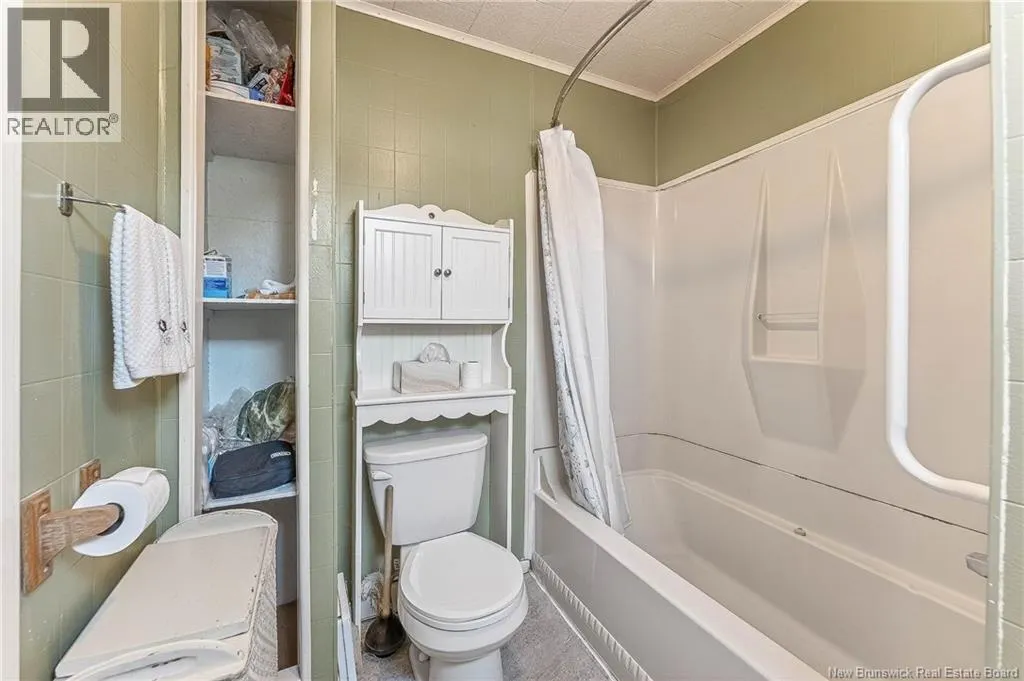
- Bathrooms1
- Half Bathrooms0
- Sqr Footage1735
- Lot Size0.53 Acres
Data Source:
Canadian Real Estate Association (CREA)
Property Description
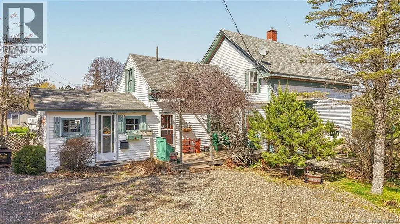
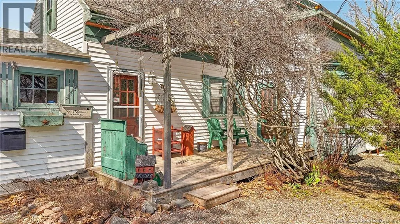
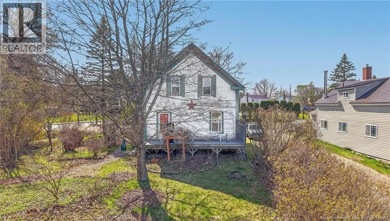
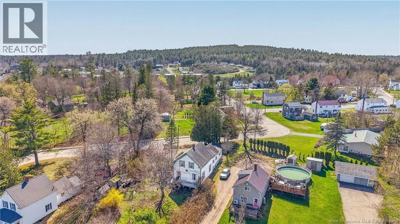
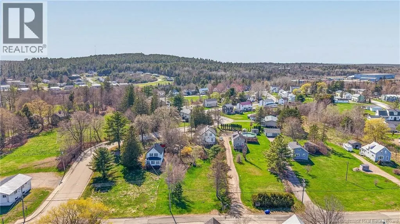
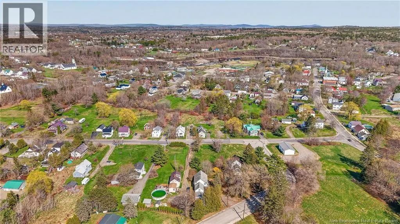
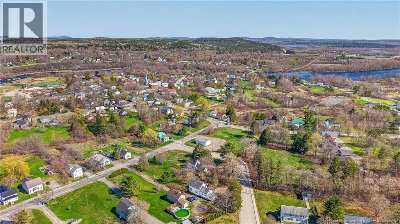
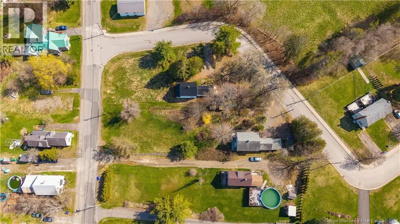
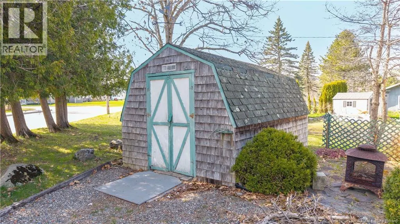
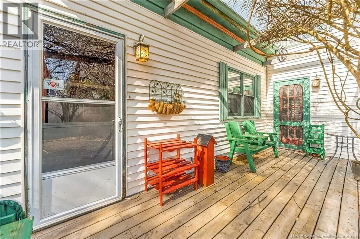
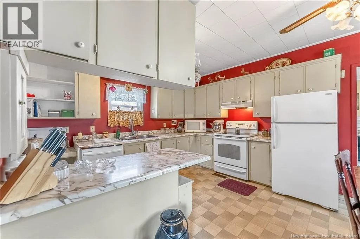
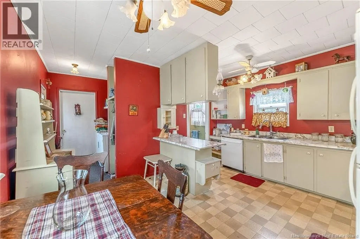
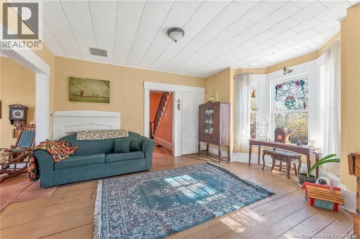
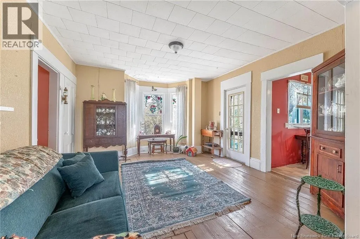
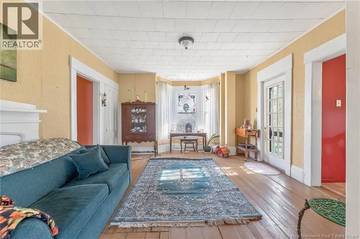
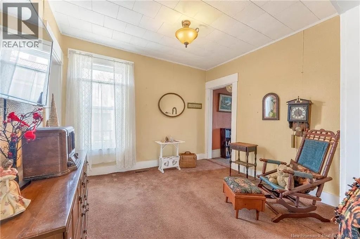
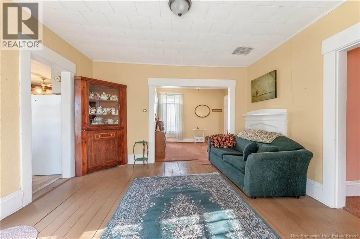
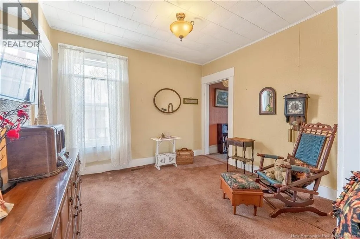
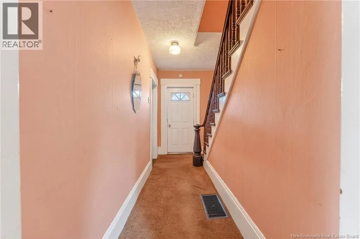
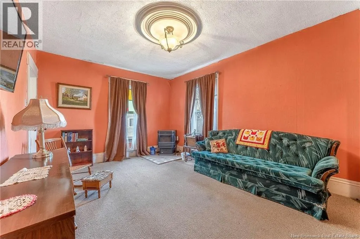
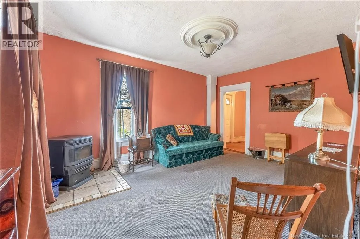
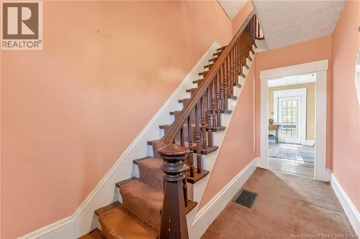
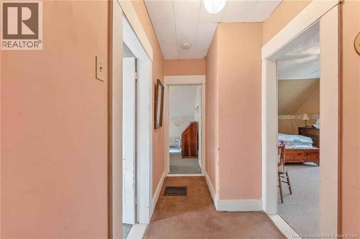
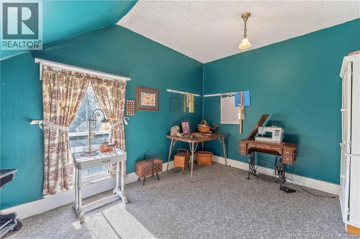
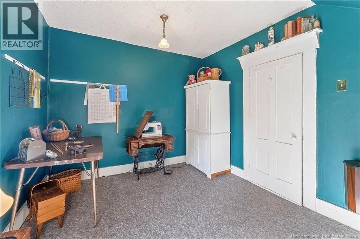
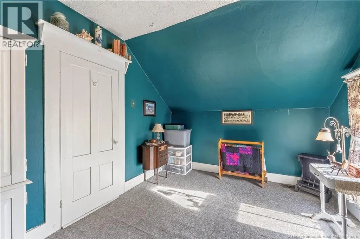
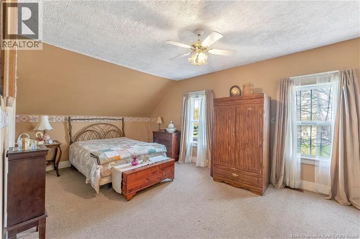
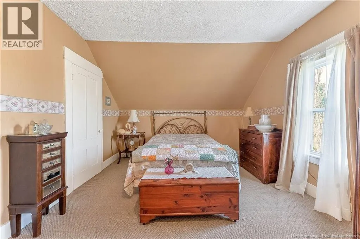
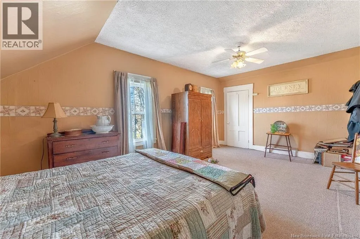
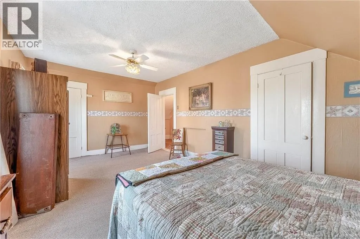
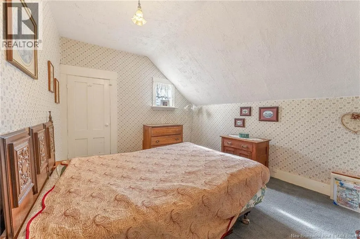
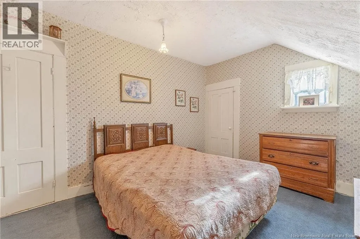
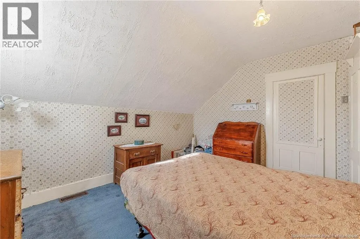
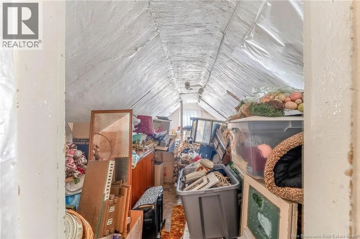
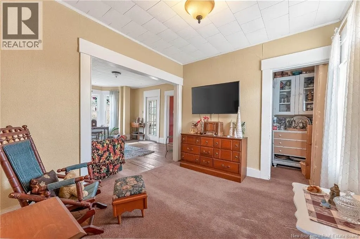
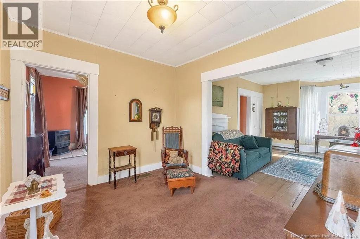
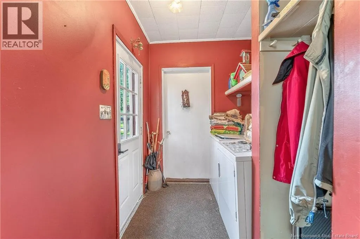
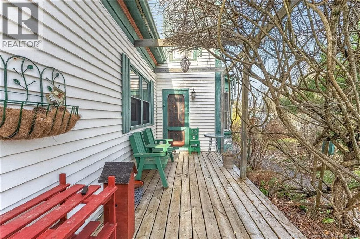
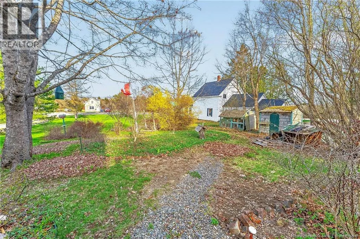
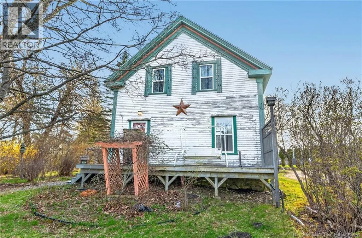
Charming character home full of personality and just waiting for someone with vision to bring it back to life. Sitting on a generous 0.53-acre lot within town limits with the rare bonus of dual street frontage, this property offers flexibility that's hard to find. Inside, the charm is undeniable - character details throughout and a double living room that gives you the kind of space newer builds simply don't offer. Two bedrooms and a full bathroom round out the layout, with a third room upstairs that could easily become an additional bedroom with the addition of a proper window. The home does require a new furnace and has knob and tube wiring, making it a project property - priced with this in mind. Whether you're an investor, a handy buyer, or someone who appreciates the bones of an older home, this is the kind of opportunity that doesn't come along often. The yard is a true highlight - a generous lot with dual road access, an attached workshop, and endless possibilities for future use. (id:7434)
General Features
| Property Type | Single Family |
|---|---|
| Building Cooling Type | None |
| Location Description | From Milltown, turn onto pleasant, right on spring st, left onto Pinewood |
| Foundation Type | Stone |
| Building Type | House |
| Ownership Type | Freehold |
| Building.StoriesTotal | 1.5 |
Interior Features
| Building Fireplace Present | False |
|---|---|
| Building Heating Type | Stove |
| Building Heating Fuel | Pellet |
| Construction Style Attachment | Detached |
| Flooring Type | Carpeted, Linoleum, Wood |
| Living Area Range | 1735 |
| Bedrooms | 2 |
Exterior Features
| Sewer | Municipal sewage system |
|---|---|
| Exterior Finish | Wood |
Room Details
| Room | Dimensions | Level | Flooring | Details |
|---|---|---|---|---|
| Bath (# pieces 1-6) | 6'6'' x 7'6'' | Main level | ||
| Bedroom | 10'0'' x 12'5'' | Second level | ||
| Dining room | 13'2'' x 14'3'' | Main level | ||
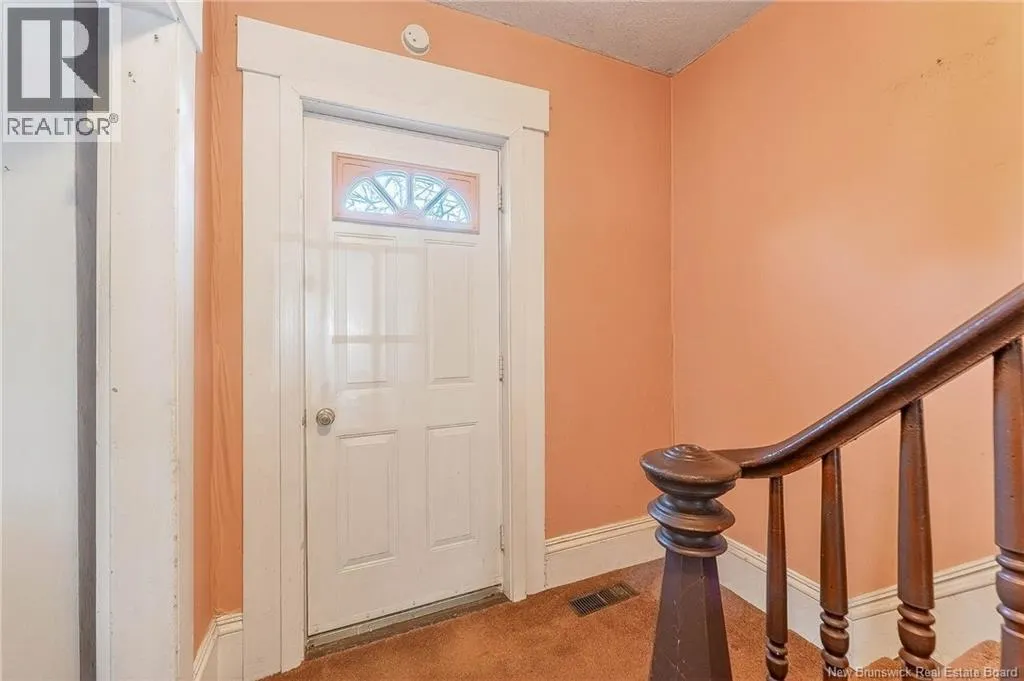
| Foyer | 13'6'' x 6'11'' | Main level | ||
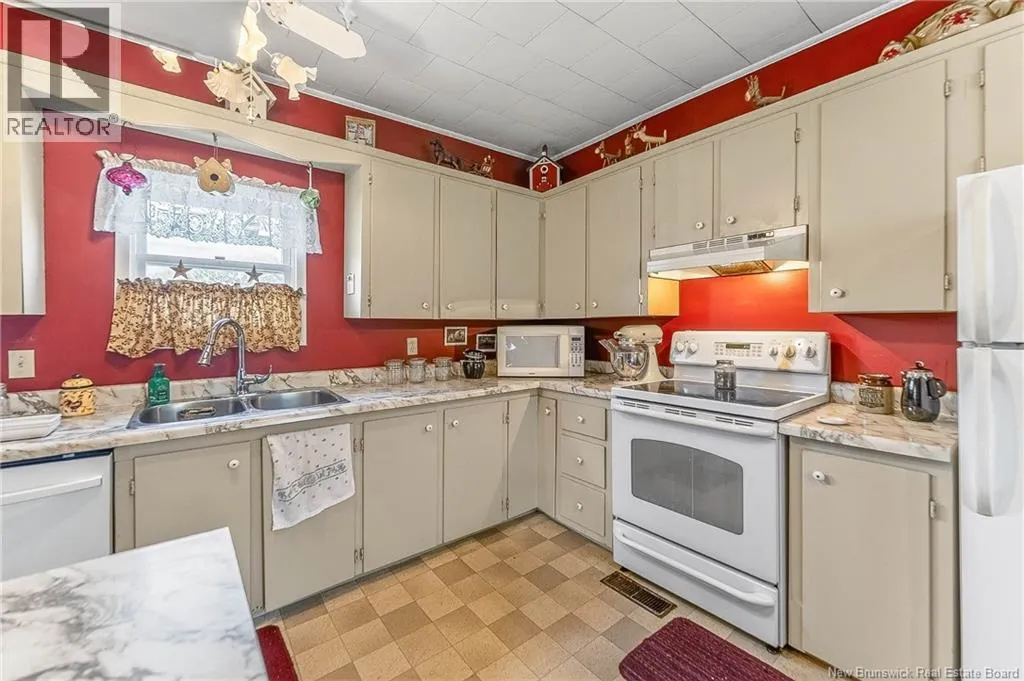
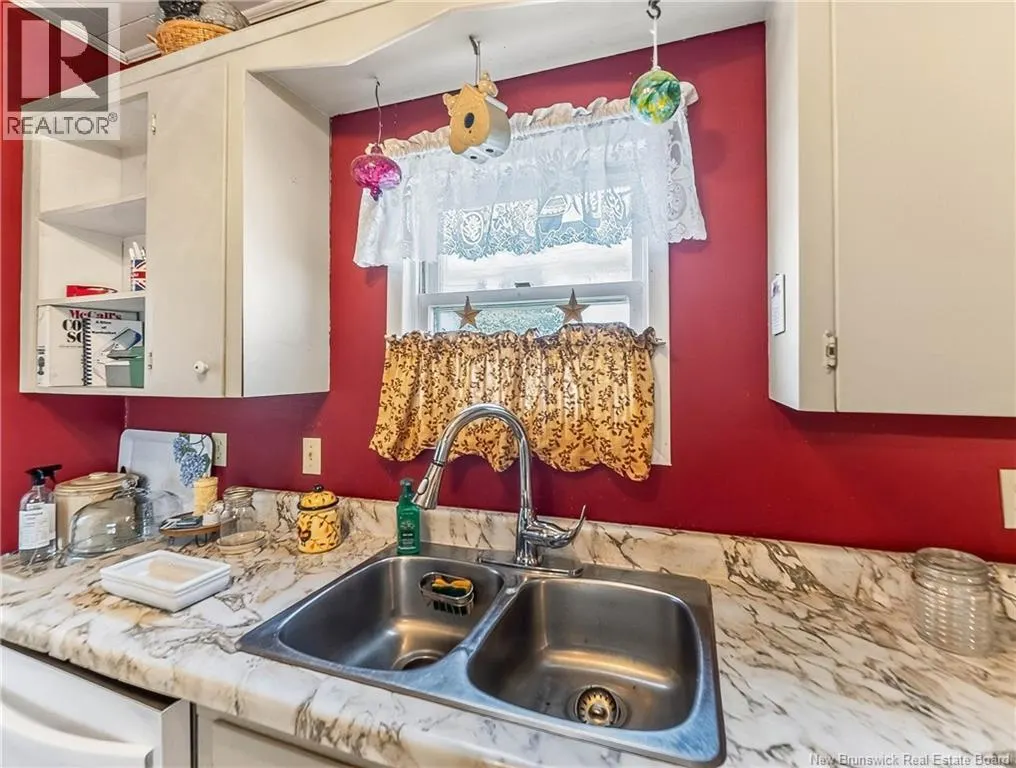
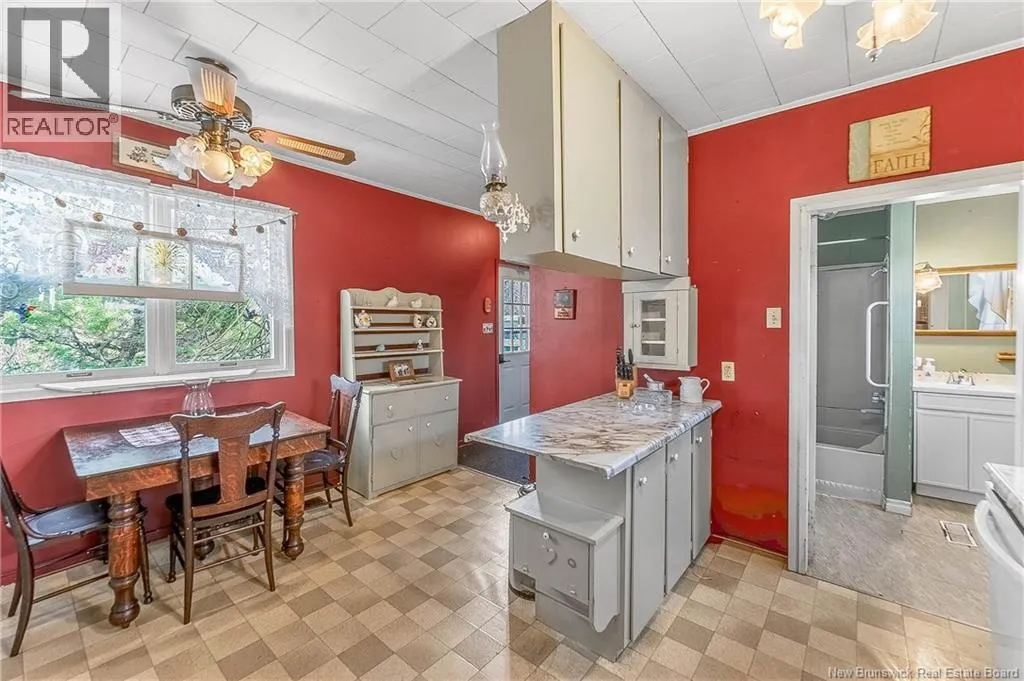
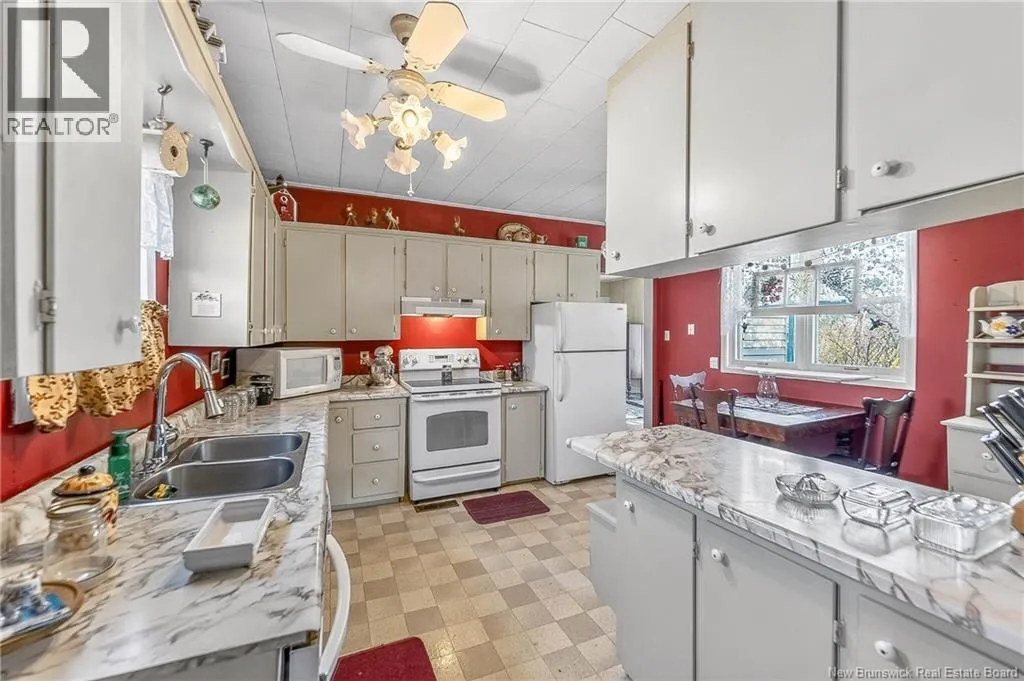
| Kitchen | 12'7'' x 14'2'' | Main level | ||
| Living room | 10'9'' x 9'5'' | Main level | ||
| Mud room | 6'8'' x 5'10'' | Main level |
Amenities
- Views
- New Construction
- Adult 55+
- Lease To Own
- No Strata Fees
- Furnished
- Primary On Main
- Air Conditioning
- Seller Finance
- Green
- Fixer Upper
- Horse
- Golf
- Fireplace
- Deck
- Garage
- Basement
- Pool

Property vs Single Family Average in E3L 2W6
Price
