
Primary on Main
Address
19 5th Ave, Saint-André, NB
Price
$ 419,999
Property Attributes
- ID#NB131831
- TypeSingle Family
- Listing Status Active
- MunicipalitySaint-André
- CitySaint-André
- AreaSaint-André
- Postal CodeE3Y 3M2
- StyleBungalow
- Year Built1990
- Price$ 419,999
- Bedrooms3+1
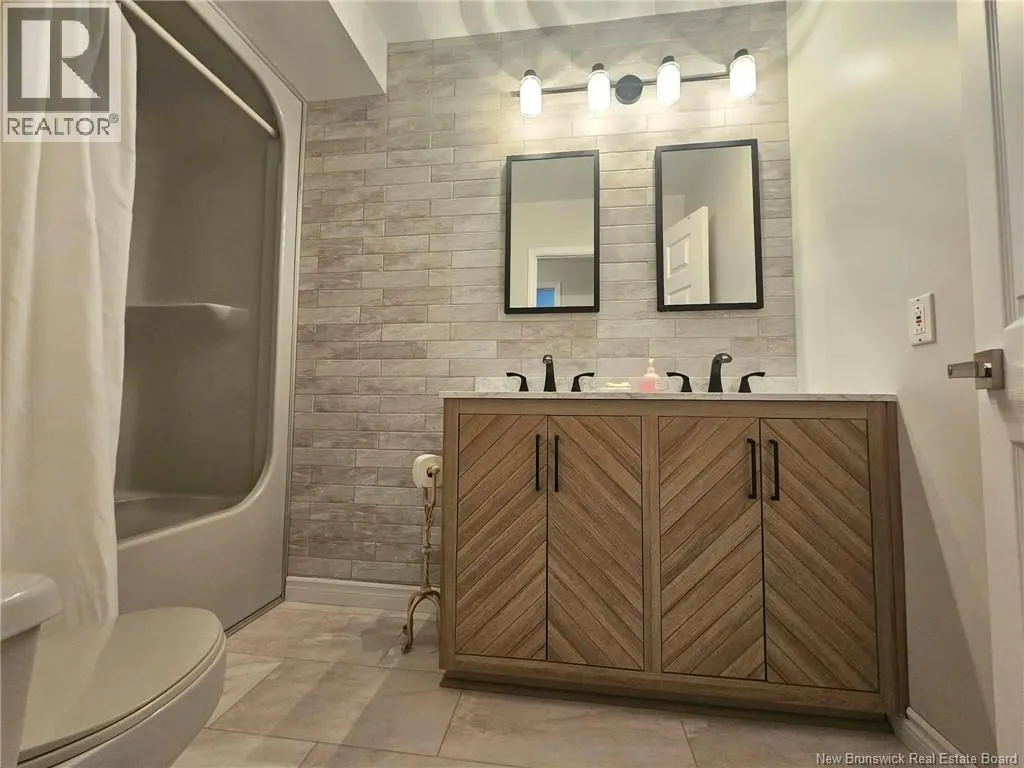
- Bathrooms2
- Half Bathrooms2
- Sqr Footage1992
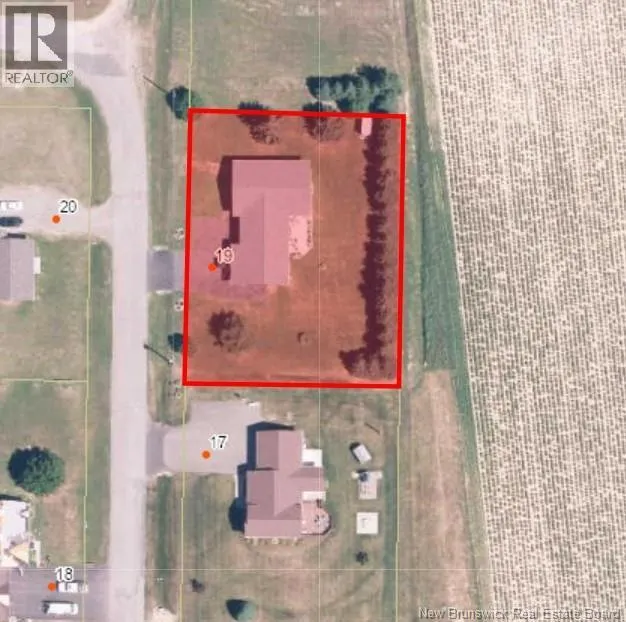
- Lot Size0.58 Acres
Data Source:
Canadian Real Estate Association (CREA)
Property Description
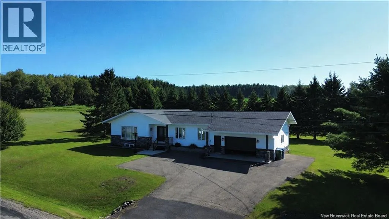
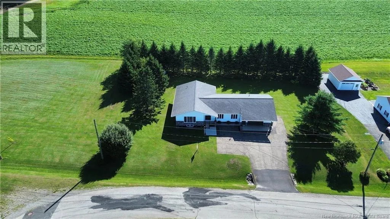
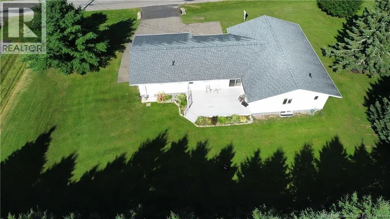
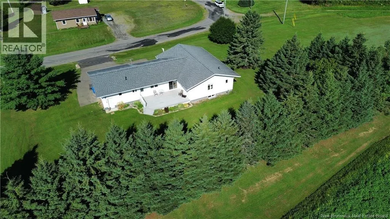
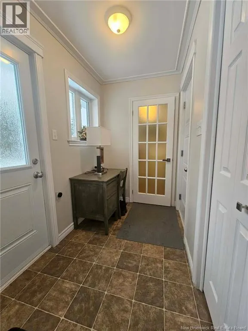
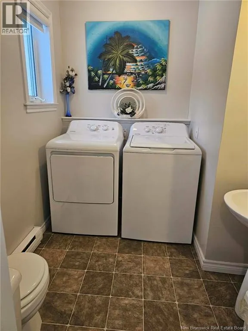
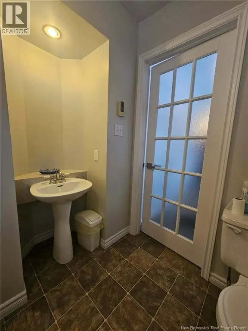
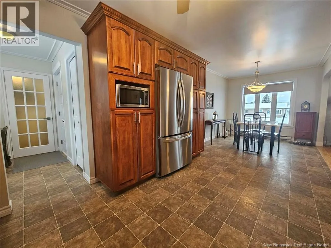
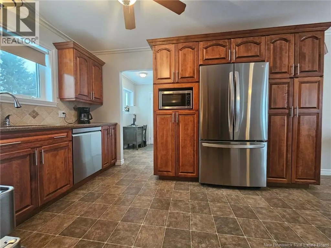
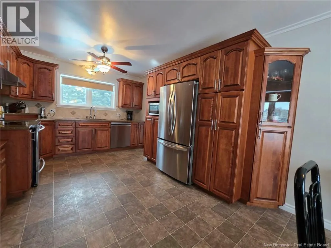
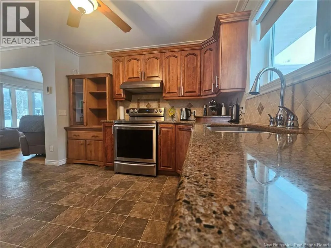
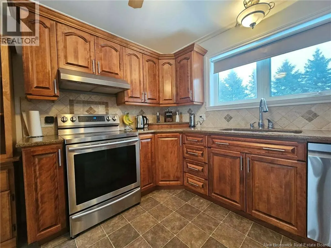
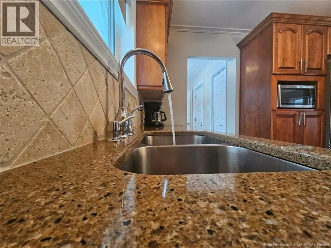
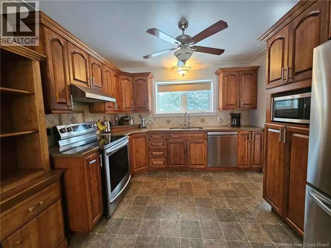
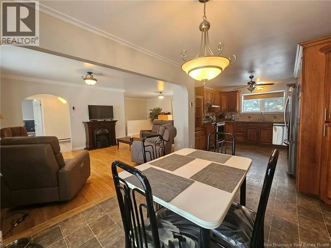
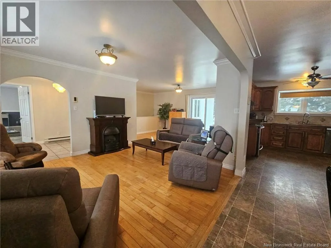
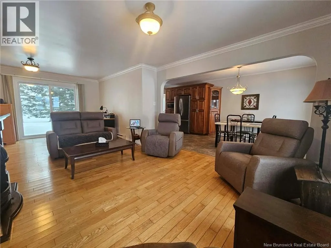
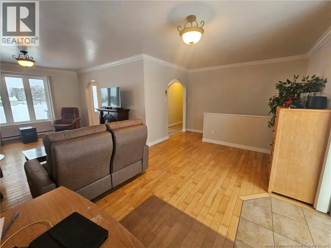
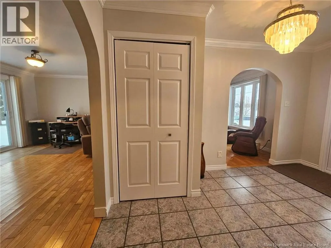
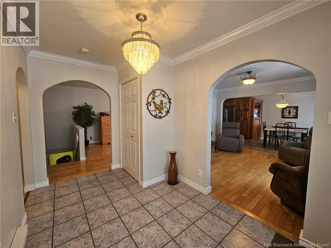
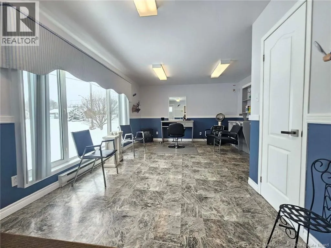
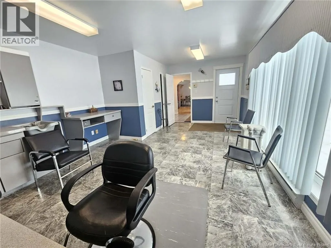
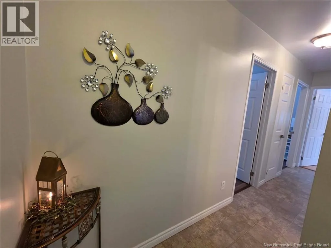
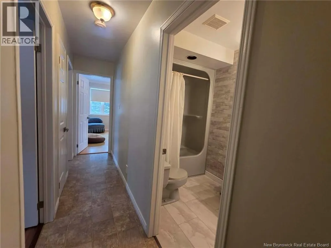
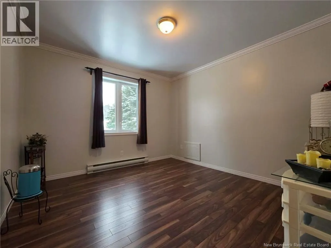
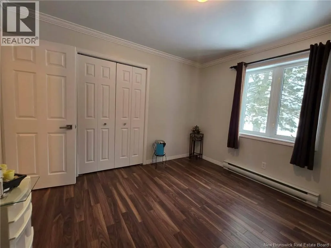
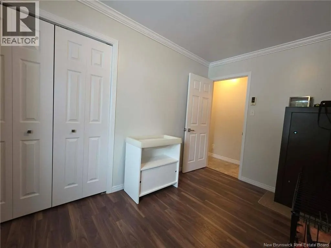
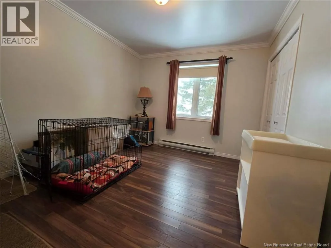
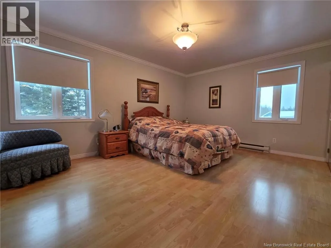
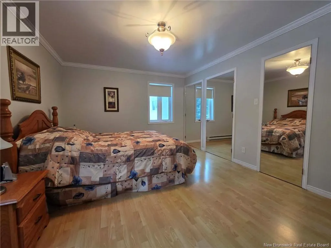
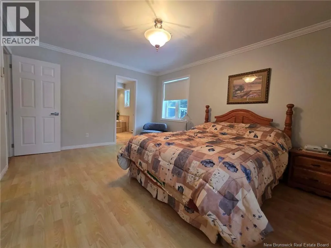
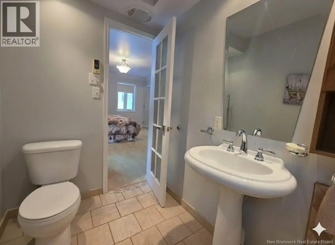
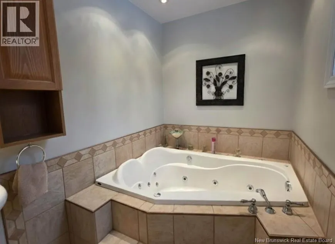
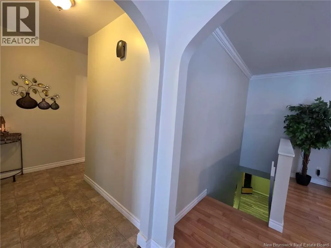
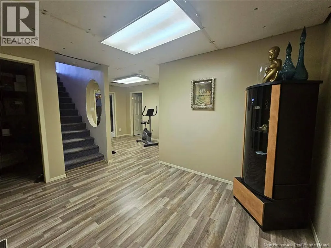
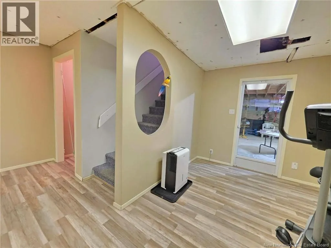
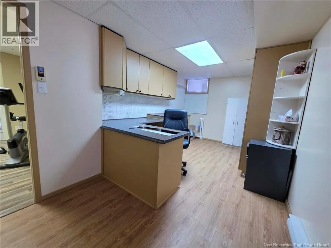
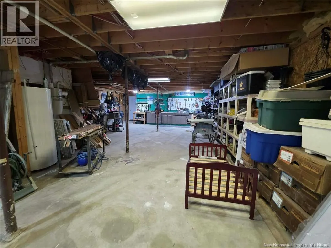
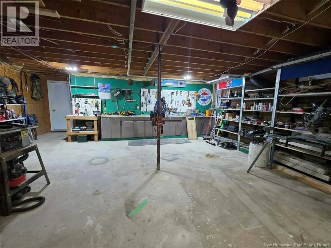
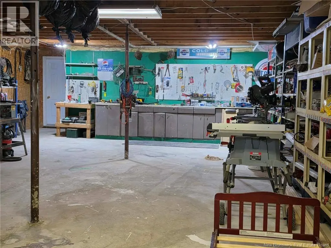
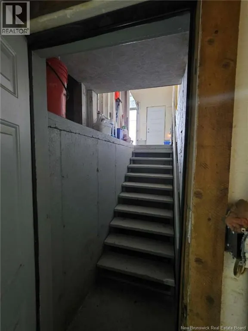
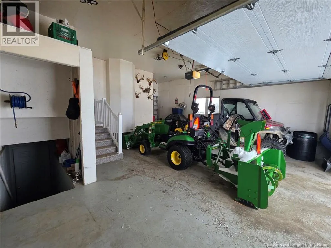
Beautiful 3+1-bedroom, 2+2-bathroom home on a picturesque 0.5-acre lot in the quiet, sought-after community of Saint-André, first time on the market! Built in 1990, this well-kept property features an attached 1.5-car garage. Entering from the garage, youll find a half bath and main-floor laundry. The kitchen offers custom cabinetry and granite countertops, opening to the dining area and bright living room with patio doors leading to a good-sized deck. A welcoming foyer connects the main spaces. A versatile 20' x 9' room off the foyer is currently used as a salon and includes sinks, a half bath, and a separate entrance ideal for a home-based business, office, guest area, or potential main-floor primary suite or additional bedrooms. Down the hall are two bedrooms and a full bath, plus a spacious primary suite with walk-in closet, two additional closets, and ensuite with jetted tub. The partially finished basement offers a bonus room, extra bedroom, storage areas including a cold room, and walk-up access to the garage. Landscaped grounds and a peaceful neighborhood complete this inviting property. (id:7434)
General Features
| Features | Level lot, Balcony/Deck/Patio |
|---|---|
| Property Type | Single Family |
| Building Architectural Style | Bungalow |
| Location Description | From Chemin Madawaska turn right onto St André Rd and then turn right onto rue Michaud turn right onto 5 e Av to 19 5e Av Saint Andre |
| Foundation Type | Concrete |
| Building Type | House |
| Ownership Type | Freehold |
| Building.StoriesTotal | 1 |
Interior Features
| Building Fireplace Present | False |
|---|---|
| Building Heating Type | Baseboard heaters |
| Basement Development | Partially finished |
| Basement Type | Full (Partially finished) |
| Construction Style Attachment | Detached |
| Flooring Type | Ceramic, Laminate, Linoleum, Wood |
| Living Area Range | 1992 |
| Bedrooms | 3+1 |
Exterior Features
| Structure | None |
|---|---|
| Landscape Features | Landscaped |
| Sewer | Municipal sewage system |
| Exterior Finish | Brick, Vinyl |
Room Details
| Room | Dimensions | Level | Flooring | Details |
|---|---|---|---|---|
| Bath (# pieces 1-6) | 3'5'' x 4'7'' | Main level | ||
| Bedroom | 11'8'' x 10'1'' | Main level | ||
| Bonus Room | 20'5'' x 9'6'' | Main level | ||
| Ensuite | 11'7'' x 5' | Main level | ||
| Foyer | 9' x 7'4'' | Main level | ||
| Kitchen/Dining room | 9'2'' x 23'9'' | Main level | ||
| Living room | 12' x 24' | Main level | ||
| Other | 11'7'' x 5'7'' | Main level | ||
| Primary Bedroom | 12'1'' x 15'9'' | Main level |
Amenities
- Views
- New Construction
- Adult 55+
- Lease To Own
- No Strata Fees
- Furnished
- Primary On Main
- Air Conditioning
- Seller Finance
- Green
- Fixer Upper
- Horse
- Golf
- Fireplace
- Deck
- Garage
- Basement
- Pool

Property vs Single Family Average in E3Y 3M2
Price
Year Built
