
Golf Course
Address
5619 48 Av, Bruderheim, AB
Price
$ 550,000
Property Attributes
- ID#E4493925
- TypeSingle Family
- Listing Status Active
- MunicipalityBruderheim
- CityBruderheim
- AreaBruderheim
- NeighbourhoodBruderheim
- Postal CodeT0B 0S0
- Style
- Year Built2026
- Price$ 550,000
- Bedrooms3
- Bathrooms2
- Half Bathrooms1
- Sqr Footage2068
Data Source:
Canadian Real Estate Association (CREA)
Property Description
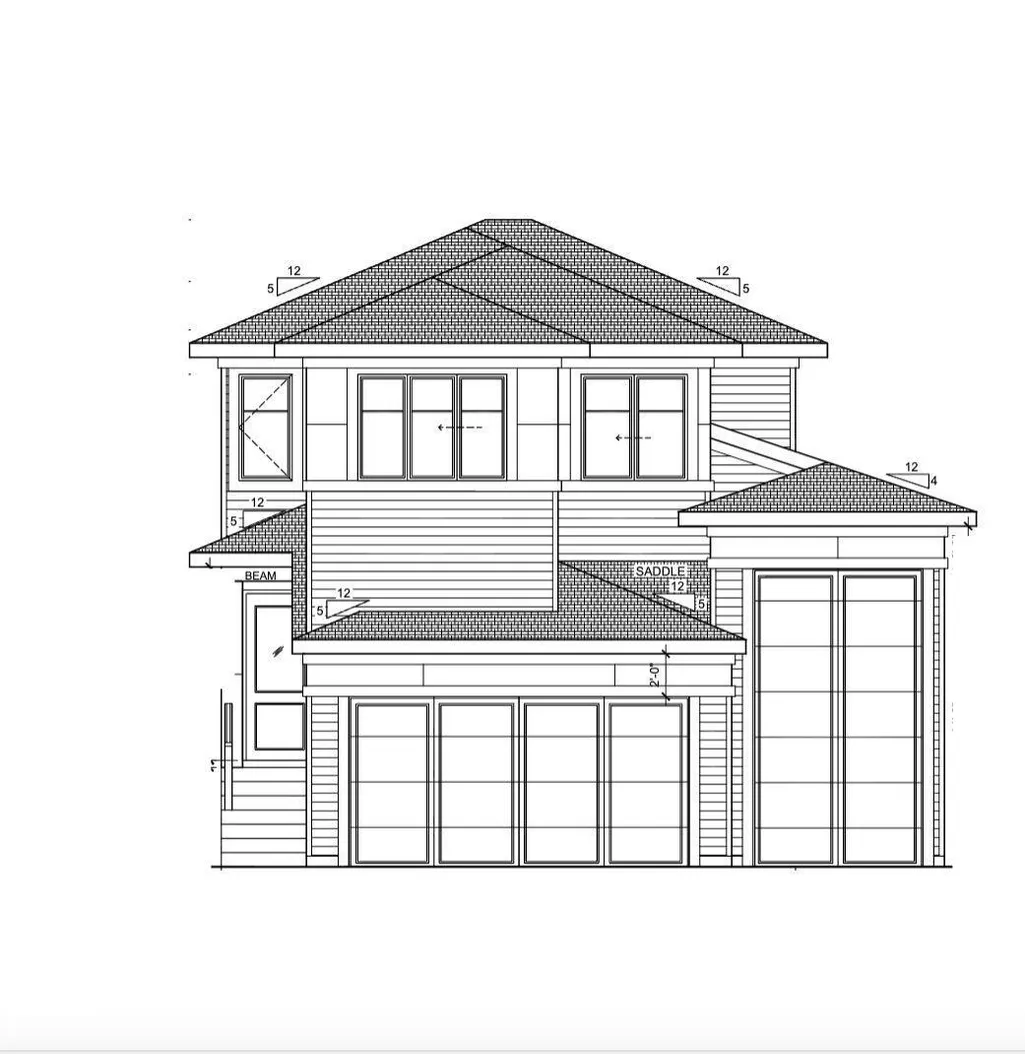
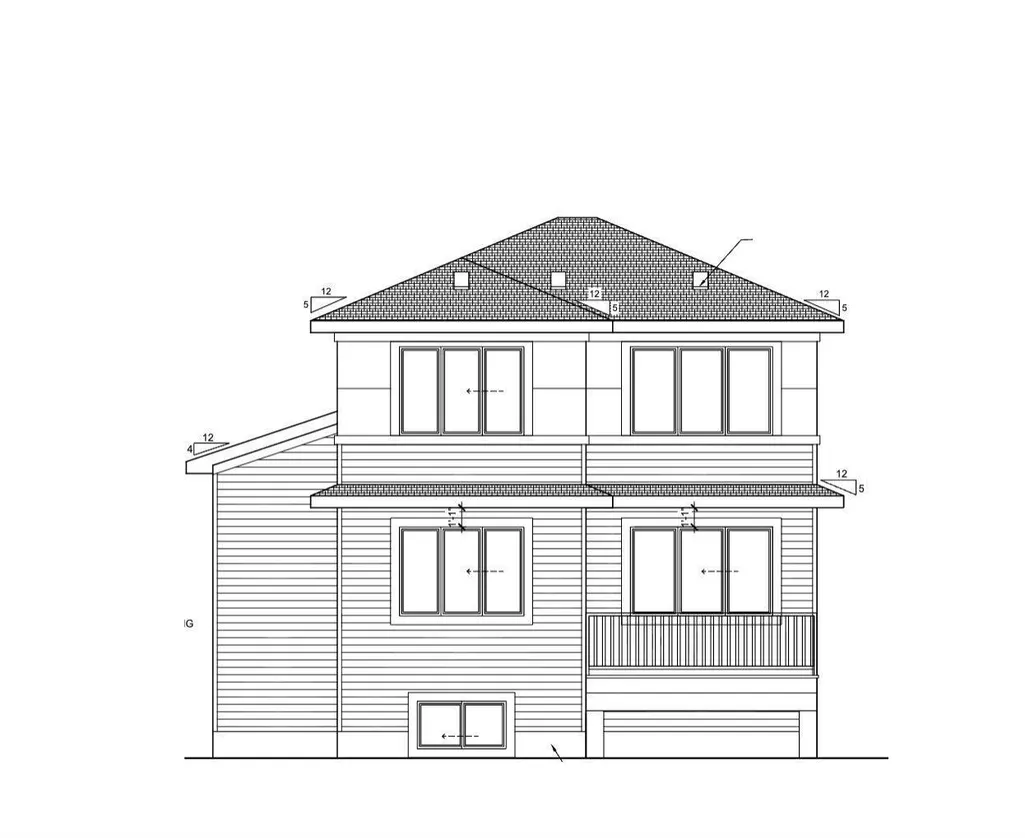
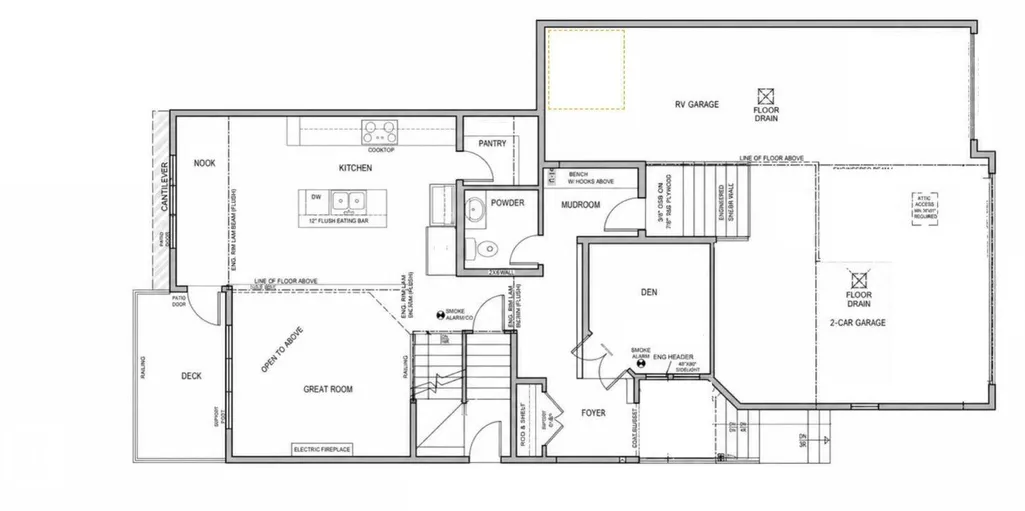
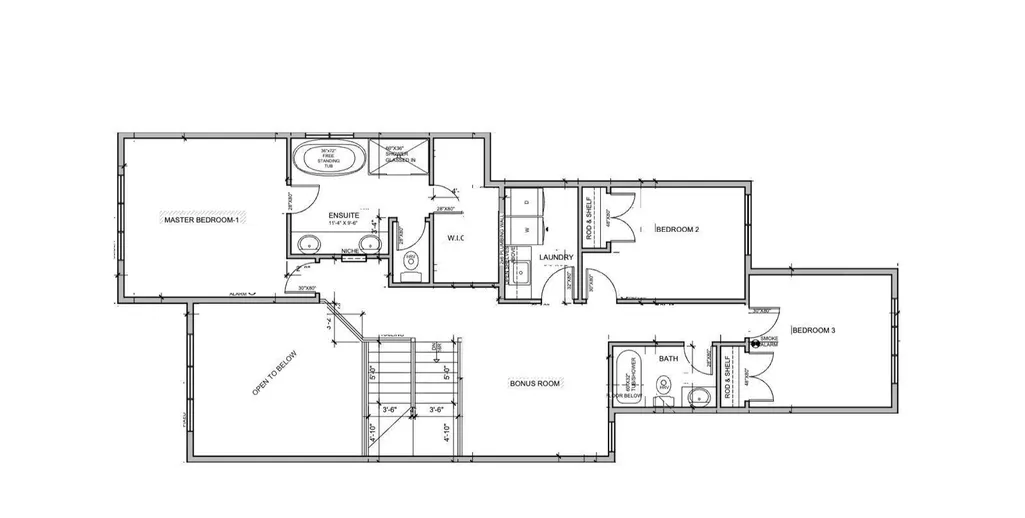
Over 2,060 sq. ft. of space, a rare triple attached garage with RV parking, a separate entrance for future development, and vaulted ceilings—this brand-new 2-storey home in Bruderheim delivers size, flexibility, and opportunity all in one. The main floor features an open-concept layout with a spacious living room highlighted by an electric fireplace, a kitchen designed for entertaining with a large island, and a dining room surrounded by large windows, along with a half bath and a versatile den completing the main level. Upstairs you’ll find 3 bedrooms, 2.5 bathrooms total, a 4-piece bathroom, and convenient upper-level laundry. A separate entrance leads to a full unfinished basement, offering excellent potential for future development or a secondary suite. Outside, the property stands out with a rare triple attached garage, RV parking, and a generous lot providing plenty of space and flexibility. Located in a growing, family-friendly community close to schools, parks, golf and shopping. (id:7434)
General Features
| Features | Park/reserve, Closet Organizers, No Animal Home, No Smoking Home |
|---|---|
| Property Type | Single Family |
| Neighbourhood | Bruderheim |
| Amenities | Golf Course, Playground, Schools, Shopping |
| Building Amenities | Ceiling - 9ft |
| Building Appliances | See remarks |
| Parking Space Total | 6 |
| Building Type | House |
| Ownership Type | Freehold |
| Building.StoriesTotal | 2 |
Interior Features
| Building Fireplace Present | True |
|---|---|
| Building Fireplace Type | Insert |
| Building Heating Type | Forced air |
| Basement Development | Unfinished |
| Basement Type | Full (Unfinished) |
| Ceiling Type | Vaulted |
| Construction Style Attachment | Detached |
| Fireplace Fuel | Electric |
| Living Area Range | 2068 |
| Bedrooms | 3 |
Exterior Features
| Structure | Deck |
|---|---|
| Land Amenities | Golf Course, Playground, Schools, Shopping |
Room Details
| Room | Dimensions | Level | Flooring | Details |
|---|---|---|---|---|
| Bedroom 2 | Measurements not available | Upper Level | ||
| Bedroom 3 | Measurements not available | Upper Level | ||
| Bonus Room | Measurements not available | Upper Level | ||
| Den | Measurements not available | Main level | ||
| Dining room | Measurements not available | Main level | ||
| Kitchen | Measurements not available | Main level | ||
| Laundry room | Measurements not available | Upper Level | ||
| Living room | Measurements not available | Main level | ||
| Mud room | Measurements not available | Main level | ||
| Pantry | Measurements not available | Main level | ||
| Primary Bedroom | Measurements not available | Upper Level |
Amenities
- Views
- New Construction
- Adult 55+
- Lease To Own
- No Strata Fees
- Furnished
- Primary On Main
- Air Conditioning
- Seller Finance
- Green
- Fixer Upper
- Horse
- Golf
- Fireplace
- Deck
- Garage
- Basement
- Pool

Property vs Single Family Average in T0B 0S0
Price
Year Built
In The Neighbourhood
Primary On Main
Bruderheim
$ 379,000
- Type
- Single Family
- Size
- 1,345 SqFt
- Rooms
- 3 Beds + 2 Baths
MaxWell Polaris
Primary On Main
Bruderheim
$ 418,000
- Type
- Single Family
- Size
- 816 SqFt
- Rooms
- 4 Beds + 2 Baths
ComFree
Primary On Main
Bruderheim
$ 400,000
- Type
- Single Family
- Size
- 1,691 SqFt
- Rooms
- 3 Beds + 2 Baths
REMAX River City
Primary On Main
Bruderheim
$ 319,750
- Type
- Single Family
- Size
- 1,082 SqFt
- Rooms
- 3 Beds + 2 Baths
RE/MAX Edge Realty
