
Primary on Main
Address
209 5 Avenue Sw, Redcliff, AB
Price
$ 475,000
Property Attributes
- ID#A2344505
- TypeSingle Family
- Listing Status Active
- MunicipalityRedcliff
- CityRedcliff
- AreaRedcliff
- Postal CodeT0J 2P2
- StyleBungalow
- Year Built2006
- Price$ 475,000
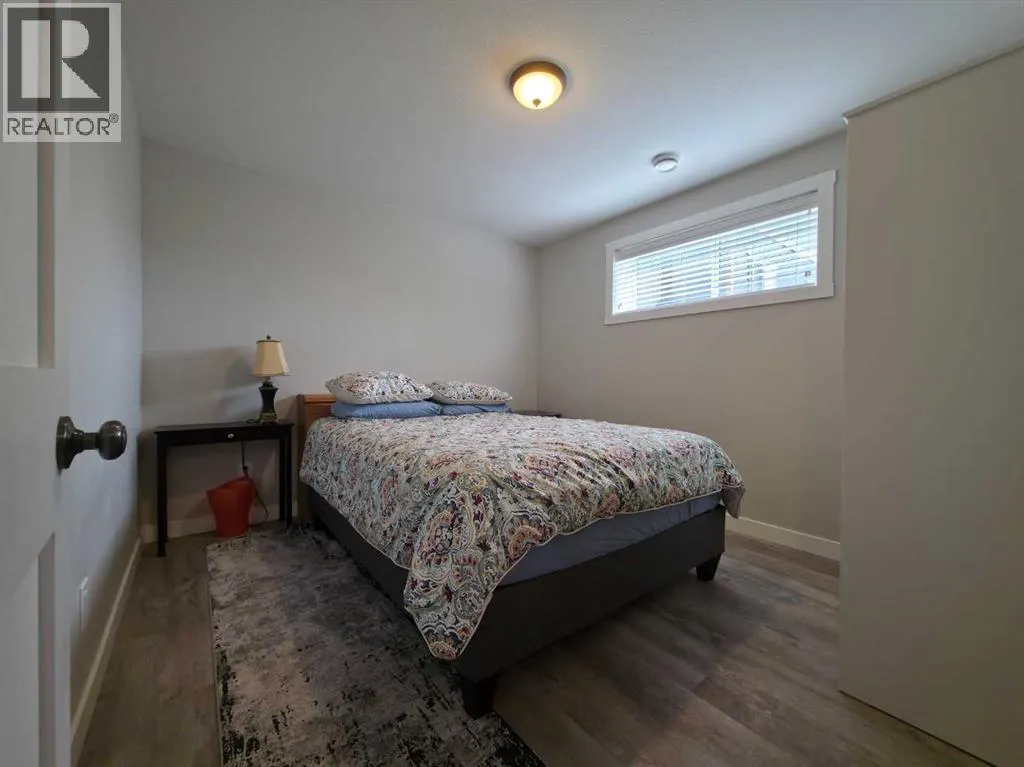
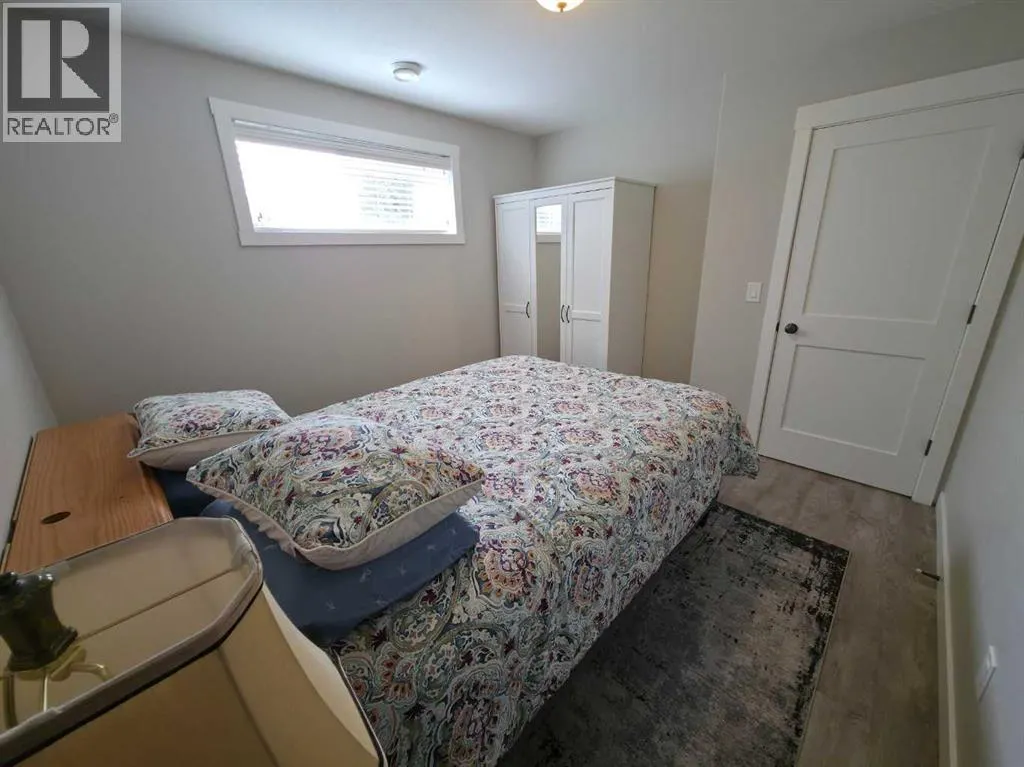
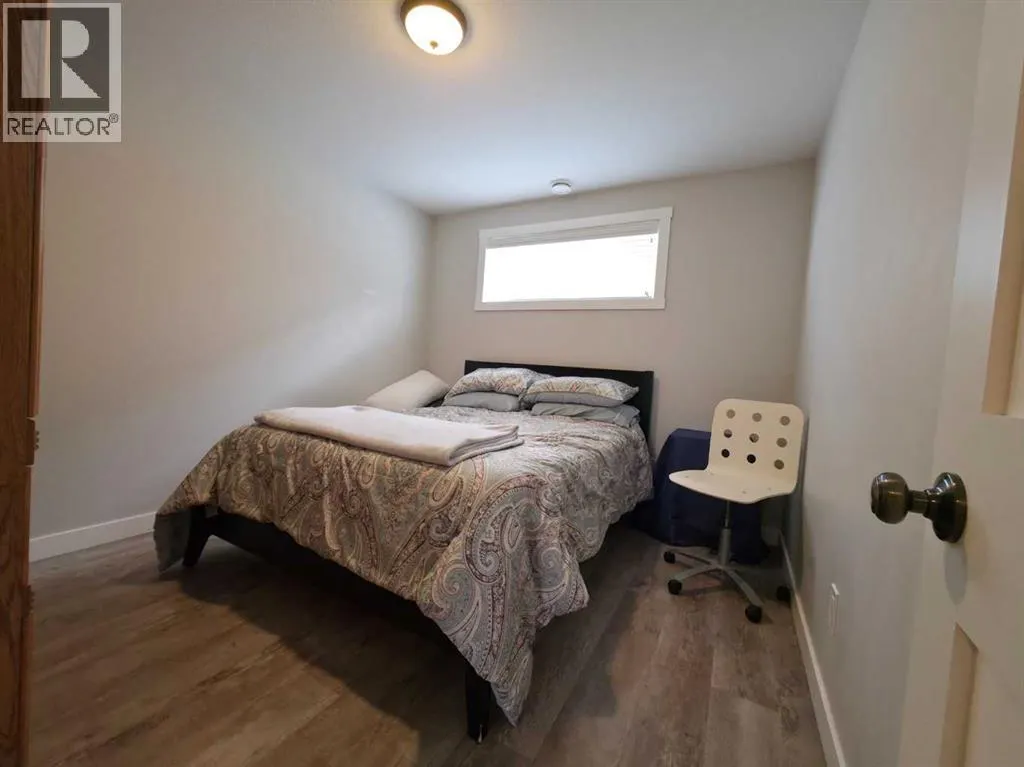
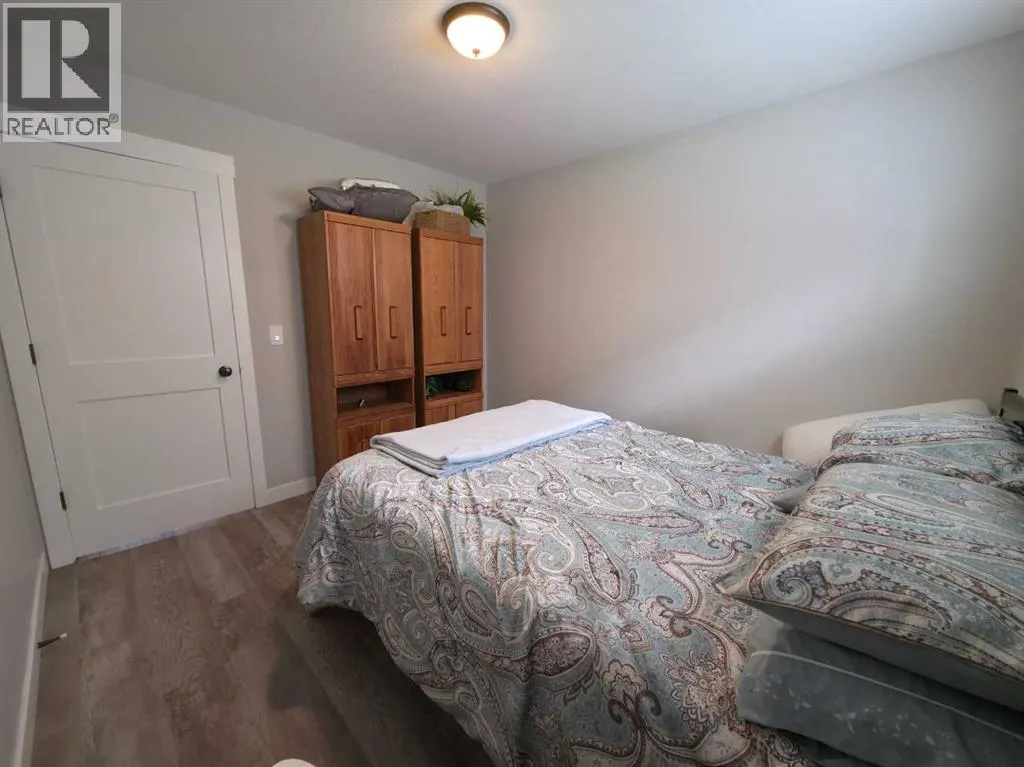
- Bedrooms2+2
- Bathrooms3
- Half Bathrooms0
- Sqr Footage1248
Data Source:
Canadian Real Estate Association (CREA)
Property Description
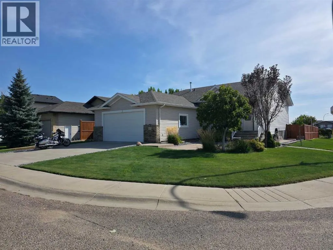
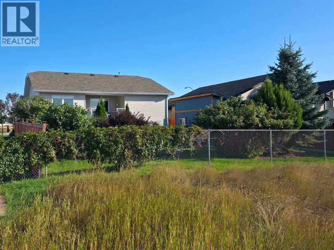
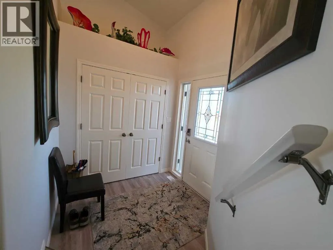
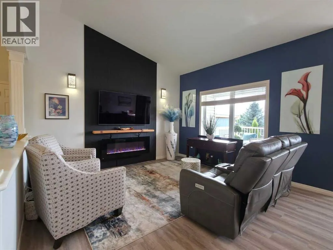
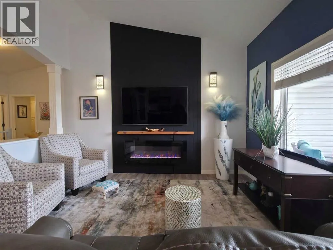
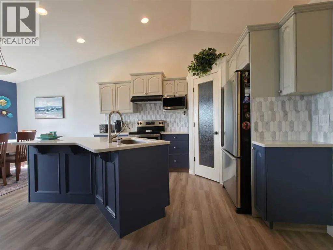
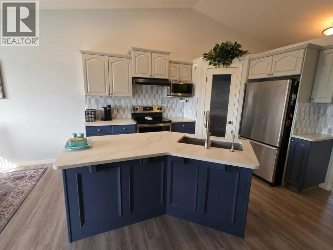
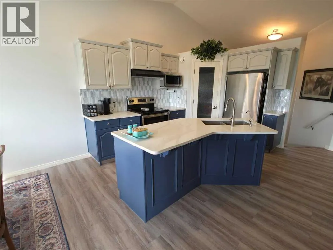
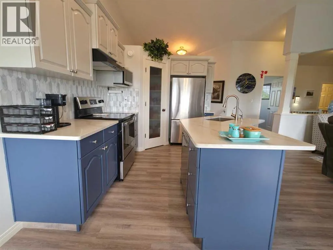
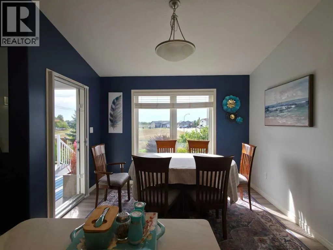
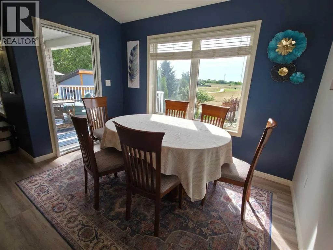
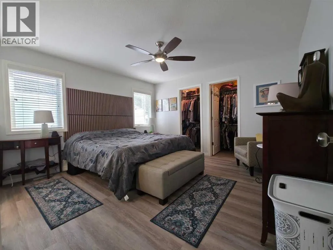
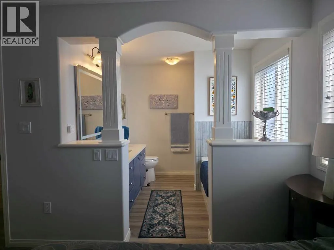
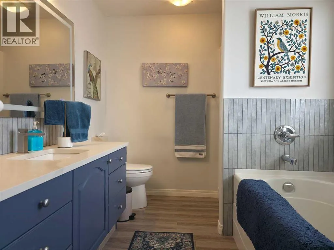
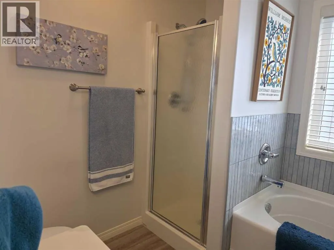
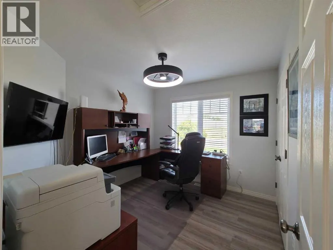
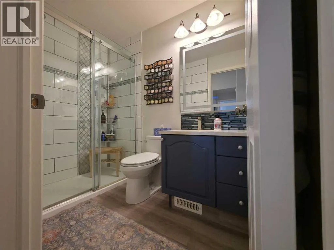
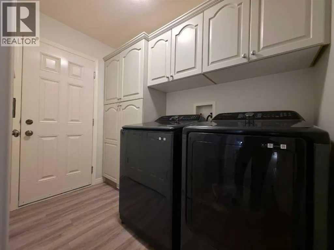
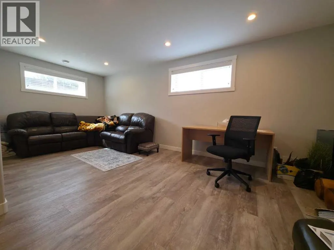
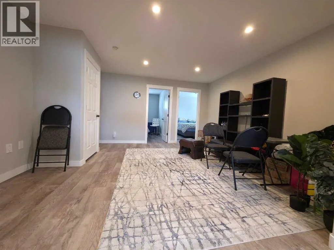
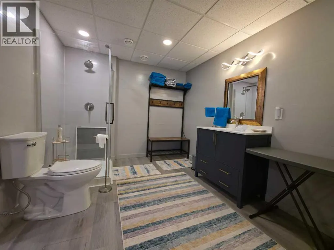
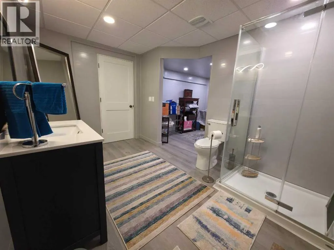
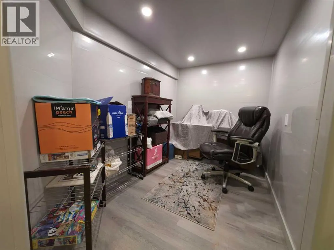
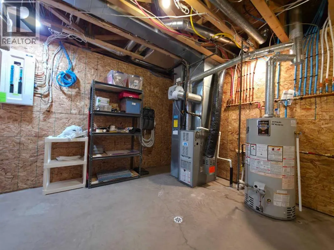
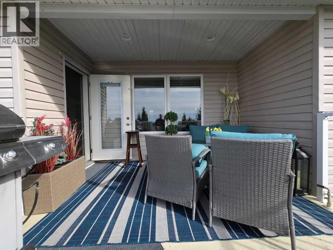
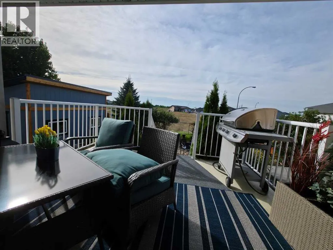
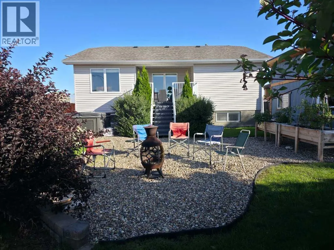
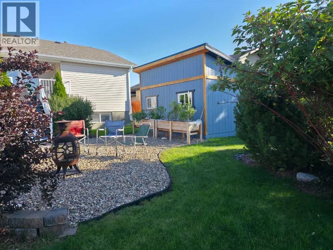
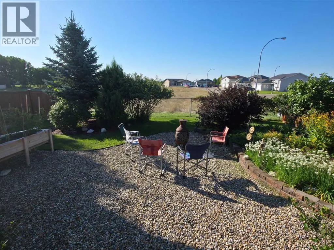
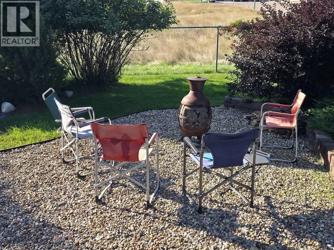
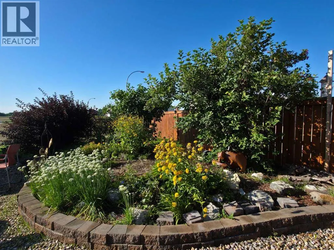
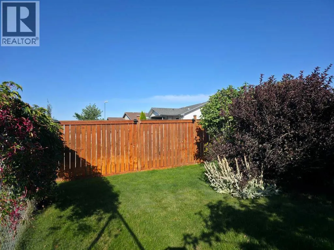
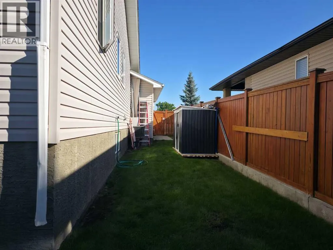
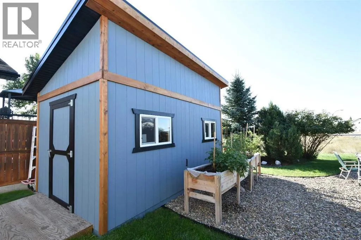
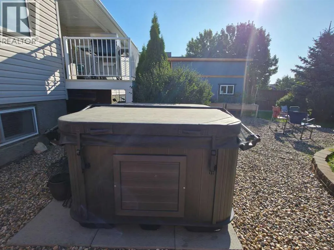
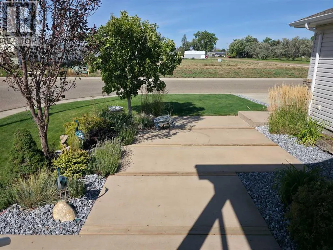
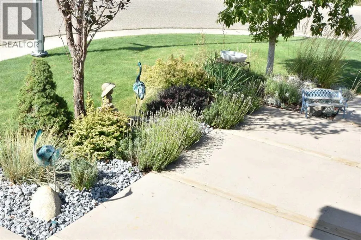
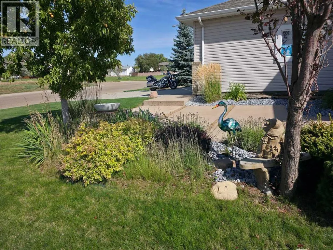
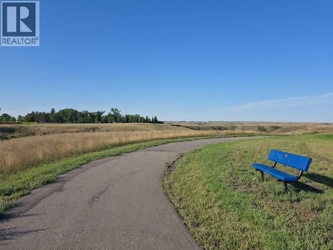
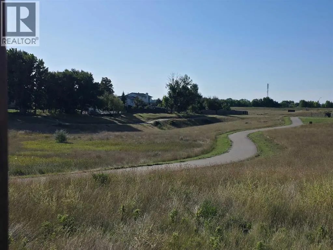
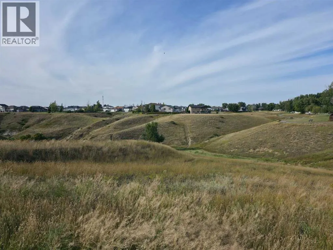
Welcome to your masterfully updated family home, featuring a bright, open floorplan and a spacious 24' x 24' garage. The main floor boasts a convenient laundry room, a second bedroom or home office, and a primary retreat with a 4-piece ensuite. Prepare meals in style with new quartz kitchen countertops and premium reverse osmosis drinking water. Designed for family life, the fully finished basement offers two more bedrooms, a third brand new full bathroom, a cozy family room with theatre seating, a play/game area, and a versatile hobby/craft room. Enjoy peace of mind with recent high-value upgrades, including a new hot water tank, roof shingles redone in 2023, a central vacuum system, stunning new quartz counters in two of the bathrooms, and brand-new vinyl plank flooring throughout the entire house. Step outside to a beautifully maintained yard with underground sprinklers and a covered deck equipped with a natural gas BBQ—perfect for entertaining against a magnificent coulee view. Perfectly located, you are steps from walking and biking paths, and minutes from schools, shopping, the library, recreational facilities, and community centers. Call your Real Estate Agent today for your private viewing! (id:7434)
General Features
| Features | No neighbours behind, Gas BBQ Hookup |
|---|---|
| Property Type | Single Family |
| Zoning Description | R1 |
| Amenities | Schools, Shopping |
| Building Appliances | Washer, Refrigerator, Dishwasher, Range, Dryer, Microwave, Hood Fan |
| Building Architectural Style | Bungalow |
| Building Cooling Type | Central air conditioning |
| Parking Space Total | 4 |
| Foundation Type | Poured Concrete |
| Building Type | House |
| Ownership Type | Freehold |
| Building.StoriesTotal | 1 |
Interior Features
| Building Fireplace Present | True |
|---|---|
| Building Fireplace Total | 1 |
| Building Heating Type | Forced air |
| Building Heating Fuel | Natural gas |
| Basement Development | Finished |
| Basement Type | Full (Finished) |
| Construction Style Attachment | Detached |
| Flooring Type | Vinyl Plank |
| Living Area Range | 1248 |
| Bedrooms | 2+2 |
Exterior Features
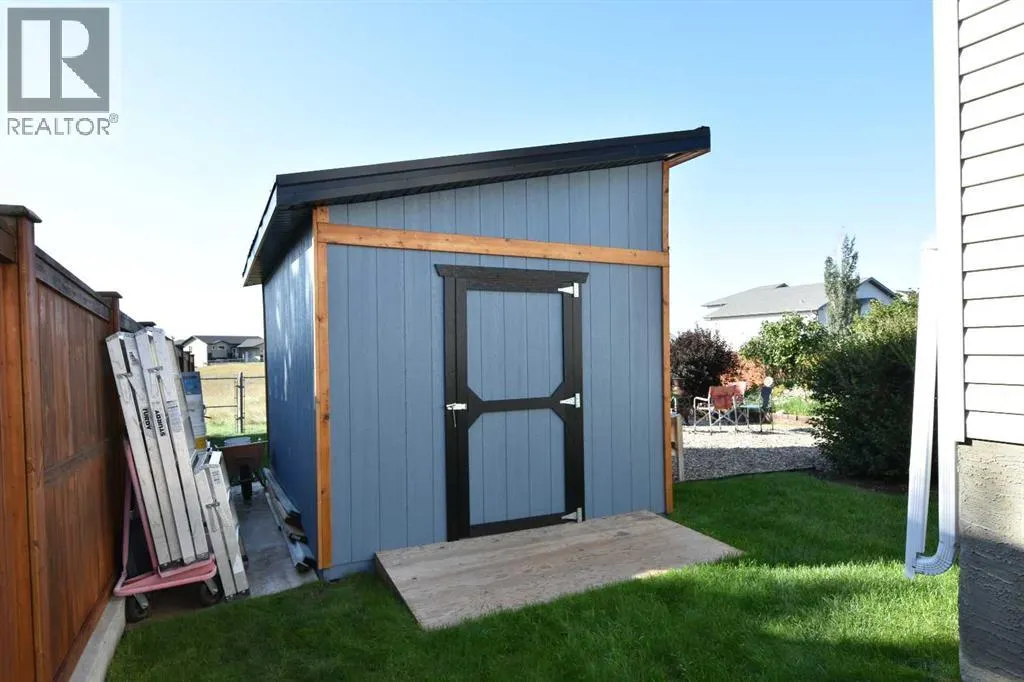
| Structure | Shed, Deck |
|---|---|
| Land Amenities | Schools, Shopping |
| Landscape Features | Landscaped, Lawn, Underground sprinkler |
| Exterior Finish | Brick, Vinyl siding |
| Fence Type | Fence |
Room Details
| Room | Dimensions | Level | Flooring | Details |
|---|---|---|---|---|
| 3pc Bathroom | Measurements not available | Main level | ||
| 4pc Bathroom | Measurements not available | Main level | ||
| Bedroom | 10.00 Ft x 9.58 Ft | Main level | ||
| Family room | 20.75 Ft x 9.75 Ft | Basement | ||
| Furnace | 15.17 Ft x 14.25 Ft | Basement | ||
| Laundry room | 8.50 Ft x 5.17 Ft | Main level | ||
| Living room | 14.00 Ft x 12.33 Ft | Main level | ||
| Other | 21.67 Ft x 11.00 Ft | Main level | ||
| Primary Bedroom | 13.00 Ft x 12.75 Ft | Main level |
Amenities
- Views
- New Construction
- Adult 55+
- Lease To Own
- No Strata Fees
- Furnished
- Primary On Main
- Air Conditioning
- Seller Finance
- Green
- Fixer Upper
- Horse
- Golf
- Fireplace
- Deck
- Garage
- Basement
- Pool

Property vs Single Family Average in T0J 2P2
Price
Year Built
