
Address
30 Cascade Street, Blackfalds, AB
Price
$ 414,900
Property Attributes
- ID#A2342971
- TypeSingle Family
- Listing Status Active
- MunicipalityBlackfalds
- CityBlackfalds
- AreaCottonwood Estates
- NeighbourhoodCottonwood Estates
- Postal CodeT4M 0A8
- Style
- Year Built2023
- Price$ 414,900
- Bedrooms3
- Bathrooms2
- Half Bathrooms1
- Sqr Footage1570
Data Source:
Canadian Real Estate Association (CREA)
Property Description
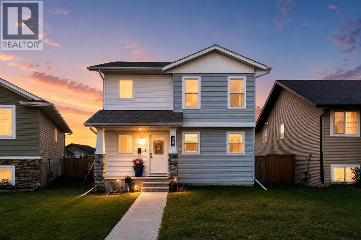
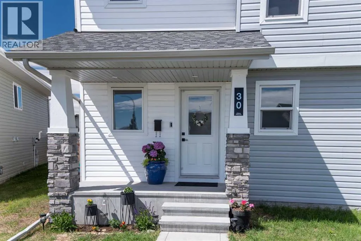
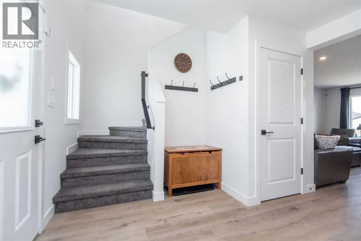
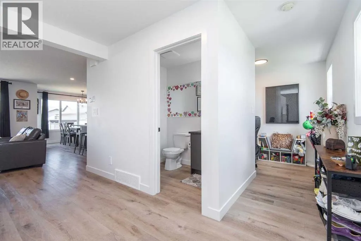
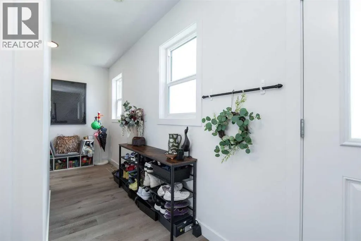
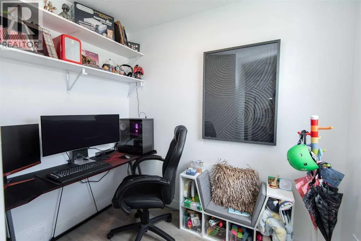
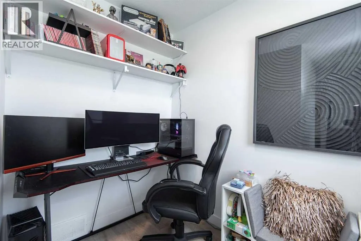
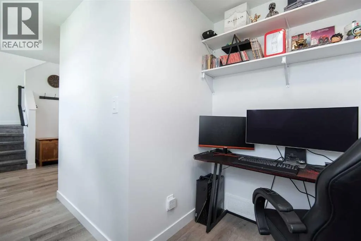
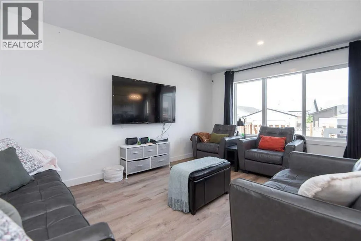
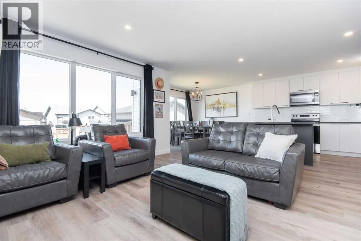
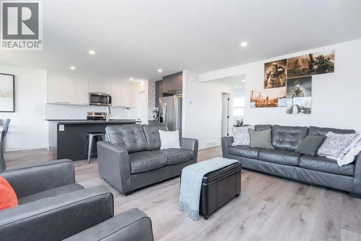
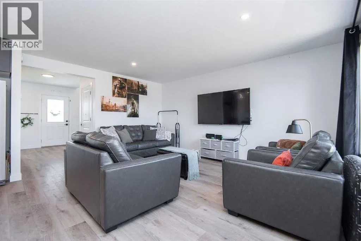
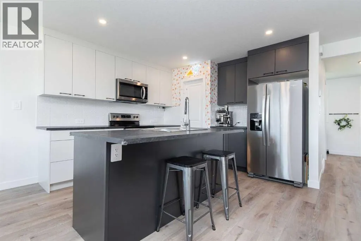
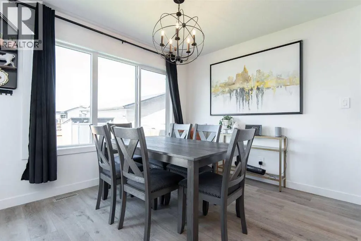
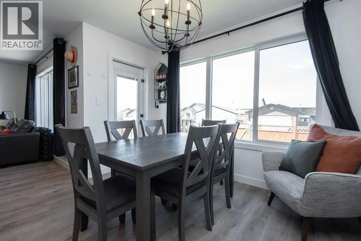
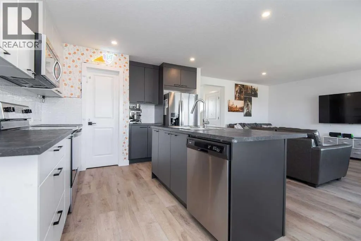
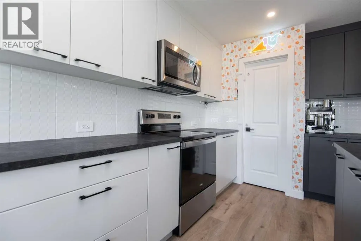
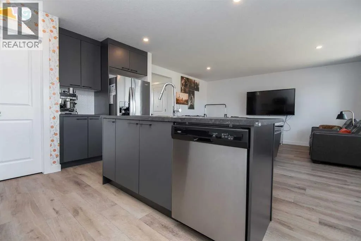
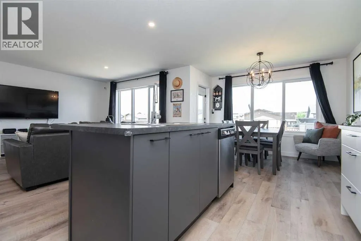
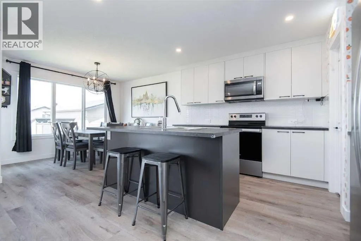
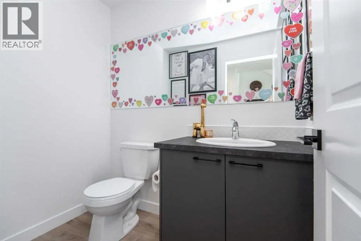
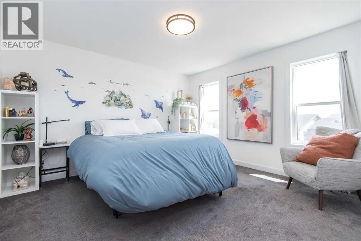
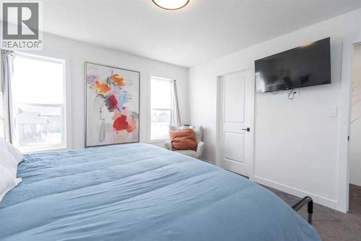
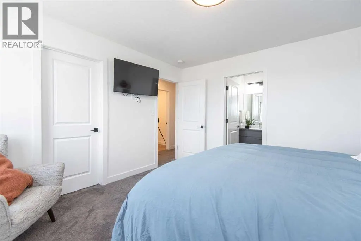
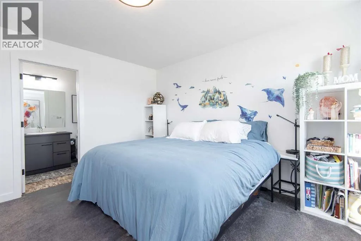
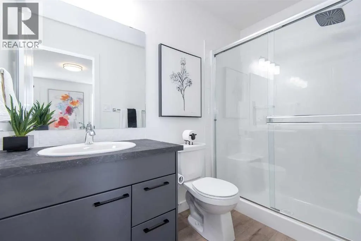
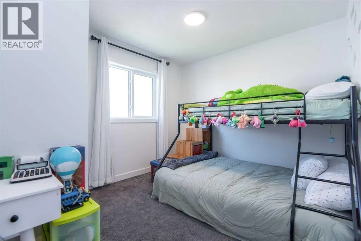
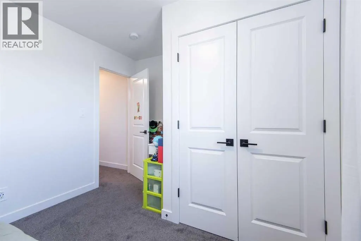
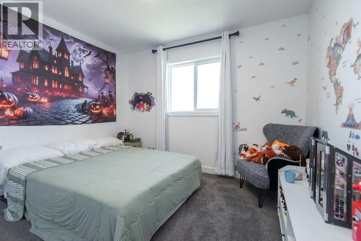
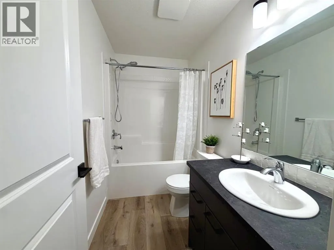
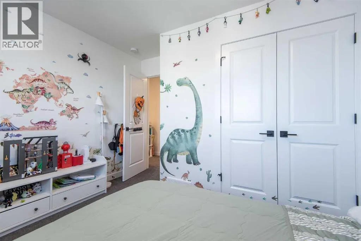
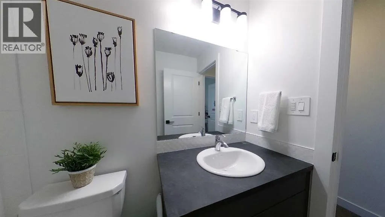
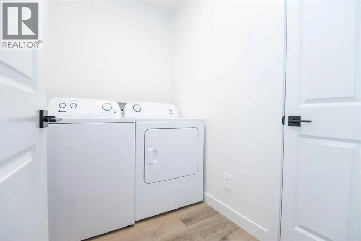
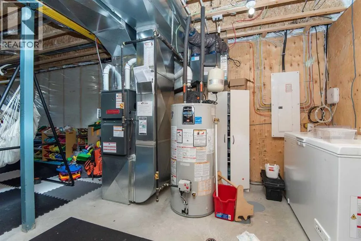
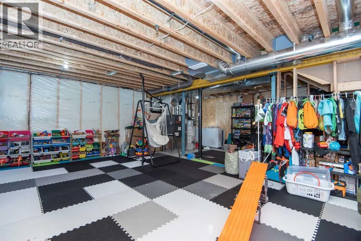
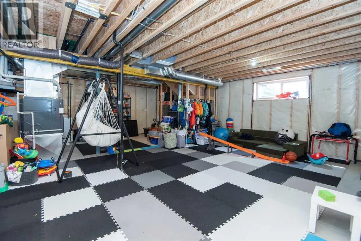
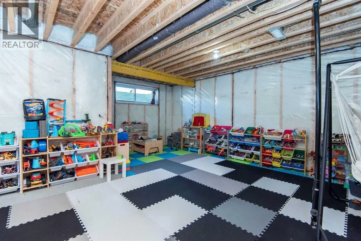
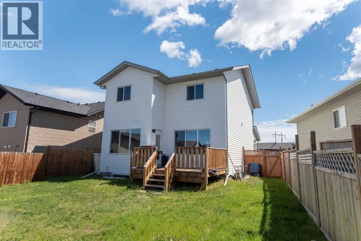
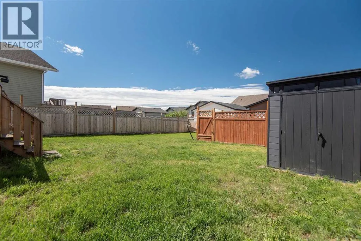
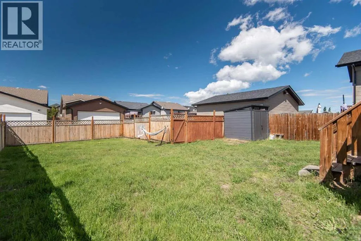
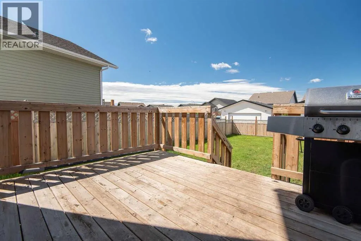
Welcome to this beautifully designed, nearly new home in the vibrant community of Blackfalds. Enjoy the modern style, thoughtful upgrades, and exceptional value in this three bedroom, three bathroom two storey. With all major amenities and a K-6 school nearby, this location delivers convenience and community in equal measure. Step inside to a bright, open-concept main floor where the kitchen, dining, and living spaces flow seamlessly. The kitchen stands out with clean white cabinetry and a contrasting dark center island with eating bar, stainless appliances and corner pantry. You'll love the main floor den/office space tucked away at the front of the house. Two piece bath completes the main level. Upstairs, you'll find a well-planned layout featuring a separate laundry room and three spacious bedrooms. The primary suite offers a generous walk-in closet and a beautifully finished three piece ensuite. Two additional bedrooms share a modern full bath. The unfinished basement provides incredible potential for future rec room, gym, bathroom and more. The choice is yours. Enjoy the convenience of central AC in the warm upcoming months. Outside, the property sits on a roomy fully fenced west exposed lot with a two-car parking pad and plenty of space to enjoy. This home is the perfect blend of comfort, style, and opportunity, all in a family friendly neighborhood. (id:7434)
General Features
| Features | Back lane, PVC window, Closet Organizers |
|---|---|
| Property Type | Single Family |
| Zoning Description | R1S |
| CommunityName | Cottonwood Estates |
| Amenities | Park, Playground, Schools |
| Building Appliances | Refrigerator, Dishwasher, Stove, Freezer, Microwave Range Hood Combo, Window Coverings, Washer & Dryer |
| Building Cooling Type | Central air conditioning |
| Parking Space Total | 2 |
| Foundation Type | Poured Concrete |
| Building Type | House |
| Ownership Type | Freehold |
| Building.StoriesTotal | 2 |
Interior Features
| Building Fireplace Present | False |
|---|---|
| Building Heating Type | Forced air |
| Building Heating Fuel | Natural gas |
| Basement Development | Unfinished |
| Basement Type | Full (Unfinished) |
| Construction Style Attachment | Detached |
| Flooring Type | Carpeted, Laminate |
| Living Area Range | 1570 |
| Bedrooms | 3 |
Exterior Features
| Structure | Shed, Deck |
|---|---|
| Land Amenities | Park, Playground, Schools |
| Landscape Features | Landscaped |
| Exterior Finish | Stone, Vinyl siding |
| Fence Type | Fence |
Room Details
| Room | Dimensions | Level | Flooring | Details |
|---|---|---|---|---|
| 2pc Bathroom | .00 Ft x .00 Ft | Main level | ||
| 3pc Bathroom | .00 Ft x .00 Ft | Upper Level | ||
| 4pc Bathroom | .00 Ft x .00 Ft | Upper Level | ||
| Bedroom | 11.17 Ft x 11.33 Ft | Upper Level | ||
| Dining room | 10.92 Ft x 9.83 Ft | Main level | ||
| Kitchen | 11.08 Ft x 11.58 Ft | Main level | ||
| Laundry room | 7.00 Ft x 5.00 Ft | Upper Level | ||
| Living room | 12.92 Ft x 20.75 Ft | Main level | ||
| Office | 5.92 Ft x 8.25 Ft | Main level | ||
| Primary Bedroom | 12.42 Ft x 12.92 Ft | Upper Level | ||
| Recreational, Games room | 23.00 Ft x 20.58 Ft | Lower level |
Amenities
- Views
- New Construction
- Adult 55+
- Lease To Own
- No Strata Fees
- Furnished
- Primary On Main
- Air Conditioning
- Seller Finance
- Green
- Fixer Upper
- Horse
- Golf
- Fireplace
- Deck
- Garage
- Basement
- Pool

Property vs Single Family Average in T4M 0A8
Price
Year Built
In The Neighbourhood
Primary On Main
Blackfalds
$ 359,900
- Type
- Single Family
- Size
- 1,003 SqFt
- Rooms
- 2 Beds + 1 Baths
Lime Green Realty Central
Blackfalds
$ 549,900
- Type
- Single Family
- Size
- 1,950 SqFt
- Rooms
- 5 Beds + 3.5 Baths
Red Key Realty & Property Management
