
Primary on Main


Address
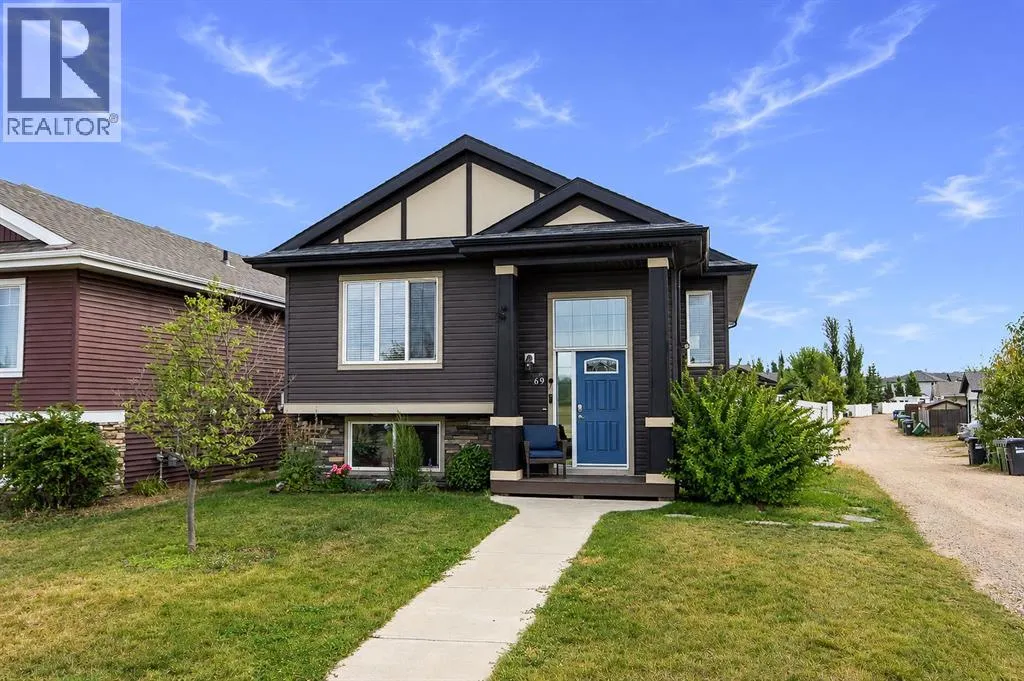
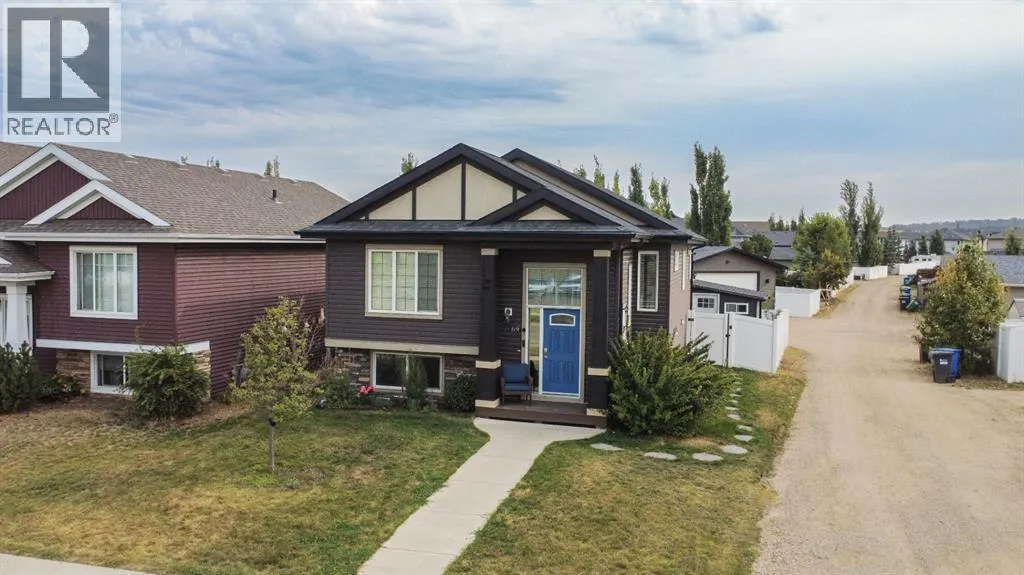
69 Timberstone Way, Red Deer, AB
Price
$ 424,900
Property Attributes
- ID#A2342246
- TypeSingle Family
- Listing Status Active
- MunicipalityRed Deer
- CityRed Deer
- AreaTimberstone
- NeighbourhoodTimberstone
- Postal CodeT4P 0N8
- StyleBi-level
- Year Built2012
- Price$ 424,900
- Bedrooms2+2
- Bathrooms3
- Half Bathrooms0
- Sqr Footage1042
Data Source:
Canadian Real Estate Association (CREA)
Property Description
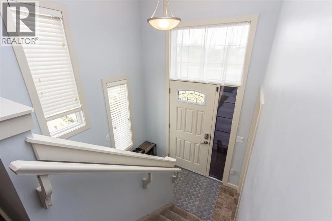
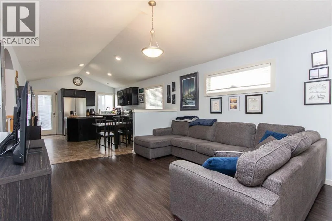
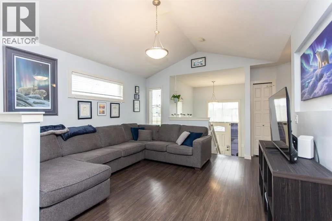
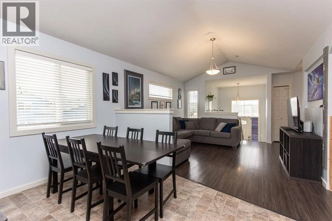
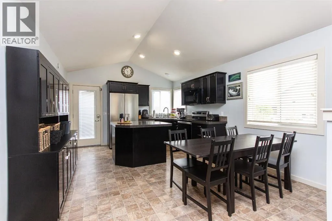
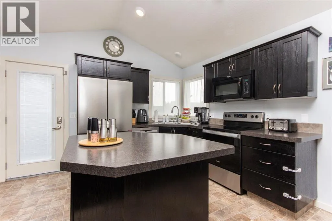
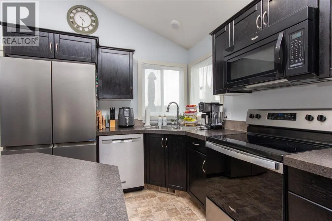
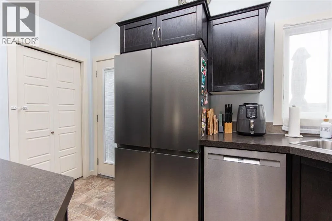
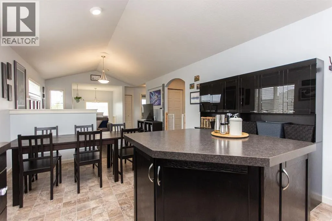
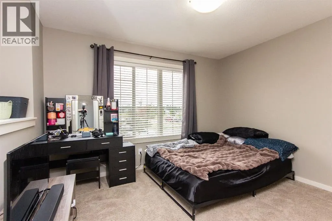
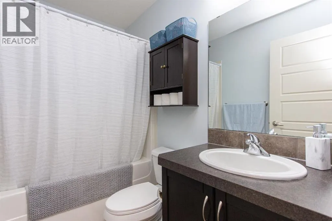
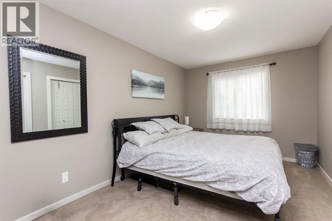
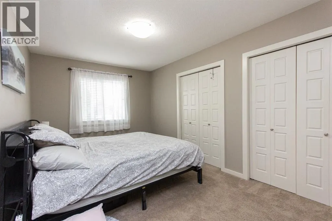
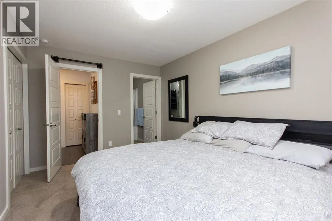
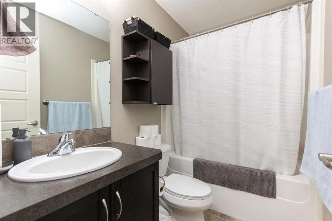
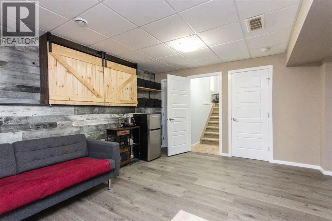
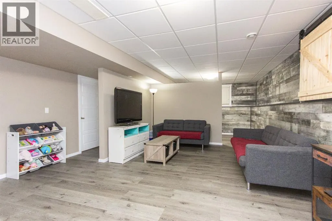
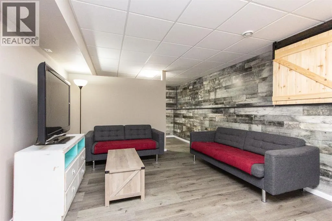
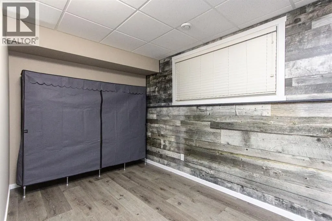
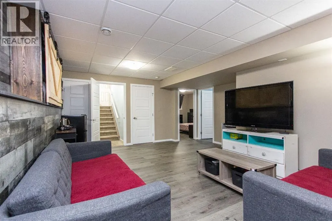
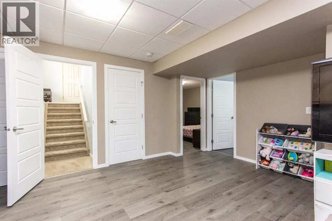
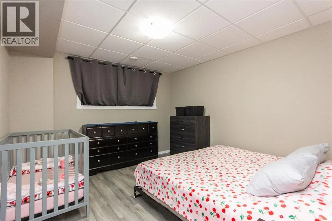
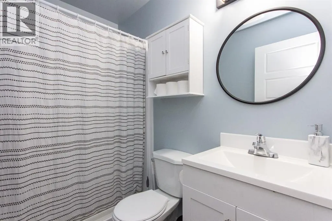
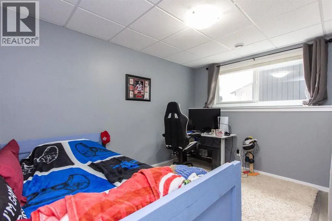
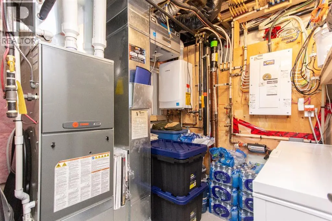
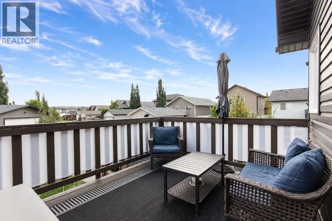
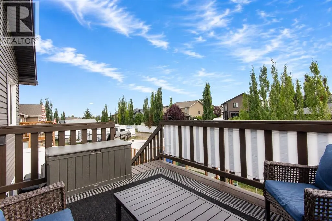
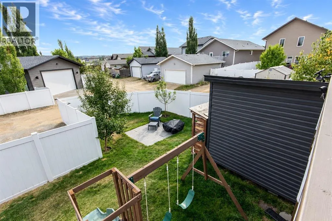
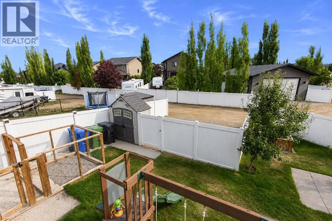
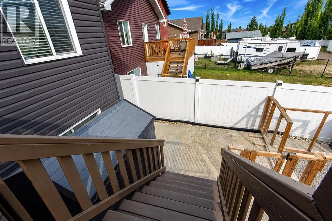
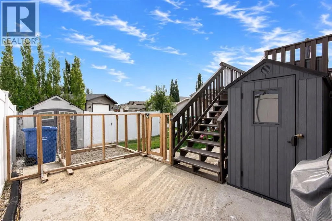
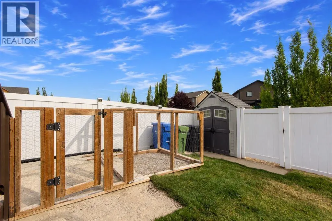
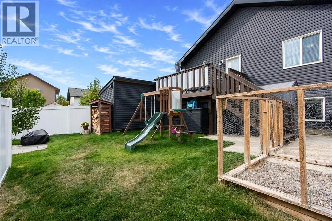
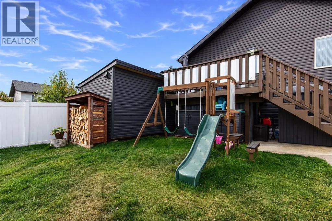
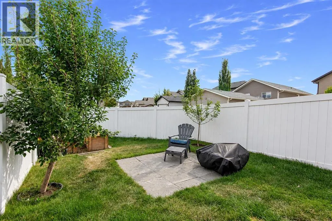
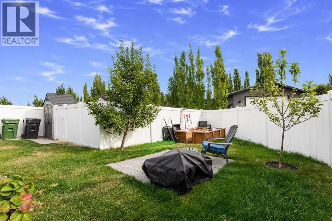
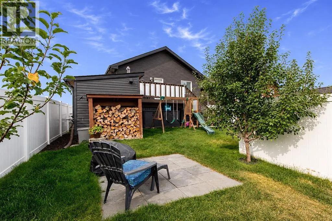
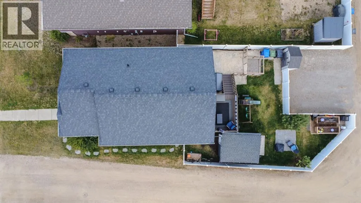
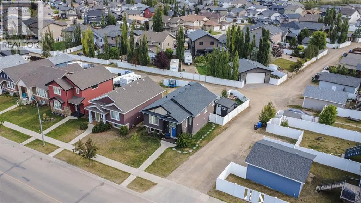
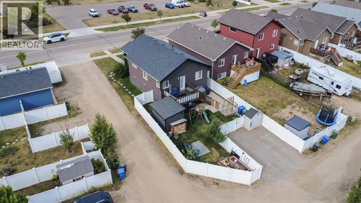
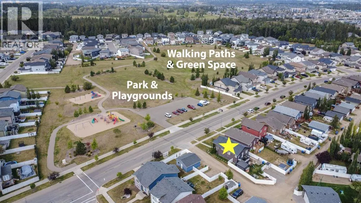
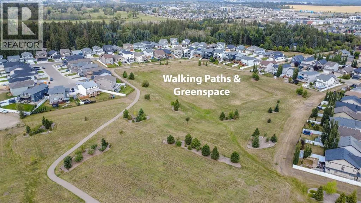
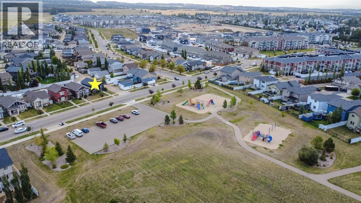
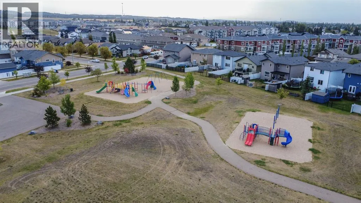
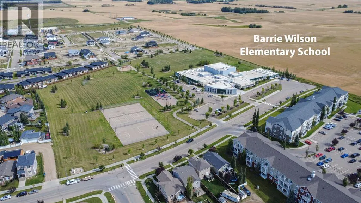
Beautifully maintained 4 bed, 3 bath home by Landmark Homes with potential for a 5th bedroom! Triple pane windows flood the open concept main floor with natural light, complemented by vaulted ceilings. Kitchen features dark cabinetry, stainless steel appliances, and a large pantry. King size primary with full en suite, plus a large secondary bedroom and 4 piece bath, and main floor laundry complete the main floor.Basement offers a second living area, flexible bonus space (office, craft room, or easily converted to a 5th bedroom as the dividing wall has no electrical/heating and extra flooring will be left for the buyer), plus 2 more bedrooms.Upgrades include gas BBQ hookup, HRV, AC, high-efficiency furnace (serviced yearly), tankless hot water tank, and triple pane windows throughout. Outside: freshly stained deck, 4 storage sheds (one a workshop), dog run, 2 extra parking spots, and side access for privacy. For active famlies, there is also a park across the street and a bus stop next door, allowing for easy access to public transit. (id:7434)
General Features
| Features | Back lane, PVC window, Closet Organizers, Gas BBQ Hookup |
|---|---|
| Property Type | Single Family |
| Zoning Description | R-N |
| CommunityName | Timberstone |
| Amenities | Park, Playground, Schools, Shopping |
| Building Appliances | Refrigerator, Dishwasher, Stove, Microwave, Washer & Dryer |
| Building Architectural Style | Bi-level |
| Building Cooling Type | Central air conditioning |
| Parking Space Total | 2 |
| Foundation Type | Poured Concrete |
| Building Type | House |
| Ownership Type | Freehold |
Interior Features
| Building Fireplace Present | False |
|---|---|
| Building Heating Type | Forced air |
| Building Heating Fuel | Natural gas |
| Basement Development | Finished |
| Basement Type | Full (Finished) |
| Construction Material | Poured concrete, Wood frame |
| Construction Style Attachment | Detached |
| Flooring Type | Carpeted, Laminate, Linoleum, Vinyl |
| Living Area Range | 1042 |
| Bedrooms | 2+2 |
Exterior Features
| Structure | Deck, Dog Run - Fenced In |
|---|---|
| Land Amenities | Park, Playground, Schools, Shopping |
| Exterior Finish | Concrete, Stone, Vinyl siding |
| Fence Type | Fence |
Room Details
| Room | Dimensions | Level | Flooring | Details |
|---|---|---|---|---|
| 3pc Bathroom | 7.50 Ft x 4.92 Ft | Basement | ||
| 4pc Bathroom | 8.17 Ft x 4.92 Ft | Main level | ||
| Bedroom | 11.92 Ft x 9.92 Ft | Main level | ||
| Dining room | 12.67 Ft x 7.67 Ft | Main level | ||
| Furnace | 7.50 Ft x 7.83 Ft | Basement | ||
| Kitchen | 12.67 Ft x 9.67 Ft | Main level | ||
| Living room | 12.67 Ft x 16.00 Ft | Main level | ||
| Primary Bedroom | 9.67 Ft x 14.50 Ft | Main level | ||
| Recreational, Games room | 15.58 Ft x 25.83 Ft | Basement |
Amenities
- Views
- New Construction
- Adult 55+
- Lease To Own
- No Strata Fees
- Furnished
- Primary On Main
- Air Conditioning
- Seller Finance
- Green
- Fixer Upper
- Horse
- Golf
- Fireplace
- Deck
- Garage
- Basement
- Pool

Property vs Single Family Average in T4P 0N8
Price
Year Built
