
Primary on Main
Address
4911 51 Street, Czar, AB
Price
$ 229,000
Property Attributes
- ID#A2322461
- TypeSingle Family
- Listing Status Active
- MunicipalityCzar
- CityCzar
- AreaCzar
- NeighbourhoodCzar
- Postal CodeT0B 0Z0
- StyleBungalow
- Year Built1985
- Price$ 229,000
- Bedrooms2+1
- Bathrooms2
- Half Bathrooms1
- Sqr Footage1120
- Lot Size12500 Acres
Data Source:
Canadian Real Estate Association (CREA)
Property Description
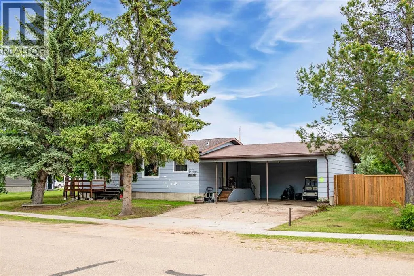
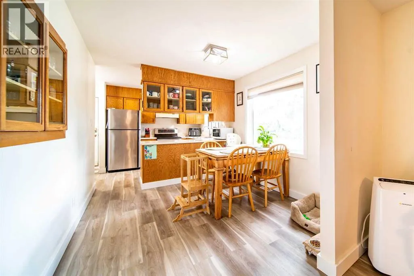
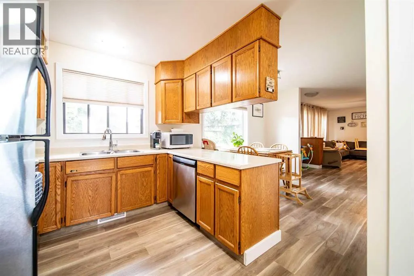
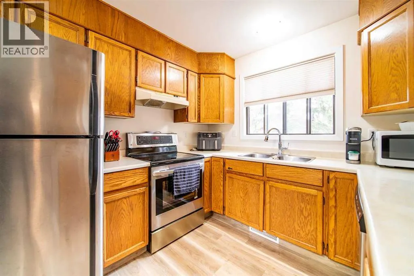
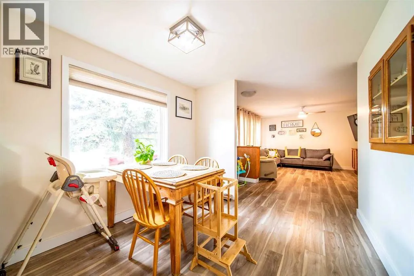
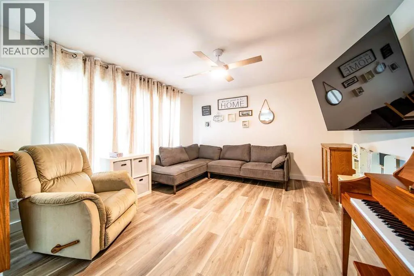
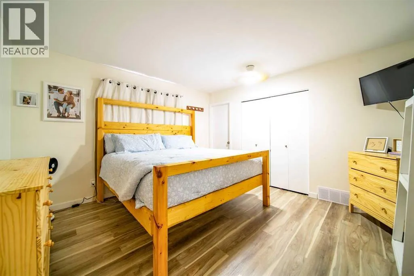
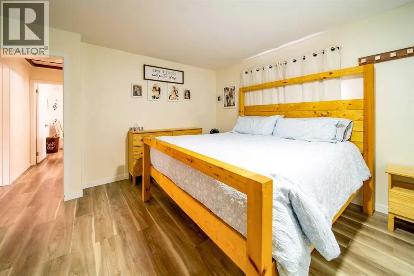
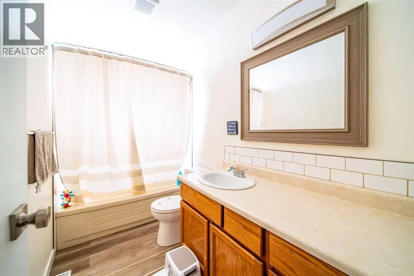
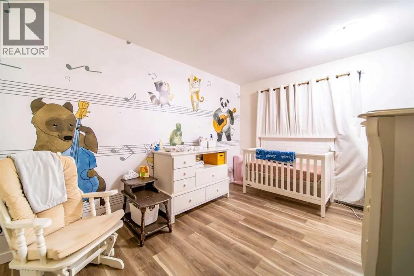
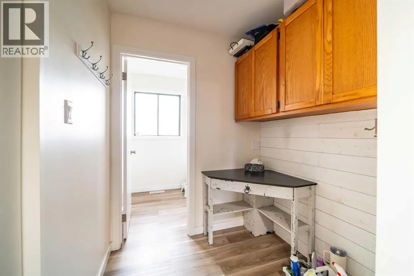
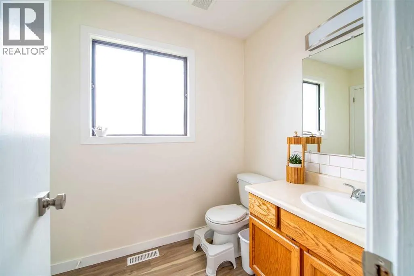
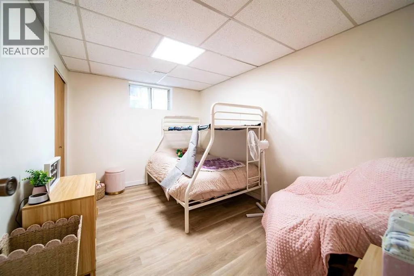
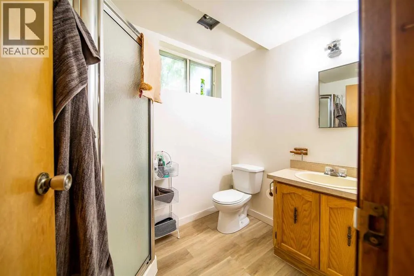
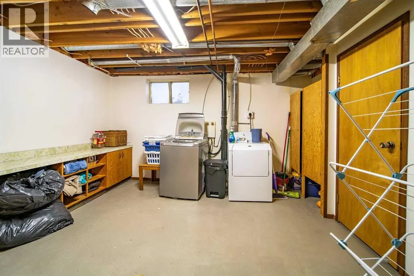
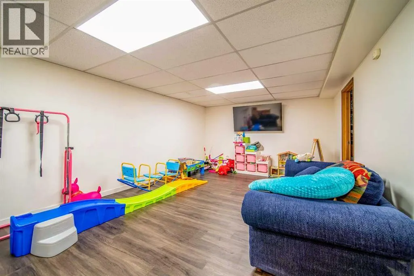
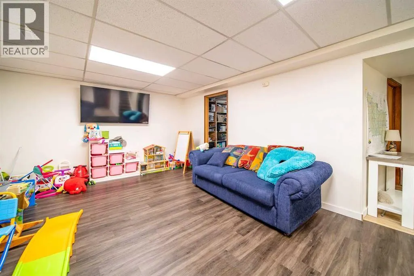
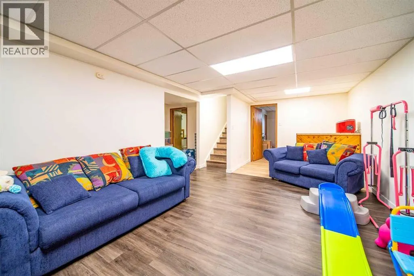
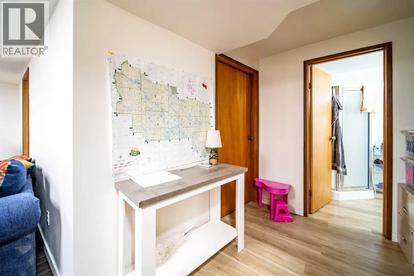
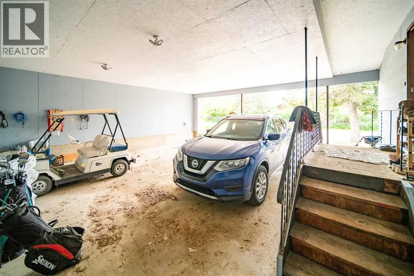
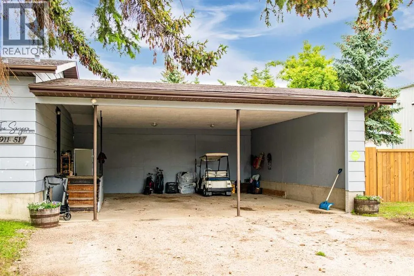
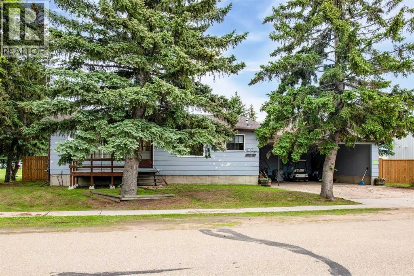
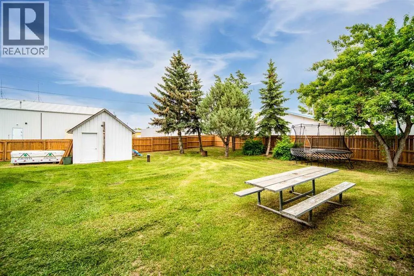
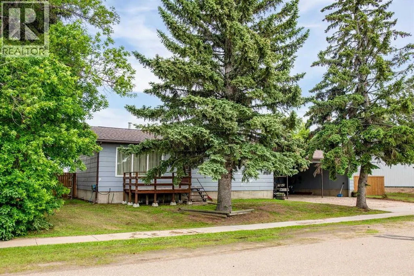
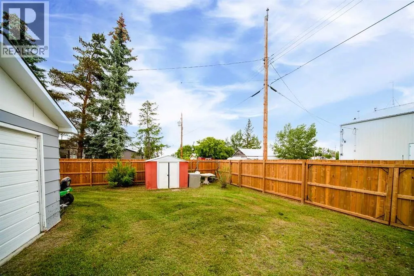
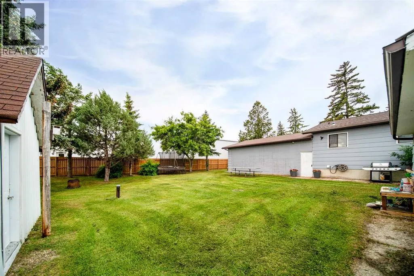
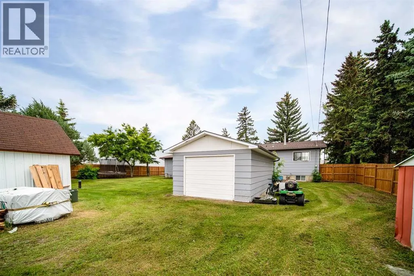
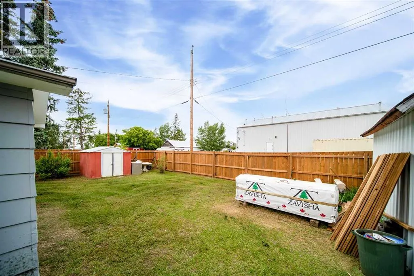
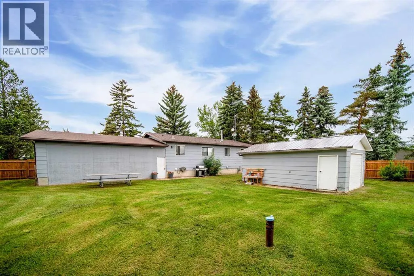
Welcome to this well-maintained 1,120 sq. ft. bungalow in the quiet community of Czar! Fresh updates throughout make this home move-in ready and ideal for families, retirees, or first-time buyers. The main floor features a bright living room, functional kitchen, two spacious bedrooms, a 2-piece ensuite off the primary bedroom, and a 4-piece main bathroom.The fully developed basement offers plenty of additional living space with a large family room, laundry room, an extra bedroom, a 3-piece bathroom, a storage room, and a versatile bonus room that would make an ideal home office, hobby room, or potential fourth bedroom. Outside, you'll appreciate the detached single-car garage, a carport with the potential to be easily enclosed into a second garage, and a beautifully landscaped yard complete with new fencing and mature trees, providing both privacy and a great space to relax or entertain. This attractive property combines comfort, functionality, and value in a welcoming small-town setting. Don't miss your opportunity to make it your own! (id:7434)
General Features
| Features | Treed |
|---|---|
| Property Type | Single Family |
| Zoning Description | Res |
| CommunityName | Czar |
| Building Appliances | Washer, Refrigerator, Stove, Dryer |
| Building Architectural Style | Bungalow |
| Building Cooling Type | None |
| Parking Space Total | 6 |
| Foundation Type | Poured Concrete |
| Building Type | House |
| Ownership Type | Freehold |
| Building.StoriesTotal | 1 |
Interior Features
| Building Fireplace Present | False |
|---|---|
| Building Heating Type | Forced air |
| Basement Development | Finished |
| Basement Type | Full (Finished) |
| Construction Material | Wood frame |
| Construction Style Attachment | Detached |
| Flooring Type | Laminate |
| Living Area Range | 1120 |
| Bedrooms | 2+1 |
Exterior Features
| Structure | None |
|---|---|
| Landscape Features | Lawn |
| Fence Type | Not fenced |
Room Details
| Room | Dimensions | Level | Flooring | Details |
|---|---|---|---|---|
| 2pc Bathroom | 5.75 Ft x 5.58 Ft | Main level | ||
| 3pc Bathroom | 7.33 Ft x 5.67 Ft | Basement | ||
| 4pc Bathroom | 9.67 Ft x 5.00 Ft | Main level | ||
| Bedroom | 13.08 Ft x 9.08 Ft | Main level | ||
| Dining room | 13.58 Ft x 9.58 Ft | Main level | ||
| Family room | 25.08 Ft x 12.33 Ft | Basement | ||
| Kitchen | 9.58 Ft x 9.17 Ft | Main level | ||
| Laundry room | 7.17 Ft x 5.83 Ft | Basement | ||
| Living room | 19.67 Ft x 13.08 Ft | Main level | ||
| Other | 13.00 Ft x 6.83 Ft | Basement | ||
| Primary Bedroom | 13.08 Ft x 12.75 Ft | Main level | ||
| Storage | 15.75 Ft x 13.00 Ft | Basement |
Amenities
- Views
- New Construction
- Adult 55+
- Lease To Own
- No Strata Fees
- Furnished
- Primary On Main
- Air Conditioning
- Seller Finance
- Green
- Fixer Upper
- Horse
- Golf
- Fireplace
- Deck
- Garage
- Basement
- Pool

Property vs Single Family Average in T0B 0Z0
Price
Year Built
