
Water Views - Golf Course - Primary on Main
Address
90 Governors Road, Paris, ON
Price
$ 1,050,000
Property Attributes
- ID#40857368
- TypeSingle Family
- Listing Status Active
- MunicipalityParis
- CityParis
- AreaParis
- Neighbourhood2110 - St. George
- Postal CodeN3L 3E1
- StyleOther
- Year Built1890
- Price$ 1,050,000
- Bedrooms3
- Bathrooms1
- Half Bathrooms1
- Sqr Footage1839
- Lot Size6.75 Acres
Data Source:
Canadian Real Estate Association (CREA)
Property Description
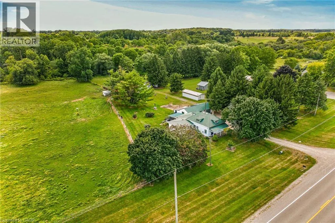
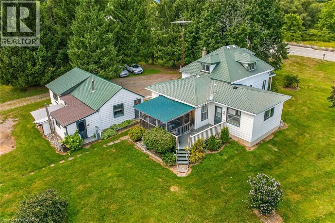
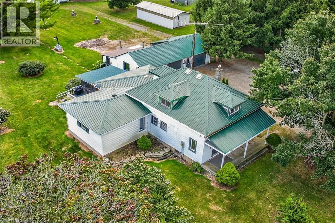
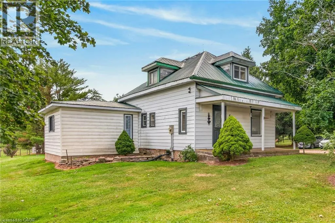
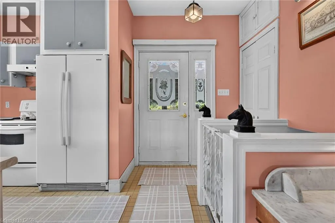
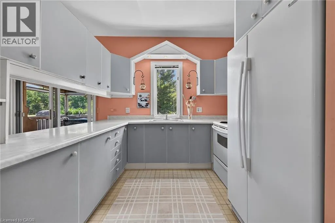
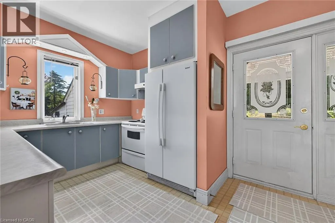
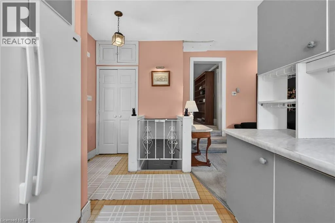
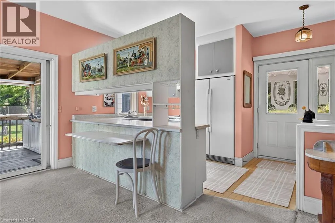
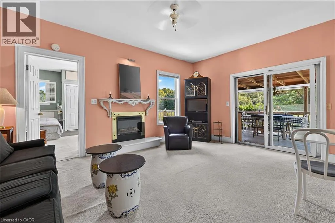
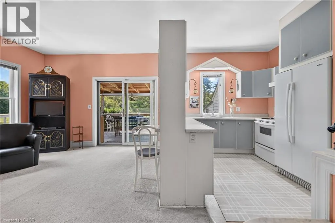
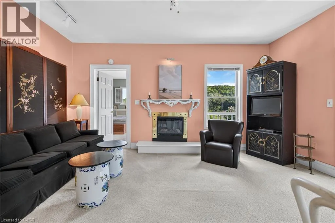
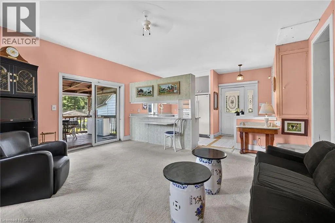
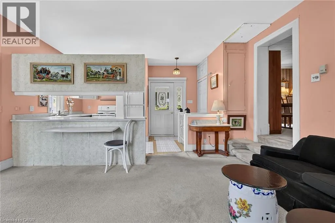
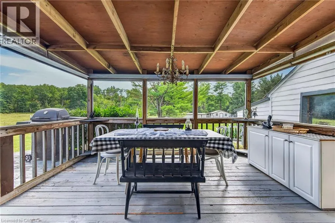
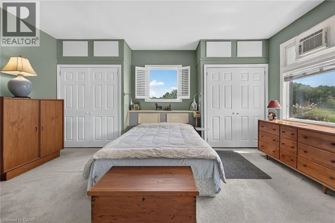
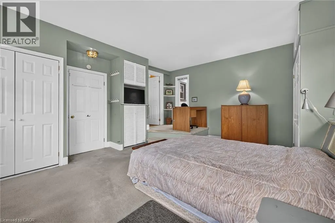
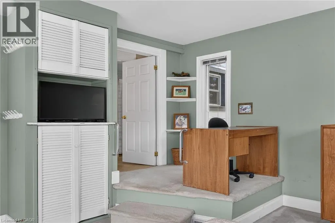
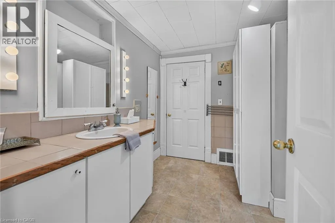
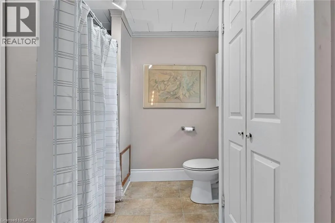
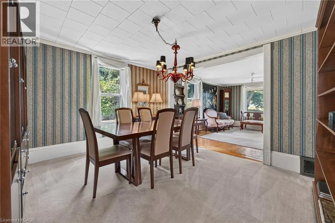
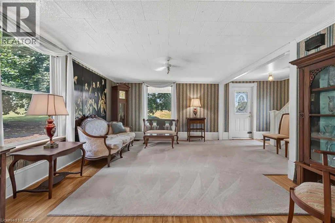
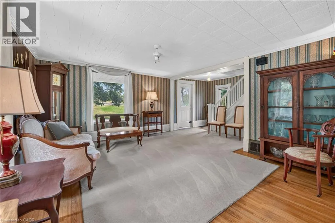
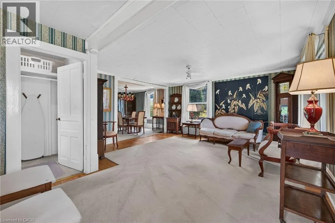
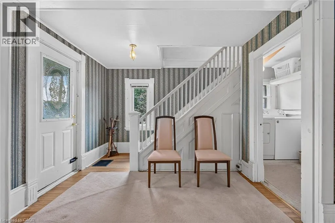
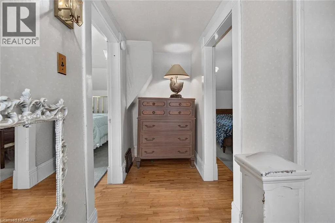
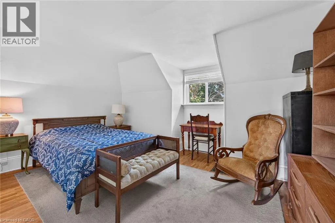
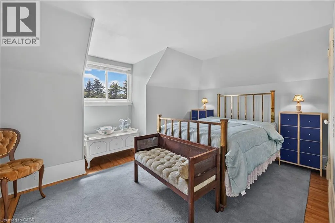
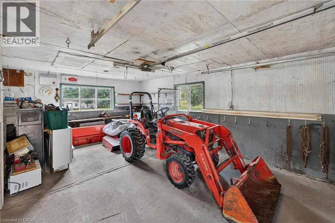
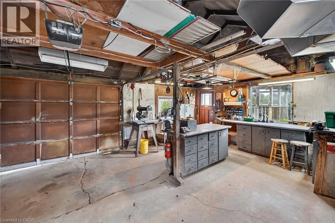
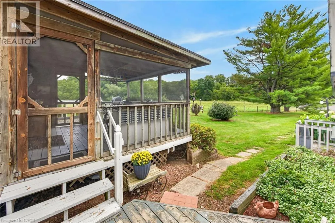
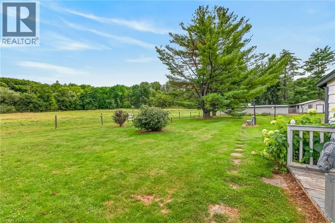
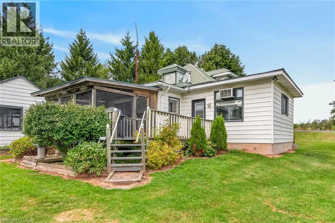
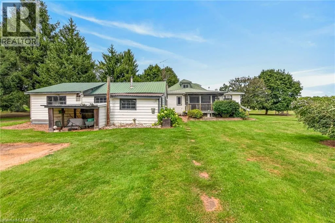
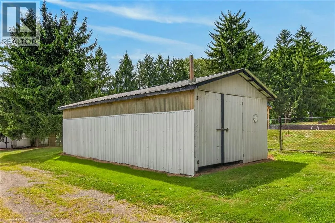
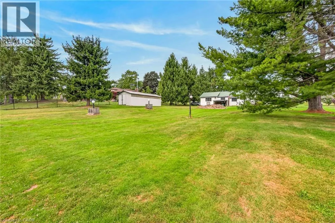
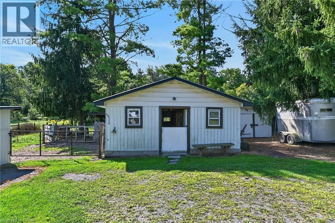
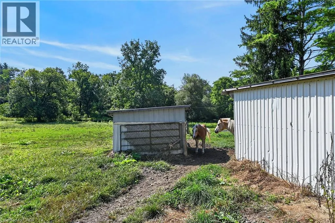
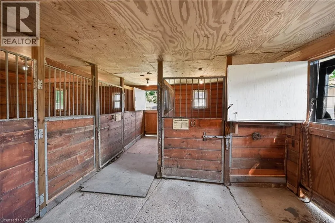
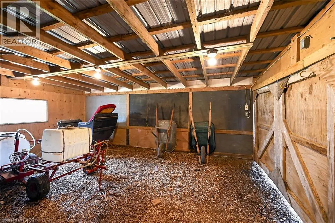
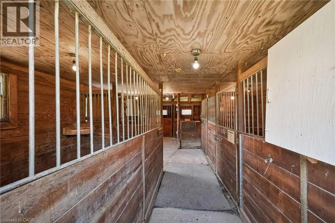
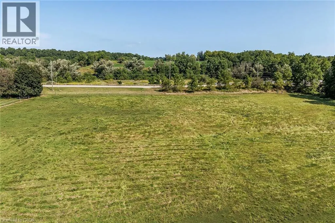
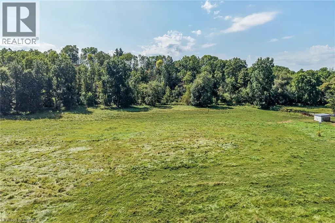
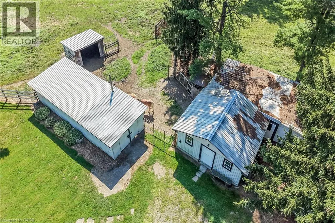
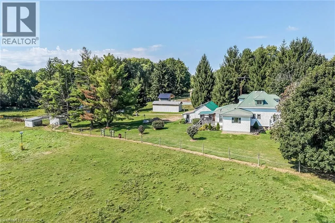
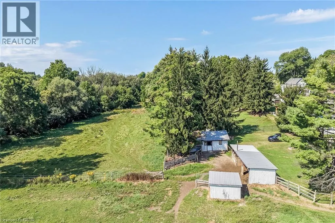
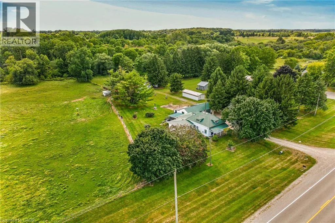
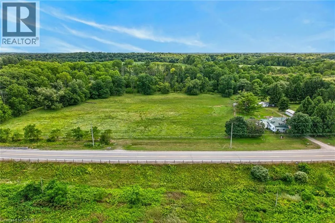
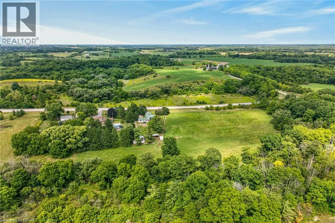
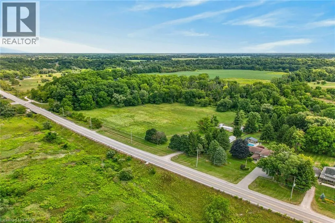
Rare, first time offered, 6.75 acre small hobby/equestrian farm located in desired Lynden/St. George area enjoying 623ft of frontage on Governors Rd - less than 20 min commute to Copetown, Ancaster, Troy, Jerseyville & 403 access with Brantford’s popular amenities 15 mins drive due west. This beautiful parcel borders Fairchild’s Creek providing a majestic, natural canvas for a well maintained 1.5 storey century home (1890) incs 1980 constructed addition introducing 1839sf of traditionally designed living space & 659sf service style basement. Design is highlighted w/9ft high, open concept kitchen segueing to inviting family room ftrs n/g fireplace & sliding door walk-out to private 3-seasons sunroom. Main floor primary bedroom incs elevated office type nook w/entry to roomy 4pc bath ftrs 2nd door accessing formal dining room & comfortable living room accented w/original hardwood flooring - continues to convenient laundry room, original front foyer incs walk-out covered front porch & period staircase ascending to 2 bedroom upper level incs 2pc ensuite. Unspoiled basement houses n/g furnace-2018, 200 amp hydro service & n/g hot water heater-2025. Extras - aluminum & windows, drilled water well & older septic system. Versatile 679sf detached heated/insulated garage sports 2 separate bays, 2 roll-up doors, concrete flooring, hydro & metal roof. Slow winding lane leads past recently built metal clad implement shed to surreal treed setting where well maintained, metal clad 1073sf horse/livestock barn (1965)is situated - ftrs 4 wood/metal stalls, concrete alleyway, hydro, year round water (creek in-take), swing style doors accessing multiple paddocks housing 3 run-in sheds plus attached west wing building used for dry feed & hay storage. Pride of lengthy ownership is evident thru-out the interior, exterior & grounds of this quaint, well priced property. The ultimate venue to experience country life on the open range. (id:7434)
General Features
| Features | Visual exposure, Crushed stone driveway, Country residential, Sump Pump |
|---|---|
| Community Features | Community Centre, School Bus |
| Property Type | Single Family |
| Zoning Description | A, NH |
| Amenities | Golf Nearby, Place of Worship, Schools |
| Building Appliances | Dryer, Refrigerator, Stove, Washer, Hood Fan, Window Coverings |
| Building Architectural Style | Other |
| Building Cooling Type | None |
| Parking Space Total | 6 |
| Foundation Type | Block |
| Building Type | House |
| Ownership Type | Freehold |
| Building.StoriesTotal | 1.5 |
Interior Features
| Building Fireplace Present | True |
|---|---|
| Building Fireplace Total | 1 |
| Building Heating Type | Forced air |
| Building Heating Fuel | Natural gas |
| Basement Development | Unfinished |
| Basement Type | Partial (Unfinished) |
| Construction Style Attachment | Detached |
| Living Area Range | 1839 |
| Bedrooms | 3 |
Exterior Features
| Structure | Shed, Barn |
|---|---|
| ViewType | View of water |
| Land Amenities | Golf Nearby, Place of Worship, Schools |
| Sewer | Septic System |
| Exterior Finish | Aluminum siding |
| Fence Type | Partially fenced |
Room Details
| Room | Dimensions | Level | Flooring | Details |
|---|---|---|---|---|
| 2pc Bathroom | 6'2'' x 3'0'' | Second level | ||
| 4pc Bathroom | 8'8'' x 11'11'' | Main level | ||
| Bedroom | 11'3'' x 13'5'' | Second level | ||
| Dining room | 11'10'' x 13'8'' | Main level | ||
| Family room | 11'11'' x 16'6'' | Main level | ||
| Foyer | 7'8'' x 3'11'' | Main level | ||
| Kitchen | 9'7'' x 14'6'' | Main level | ||
| Laundry room | 4'8'' x 7'9'' | Main level | ||
| Living room | 17'9'' x 15'4'' | Main level | ||
| Other | 18'11'' x 24'8'' | Basement | ||
| Primary Bedroom | 13'8'' x 17'2'' | Main level | ||
| Sunroom | 14'0'' x 12'0'' | Main level |
Amenities
- Views
- New Construction
- Adult 55+
- Lease To Own
- No Strata Fees
- Furnished
- Primary On Main
- Air Conditioning
- Seller Finance
- Green
- Fixer Upper
- Horse
- Golf
- Fireplace
- Deck
- Garage
- Basement
- Pool

Property vs Single Family Average in N3L 3E1
Price
Year Built
In The Neighbourhood
St. George
$ 2,249,900
- Type
- Single Family
- Size
- 3,994 SqFt
- Rooms
- 4 Beds + 3 Baths
RE/MAX REAL ESTATE CENTRE INC.
Golf Course
St. George
$ 799,000
- Type
- Single Family
- Size
- 2,661 SqFt
- Rooms
- 4 Beds + 2 Baths
RE/MAX TWIN CITY REALTY INC.
Golf Course
St. George
$ 940,000
- Type
- Single Family
- Size
- 2,693 SqFt
- Rooms
- 5 Beds + 3.5 Baths
Re/Max Twin City Realty Inc
Golf Course
St. George
$ 659,900
- Type
- Single Family
- Size
- 1,252 SqFt
- Rooms
- 3 Beds + 1.5 Baths
Coldwell Banker Momentum Realty
Primary On Main
Paris
$ 1,849,900
- Type
- Single Family
- Size
- 6,036 SqFt
- Rooms
- 5 Beds + 4 Baths
Re/Max Twin City Realty Inc.
Paris
$ 1,399,000
- Type
- Single Family
- Size
- 2,513 SqFt
- Rooms
- 4 Beds + 3.5 Baths
RE/MAX TWIN CITY FAISAL SUSIWALA REALTY
Golf Course
St. George
$ 919,000
- Type
- Single Family
- Size
- 2,586 SqFt
- Rooms
- 4 Beds + 3.5 Baths
Re/Max Twin City Realty Inc
Primary On Main
St. George
$ 889,900
- Type
- Single Family
- Size
- 1,200 SqFt
- Rooms
- 4 Beds + 2 Baths
Re/Max Twin City Realty Inc.
Golf Course
Paris
$ 2,595,000
- Type
- Single Family
- Size
- 2,827 SqFt
- Rooms
- 4 Beds + 2.5 Baths
Real Broker Ontario Ltd
Golf Course
Paris
$ 1,849,900
- Type
- Single Family
- Size
- 4,524 SqFt
- Rooms
- 4 Beds + 4 Baths
Re/Max Twin City Realty Inc
Primary On Main
St. George
$ 758,000
- Type
- Single Family
- Size
- 2,438 SqFt
- Rooms
- 3 Beds + 2 Baths
Re/Max Twin City Realty Inc.
