
Golf Course - Primary on Main
Address
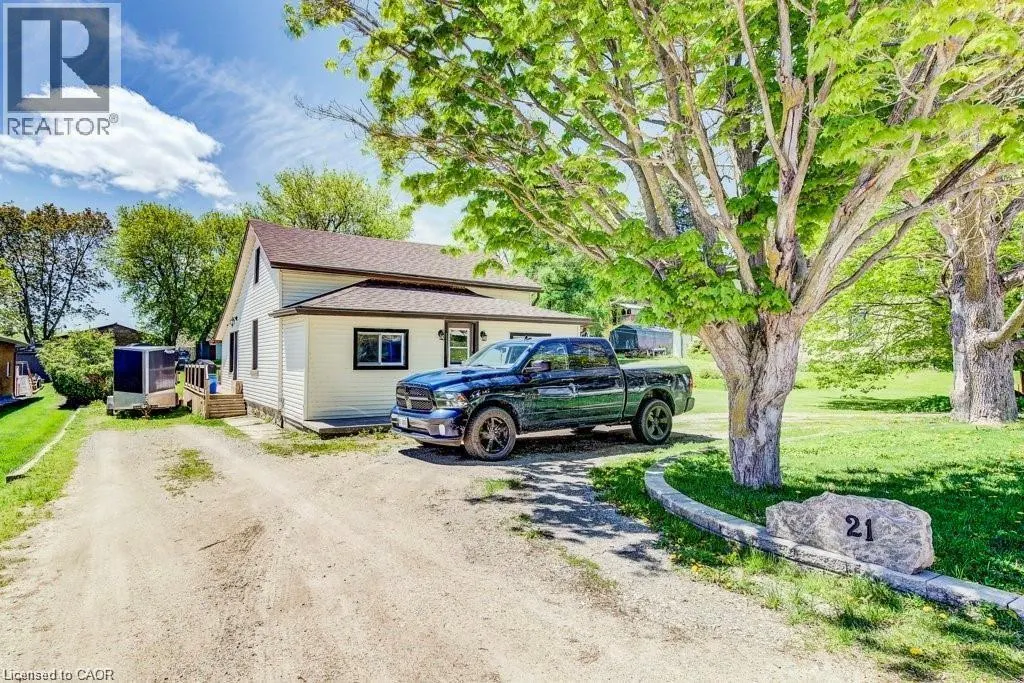
21 Main Street W, Drayton, ON
Price
$ 450,000
Property Attributes
- ID#40841247
- TypeSingle Family
- Listing Status Active
- MunicipalityDrayton
- CityDrayton
- AreaDrayton
- Neighbourhood60 - Rural Mapleton
- Postal CodeN0G 1P0
- Style
- Price$ 450,000
- Bedrooms3
- Bathrooms1
- Half Bathrooms0
- Sqr Footage1090
Data Source:
Canadian Real Estate Association (CREA)
Property Description
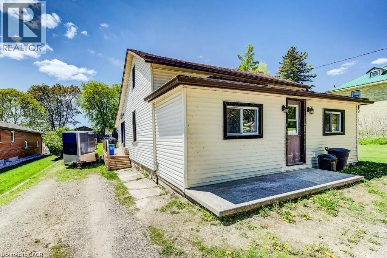
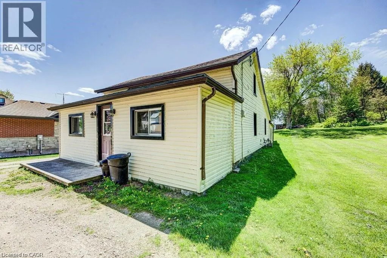
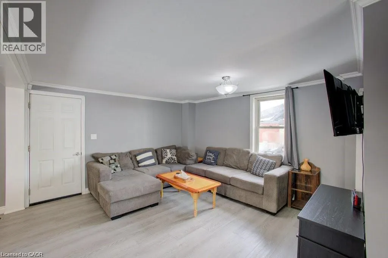
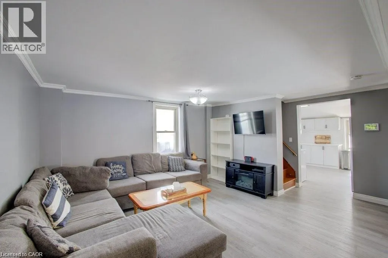
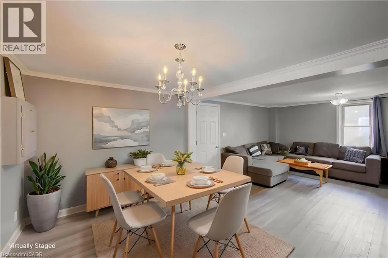
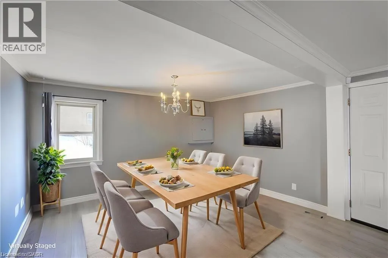
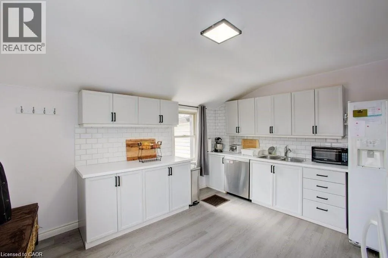
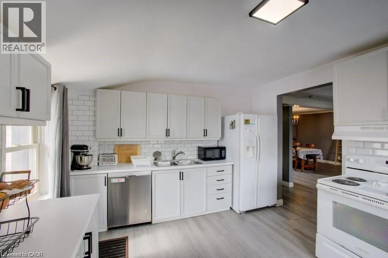
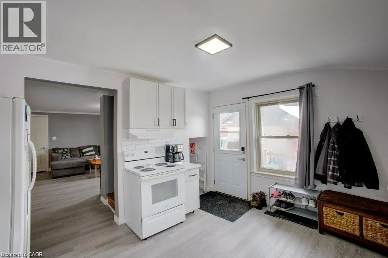
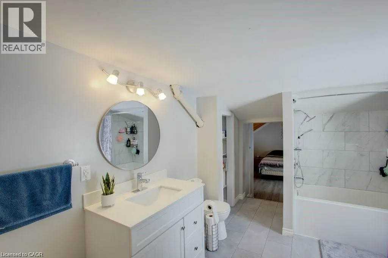
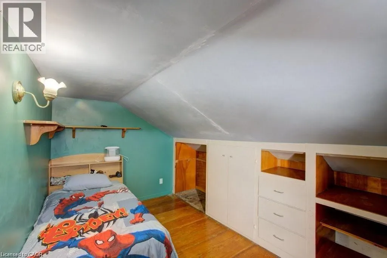
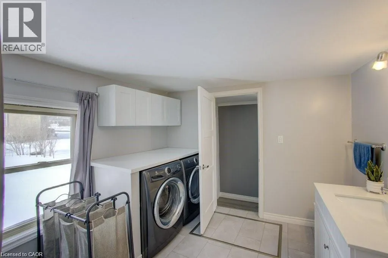
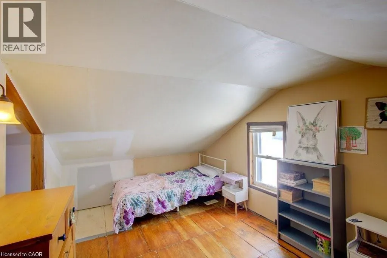
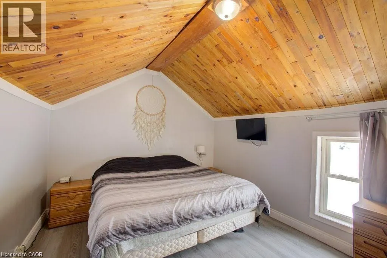
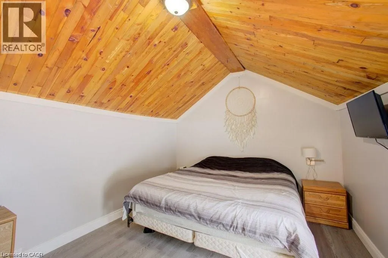
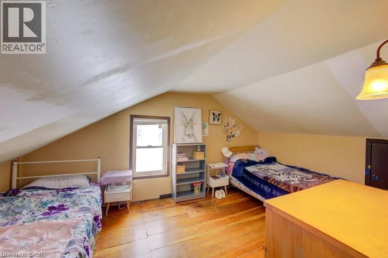
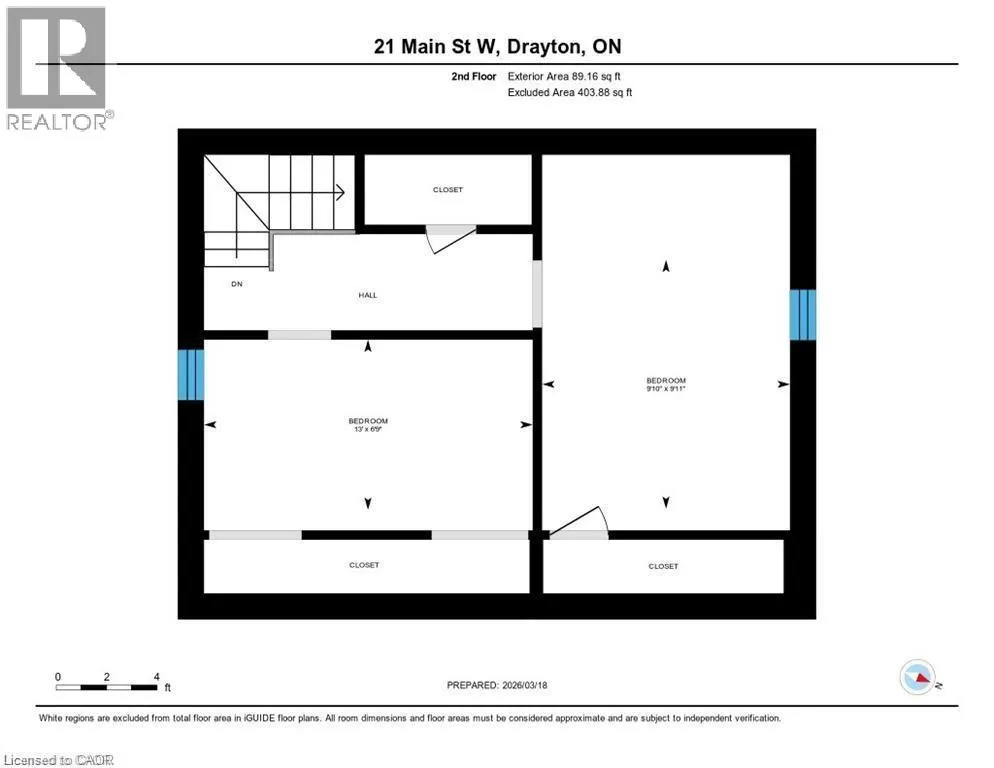
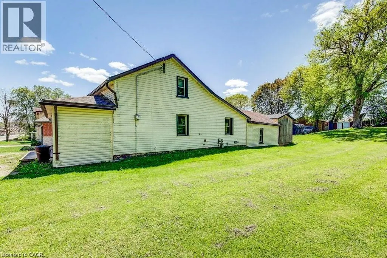
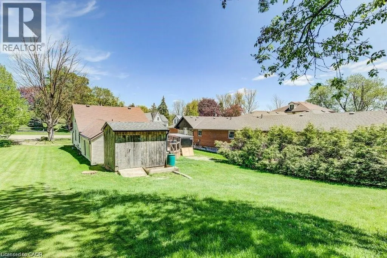
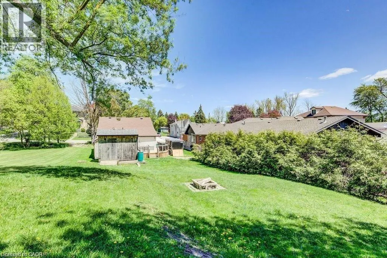
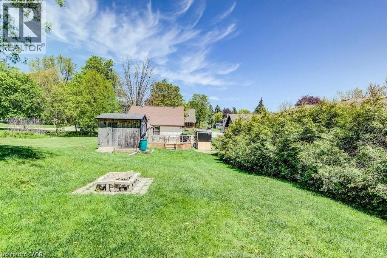
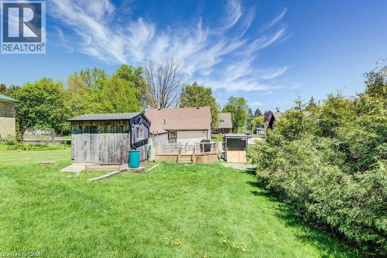
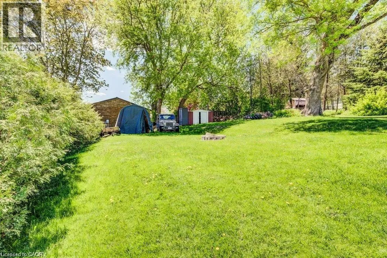
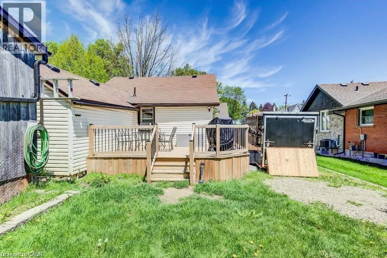
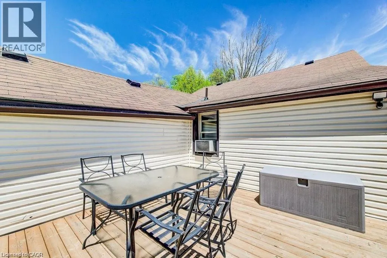
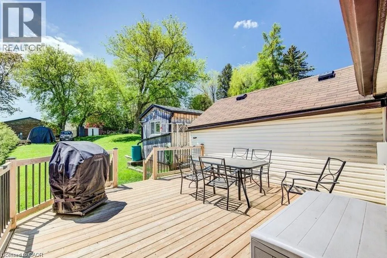
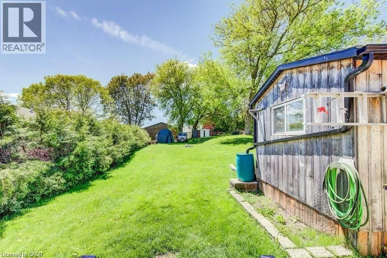
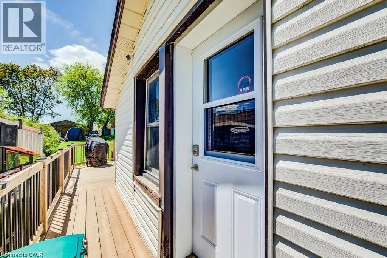
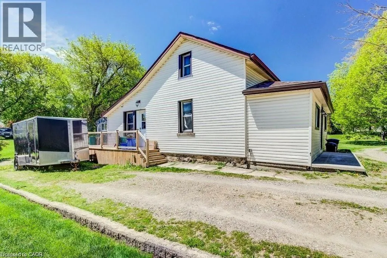
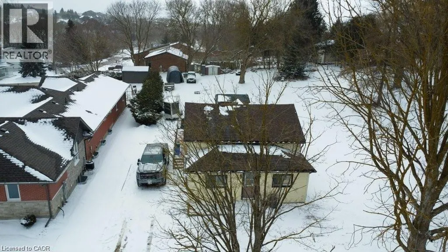
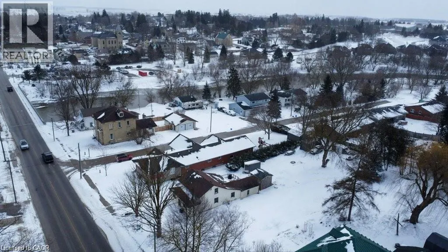
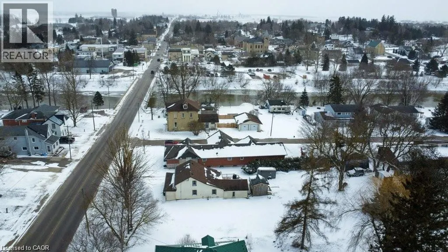
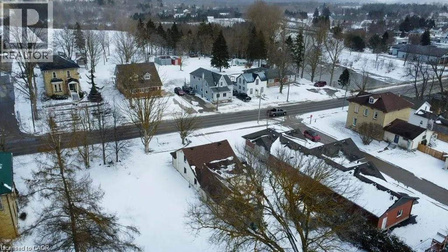
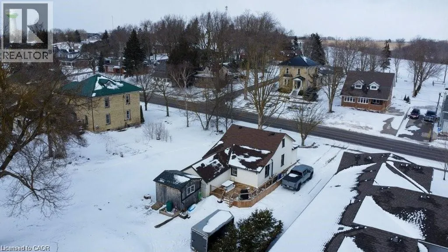
Welcome to this charming and beautifully updated 3-bedroom, 1-bath 1.5-storey home nestled in the peaceful Township of Mapleton. Perfectly blending cozy character with modern upgrades, this move-in-ready property is ideal for first-time buyers, young families, or anyone looking to enjoy country-style living with contemporary comfort. Step inside to discover brand new flooring throughout and a fresh, neutral paint palette that creates a bright and inviting atmosphere. The completely renovated bathroom offers stylish finishes and thoughtful design, while the brand new kitchen is a true highlight—featuring modern cabinetry, updated fixtures, and a clean, functional layout perfect for everyday living and entertaining. Convenience is key with main floor laundry, making daily routines easier than ever. Situated on an impressive nearly 200-foot deep lot, the outdoor space is truly exceptional. Enjoy summer evenings on the newly built deck, ideal for entertaining guests, barbecuing, or simply relaxing. The expansive yard offers endless possibilities—whether it's creating a garden oasis, a play area for kids, or just enjoying the extra privacy and space. This is a fantastic opportunity for a young family or first-time home buyer looking to enter the market, offering a turn-key home with room to grow in a welcoming community. (id:7434)
General Features
| Features | Crushed stone driveway |
|---|---|
| Property Type | Single Family |
| Zoning Description | R1C |
| Amenities | Golf Nearby |
| Building Appliances | Dryer, Refrigerator, Stove, Washer |
| Building Cooling Type | None |
| Location Description | Wellington |
| Parking Space Total | 6 |
| Building Type | House |
| Ownership Type | Freehold |
| Building.StoriesTotal | 1.5 |
Interior Features
| Building Fireplace Present | False |
|---|---|
| Building Heating Type | Forced air |
| Building Heating Fuel | Natural gas |
| Basement Development | Unfinished |
| Basement Type | Crawl space (Unfinished) |
| Construction Style Attachment | Detached |
| Living Area Range | 1090 |
| Bedrooms | 3 |
Exterior Features
| Structure | Shed |
|---|---|
| Land Amenities | Golf Nearby |
| Sewer | Municipal sewage system |
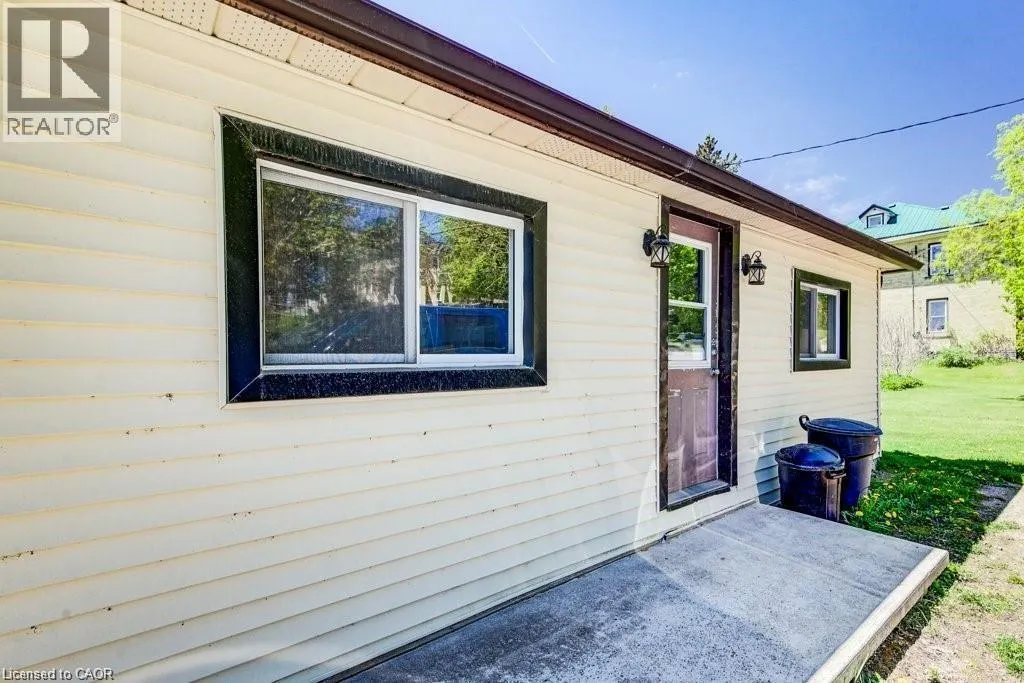
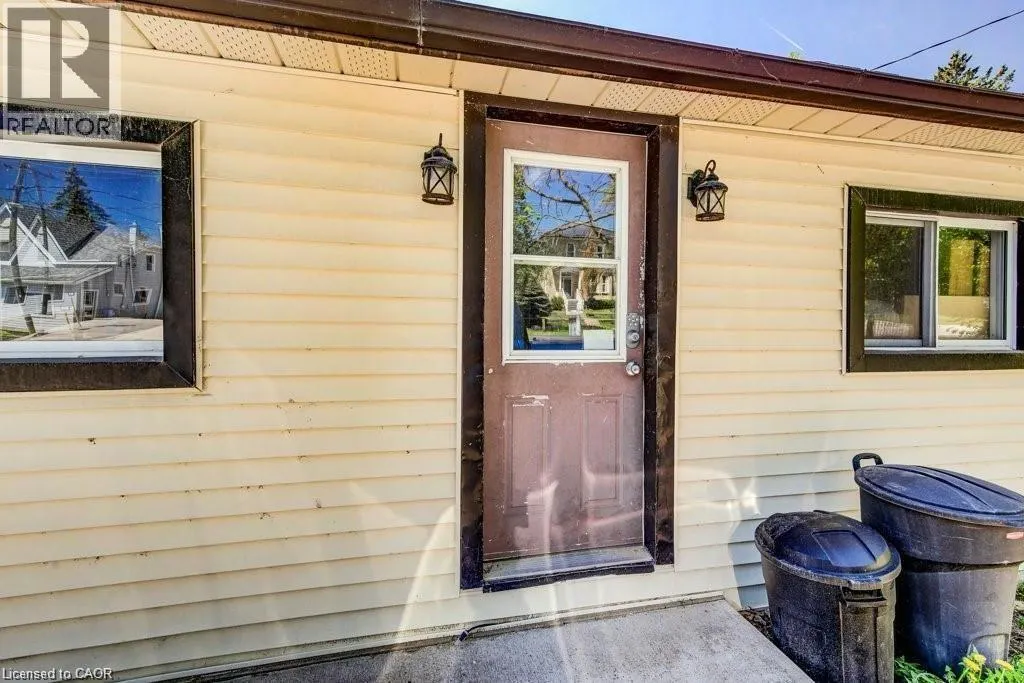
| Exterior Finish | Vinyl siding |
Room Details
| Room | Dimensions | Level | Flooring | Details |
|---|---|---|---|---|
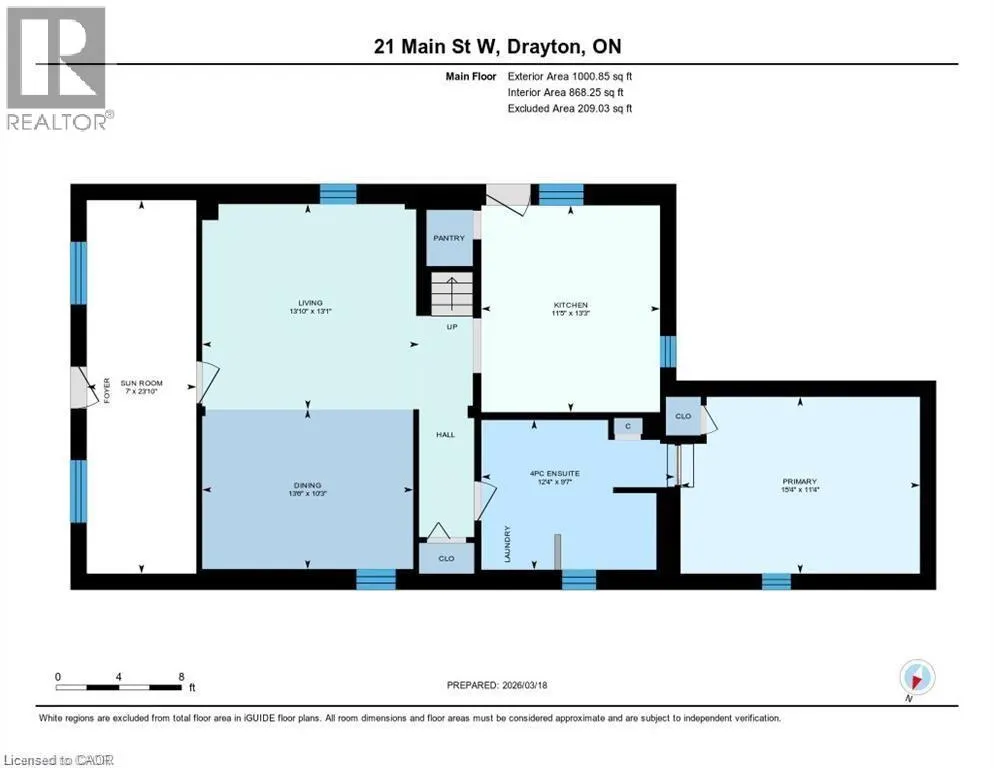
| 4pc Bathroom | 9'7'' x 12'4'' | Main level | ||
| Bedroom | 13'0'' x 6'9'' | Second level | ||
| Dining room | 10'3'' x 13'6'' | Main level | ||
| Kitchen | 13'3'' x 11'5'' | Main level | ||
| Living room | 13'1'' x 13'10'' | Main level | ||
| Primary Bedroom | 11'4'' x 15'4'' | Main level | ||
| Sunroom | 23'10'' x 7'0'' | Main level |
Amenities
- Views
- New Construction
- Adult 55+
- Lease To Own
- No Strata Fees
- Furnished
- Primary On Main
- Air Conditioning
- Seller Finance
- Green
- Fixer Upper
- Horse
- Golf
- Fireplace
- Deck
- Garage
- Basement
- Pool

Property vs Single Family Average in N0G 1P0
Price
In The Neighbourhood
Just Listed
Drayton
$ 705,000
- Type
- Single Family
- Size
- 2,261 SqFt
- Rooms
- 4 Beds + 3 Baths
Home and Property Real Estate Ltd.
Open House
Moorefield
$ 2,074,900
- Type
- Single Family
- Size
- 3,859 SqFt
- Rooms
- 4 Beds + 3.5 Baths
Real Broker Ontario Ltd.
Waterfront
Conestogo Lake
$ 399,000
- Type
- Single Family
- Size
- 500 SqFt
- Rooms
- 2 Beds + 0 Baths
KELLER WILLIAMS INNOVATION REALTY
Waterfront
Conestogo Lake
$ 769,000
- Type
- Single Family
- Size
- 1,188 SqFt
- Rooms
- 3 Beds + 2 Baths
KELLER WILLIAMS INNOVATION REALTY
Waterfront
Conestogo Lake
$ 450,000
- Type
- Single Family
- Size
- 780 SqFt
- Rooms
- 3 Beds + 3 Baths
KELLER WILLIAMS INNOVATION REALTY
Water Views
Listowel
$ 1,495,000
- Type
- Single Family
- Size
- 3,818 SqFt
- Rooms
- 4 Beds + 2 Baths
RE/MAX TWIN CITY REALTY INC.
Golf Course
Moorefield
$ 2,200,000
- Type
- Single Family
- Size
- 3,809 SqFt
- Rooms
- 5 Beds + 3.5 Baths
CENTURY 21 GREEN REALTY INC
Primary On Main
Drayton
$ 1,250,000
- Type
- Single Family
- Size
- 2,405 SqFt
- Rooms
- 4 Beds + 2.5 Baths
RE/MAX REAL ESTATE CENTRE INC., BROKERAGE
Drayton
$ 750,000
- Type
- Single Family
- Size
- 2,616 SqFt
- Rooms
- 5 Beds + 3.5 Baths
eXp Realty (Team Branch)
Moorefield
$ 1,599,000
- Type
- Single Family
- Size
- 3,913 SqFt
- Rooms
- 4 Beds + 3 Baths
Royal LePage Wolle Realty
Waterfront
Conestogo Lake
$ 375,000
- Type
- Single Family
- Size
- 800 SqFt
- Rooms
- 2 Beds + 1 Baths
KELLER WILLIAMS INNOVATION REALTY
Primary On Main
Moorefield
$ 1,650,000
- Type
- Single Family
- Size
- 2,342 SqFt
- Rooms
- 6 Beds + 4 Baths
EXP REALTY
Primary On Main
Drayton
$ 699,900
- Type
- Single Family
- Size
- 1,388 SqFt
- Rooms
- 2 Beds + 2 Baths
RE/MAX TWIN CITY FAISAL SUSIWALA REALTY
Primary On Main
Drayton
$ 699,900
- Type
- Single Family
- Size
- 1,388 SqFt
- Rooms
- 2 Beds + 2 Baths
RE/MAX TWIN CITY FAISAL SUSIWALA REALTY
Primary On Main
Drayton
$ 699,900
- Type
- Single Family
- Size
- 1,388 SqFt
- Rooms
- 2 Beds + 2 Baths
RE/MAX TWIN CITY FAISAL SUSIWALA REALTY
