
Primary on Main
Address
976 Governor Road E, St Laurent, MB
Price
$ 229,900
Property Attributes
- ID#202623142
- TypeSingle Family
- Listing Status Active
- MunicipalitySt Laurent
- CitySt Laurent
- AreaSt Laurent
- NeighbourhoodSt Laurent
- Postal CodeR0C 2S0
- StyleBungalow
- Price$ 229,900
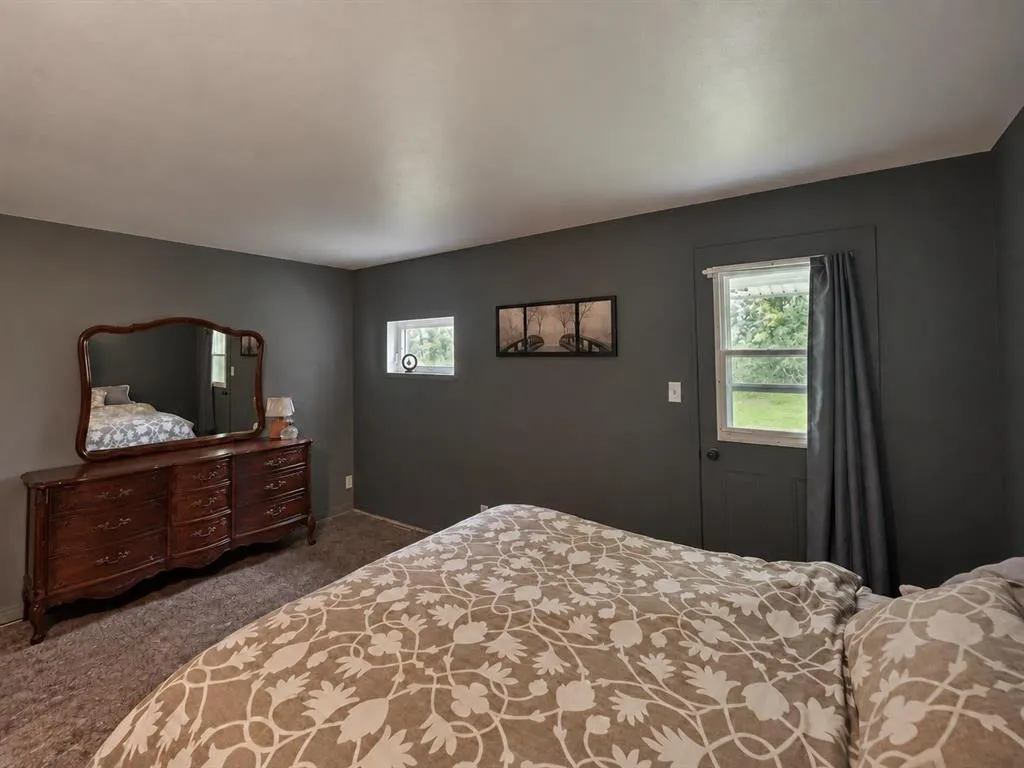
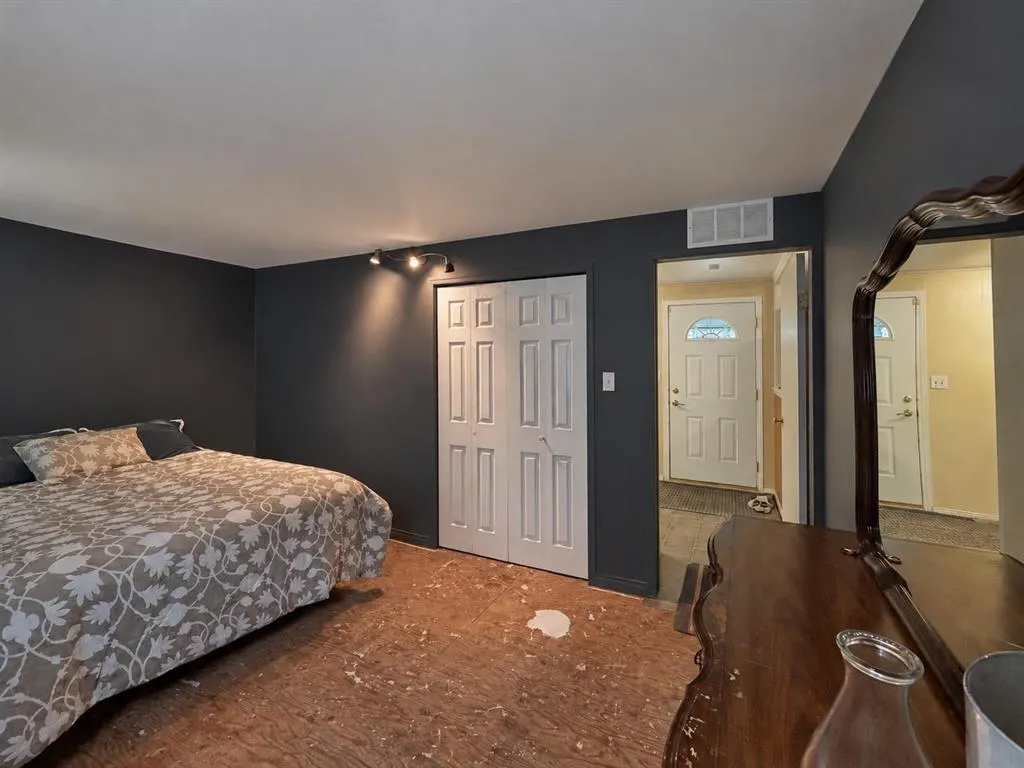
- Bedrooms2
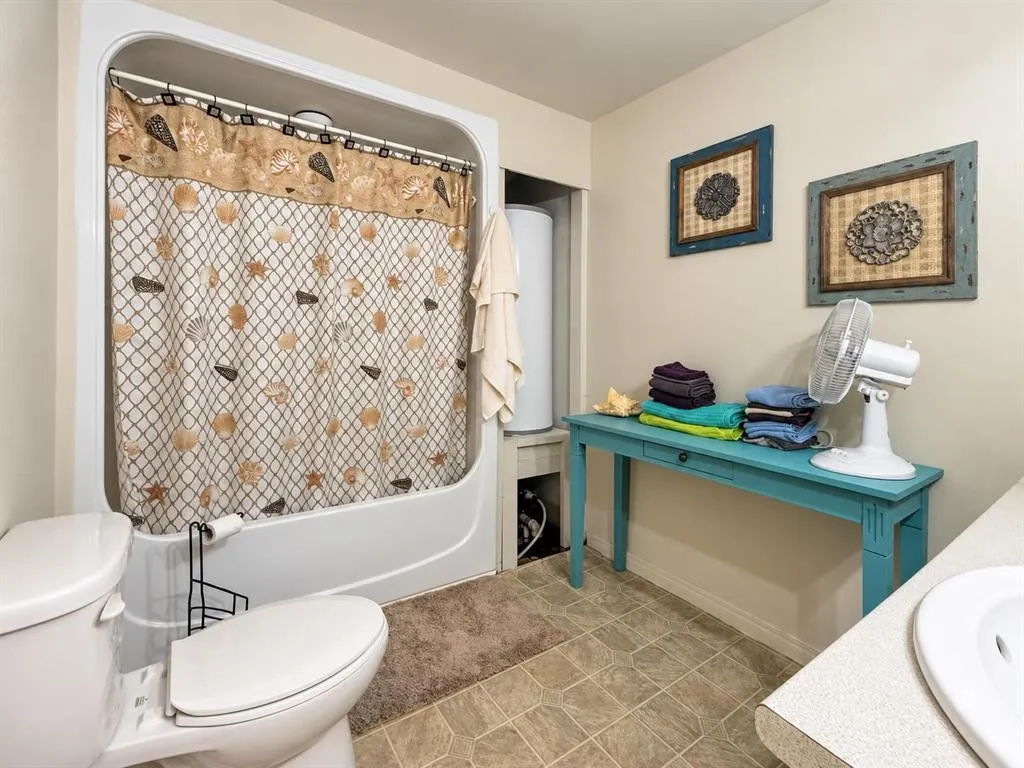
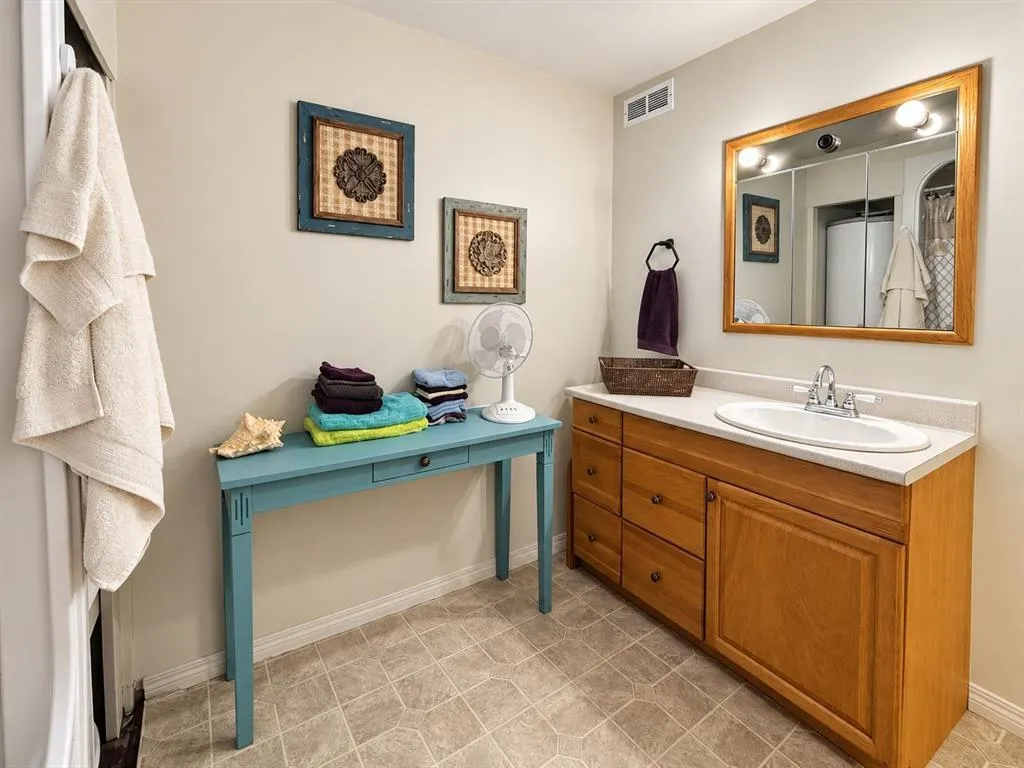
- Bathrooms1
- Half Bathrooms0
- Sqr Footage1296
Data Source:
Canadian Real Estate Association (CREA)
Property Description
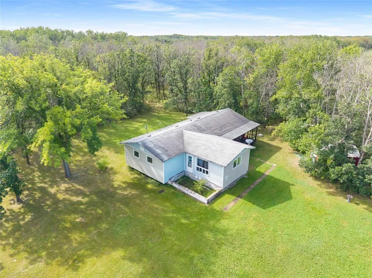
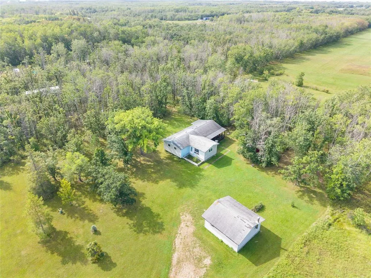
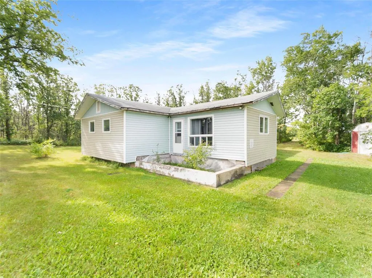
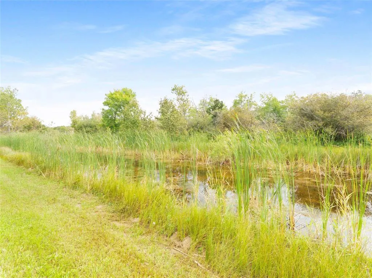
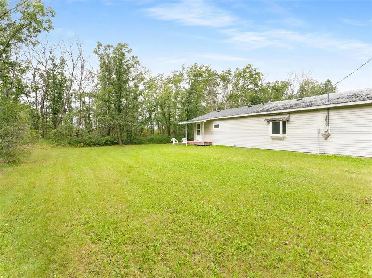
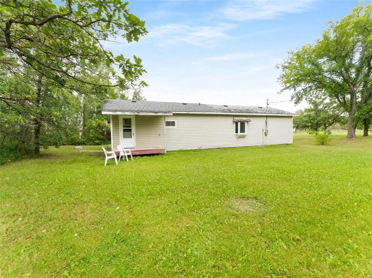
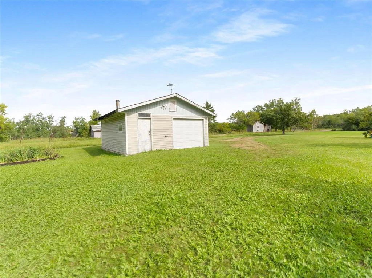
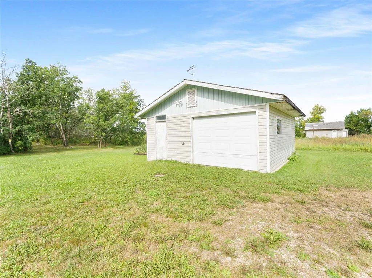
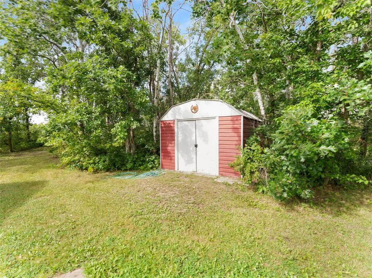
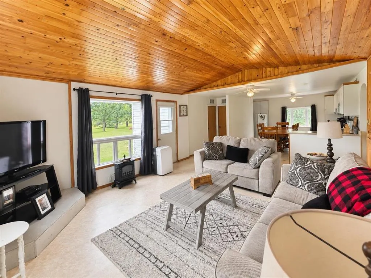
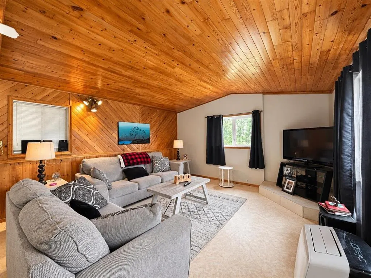
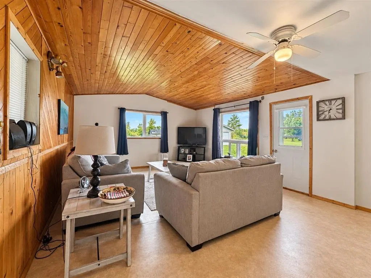
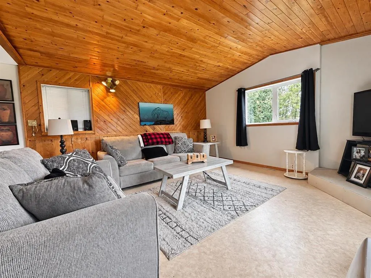
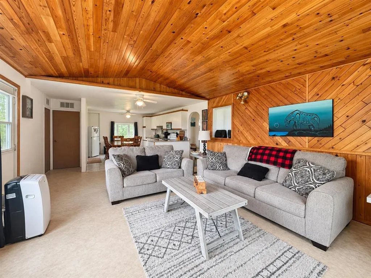
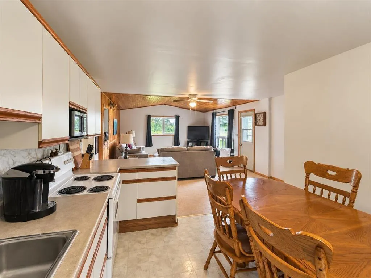
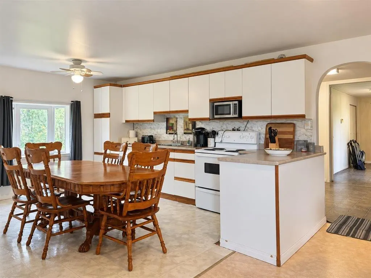
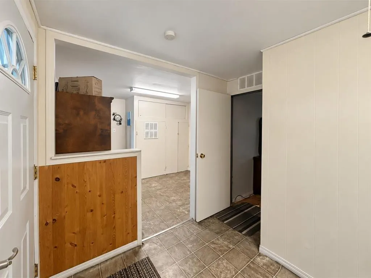
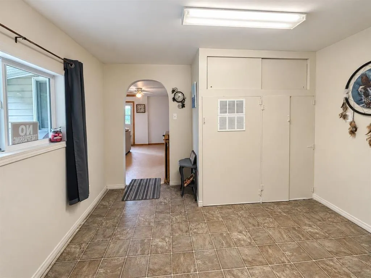
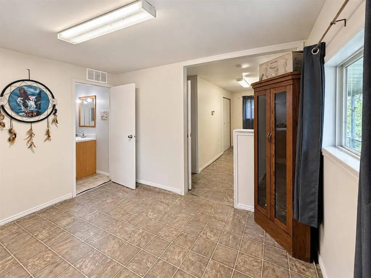
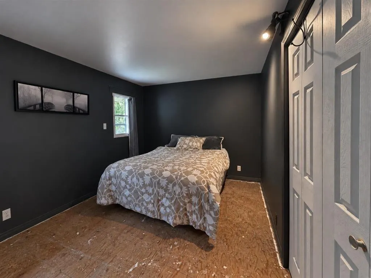
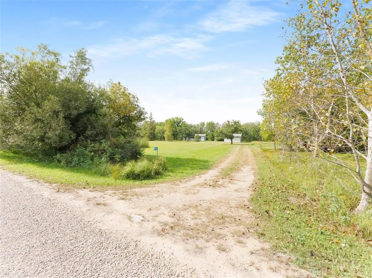
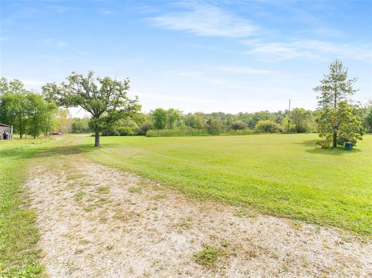
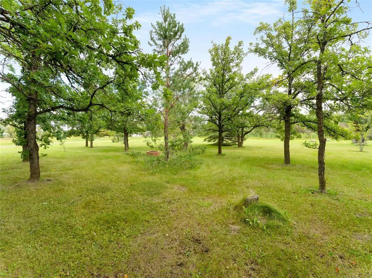
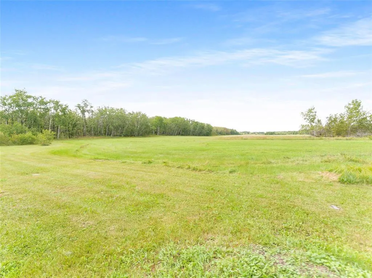
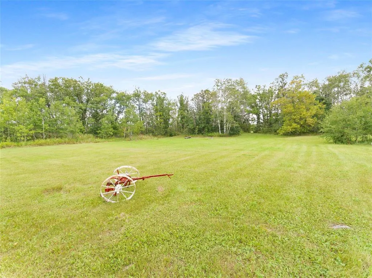
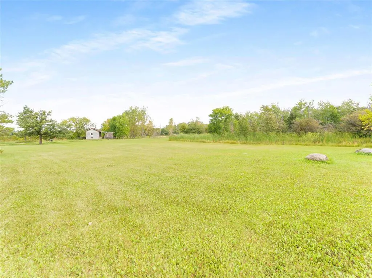
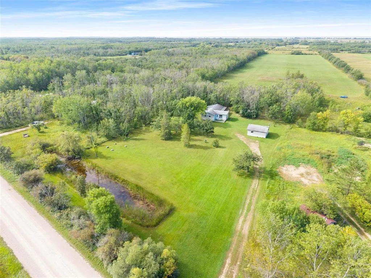
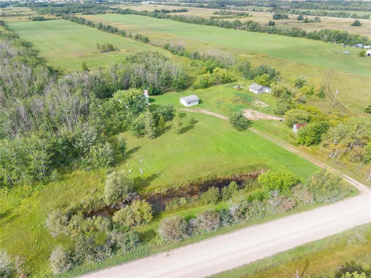
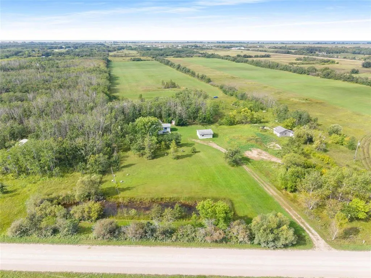
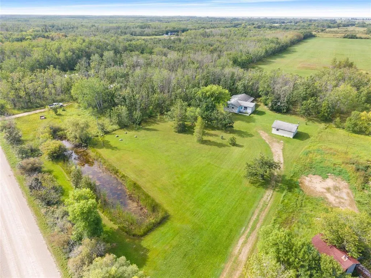
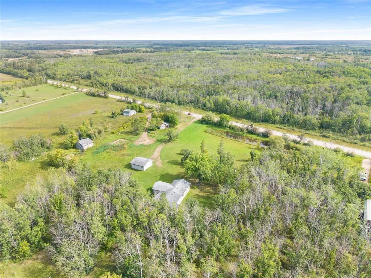
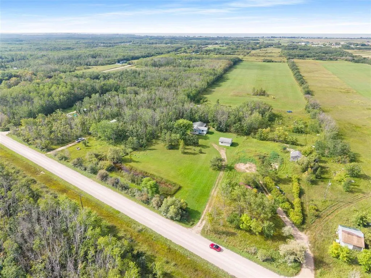
R19//St Laurent/Showings start Friday w/ offers as received. This is the one you ve been waiting for! Situated on 5.24 acres, this peaceful property offers a beautiful mix of cleared and treed land with endless possibilities. The home currently features two bedrooms but could easily be converted back to three with minimal work. Inside, you ll find a beautiful open-concept living and kitchen area highlighted by vaulted ceilings and plenty of natural light. The home offers a great opportunity to add your own personal touches and make the space your own. Enjoy the privacy of a quiet location near the beaches, while still being conveniently close to the amenities of St. Laurent. 2nd bedroom photos available upon request. Contact your agents today! (id:7434)
General Features
| Features | Flat site, No back lane, Country residential, Private Yard |
|---|---|
| Property Type | Single Family |
| CommunityName | St Laurent |
| Neighbourhood | St Laurent |
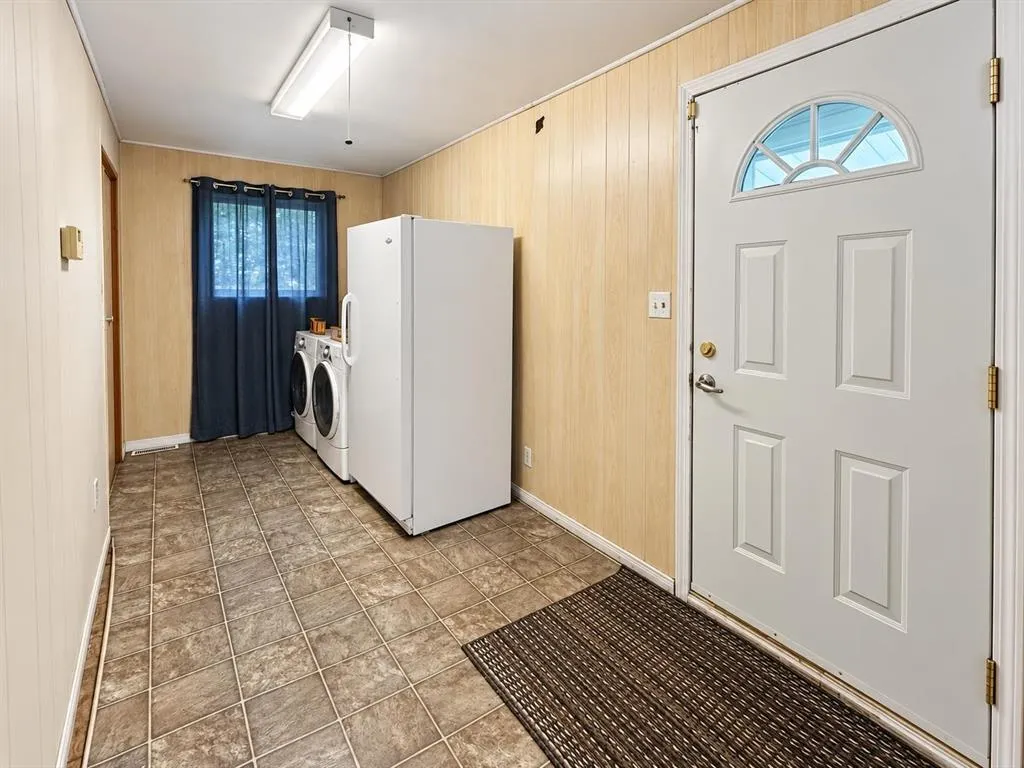
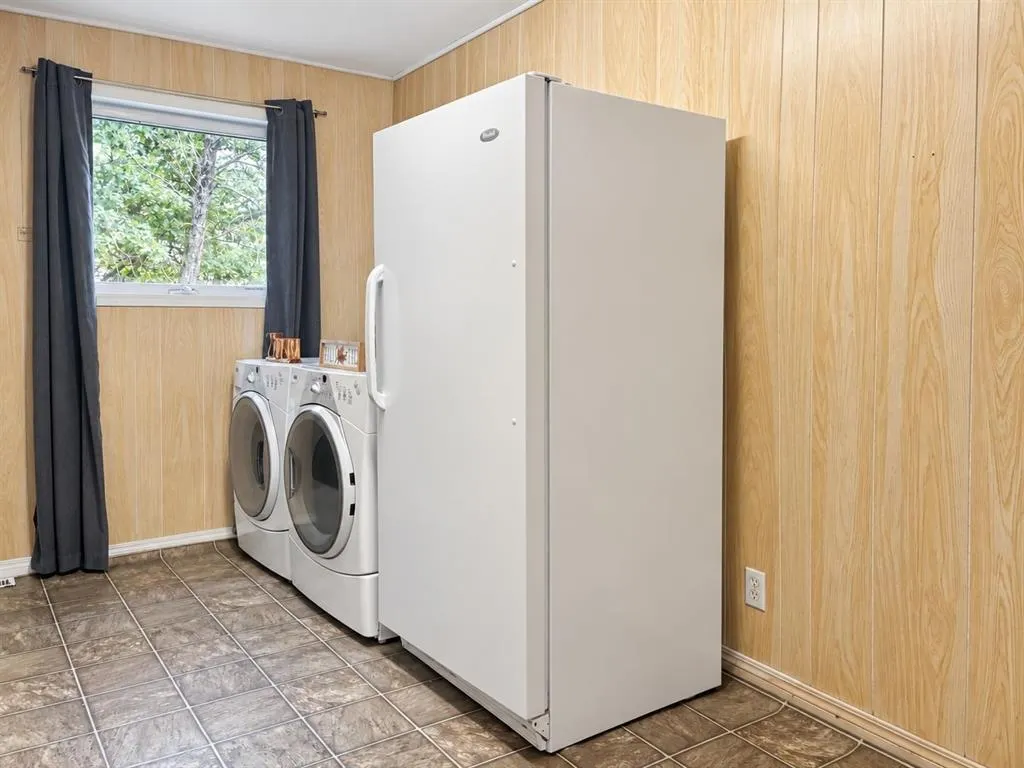
| Building Appliances | Dishwasher, Dryer, Freezer, Garage door opener, Garage door opener remote(s), Refrigerator, Storage Shed, Stove, Washer, Window Coverings |
| Building Architectural Style | Bungalow |
| Fixture | Ceiling fans |
| Building Type | House |
| Ownership Type | Freehold |
| Building.StoriesTotal | 1 |
Interior Features
| Building Fireplace Present | False |
|---|---|
| Building Heating Type | Forced air |
| Building Heating Fuel | Electric |
| Flooring Type | Laminate |
| Living Area Range | 1296 |
| Bedrooms | 2 |
Exterior Features
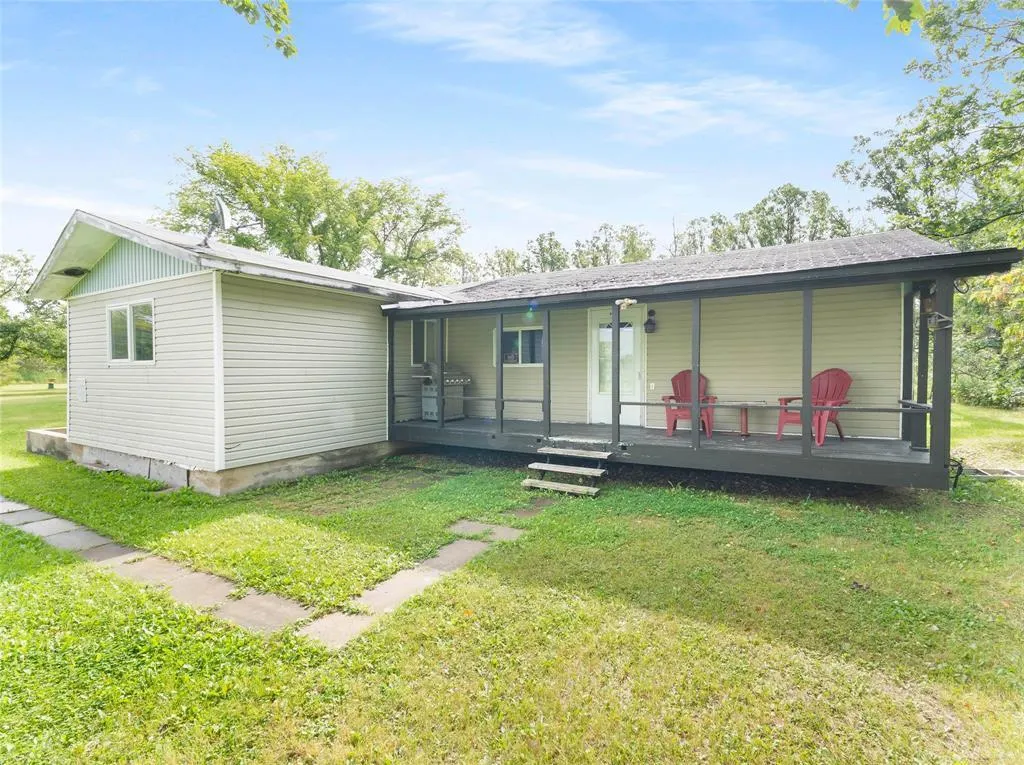
| Structure | Porch |
|---|---|
| Sewer | Septic Tank and Field |
| Fence Type | Not fenced |
Room Details
| Room | Dimensions | Level | Flooring | Details |
|---|---|---|---|---|
| Bedroom | 12 ft ,9 in x 18 ft ,9 in | Main level | 18 ft ,9 in | |
| Eat in kitchen | 15 ft ,6 in x 12 ft | Main level | 12 ft | |
| Living room | 19 ft ,3 in x 15 ft | Main level | 15 ft | |
| Other | 9 ft ,11 in x 11 ft ,6 in | Main level | 11 ft ,6 in | |
| Primary Bedroom | 15 ft ,2 in x 10 ft | Main level | 10 ft | |
| Utility room | 15 ft x 6 ft ,6 in | Main level | 6 ft ,6 in |
Amenities
- Views
- New Construction
- Adult 55+
- Lease To Own
- No Strata Fees
- Furnished
- Primary On Main
- Air Conditioning
- Seller Finance
- Green
- Fixer Upper
- Horse
- Golf
- Fireplace
- Deck
- Garage
- Basement
- Pool

Property vs Single Family Average in R0C 2S0
Price
