
Open House Sun, Sep 20th 02:00 PM - 04:00 PM - Primary on Main
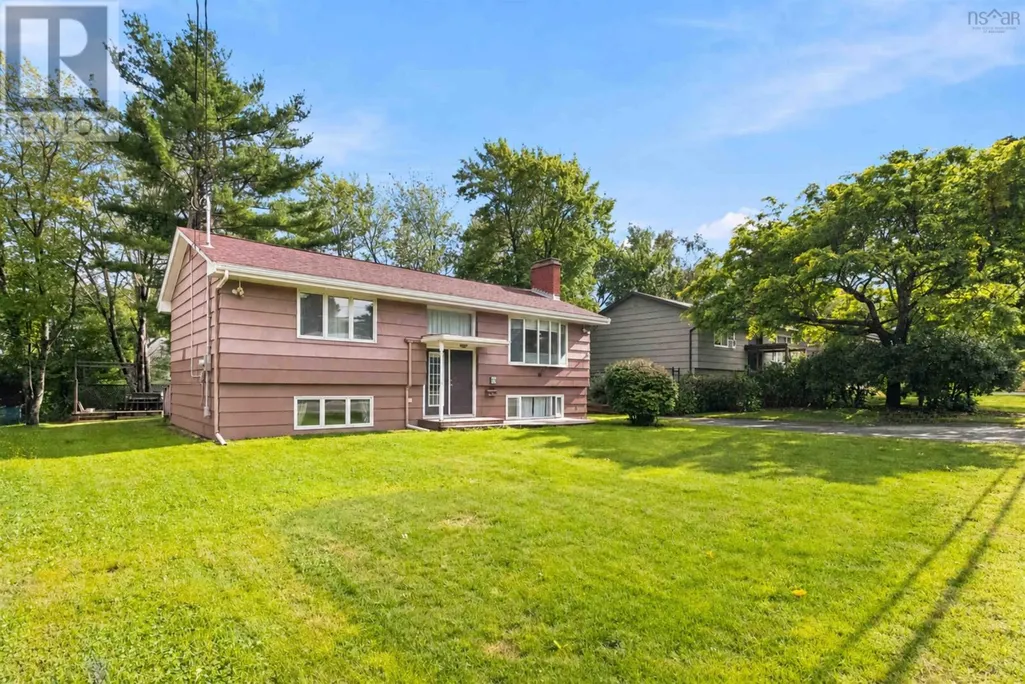
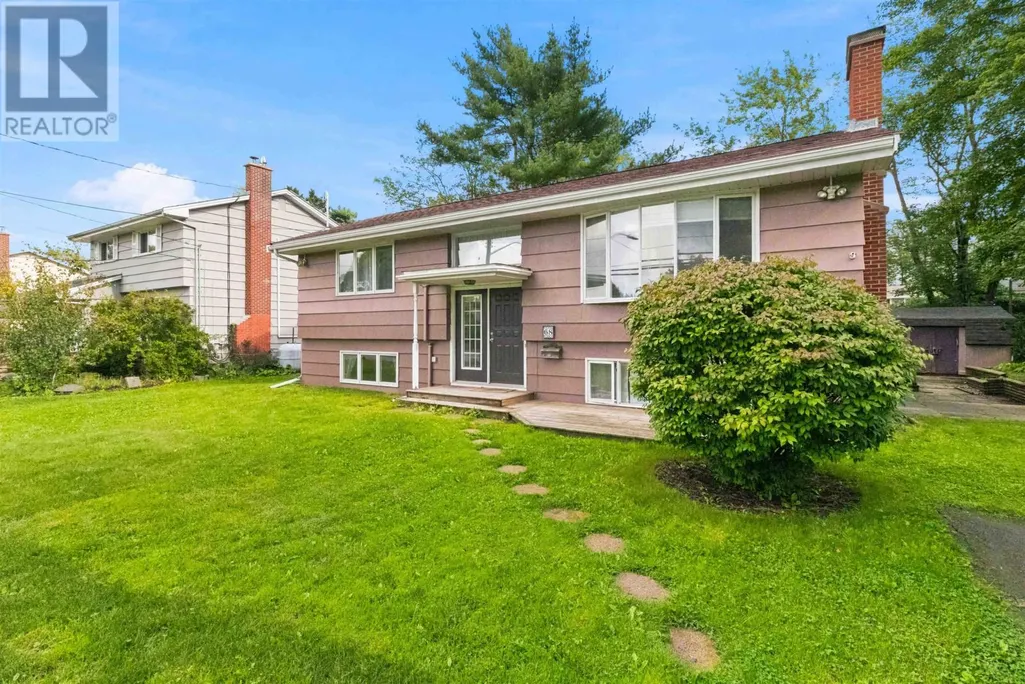
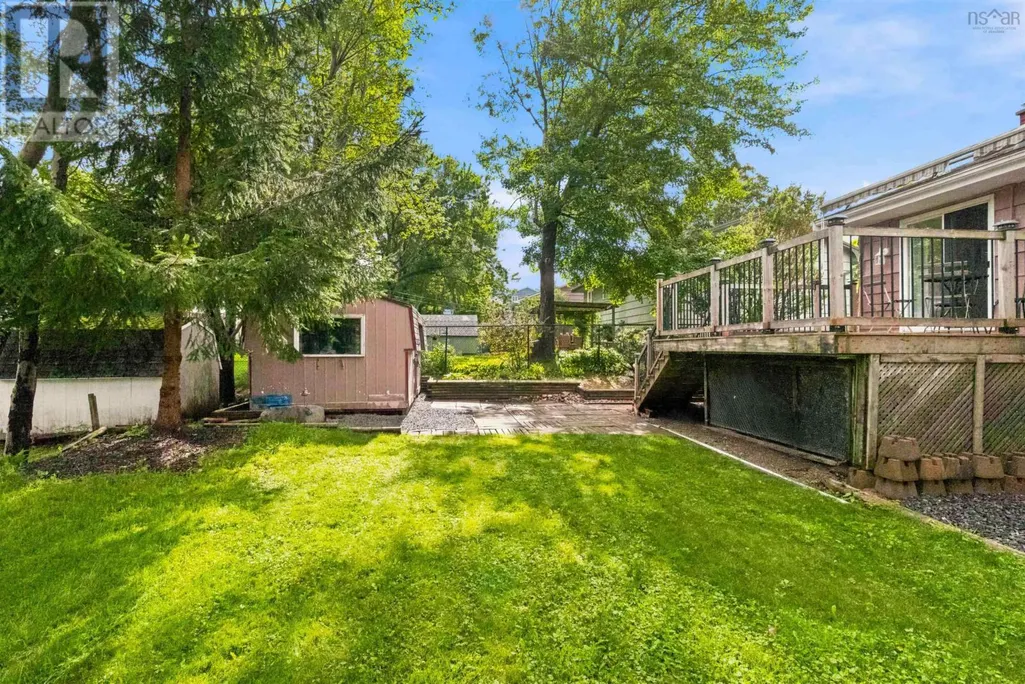
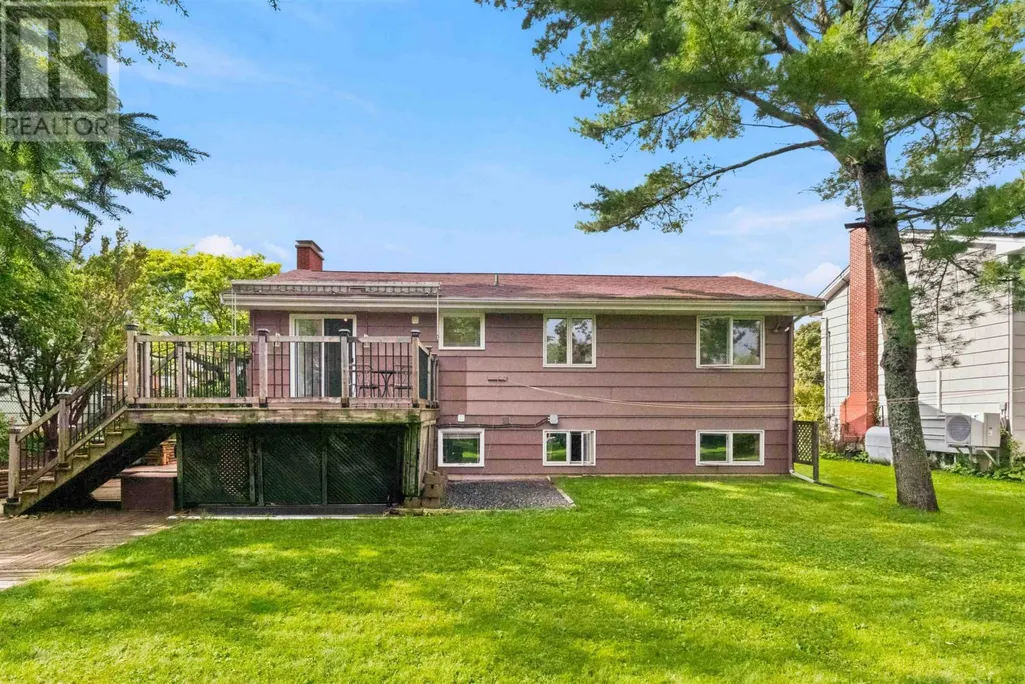
Address
68 Flamingo Drive, Clayton Park, NS
Price
$ 659,900
Open House Sun, Sep 20th 02:00 PM - 04:00 PM
Property Attributes
- ID#202622624
- TypeSingle Family
- Listing Status Active
- MunicipalityClayton Park
- CityClayton Park
- AreaClayton Park
- NeighbourhoodClayton Park
- Postal CodeB3M 1T1
- Style
- Year Built1964
- Price$ 659,900
- Bedrooms3
- Bathrooms2
- Half Bathrooms0
- Sqr Footage2016
- Lot Size0.1607 Acres
Data Source:
Canadian Real Estate Association (CREA)
Property Description
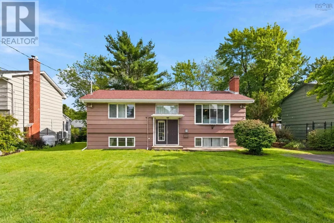
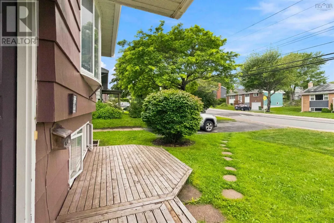
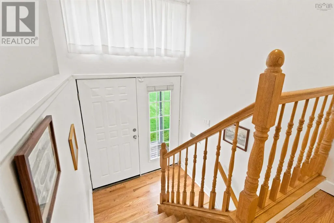
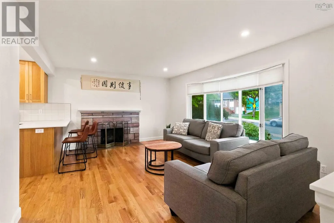
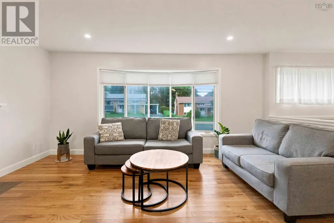
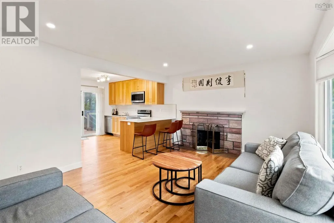
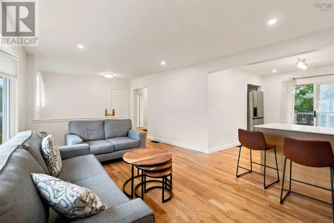
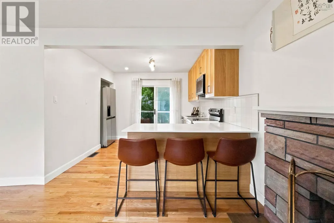
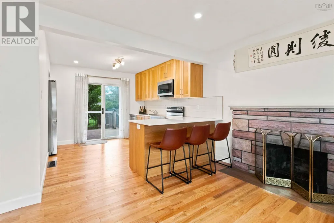
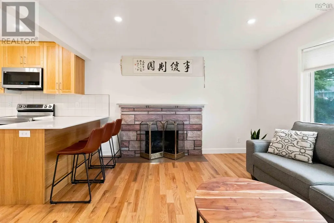
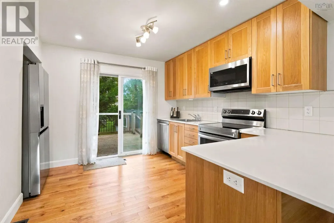
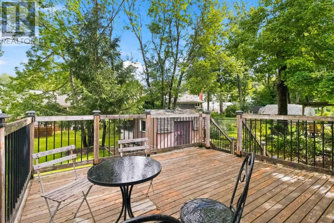
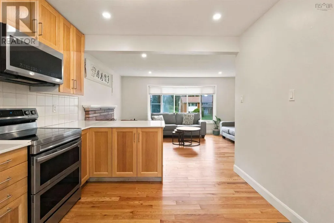
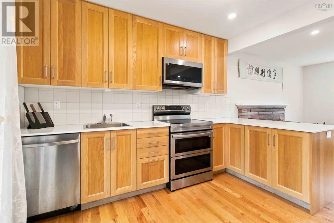
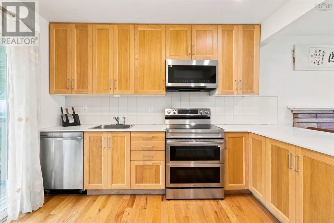
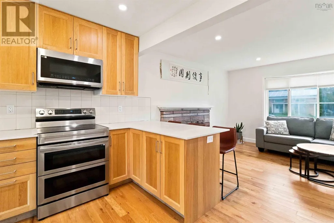
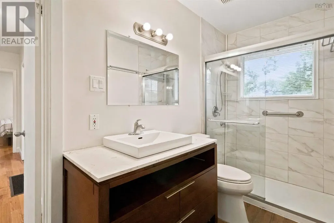
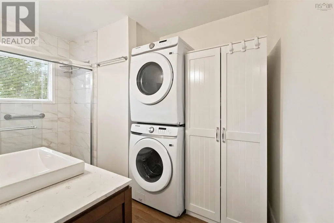
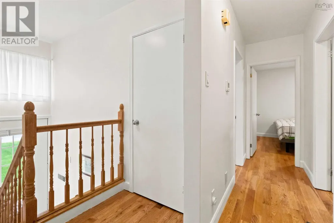
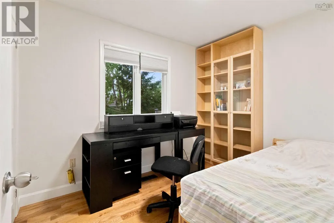
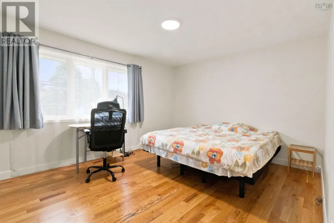
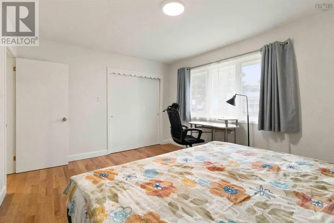
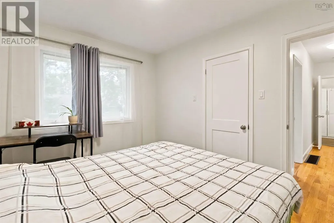
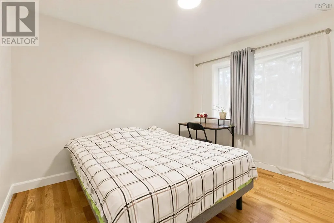
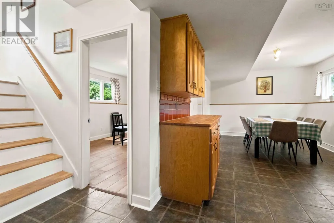
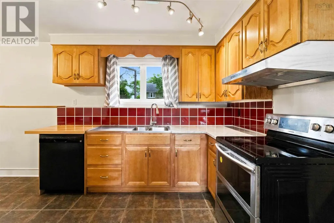
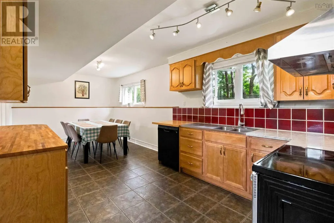
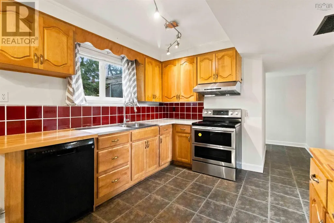
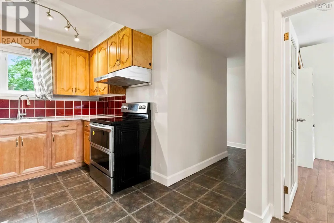
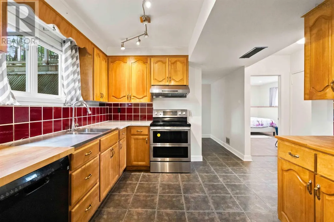
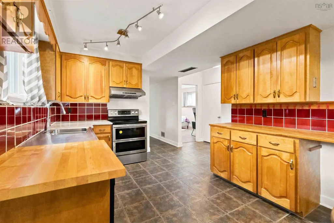
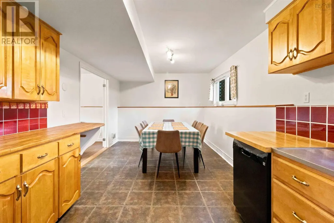
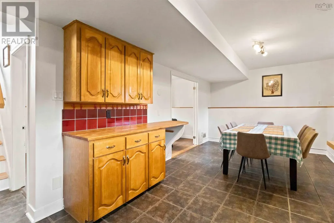
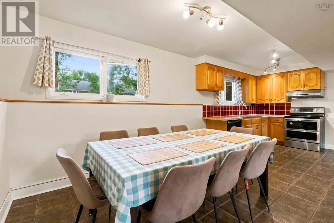
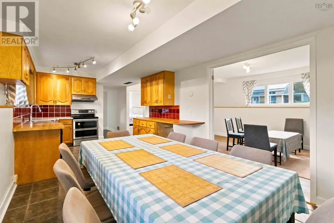
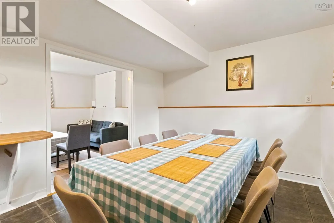
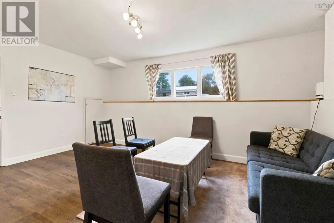
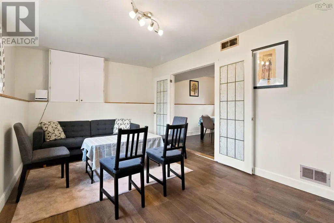
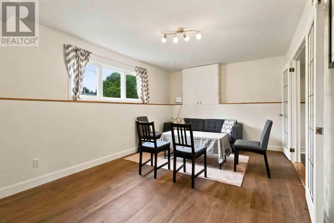
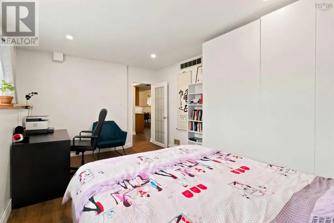
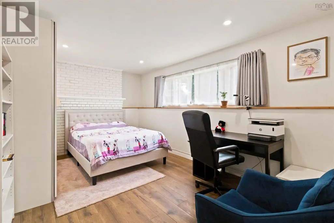
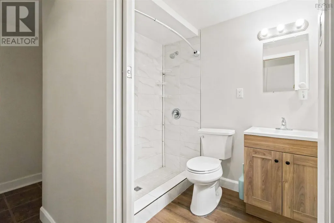
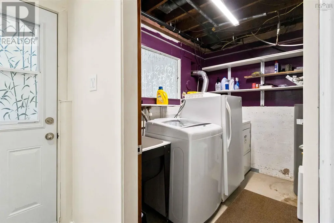
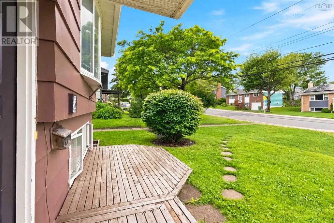
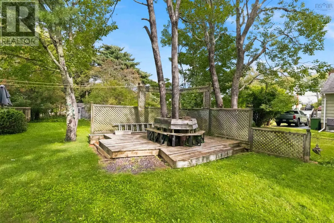
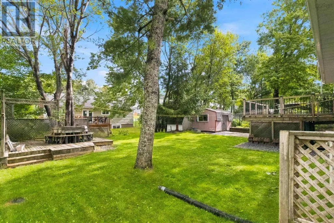
Nestled in a highly sought-after Clayton Park neighborhood, this exceptional property offers a rare blend of extensive modern upgrades and incredible versatility, making it perfect for growing families or those looking for excellent in-law or income potential. On the main floor, you will notice a seamless blend of comfort, style, and convenience, starting with beautiful hardwood floors (2023) and a cozy living room fireplace. The heart of the home is a stunning kitchen addition (2023) equipped with a breakfast bar and new appliances (2023), which opens beautifully into the Living Room and conveniently onto the large back deck allowing for ease of entertaining. Completing this level are three comfortable bedrooms and a stunning 3-piece bath combined with same level laundry (2023). The lower level expands your functional living space with a convenient walk-out basement that boasts bright open space, including a second full kitchen that flows nicely into a dining/den area, an upgraded 3-piece bathroom (2023), separate second laundry space in the utility room, a large Rec Room and a Den/Office/Potential for 4th Bedroom (requires egress window) which you can best purpose to meet your familys needs. Peace of mind comes standard thanks to massive capital improvements, including a new electric hot water tank (2026), an upgraded electrical service (200 amp) and panel (2023), and a highly efficient ducted heat pump (2023) designed to keep your power bills low year-round. Outdoor living is equally impressive, boasting a large, newer back deck that overlooks a large, peaceful, landscaped backyard space featuring a large storage shed with new shingles (2024) and convenient two-car parking in the front. Located just a minute away from a Metro Transit bus stop and only five minutes from the Canada Games Centre and Lacewood Transit Terminal, this home provides quick access to great local schools, daily amenities, such as Bayers Lake Shopping, and effortless commutes. (id:7434)
General Features
| Features | Level |
|---|---|
| Community Features | School Bus |
| Property Type | Single Family |
| CommunityName | Clayton Park |
| Amenities | Playground, Public Transit, Shopping, Place of Worship |
| Building Appliances | Range - Electric, Dishwasher, Dryer - Electric, Refrigerator |
| Building Cooling Type | Heat Pump |
| Location Description | Bedford Highway. Turn up Flamingo to 68 on the left in level section near the top |
| Foundation Type | Poured Concrete |
| Building Type | House |
| Ownership Type | Freehold |
| Building.StoriesTotal | 1 |
Interior Features
| Building Fireplace Present | True |
|---|---|
| Building Heating Type | Heat Pump |
| Building Heating Fuel | Electric |
| Construction Style Attachment | Detached |
| Flooring Type | Ceramic Tile, Hardwood, Vinyl Plank |
| Living Area Range | 2016 |
| Bedrooms | 3 |
Exterior Features
| Structure | Shed |
|---|---|
| Land Amenities | Playground, Public Transit, Shopping, Place of Worship |
| Landscape Features | Landscaped |
| Sewer | Municipal sewage system |
| Exterior Finish | Wood shingles |
Room Details
| Room | Dimensions | Level | Flooring | Details |
|---|---|---|---|---|
| 3pc Bathroom | 5.3x6.6 | Basement | ||
| Bedroom | 9.4x11.3 | Main level | ||
| Den | 16.4x10.6 | Basement | ||
| Dining nook | 10.1x8.4 | Basement | ||
| Kitchen | 10.1X12.1 | Main level | ||
| Laundry / Bath | 10.8x7.4 | Main level | ||
| Living room | 12.4x16.9 | Main level | ||
| Primary Bedroom | 14.5x11.4 | Main level | ||
| Recreational, Games room | 10.5x16.1 | Basement | ||
| Utility room | 8.25x10.9 | Basement |
Amenities
- Views
- New Construction
- Adult 55+
- Lease To Own
- No Strata Fees
- Furnished
- Primary On Main
- Air Conditioning
- Seller Finance
- Green
- Fixer Upper
- Horse
- Golf
- Fireplace
- Deck
- Garage
- Basement
- Pool

Property vs Single Family Average in B3M 1T1
Price
Year Built
In The Neighbourhood
Golf Course
Clayton Park
$ 979,000
- Type
- Single Family
- Size
- 2,588 SqFt
- Rooms
- 5 Beds + 2.5 Baths
Royal LePage Atlantic
Open House
Clayton Park
$ 724,999
- Type
- Single Family
- Size
- 3,277 SqFt
- Rooms
- 6 Beds + 3.5 Baths
RE/MAX Nova (Halifax)
Clayton Park
$ 739,000
- Type
- Single Family
- Size
- 2,469 SqFt
- Rooms
- 4 Beds + 3.5 Baths
Sutton Group Professional Realty
Clayton Park
$ 949,900
- Type
- Single Family
- Size
- 3,935 SqFt
- Rooms
- 3 Beds + 3 Baths
Royal LePage Atlantic
