
Golf Course
Address
1814 Port La Tour Road, Reynoldscroft, NS
Price
$ 225,000
Property Attributes
- ID#202621233
- TypeSingle Family
- Listing Status Active
- MunicipalityReynoldscroft
- CityReynoldscroft
- AreaReynoldscroft
- NeighbourhoodReynoldscroft
- Postal CodeB0W 3N0
- StyleBungalow
- Year Built1976
- Price$ 225,000
- Bedrooms2
- Bathrooms1
- Half Bathrooms0
- Sqr Footage888
- Lot Size171 Acres
Data Source:
Canadian Real Estate Association (CREA)
Property Description
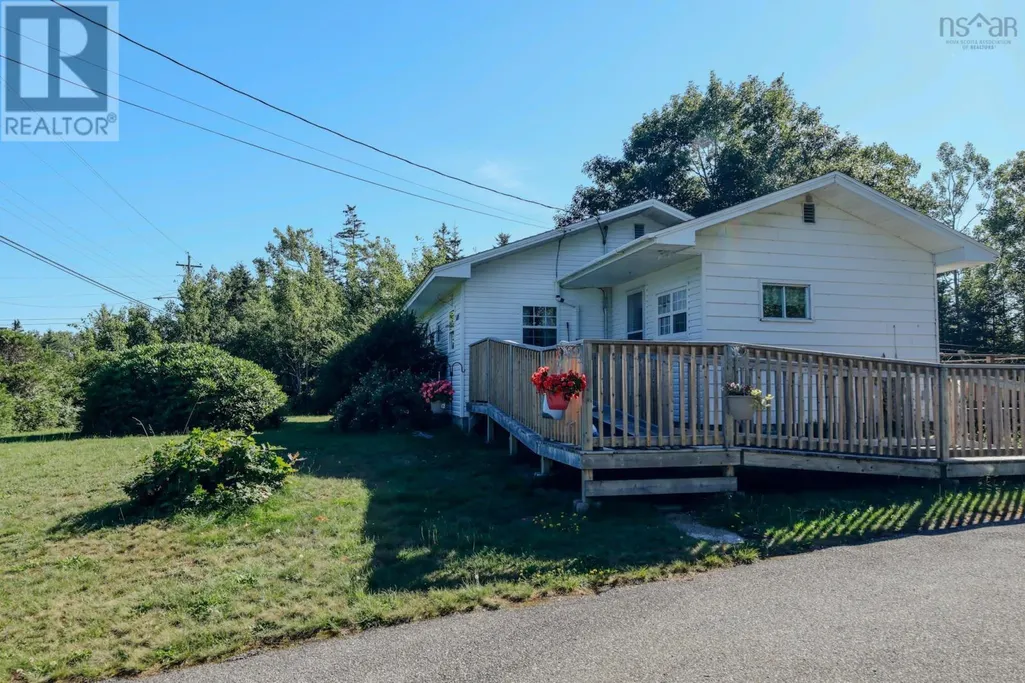
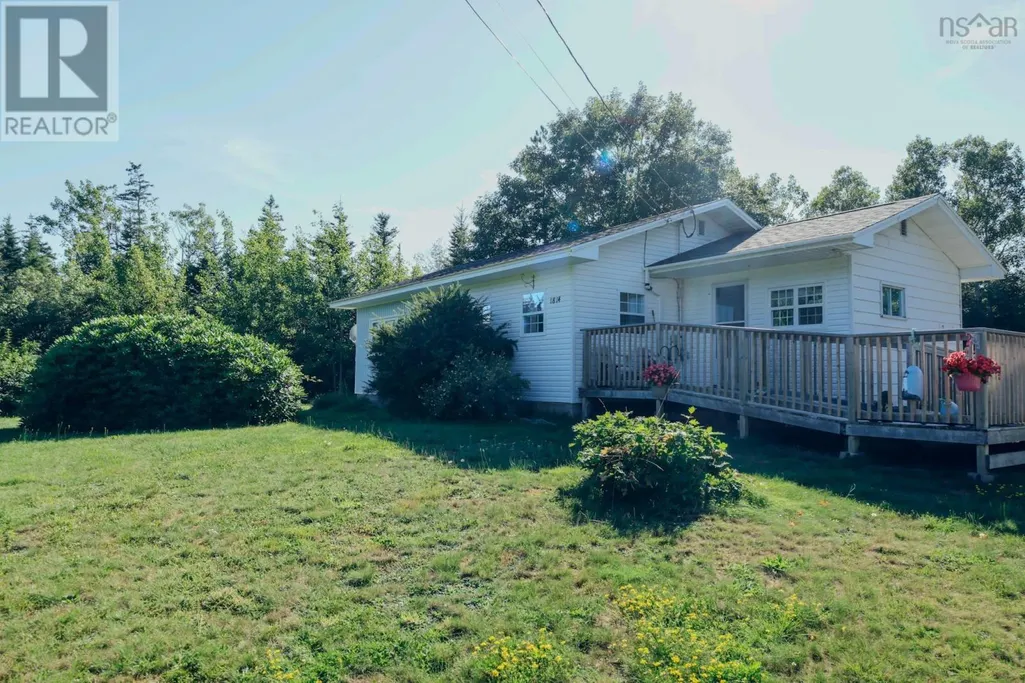
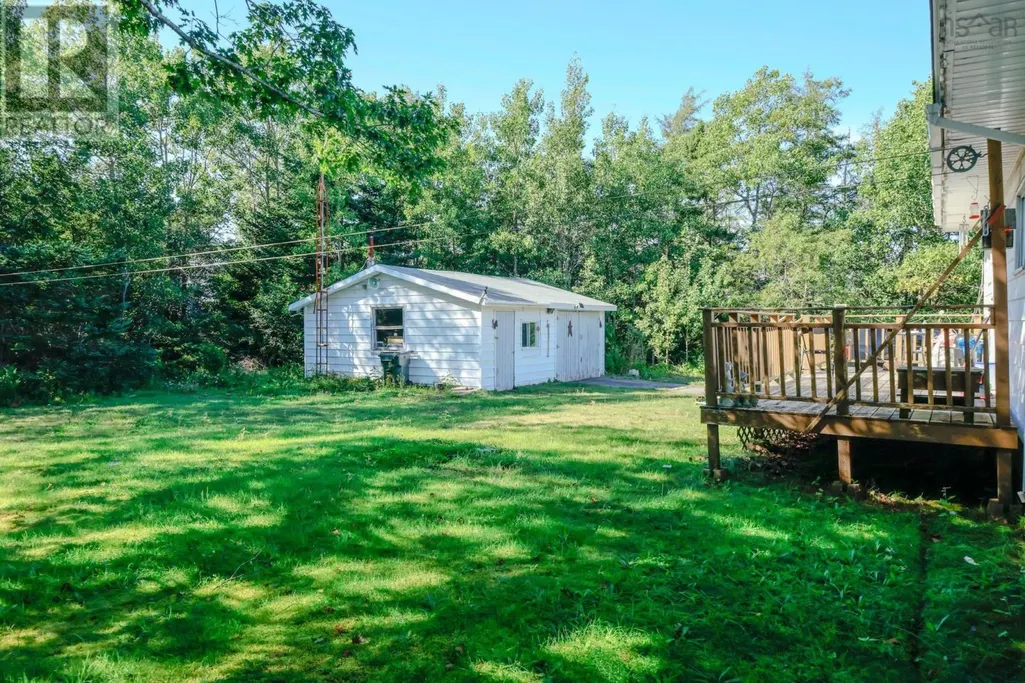
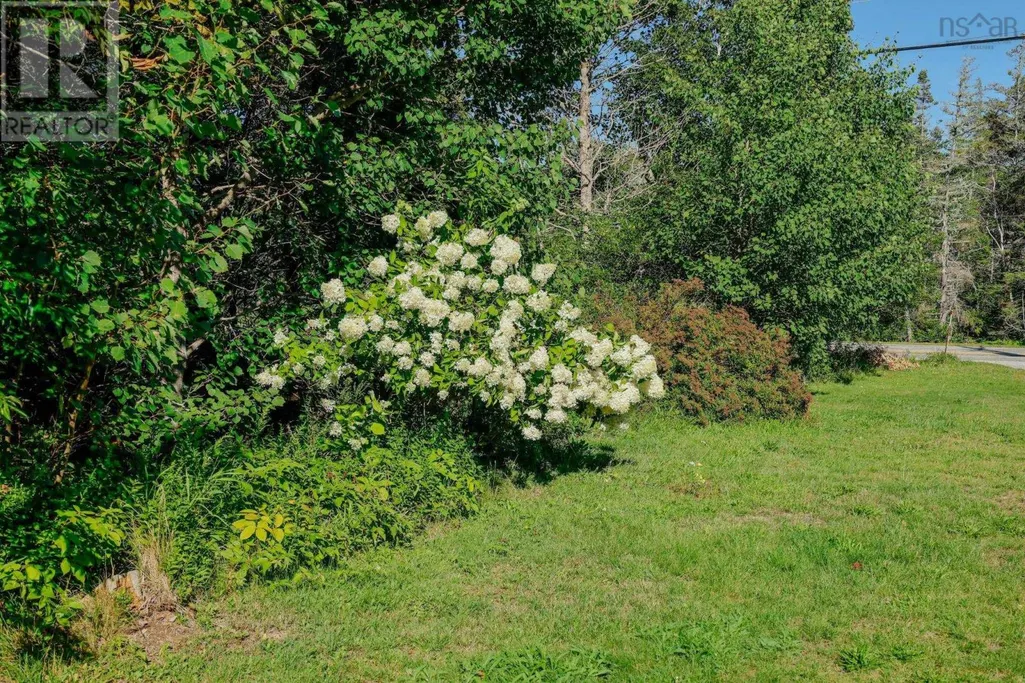
Charming 2 bedroom bungalow on 171 Acres. Welcome to your own peaceful country escape! This charming 2-bedroom, one-bath bungalow sits on an impressive 171 acres, comprised of two separate parcels , offering plenty of space ,privacy and possibilities . The property also features a detached wired garage, ideal for storage , a workshop ideal for storage or a workshop or recreational equipment. Several improvements have been made in the past few years including a new roof , hot water heater and steel exterior door . A heat pump offers year-round comfort and efficiency. Located in a quiet area just minutes from the golf course and beautiful Crow's Neck Beach. Known for its stunning white sand, this property is perfect for anyone looking to enjoy privacy, nature and the relaxed coastal lifestyle With 171 acres to explore, this unique property offers incredible potential for a year-round home , private retreat , or recreational getaway Call your realtor today to schedule your viewing. (id:7434)
General Features
| Features | Treed |
|---|---|
| Community Features | School Bus |
| Property Type | Single Family |
| CommunityName | Reynoldscroft |
| Amenities | Golf Course, Beach |
| Building Appliances | Stove, Dryer, Washer, Refrigerator |
| Building Architectural Style | Bungalow |
| Building Cooling Type | Air Conditioned |
| Location Description | Take Highway 3 to Villagedale . Turn left onto Port La Tour Rd. |
| Foundation Type | Concrete Block |
| Building Type | House |
| Ownership Type | Freehold |
| Building.StoriesTotal | 1 |
Interior Features
| Building Fireplace Present | False |
|---|---|
| Building Heating Type | Baseboard heaters, Heat Pump, Ductless |
| Building Heating Fuel | Electric |
| Basement Type | Crawl space |
| Construction Style Attachment | Detached |
| Flooring Type | Carpeted, Laminate, Vinyl Plank |
| Living Area Range | 888 |
| Bedrooms | 2 |
Exterior Features
| Land Amenities | Golf Course, Beach |
|---|---|
| Sewer | Septic System |
| Exterior Finish | Vinyl |
Room Details
| Room | Dimensions | Level | Flooring | Details |
|---|---|---|---|---|
| 3pc Bathroom | 10.5 x 5 | Main level | ||
| Bedroom | 10.5 x 10 | Main level | ||
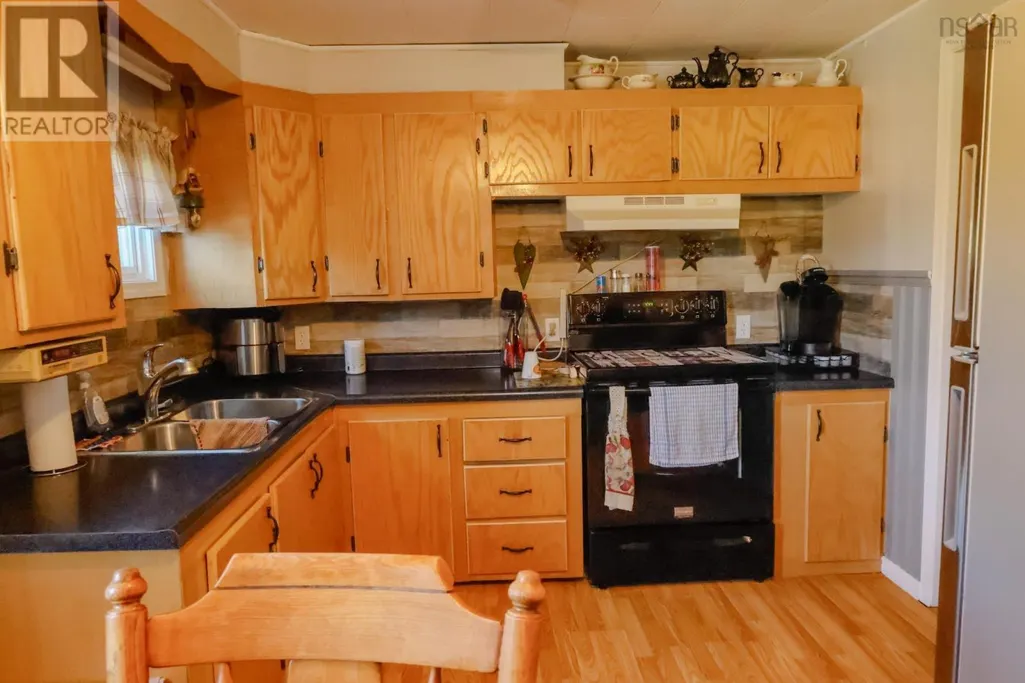
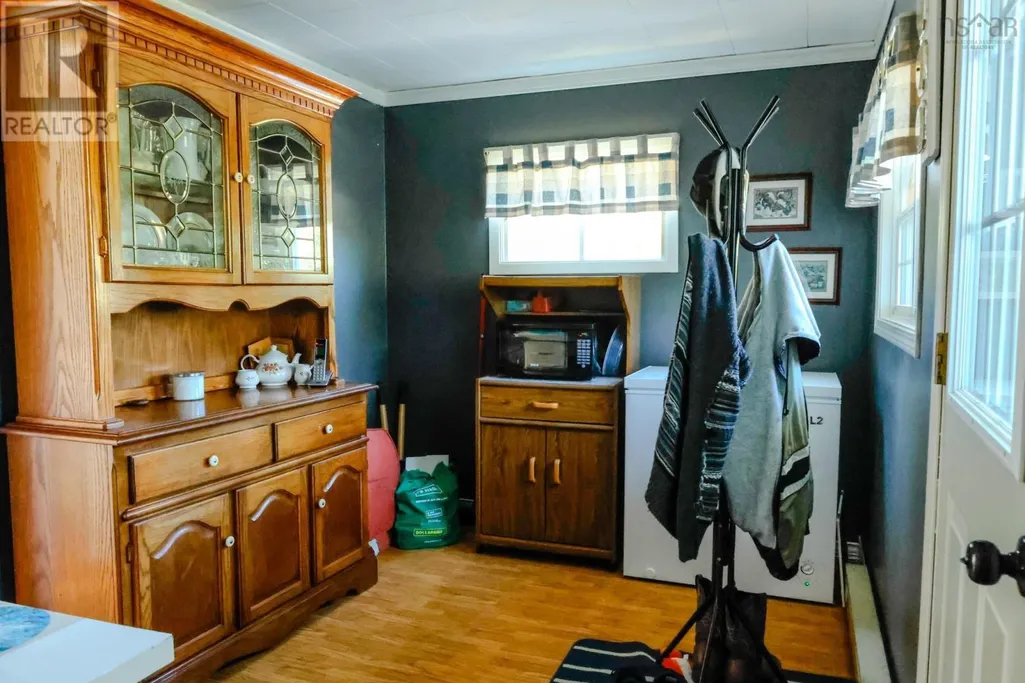
| Eat in kitchen | 12 x 9.5 | Main level | ||
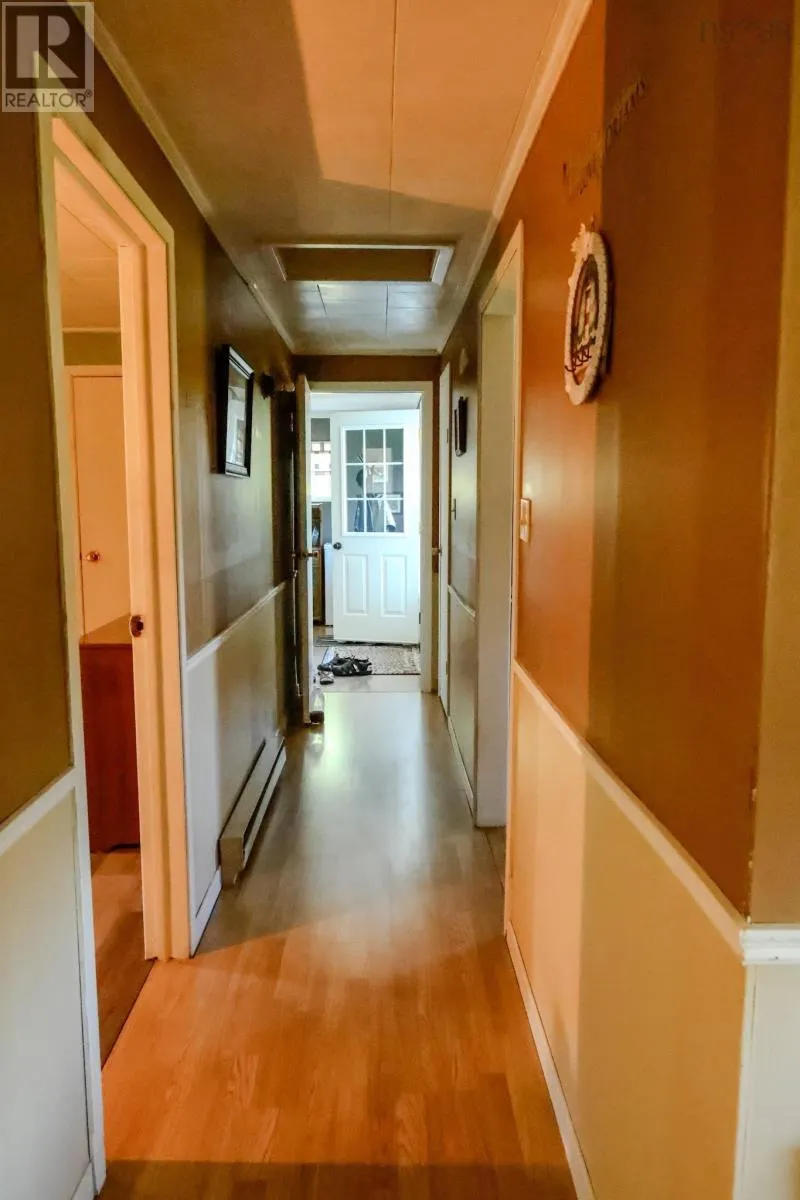
| Laundry room | 11.7 x 5 | Main level | ||
| Living room | 16.5 x 13 | Main level | ||
| Loft | 7 ft ,8 in x 15 ft ,11 in | Upper Level | 15 ft ,11 in | |
| Porch | 11.7 x 7 | Main level | ||
| Primary Bedroom | 9 ft ,11 in x 10 ft ,8 in | Main level | 10 ft ,8 in | |
| Recreation room | 17 ft ,9 in x 21 ft ,6 in | Basement | 21 ft ,6 in |
Amenities
- Views
- New Construction
- Adult 55+
- Lease To Own
- No Strata Fees
- Furnished
- Primary On Main
- Air Conditioning
- Seller Finance
- Green
- Fixer Upper
- Horse
- Golf
- Fireplace
- Deck
- Garage
- Basement
- Pool

Property vs Single Family Average in B0W 3N0
Price
Year Built
