
Water Views - Primary on Main
Address
47 Gosling Circle, Porters Lake, NS
Price
$ 365,000
Property Attributes
- ID#202619515
- TypeSingle Family
- Listing Status Active
- MunicipalityPorters Lake
- CityPorters Lake
- AreaPorters Lake
- NeighbourhoodPorters Lake
- Postal CodeB3E 0C5
- StyleBungalow
- Price$ 365,000
- Bedrooms2
- Bathrooms2
- Half Bathrooms0
- Sqr Footage1350
- Lot Size0.2 Acres
Data Source:
Canadian Real Estate Association (CREA)
Property Description
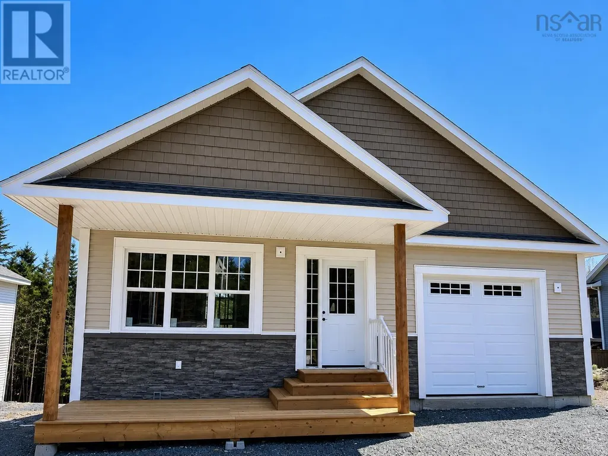
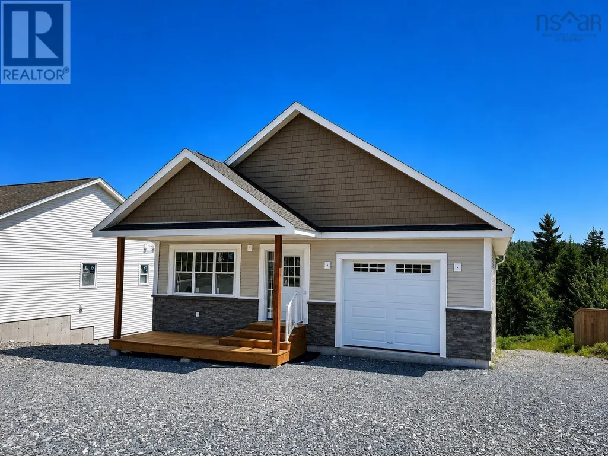
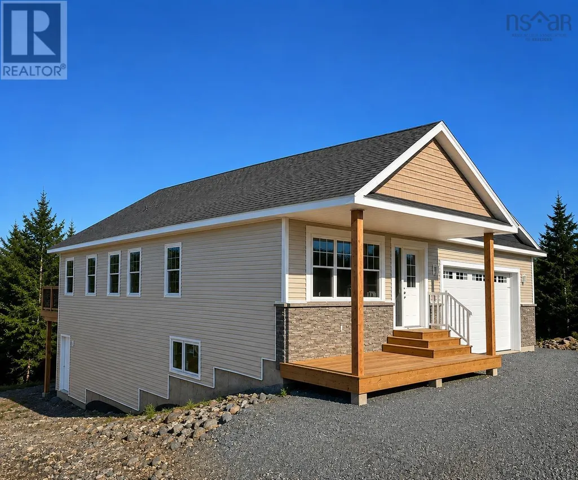
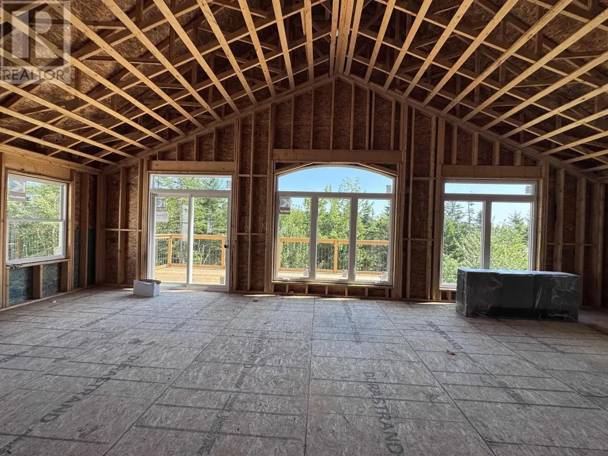
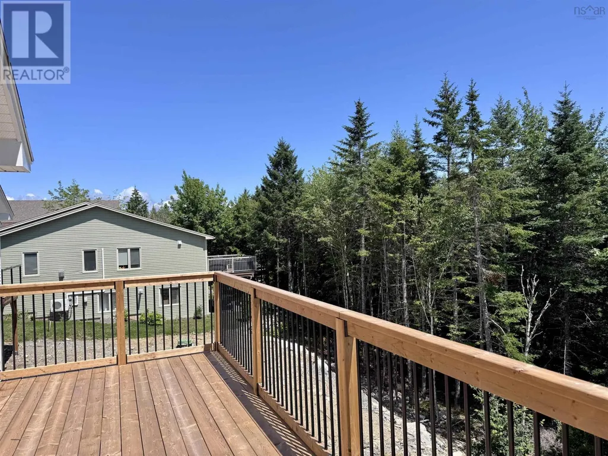
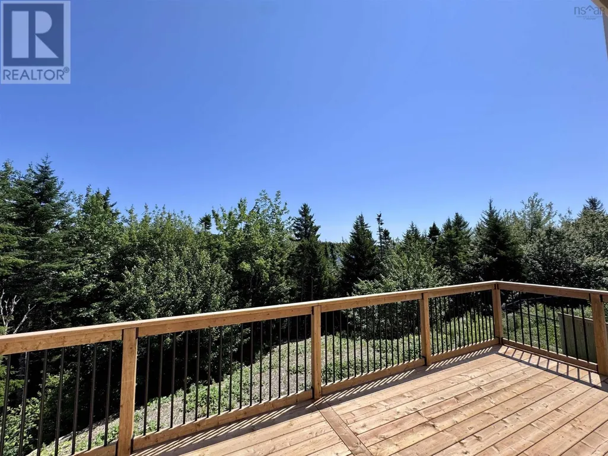
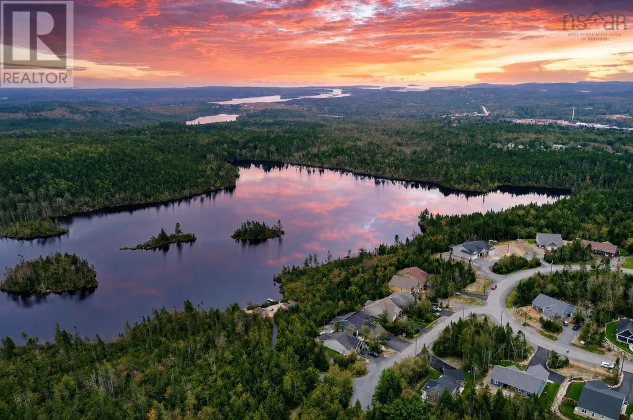
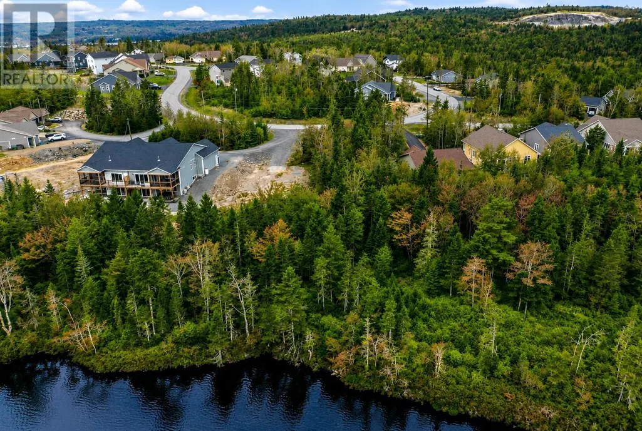
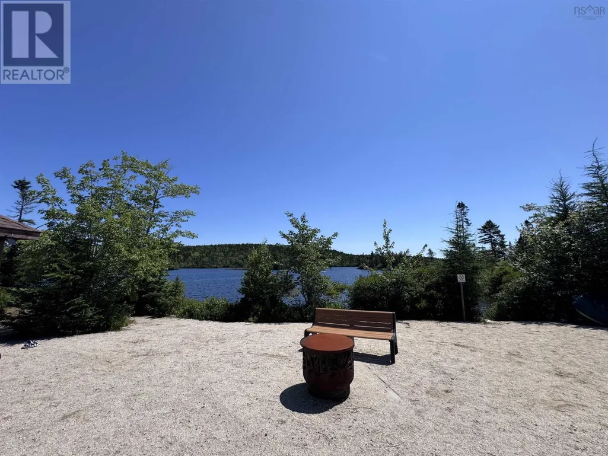
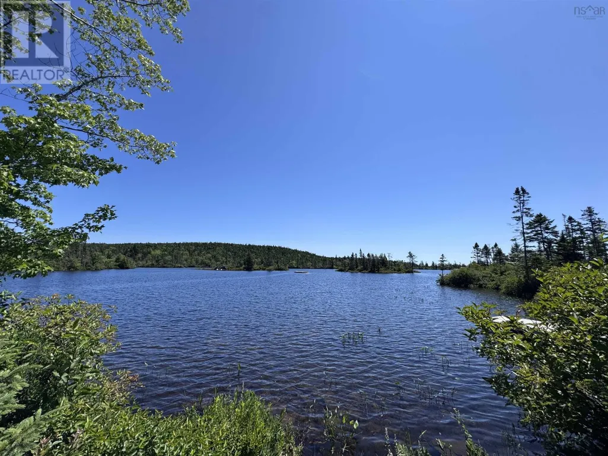
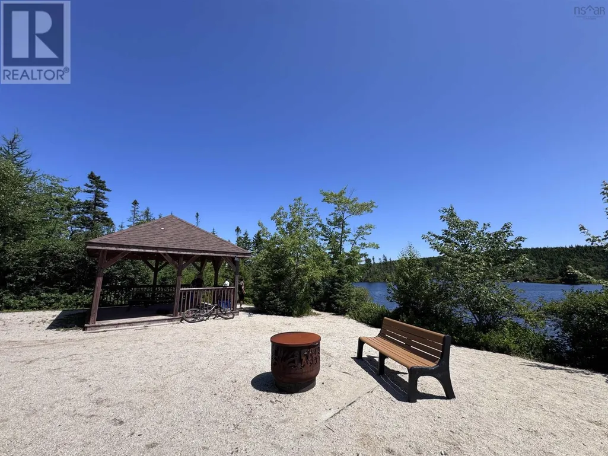
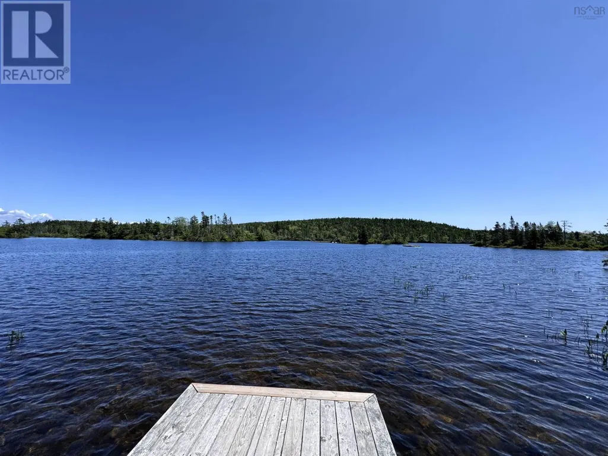
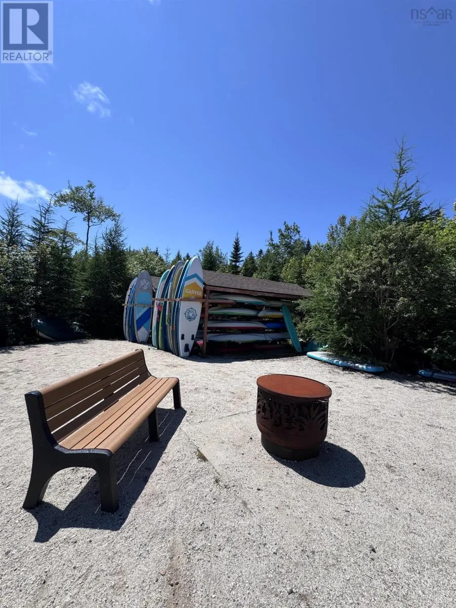
A unique opportunity to complete a home your way in peaceful Porters Lake. The plans offer approximately 1,350 sq. ft. on the main level with 2 bedrooms, 2 full bathrooms, open-concept living, and an attached garage. The unfinished lower level offers additional space with potential for a bedroom, bathroom, living area, or future in-law setup. Some plumbing is complete, while electrical, finishes, and the E1 septic system still need to be completed. The home features a large balcony overlooking nature, with a lake view in the distance. The property is not waterfront, but you can still enjoy the lake setting and peaceful surroundings. The community fee is approximately $100/month and includes items such as road and snow maintenance, septic and water system maintenance, trail maintenance, and beach access. Located about 30 minutes from Halifax, with nearby completed homes selling in the mid-$750,000s and higher, this property offers strong potential once finished. (id:7434)
General Features
| Features | Level |
|---|---|
| Community Features | Recreational Facilities, School Bus |
| Property Type | Single Family |
| CommunityName | Porters Lake |
| Amenities | Park, Place of Worship, Beach |
| Building Architectural Style | Bungalow |
| Location Description | Highway 107 to exit 20, turn left on Highway 7 and then right on Alps Road, right on Stargazer and right on Gosling. |
| Foundation Type | Poured Concrete |
| Maintenance Fee | 100.00 |
| Ownership Type | Condominium/Strata |
| Building.StoriesTotal | 1 |
Interior Features
| Building Fireplace Present | False |
|---|---|
| Building Heating Type | No heat |
| Construction Style Attachment | Detached |
| Flooring Type | Wood |
| Living Area Range | 1350 |
| Bedrooms | 2 |
Exterior Features
| ViewType | Lake view |
|---|---|
| Land Amenities | Park, Place of Worship, Beach |
| Sewer | Unknown |
| Exterior Finish | Stone, Vinyl |
Room Details
| Room | Dimensions | Level | Flooring | Details |
|---|---|---|---|---|
| 3pc Bathroom | 9.3 x 7 | Main level | ||
| 4pc Ensuite bath | 9 x 5.6 | Main level | ||
| Bedroom | 9 x 10.6 | Main level | ||
| Kitchen | 13.6 x 16 | Main level | ||
| Laundry room | 6 x 7 | Main level | ||
| Living room | 18.3 x 16 | Main level | ||
| Primary Bedroom | 9 x 12 | Main level |
Amenities
- Views
- New Construction
- Adult 55+
- Lease To Own
- No Strata Fees
- Furnished
- Primary On Main
- Air Conditioning
- Seller Finance
- Green
- Fixer Upper
- Horse
- Golf
- Fireplace
- Deck
- Garage
- Basement
- Pool

Property vs Single Family Average in B3E 0C5
Price
In The Neighbourhood
Open House
Porters Lake
$ 639,900
- Type
- Single Family
- Size
- 2,484 SqFt
- Rooms
- 3 Beds + 3 Baths
RE/MAX Nova
Golf Course
Porters Lake
$ 499,900
- Type
- Single Family
- Size
- 1,834 SqFt
- Rooms
- 4 Beds + 1.5 Baths
Century 21 Optimum Realty
Water Views
Porters Lake
$ 1,695,000
- Type
- Single Family
- Size
- 3,378 SqFt
- Rooms
- 4 Beds + 3 Baths
RE/MAX Nova
Porters Lake
$ 469,900
- Type
- Single Family
- Size
- 1,465 SqFt
- Rooms
- 4 Beds + 2 Baths
Royal LePage Atlantic
Primary On Main
Porters Lake
$ 599,900
- Type
- Single Family
- Size
- 3,083 SqFt
- Rooms
- 5 Beds + 2.5 Baths
Royal LePage Atlantic - Valley(Windsor)
Waterfront
Porters Lake
$ 1,219,000
- Type
- Single Family
- Size
- 2,229 SqFt
- Rooms
- 3 Beds + 2.5 Baths
Royal LePage Atlantic
Golf Course
Porters Lake
$ 629,900
- Type
- Single Family
- Size
- 1,983 SqFt
- Rooms
- 4 Beds + 2 Baths
Red Door Realty
Waterfront
Porters Lake
$ 935,000
- Type
- Single Family
- Size
- 3,784 SqFt
- Rooms
- 4 Beds + 3.5 Baths
Century 21 Trident Realty Ltd.
Primary On Main
Porters Lake
$ 574,900
- Type
- Single Family
- Size
- 1,941 SqFt
- Rooms
- 3 Beds + 2 Baths
Royal LePage Atlantic
Porters Lake
$ 624,900
- Type
- Single Family
- Size
- 2,814 SqFt
- Rooms
- 5 Beds + 3.5 Baths
Royal LePage Atlantic
Waterfront
Porters Lake
$ 1,050,000
- Type
- Single Family
- Size
- 3,875 SqFt
- Rooms
- 5 Beds + 3.5 Baths
Royal LePage Atlantic (Dartmouth)
Porters Lake
$ 869,900
- Type
- Single Family
- Size
- 1,919 SqFt
- Rooms
- 4 Beds + 2.5 Baths
Royal LePage Atlantic
Primary On Main
Porters Lake
$ 685,900
- Type
- Single Family
- Size
- 1,482 SqFt
- Rooms
- 3 Beds + 3 Baths
Royal LePage Atlantic
