
Waterfront - Primary on Main
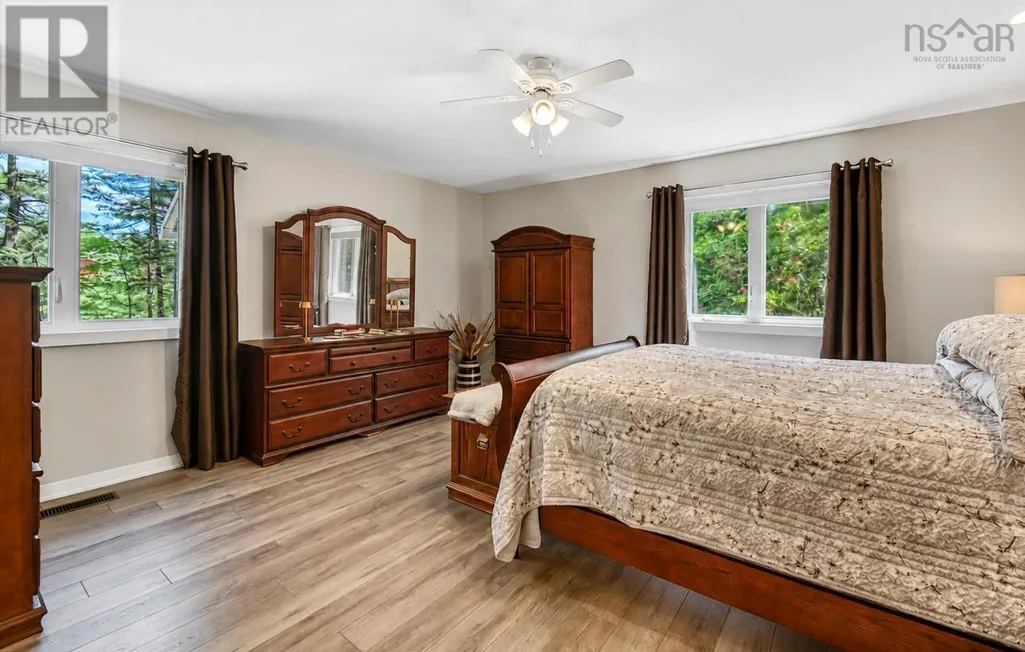
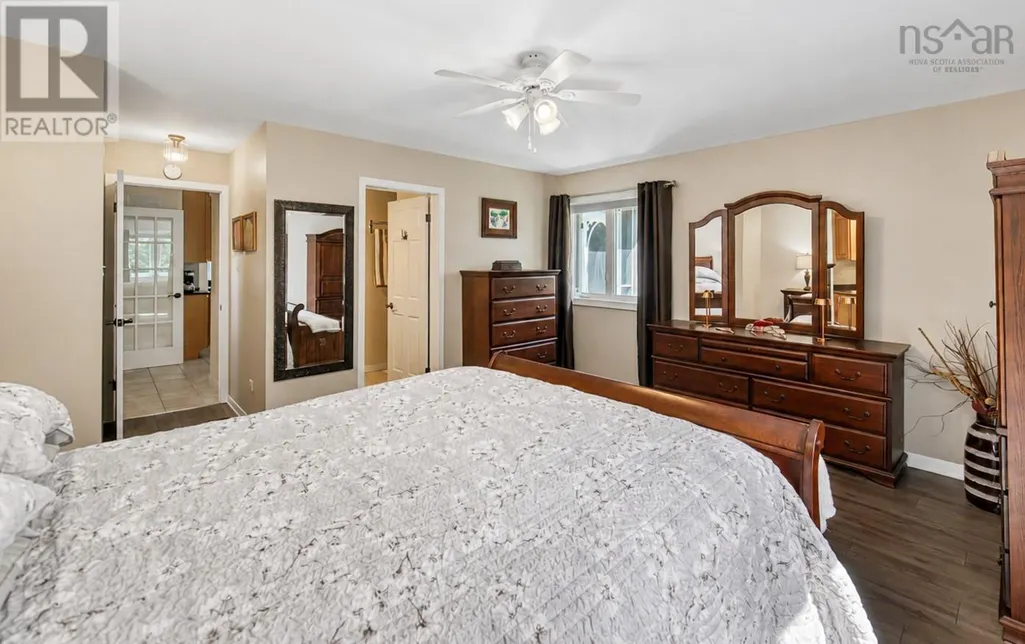
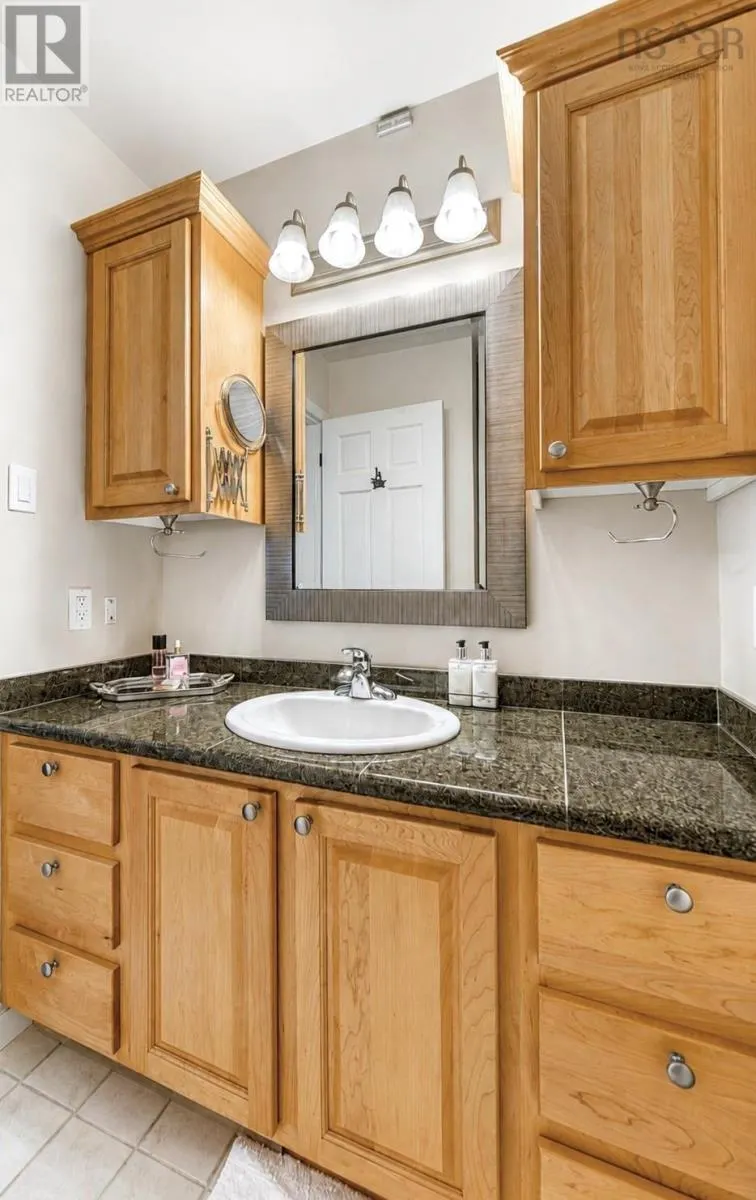
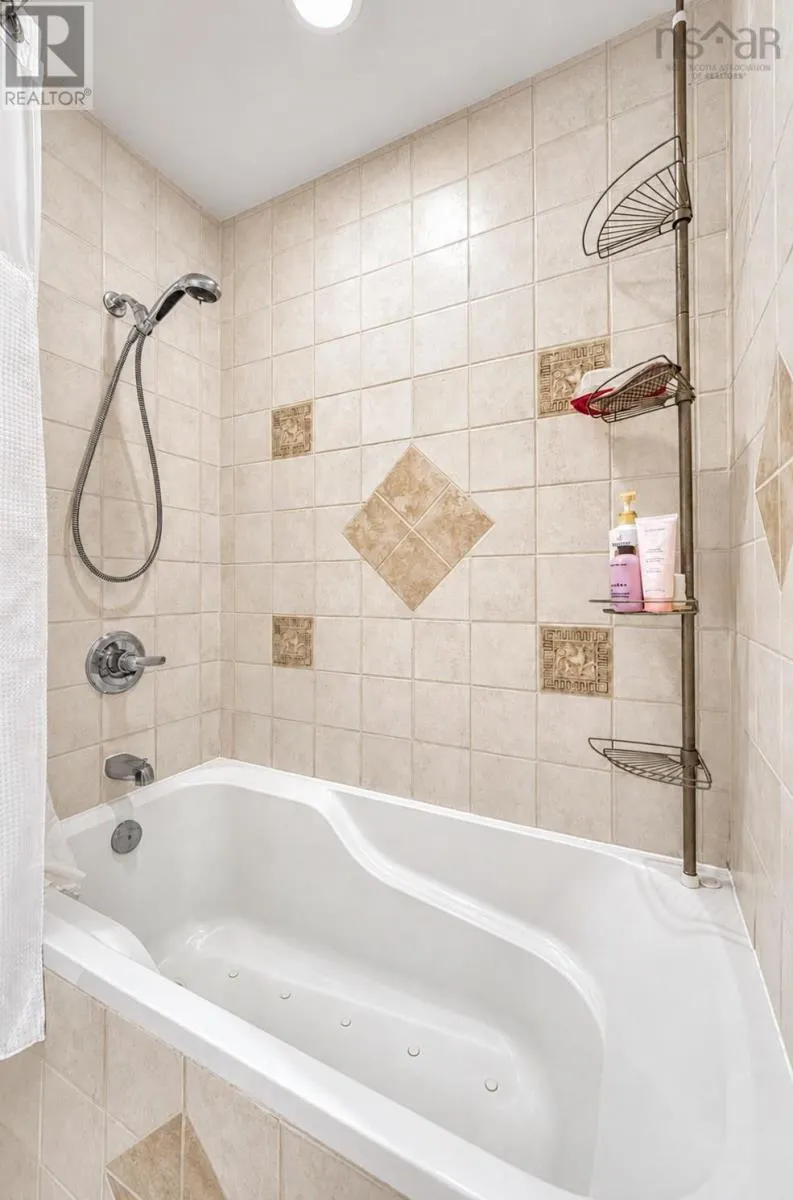
Address
2515 Hwy 331, West Lahave, NS
Price
$ 1,295,000
Property Attributes
- ID#202615867
- TypeSingle Family
- Listing Status Active
- MunicipalityWest Lahave
- CityWest Lahave
- AreaWest Lahave
- NeighbourhoodWest Lahave
- Postal CodeB0R 1G0
- Style
- Year Built1979
- Price$ 1,295,000
- Bedrooms3
- Bathrooms2
- Half Bathrooms1
- Sqr Footage3039
- Lot Size2.8398 Acres
Data Source:
Canadian Real Estate Association (CREA)
Property Description
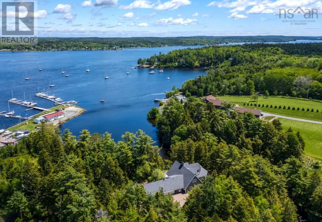
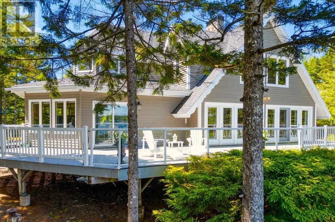
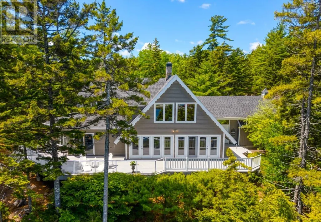
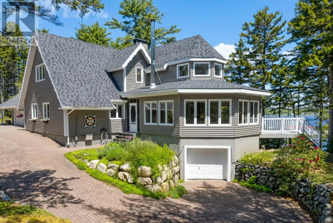
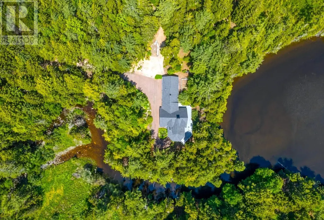
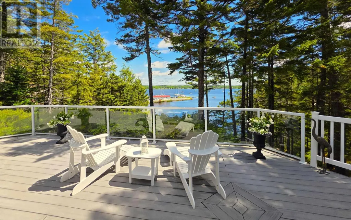
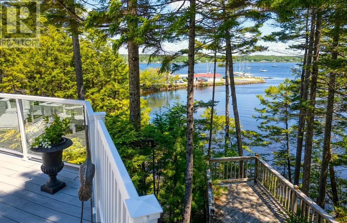
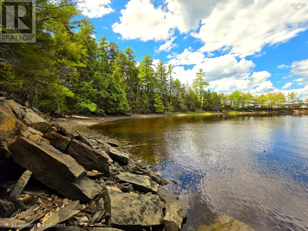
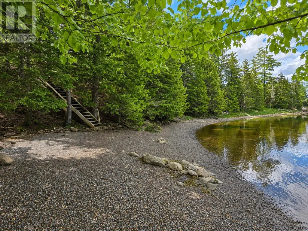
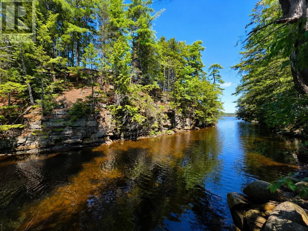
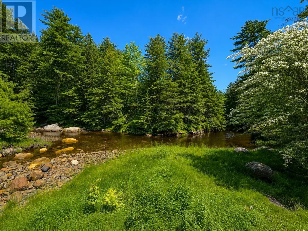
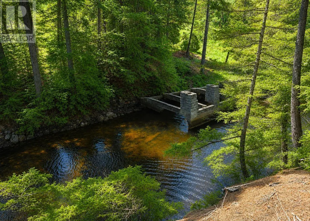
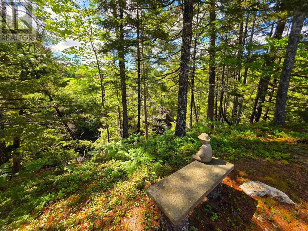
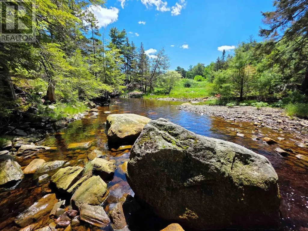
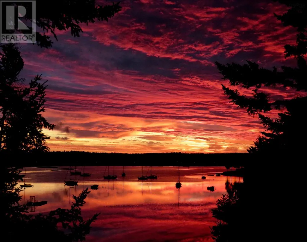
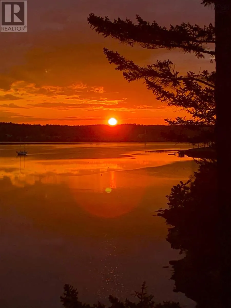
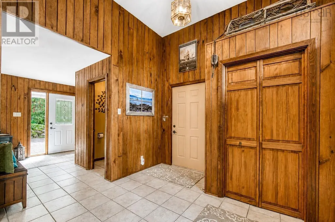
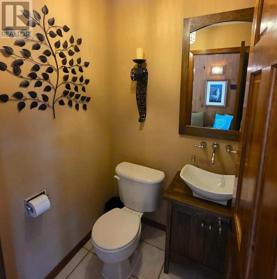
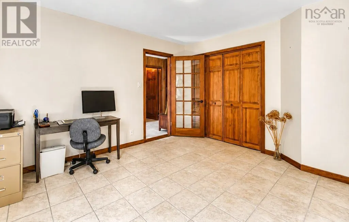
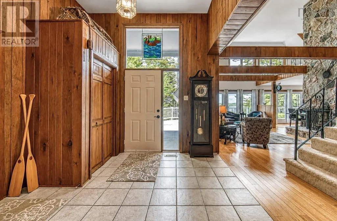
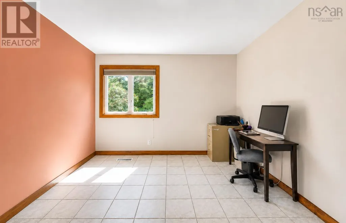
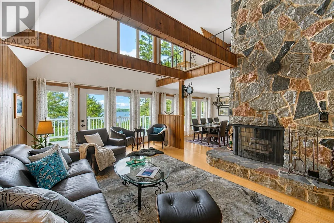
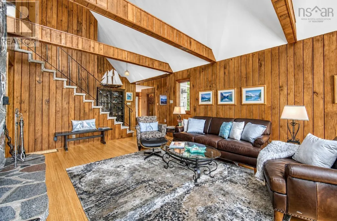
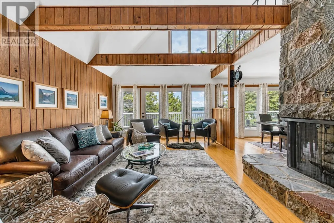
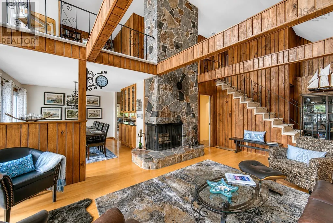
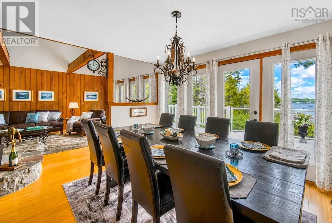
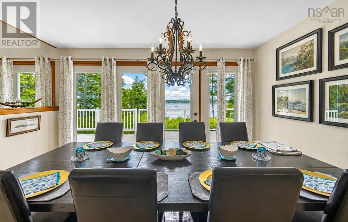
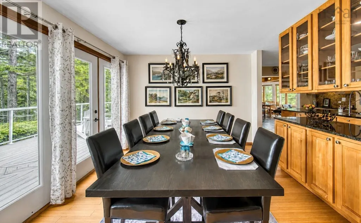
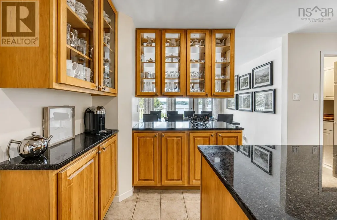
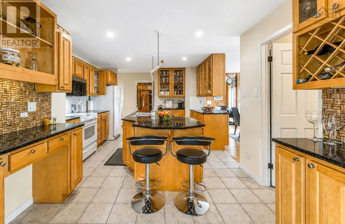
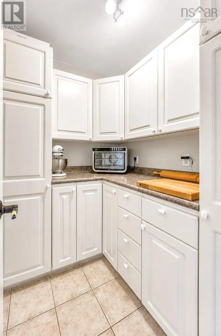
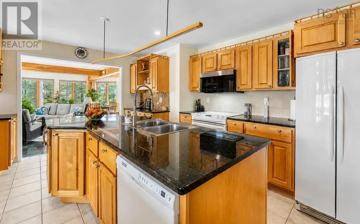
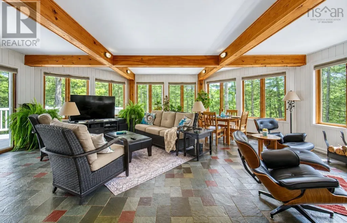
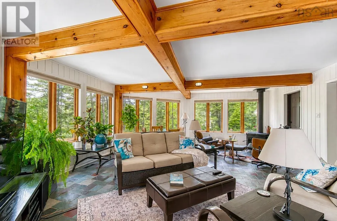
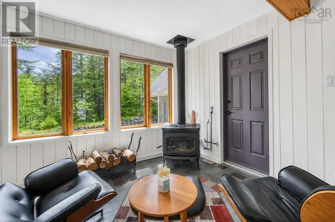
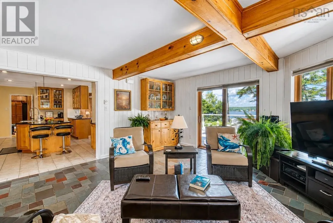
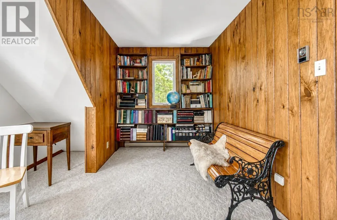
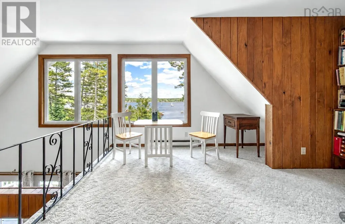
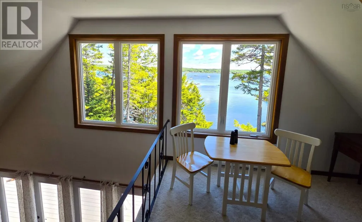
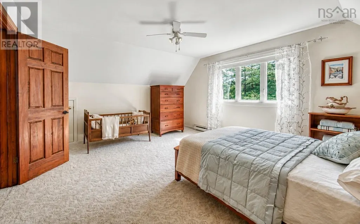
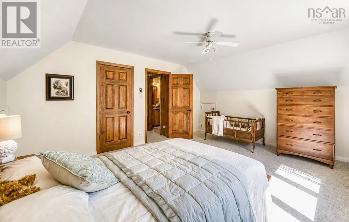
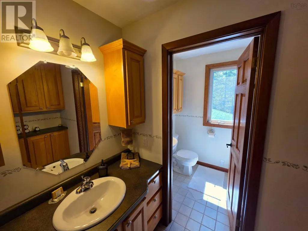
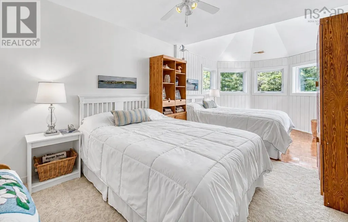
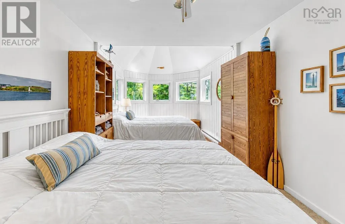
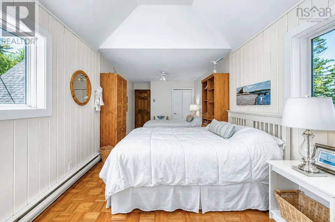
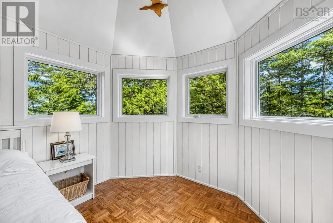
This remarkable site, with the remains of the foundation of a small, historic power-station still grounded on its shoreline, is exceptional. Perched on an elevated point, surrounded on three sides by the waters of Pernette Cove and Brook, this exceptional three-bedroom oceanfront residence offers a rare combination of industrial-strength construction, classic 20th century design, and bird's-eye water views. Built by an industrial engineer of steel and concrete foundations, the home features a welcoming foyer with a private den/office and powder room, a dramatic two-story, double-sided fireplace anchoring the living and dining rooms, and a wall of doors opening to an expansive deck - ideal for entertaining. The kitchen, with separate pantry, leads to a year-round sunroom, wrapped in natural vistas of mature trees and river. The main level is completed by a large primary suite with ensuite for the convenience of one-floor living. The second level, with open loft/den overlooks the living room to one side and the broad, Lahave River to the other. Two additional, large bedroomsone with wraparound viewsand a full bath are also featured on the second level. The lowest level provides abundant storage and a spacious, dedicated workshop with garage-door access, while the attached garage and adjacent carport offer flexible potential for expansion into a possible in-law suite or recreation space. Thoughtfully designed landscaping enhances this remarkable waterfront setting, where the river and cove embrace the property on three sides. Ideally locatedapproximately 15 minutes to Bridgewater, 20 minutes to the beaches of Petite Rivière and the LaHave Islands, and 30 minutes to Lunenburg and Mahone Baythis unique home presents a rare opportunity for those seeking distinctive architecture, robust construction, and an incomparable seaside lifestyle. (id:7434)
General Features
| Features | Treed, Sloping, Walk-In Closet, Generator |
|---|---|
| Community Features | Recreational Facilities, School Bus |
| Property Type | Single Family |
| CommunityName | West Lahave |
| Amenities | Park, Playground, Shopping, Place of Worship, Beach |
| Building Appliances | Central Vacuum, Range - Electric, Dishwasher, Dryer, Washer, Freezer - Chest, Microwave, Refrigerator, Water purifier, Water softener |
| Building Basement Features | Walk out |
| Location Description | Take Hwy 331 from Bridgewater to Civic Number 2515 which is the first driveway past Pernette Road into Lahave River Yacht Club |
| Foundation Type | Poured Concrete, Concrete Slab |
| Building Type | House |
| Ownership Type | Freehold |
| Building.StoriesTotal | 2 |
Interior Features
| Building Fireplace Present | False |
|---|---|
| Building Heating Type | Baseboard heaters, Forced air |
| Building Heating Fuel | Electric, Oil, Wood |
| Basement Development | Partially finished |
| Basement Type | Full (Partially finished) |
| Construction Style Attachment | Detached |
| Flooring Type | Carpeted, Ceramic Tile, Concrete, Hardwood, Slate, Tile |
| Living Area Range | 3039 |
| Bedrooms | 3 |
Exterior Features
| Water Front Type | Waterfront |
|---|---|
| ViewType | River view |
| Land Amenities | Park, Playground, Shopping, Place of Worship, Beach |
| Landscape Features | Landscaped |
| Sewer | Septic System |
| Exterior Finish | Wood siding |
Room Details
| Room | Dimensions | Level | Flooring | Details |
|---|---|---|---|---|
| 2pc Bathroom | 4.7 x 4.9 | Main level | ||
| 3pc Bathroom | 5.3 x 9.7 | Main level | ||
| Bath (# pieces 1-6) | 5.3 x 9.7 | Main level | ||
| Bedroom | 9.5 x 22.11 | Second level | ||
| Den | 10.9 x 12.11 | Main level | ||
| Dining room | 11. x 13.8 | Main level | ||
| Foyer | 7.8 x 11.4 | Main level | ||
| Kitchen | 11.11 x 19.3 | Main level | ||
| Living room | 12.11 x 20.9 | Main level | ||
| Other | Pantry 5.6 x 6.8 | Main level | ||
| Primary Bedroom | 13.10 x 15.2 | Main level | ||
| Sunroom | 18.5 x 24.1 | Main level | ||
| Workshop | 23.1 x 23.4 | Basement |
Amenities
- Views
- New Construction
- Adult 55+
- Lease To Own
- No Strata Fees
- Furnished
- Primary On Main
- Air Conditioning
- Seller Finance
- Green
- Fixer Upper
- Horse
- Golf
- Fireplace
- Deck
- Garage
- Basement
- Pool

Property vs Single Family Average in B0R 1G0
Price
Year Built
In The Neighbourhood
Waterfront
West Lahave
$ 497,900
- Type
- Single Family
- Size
- 1,747 SqFt
- Rooms
- 2 Beds + 1.5 Baths
Exit Real Estate Professionals
Water Views
West Lahave
$ 434,900
- Type
- Single Family
- Size
- 1,766 SqFt
- Rooms
- 4 Beds + 2.5 Baths
EXIT Realty Inter Lake
