
Water Views
Address
21 Woodland Lane, Headingley, MB
Price
$ 1,649,900
Property Attributes
- ID#202613278
- TypeSingle Family
- Listing Status Active
- MunicipalityHeadingley
- CityHeadingley
- AreaHeadingley South
- NeighbourhoodHeadingley South
- Postal CodeR4H 1A1
- Style
- Year Built2026
- Price$ 1,649,900
- Bedrooms4
- Bathrooms3
- Half Bathrooms0
- Sqr Footage2861
Data Source:
Canadian Real Estate Association (CREA)
Property Description
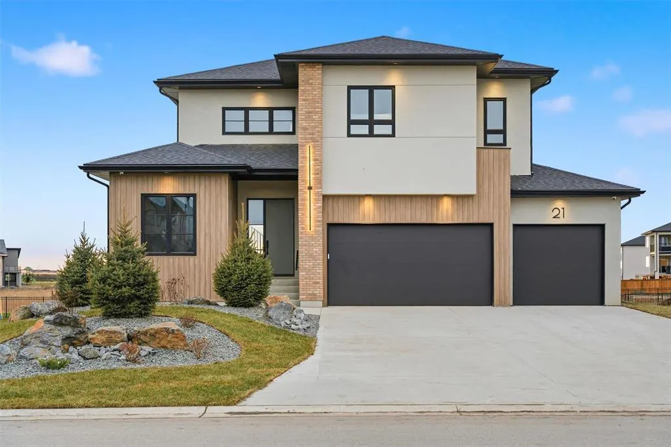
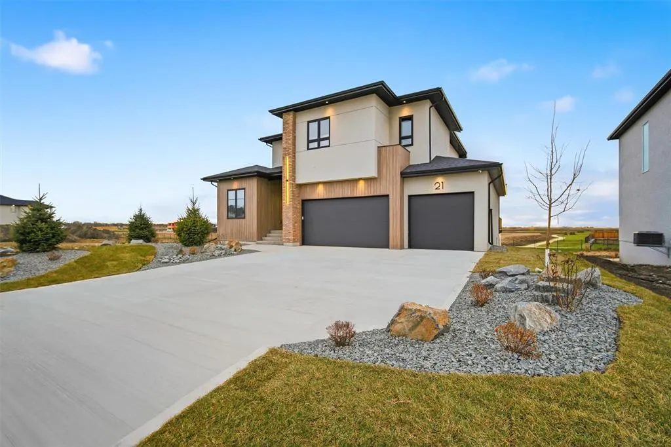
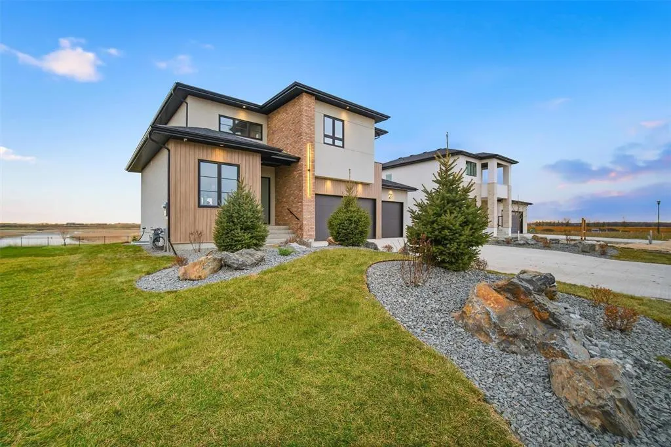
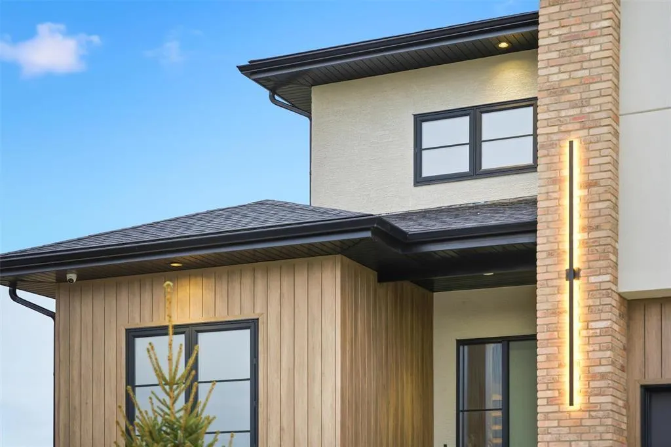





































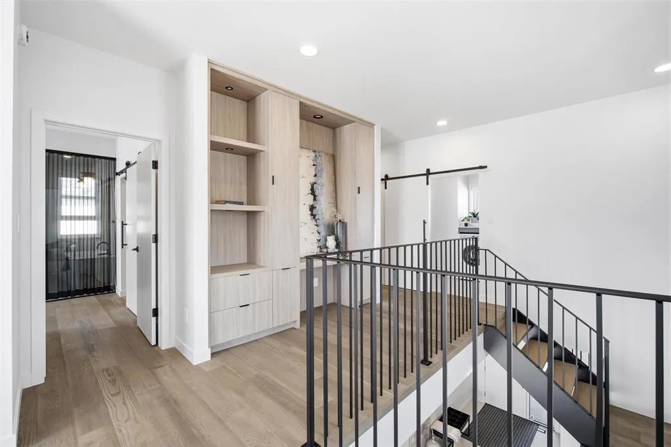
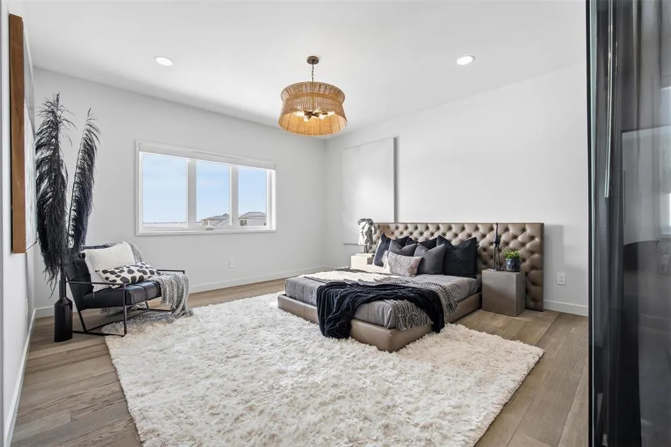
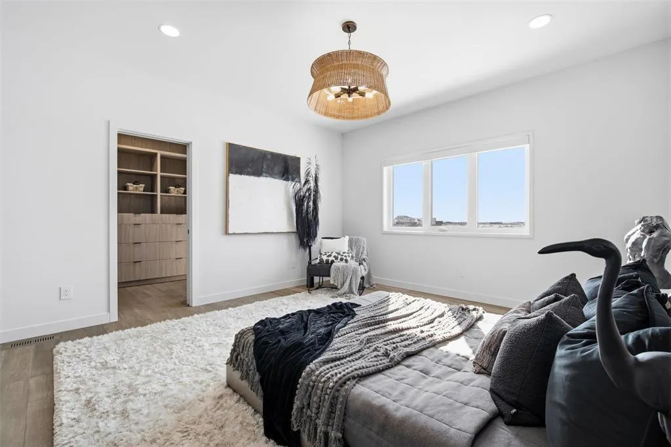
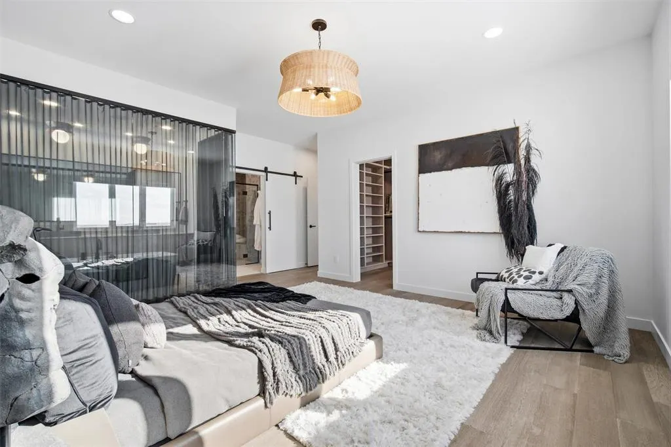
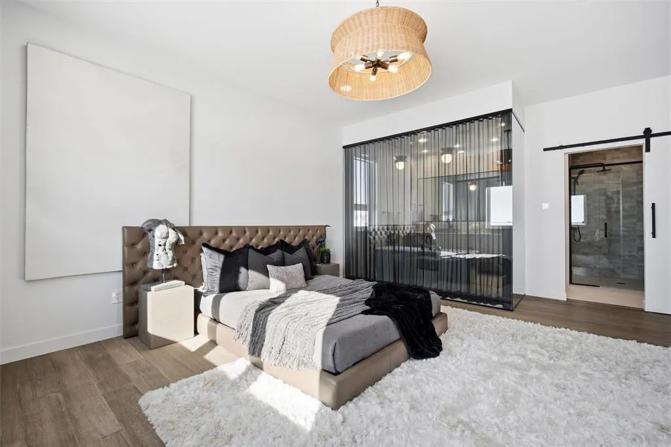
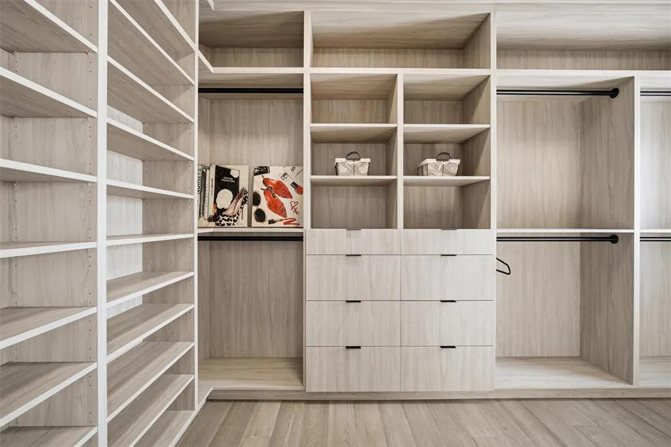
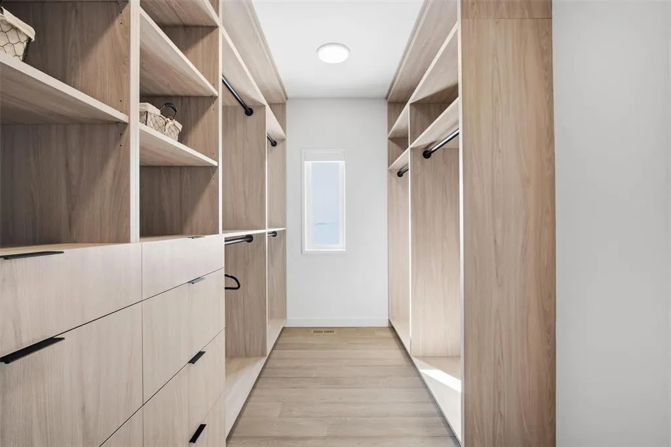
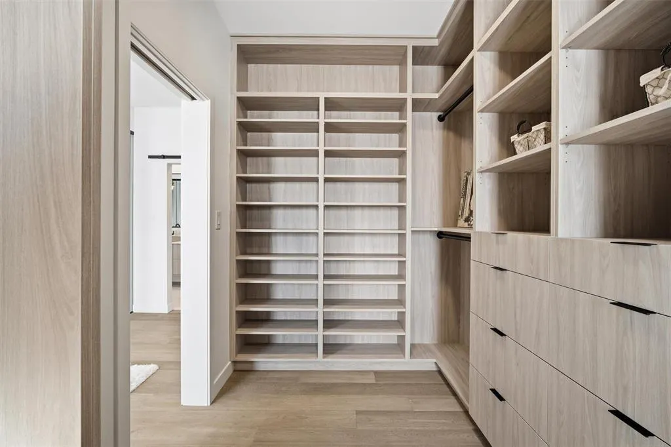
1W//Headingley/Headingley s newest development, Forest Grove Estates welcome to 21 Woodland Lane! This stunning 2,861 sq ft two-storey home is perfectly positioned on a picturesque lakeside lot with a look-out basement and features a massive 4-car garage. Designed with modern living in mind, the main floor offers an open-concept layout that seamlessly blends the kitchen, dining, and living areas, plus a main floor bedroom and 4pc bath ideal for guests or multi-generational living. The kitchen includes high-end finishes and a walk-through pantry. Upstairs, you ll find a spacious loft, convenient laundry room, and three large bedrooms, each with walk-in closets. The luxurious primary suite offers a spa-like ensuite that completes this dream home. Lakeside living doesn t get better than this! Ready for quick possession!. Including Landscaping, inground sprinklers, deck and appliances! (id:7434)
General Features
| Features | Exterior Walls- 2x6", Sump Pump, Structural wood basement floor |
|---|---|
| Property Type | Single Family |
| CommunityName | Headingley South |
| Neighbourhood | Headingley South |
| Building Appliances | Central Vacuum - Roughed In |
| Building Cooling Type | Central air conditioning |
| Parking Space Total | 4 |
| Building Type | House |
| Ownership Type | Freehold |
| Building.StoriesTotal | 2 |
Interior Features
| Building Fireplace Present | True |
|---|---|
| Building Fireplace Total | 1 |
| Building Fireplace Type | Insert |
| Building Heating Type | Heat Recovery Ventilation (HRV), High-Efficiency Furnace, Forced air |
| Building Heating Fuel | Natural gas |
| Fireplace Fuel | Electric |
| Flooring Type | Wall-to-wall carpet, Tile, Wood |
| Living Area Range | 2861 |
| Bedrooms | 4 |
Exterior Features
| Structure | Deck |
|---|---|
| ViewType | Lake view, View |
| Sewer | Municipal sewage system, Holding Tank |
Room Details
| Room | Dimensions | Level | Flooring | Details |
|---|---|---|---|---|
| Bedroom | 10 ft ,1 in x 13 ft | Upper Level | 13 ft | |
| Dining room | 15 ft ,1 in x 10 ft ,1 in | Main level | 10 ft ,1 in | |
| Great room | 18 ft ,7 in x 17 ft | Main level | 17 ft | |
| Kitchen | 18 ft ,7 in x 9 ft ,7 in | Main level | 9 ft ,7 in | |
| Laundry room | 13 ft ,9 in x 7 ft ,4 in | Upper Level | 7 ft ,4 in | |
| Loft | 18 ft ,4 in x 11 ft ,8 in | Upper Level | 11 ft ,8 in | |
| Mud room | 6 ft ,4 in x 12 ft ,1 in | Main level | 12 ft ,1 in | |
| Primary Bedroom | 14 ft ,2 in x 14 ft ,7 in | Upper Level | 14 ft ,7 in |
Amenities
- Views
- New Construction
- Adult 55+
- Lease To Own
- No Strata Fees
- Furnished
- Primary On Main
- Air Conditioning
- Seller Finance
- Green
- Fixer Upper
- Horse
- Golf
- Fireplace
- Deck
- Garage
- Basement
- Pool

Property vs Single Family Average in R4H 1A1
Price
Year Built
