
Address
8863 Highway 2, Great Village, NS
Price
$ 289,900
Property Attributes
- ID#202611257
- TypeSingle Family
- Listing Status Active
- MunicipalityGreat Village
- CityGreat Village
- AreaGreat Village
- NeighbourhoodGreat Village
- Postal CodeB0M 1L0
- Style
- Year Built1866
- Price$ 289,900
- Bedrooms3
- Bathrooms1
- Half Bathrooms1
- Sqr Footage1605
- Lot Size0.6585 Acres
Data Source:
Canadian Real Estate Association (CREA)
Property Description
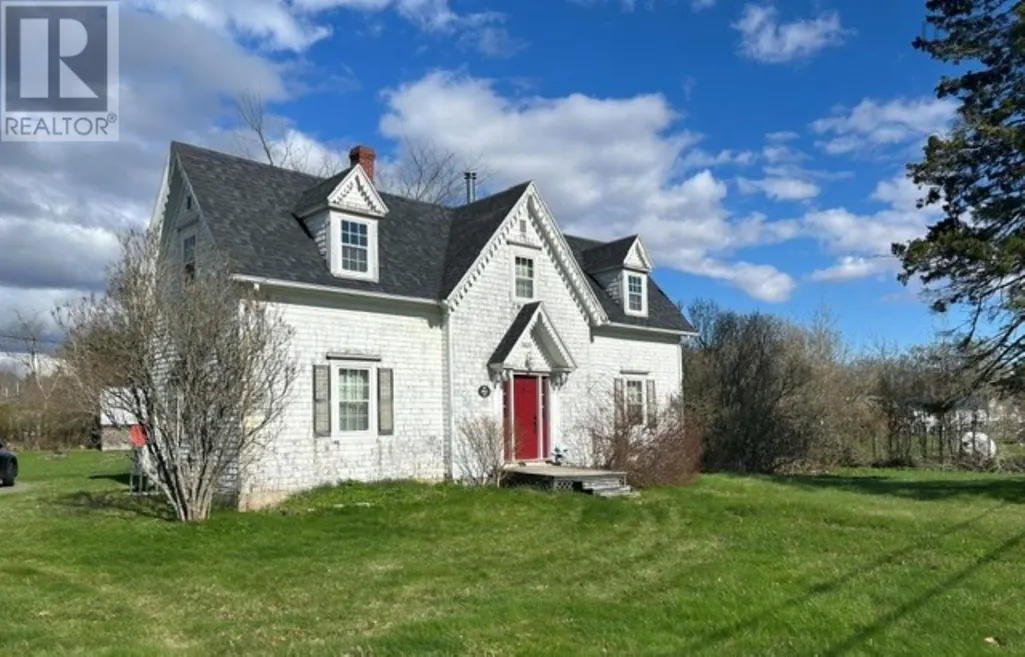
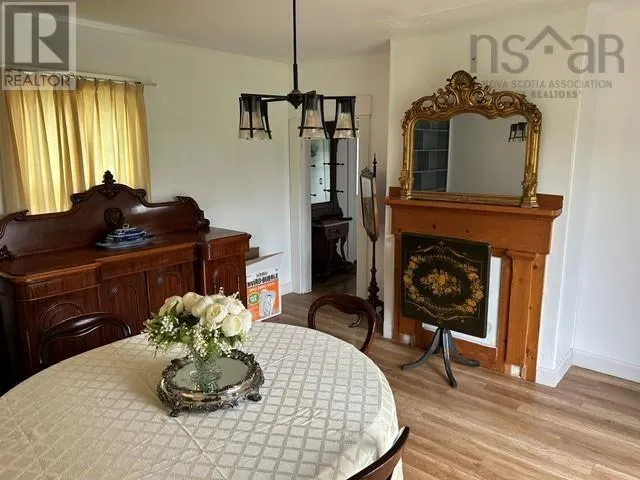
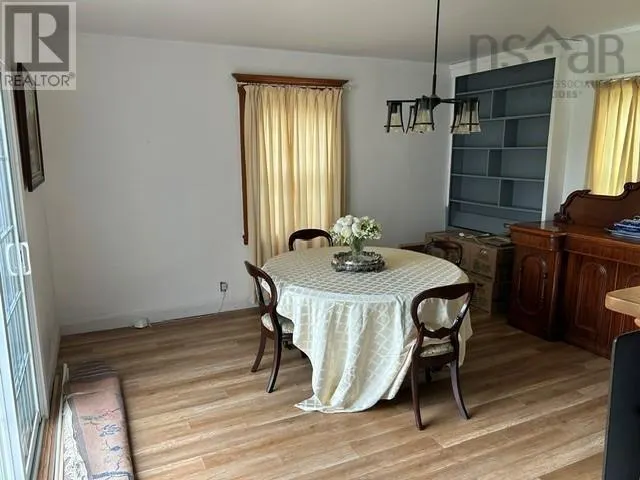
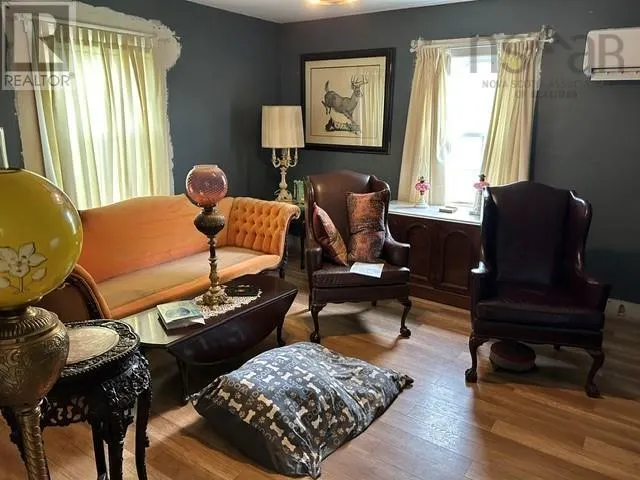
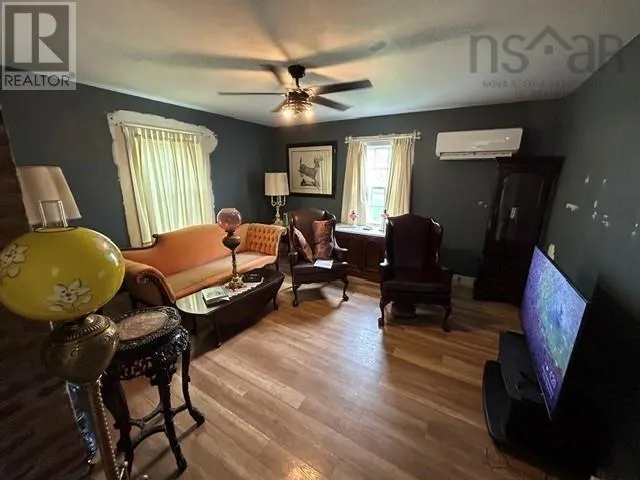
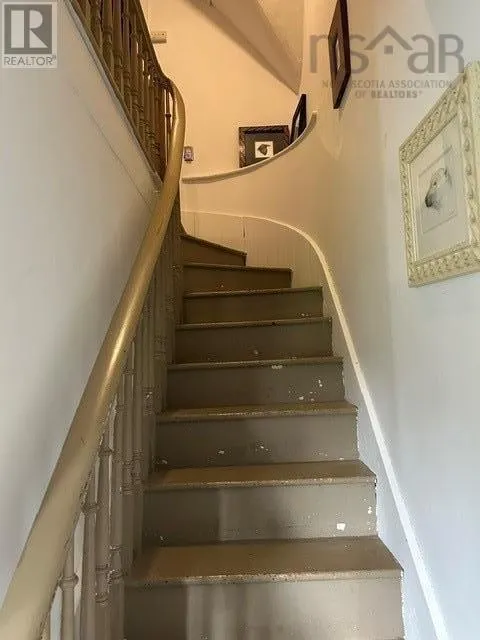
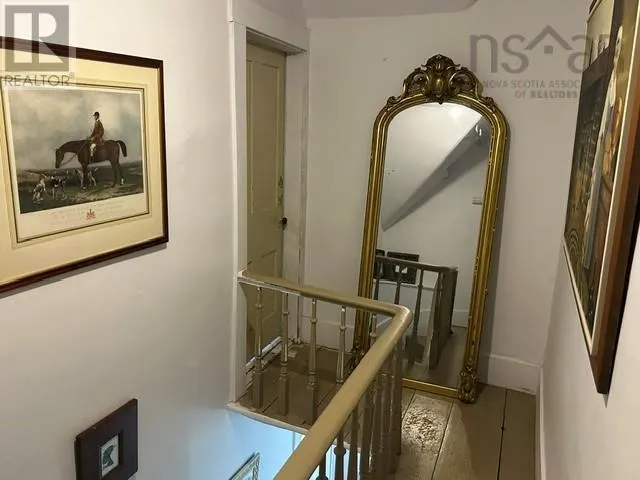
Welcome to 8863 Highway 2, Great Village. A lovely Gothic home built in 1863, comprised of 3 bedrooms, 1.5 bathrooms home. Located just minutes from everything that a family would need. Historic charm, decorative affects, a pleasure to view! (id:7434)
General Features
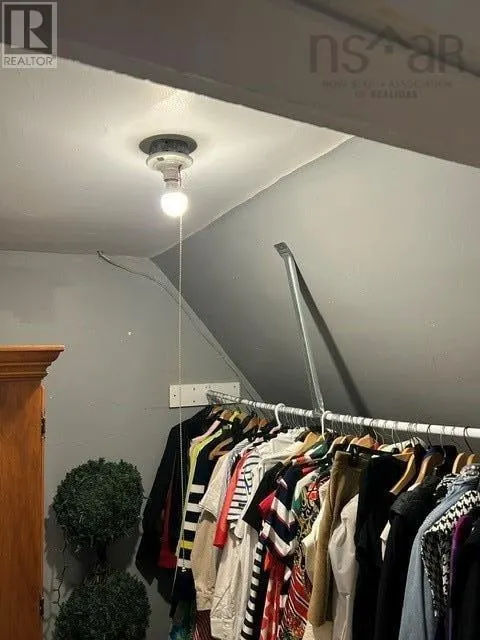
| Features | Treed, Level, Walk-In Closet |
|---|---|
| Community Features | Recreational Facilities, School Bus |
| Property Type | Single Family |
| CommunityName | Great Village |
| Amenities | Park, Playground, Shopping, Place of Worship |
| Building Appliances | Stove, Dishwasher, Dryer - Electric, Washer, Freezer, Microwave Range Hood Combo |
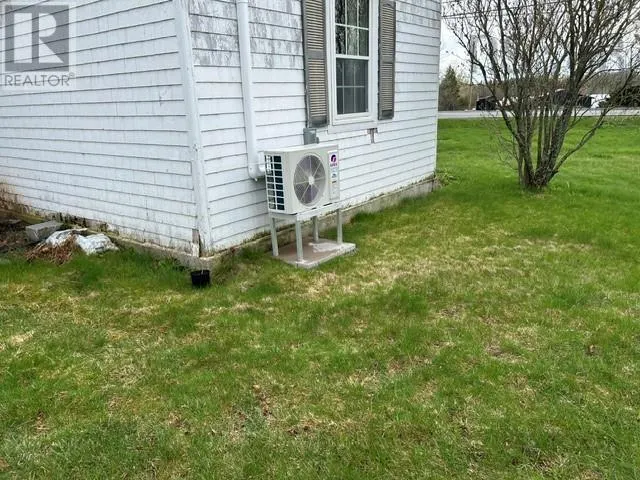
| Building Cooling Type | Air Conditioned |
| Location Description | Highway 2 to Great Village to civic #8863 on the right. |
| Foundation Type | Concrete Block, Stone |
| Building Type | House |
| Ownership Type | Freehold |
| Building.StoriesTotal | 1.5 |
Interior Features
| Building Fireplace Present | False |
|---|---|
| Building Heating Type | Baseboard heaters, Heat Pump, Ductless |
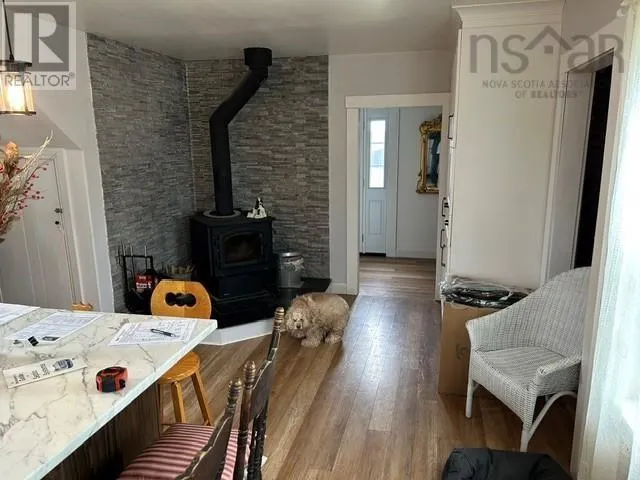
| Building Heating Fuel | Electric, Wood |
| Basement Type | Cellar |
| Construction Style Attachment | Detached |
| Flooring Type | Engineered hardwood, Linoleum |
| Living Area Range | 1605 |
| Bedrooms | 3 |
Exterior Features
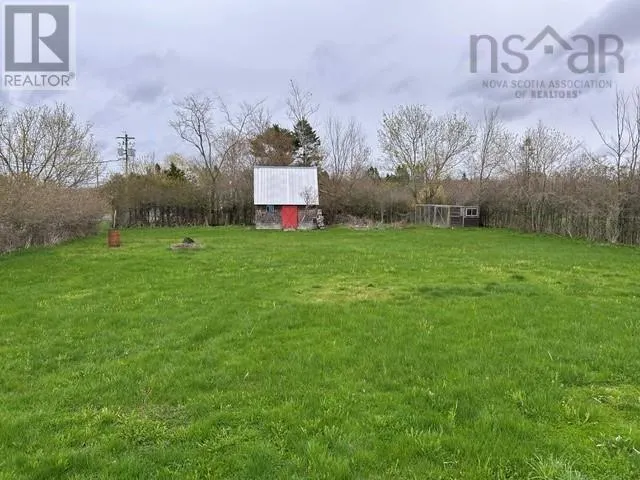
| Structure | Shed |
|---|---|
| Land Amenities | Park, Playground, Shopping, Place of Worship |
| Landscape Features | Landscaped |
| Sewer | Septic System |
| Exterior Finish | Wood siding |
Room Details
| Room | Dimensions | Level | Flooring | Details |
|---|---|---|---|---|
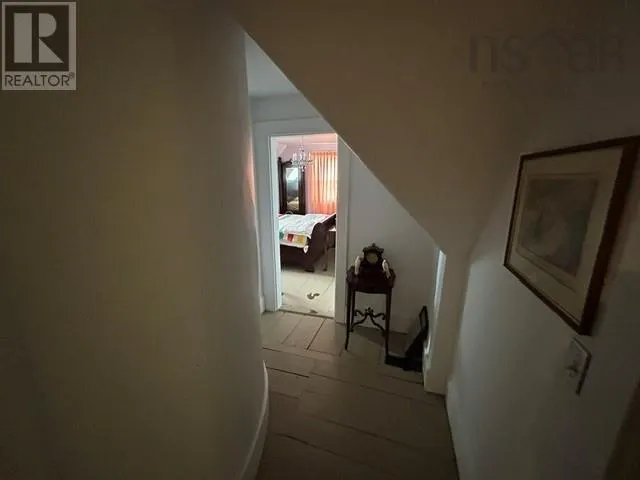
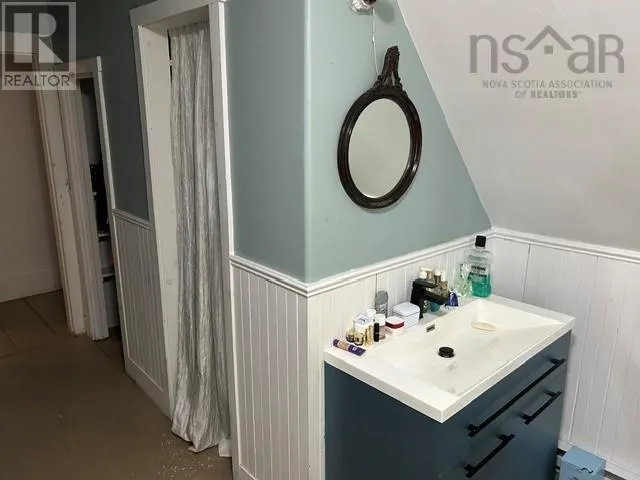
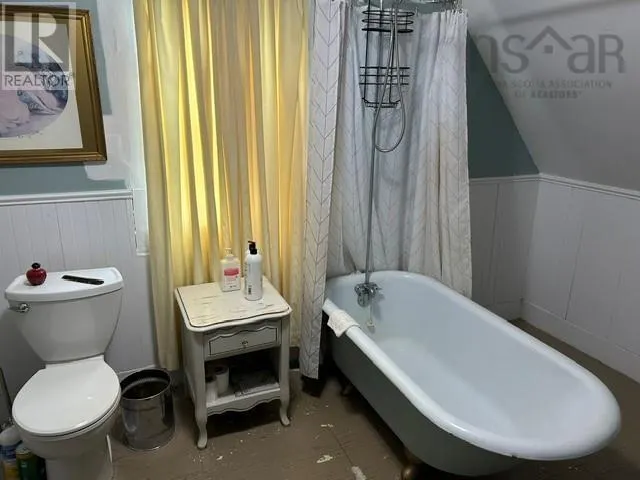
| 4pc Bathroom | 14 X 7.10 + 7.6 X 2.10 | Second level | ||
| Bath (# pieces 1-6) | 14 X 7.10 + 7.6 X 2.10 | Second level | ||
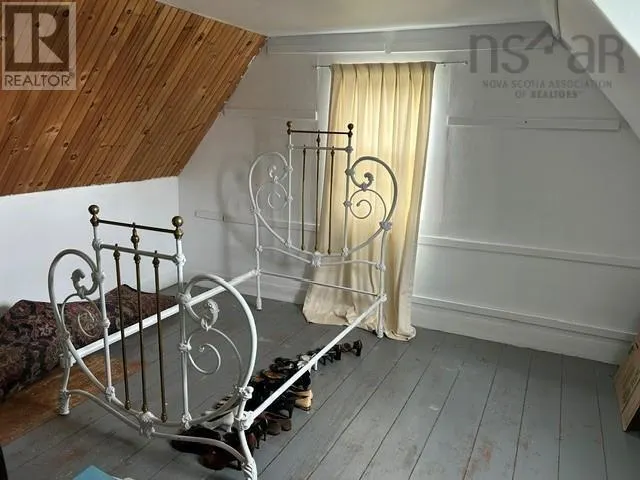
| Bedroom | 11.10 X 8 | Second level | ||
| Dining room | 14.8 X 14.5 | Main level | ||
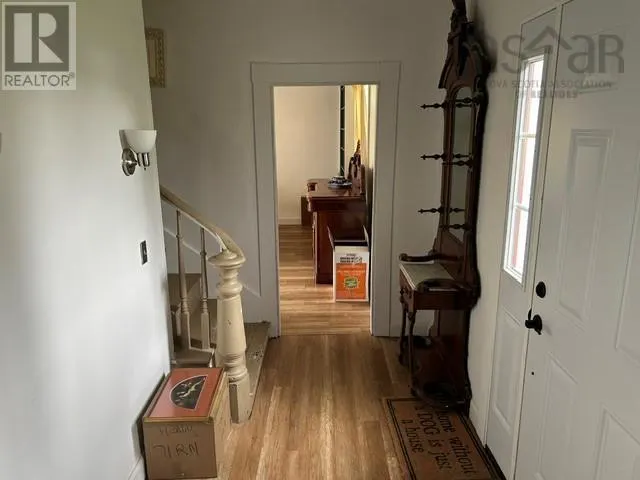
| Foyer | 14.5 X 5.8 | Main level | ||
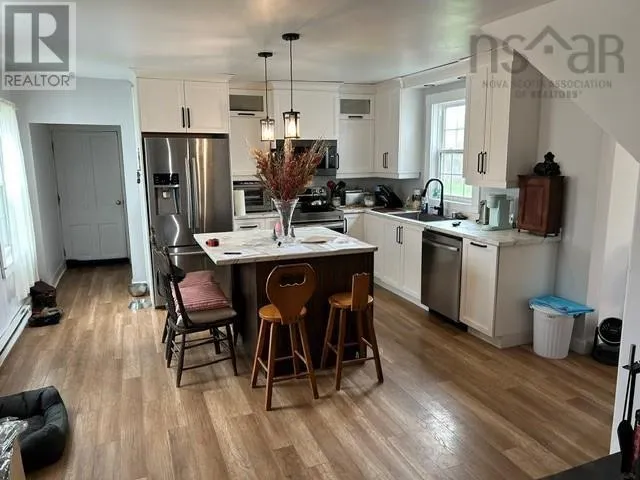
| Kitchen | 14.8 X 14.2 with Jog | Main level | ||
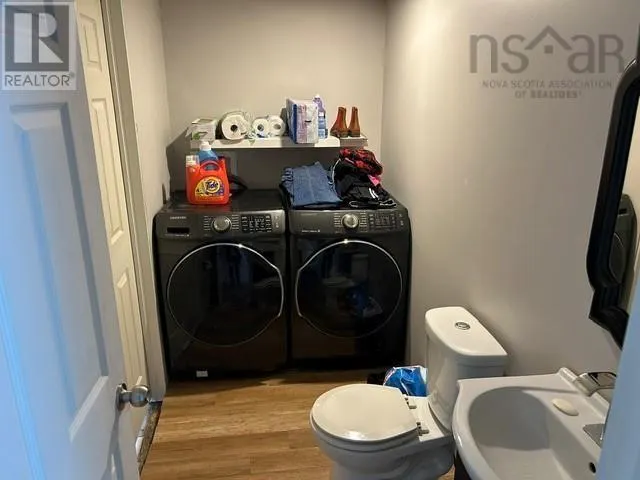
| Laundry room | 9.7 X 4.8 with half bath | Main level | ||
| Living room | 14.7 X 14.5 | Main level | ||
| Porch | 7.9 X 9 | Main level | ||
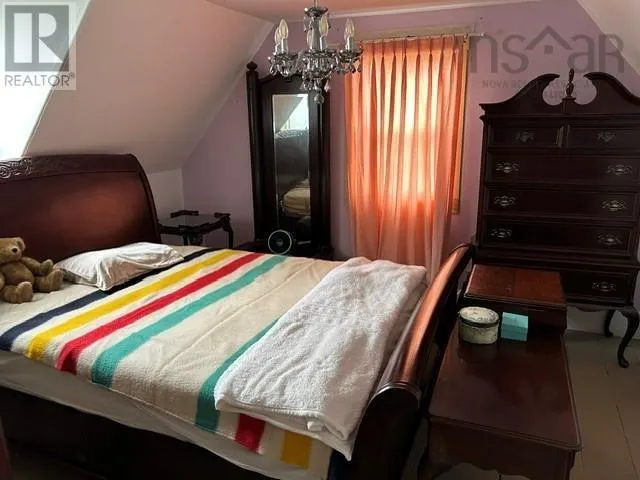
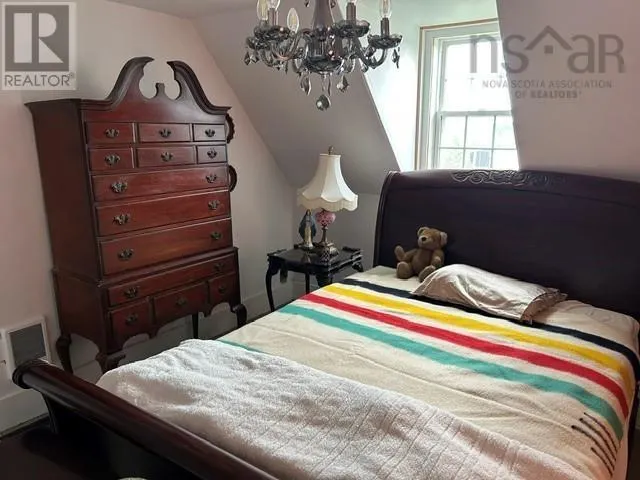
| Primary Bedroom | 14.2 X 12.5 | Second level | ||
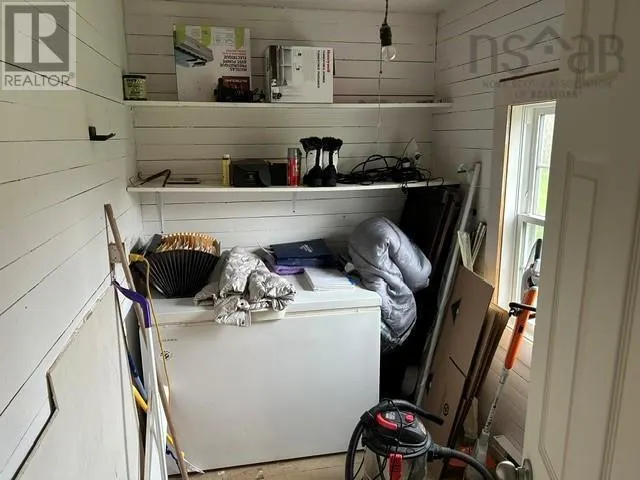
| Storage | 8.8 X 6 | Main level |
Amenities
- Views
- New Construction
- Adult 55+
- Lease To Own
- No Strata Fees
- Furnished
- Primary On Main
- Air Conditioning
- Seller Finance
- Green
- Fixer Upper
- Horse
- Golf
- Fireplace
- Deck
- Garage
- Basement
- Pool

Property vs Single Family Average in B0M 1L0
Price
Year Built
