
Waterfront
Address
34 & 58 Oxner Head Drive, Lower LaHave, NS
Price
$ 2,500,000
Property Attributes
- ID#202610736
- TypeSingle Family
- Listing Status Active
- MunicipalityLower LaHave
- CityLower LaHave
- AreaLower LaHave
- NeighbourhoodLower LaHave
- Postal CodeB0J 2W0
- StyleContemporary
- Year Built2000
- Price$ 2,500,000
- Bedrooms2
- Bathrooms2
- Half Bathrooms4
- Sqr Footage3785
- Lot Size17.06 Acres
Data Source:
Canadian Real Estate Association (CREA)
Property Description
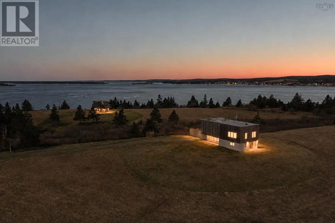
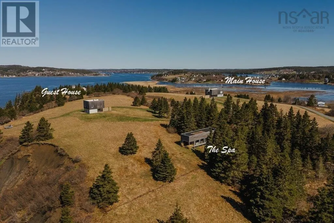
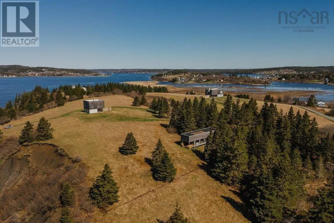
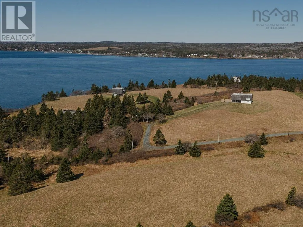
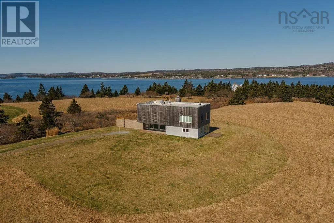
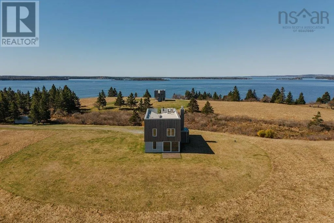
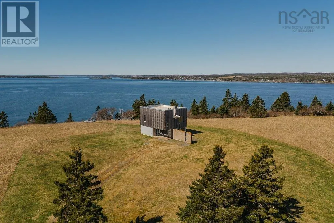
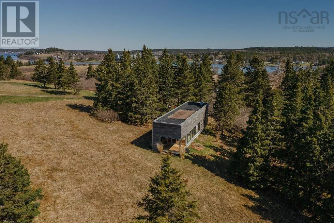
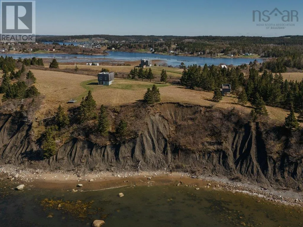
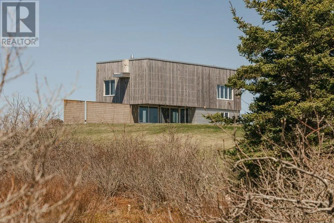
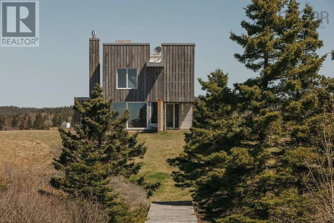
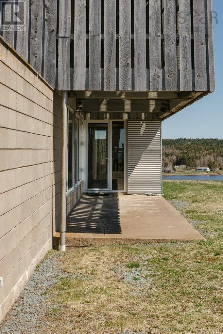
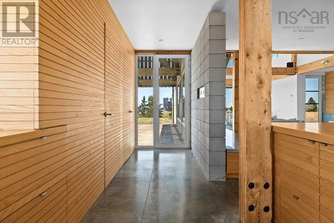
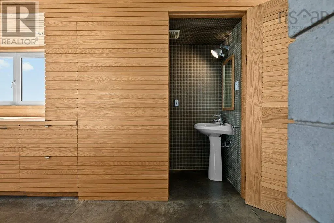
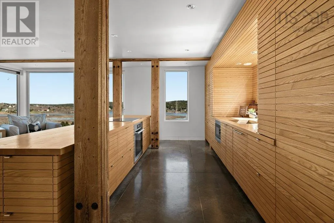
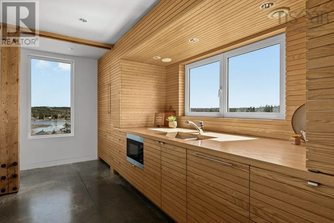
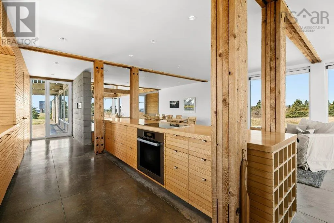
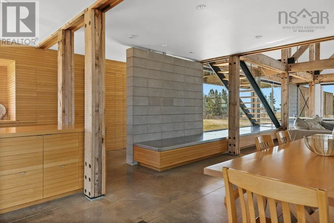
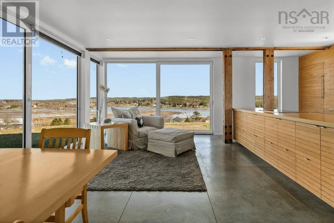
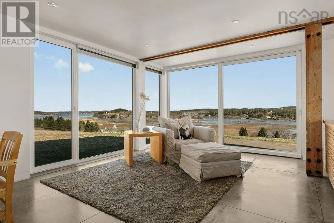
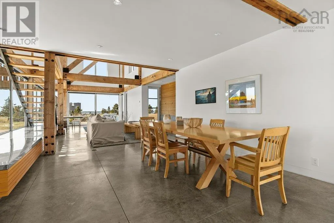
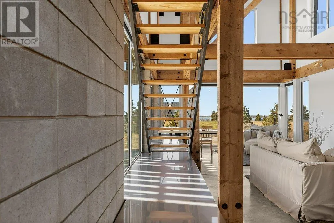
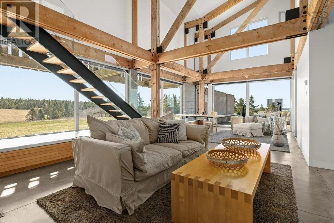
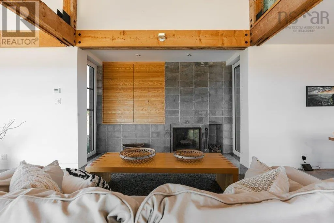
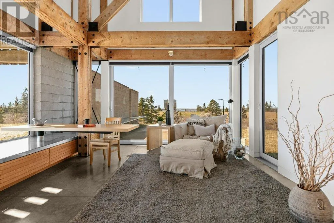
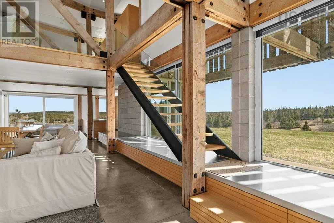
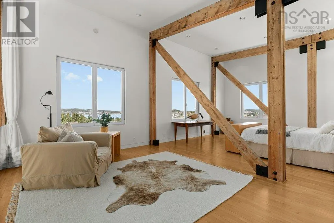
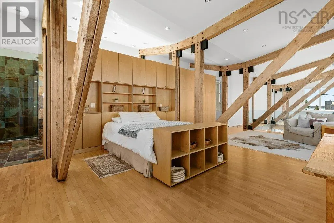
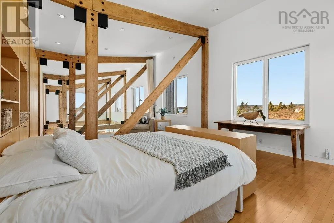
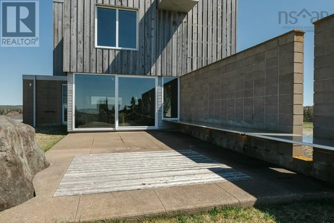
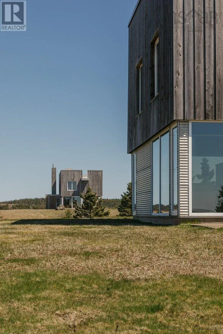
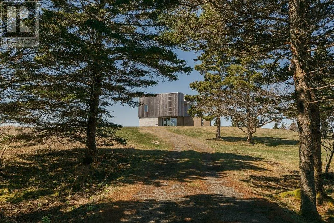
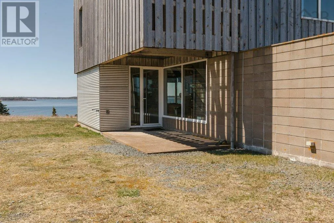
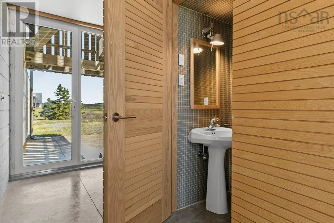
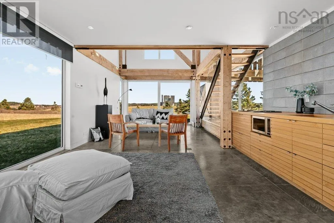
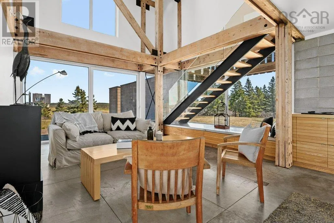
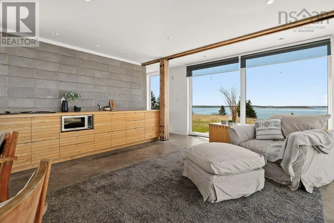
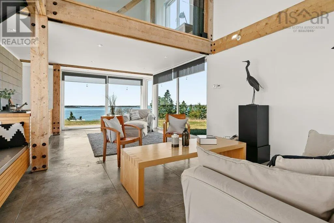
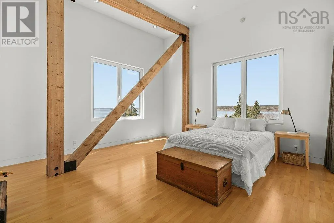
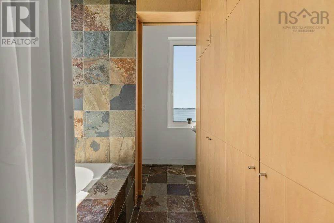
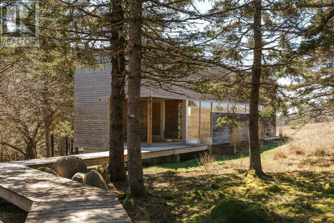
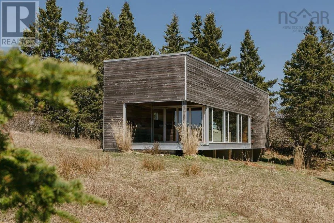
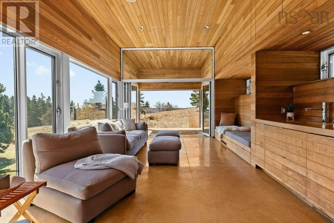
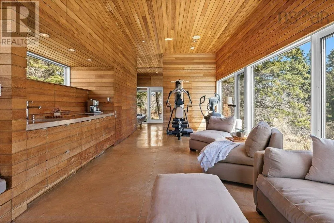
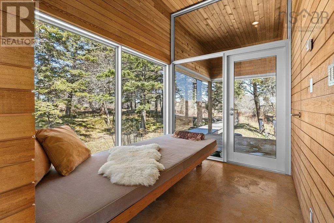
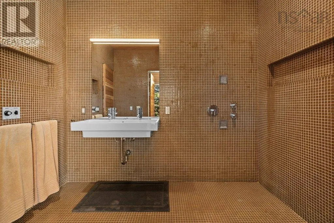
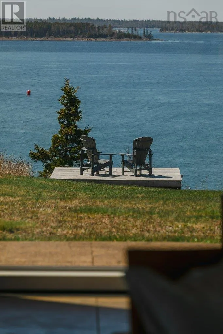
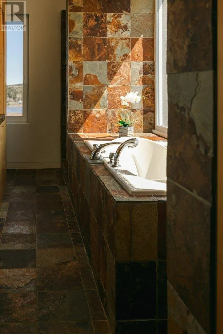
Rarely does a property emerge that so perfectly balances architectural pedigree with the rhythmic beauty of Nova Scotia's South Shore. With 504 feet of oceanfront and 17 private acres at the mouth of the LaHave River, this award-winning compound is a recipient of the Governor General's Medal in Architecture and the visionary work of internationally acclaimed architect Brian MacKay-Lyons. The estate is defined by two luminous pavilions with symbolic wall extensions that draw the eye across the natural buffer between them. Bridging the distance through intentional design, the primary pavilion gazes over the tranquil salt marsh, while its counterpart faces the open ocean. A winding wooden boardwalk meanders through the quiet forest, leading to the Spa - a third pavilion tucked peacefully among the trees. Every inch of this compound reflects the skill of local master craftsmen. The aesthetic is one of refined ruggedness, featuring exposed timber frames and locally sourced hemlock that has weathered beautifully to match the coastline. Floor-to-ceiling glass windows dissolve the boundaries between the interior and exterior, while modern amenities and etched concrete floors provide a sleek and contemporary counterpoint to the natural surroundings. The Two Lanterns is not just a home but a sanctuary where life slows down and moves with the flow of the tides. Mornings might begin in the Spa engulfed in the aroma from the red cedar walls, with bi-fold doors giving way to a screened porch and the nature surrounding you. Afternoons are spent at Oxners beach, just a stones throw from the property, while evenings settle into the elevated pavilions where western exposure and panoramic views combine to capture beautiful sunsets across the changing LaHave River landscapes. Located on one of the most coveted stretches of shoreline in the Riverport area, you are only a scenic drive away from the world-class dining and cultural heritage of Lunenburg, a UNESCO World Heritage site. (id:7434)
General Features
| Features | Treed, Sloping, Wheelchair access, Walk-In Closet |
|---|---|
| Property Type | Single Family |
| CommunityName | Lower LaHave |
| Amenities | Shopping, Place of Worship, Beach |
| Building Appliances | Barbeque, Cooktop - Electric, Range - Electric, Dishwasher, Dryer - Electric, Washer, Microwave, Refrigerator |
| Building Architectural Style | Contemporary |
| Building Cooling Type | Air Conditioned |
| Location Description | Highway 332 to Riverport, right onto Lower LaHave Road, left at fork, continue to Oxner Head Drive on left. |
| Foundation Type | Poured Concrete, Concrete Slab |
| Building Type | House |
| Ownership Type | Freehold |
| Building.StoriesTotal | 1.5 |
Interior Features
| Building Fireplace Present | True |
|---|---|
| Building Heating Type | Heat Pump, Ductless, Hot Water, In Floor Heating |
| Building Heating Fuel | Geo Thermal, Electric, Wood |
| Basement Type | None |
| Construction Style Attachment | Detached |
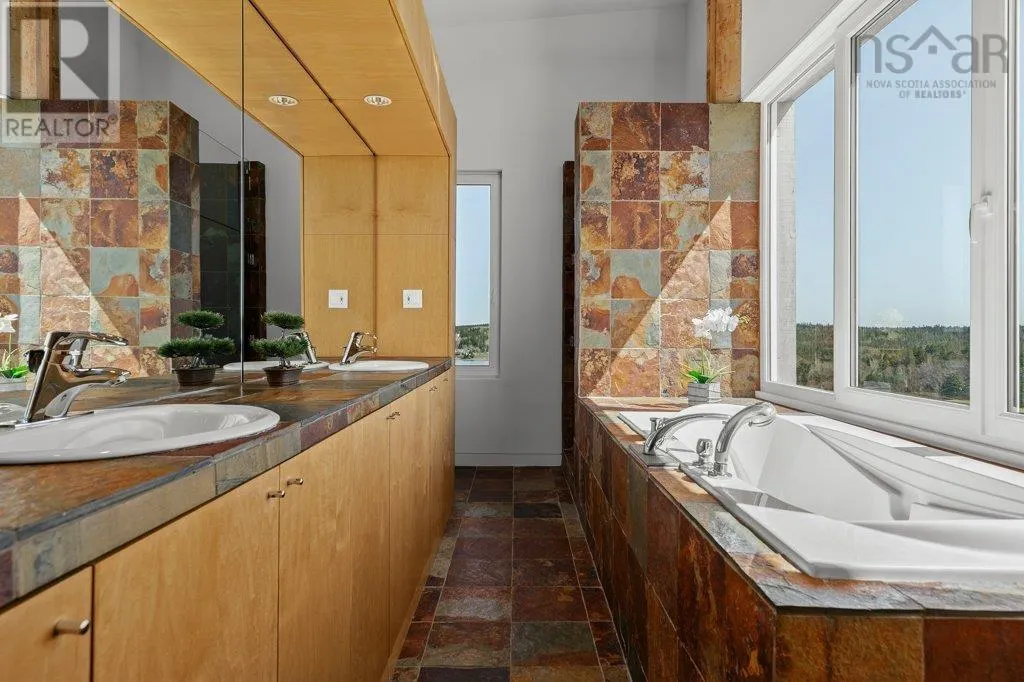
| Flooring Type | Concrete, Hardwood, Slate |
| Living Area Range | 3785 |
| Bedrooms | 2 |
Exterior Features
| Structure | Shed |
|---|---|
| Water Front Type | Waterfront on ocean |
| ViewType | Ocean view, River view, View of water |
| Land Amenities | Shopping, Place of Worship, Beach |
| Landscape Features | Landscaped |
| Sewer | Septic System |
| Exterior Finish | Steel, Wood siding |
Room Details
| Room | Dimensions | Level | Flooring | Details |
|---|---|---|---|---|
| 2pc Bathroom | 9.4 x 3.3 | Main level | ||
| 3pc Bathroom | 9.4 x 6.9 | Main level | ||
| 4pc Ensuite bath | 9.9 x 8 | Second level | ||
| 5pc Ensuite bath | 15.5 x 8.5 | Second level | ||
| Bath (# pieces 1-6) | 9.4 x 3.3 | Main level | ||
| Bedroom | 16.2 x 21.1 | Second level | ||
| Dining room | 14. x 15.9 | Main level | ||
| Ensuite (# pieces 2-6) | 9.9 x 8 | Second level | ||
| Family room | 14.3 x 12.2 | Main level | ||
| Foyer | 9.6 x 7.7 | Main level | ||
| Kitchen | 15.6 x 3.2 | Main level | ||
| Living room | 31.11 x 12.6 | Main level | ||
| Primary Bedroom | 28.2 x 15.5 | Second level | ||
| Recreational, Games room | 29.11 x 13.1 | Main level | ||
| Utility room | 2.6 x 7.1 | Main level |
Amenities
- Views
- New Construction
- Adult 55+
- Lease To Own
- No Strata Fees
- Furnished
- Primary On Main
- Air Conditioning
- Seller Finance
- Green
- Fixer Upper
- Horse
- Golf
- Fireplace
- Deck
- Garage
- Basement
- Pool

Property vs Single Family Average in B0J 2W0
Price
Year Built
