
Primary on Main
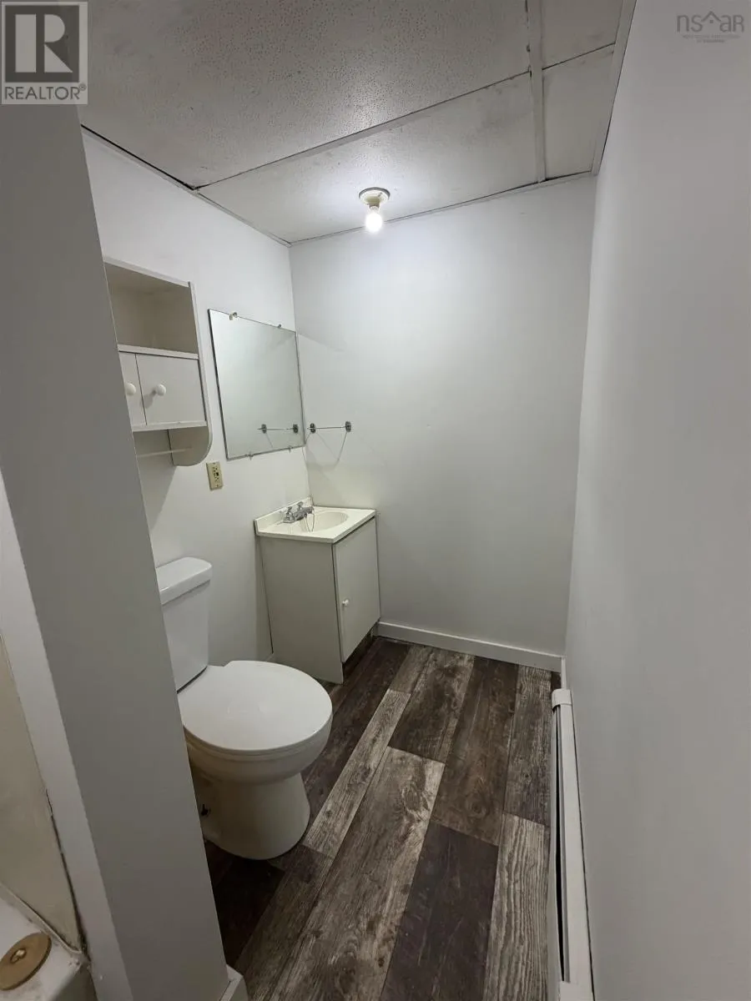
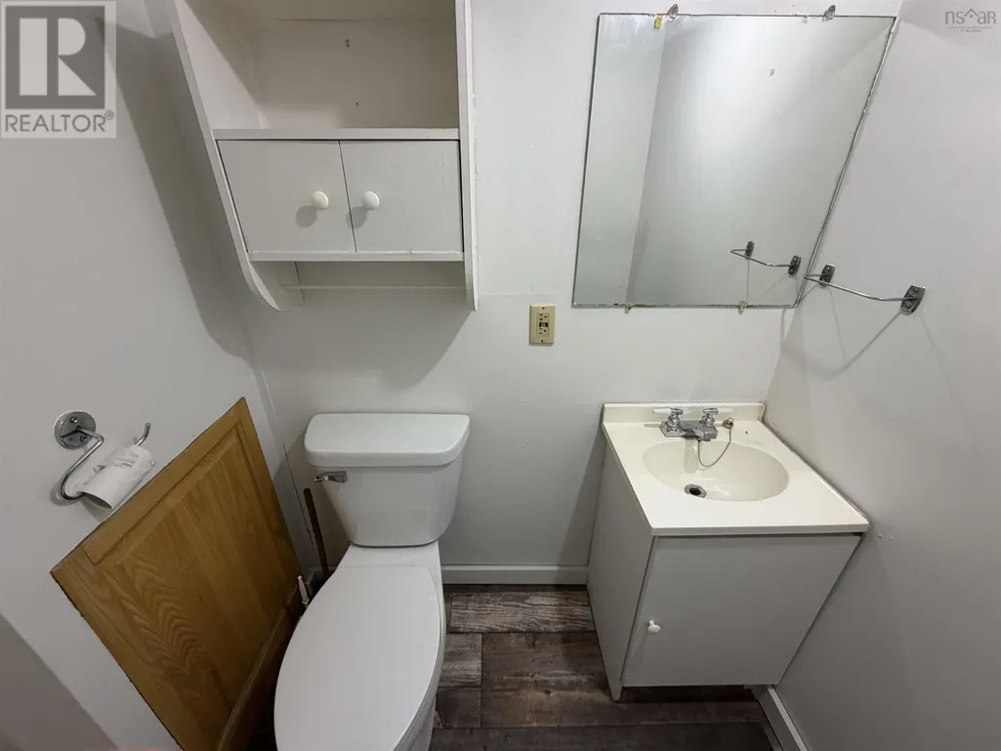
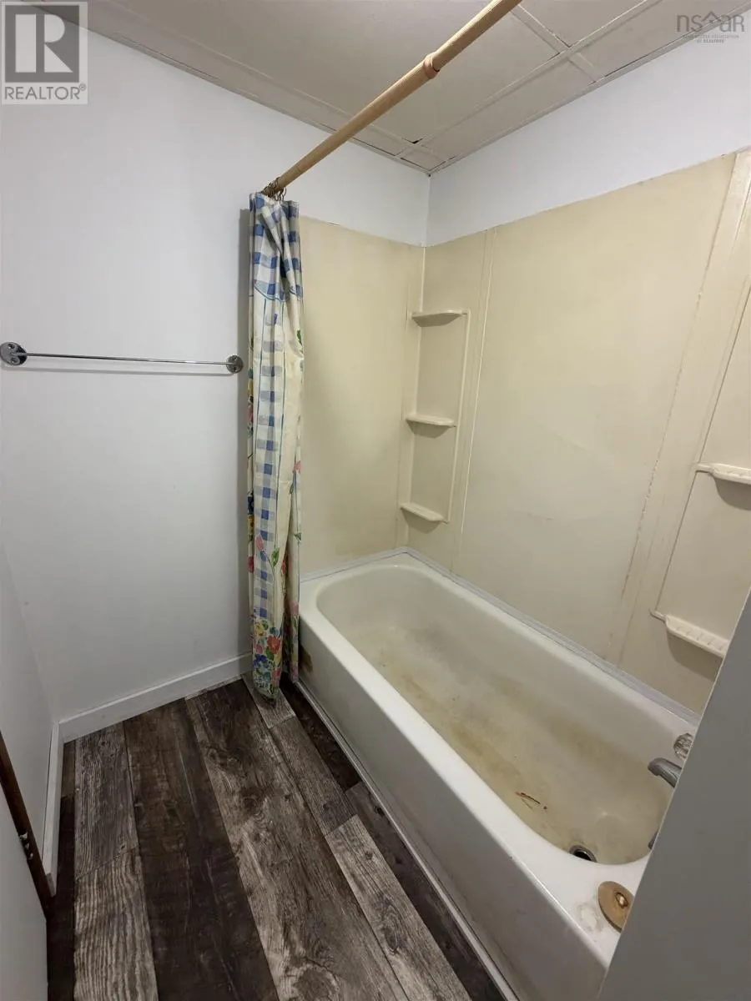
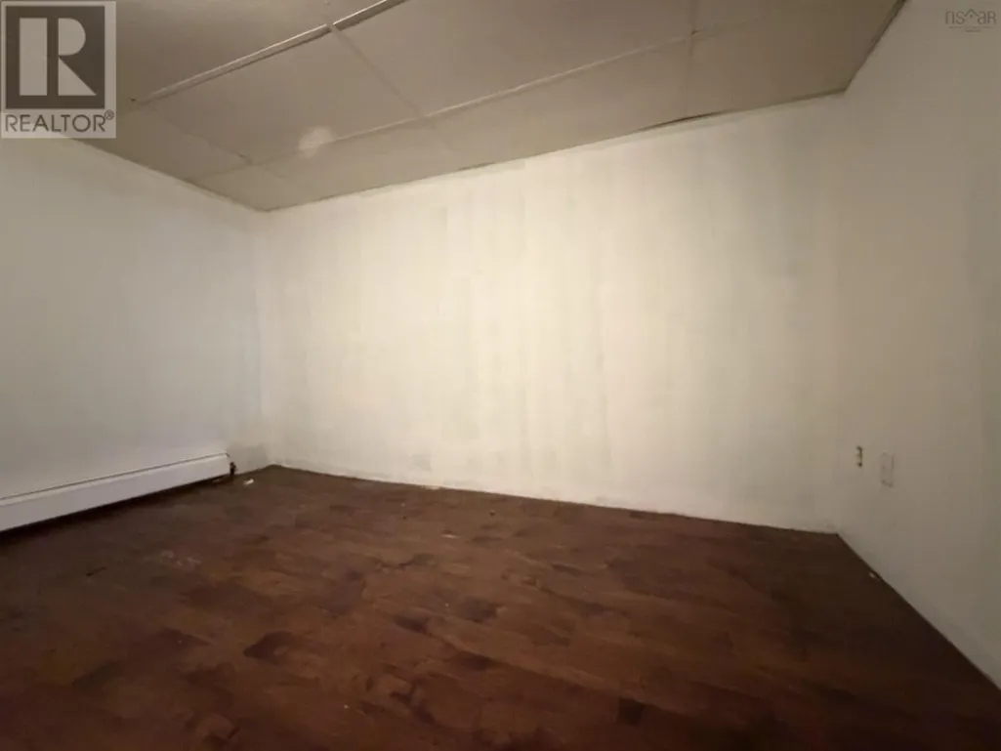
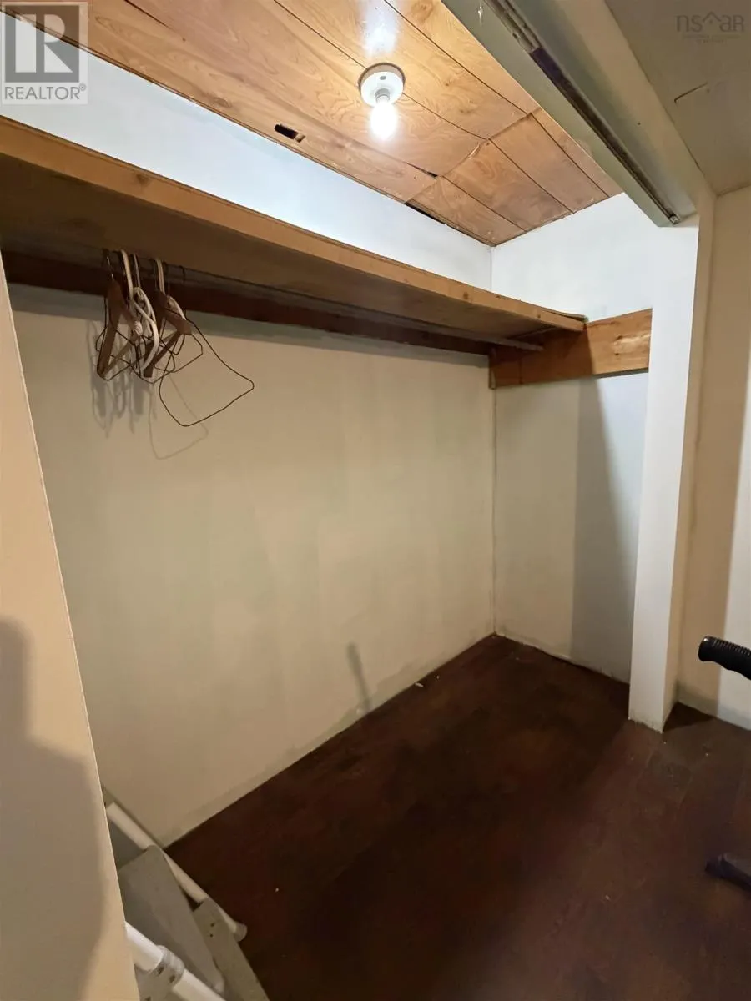
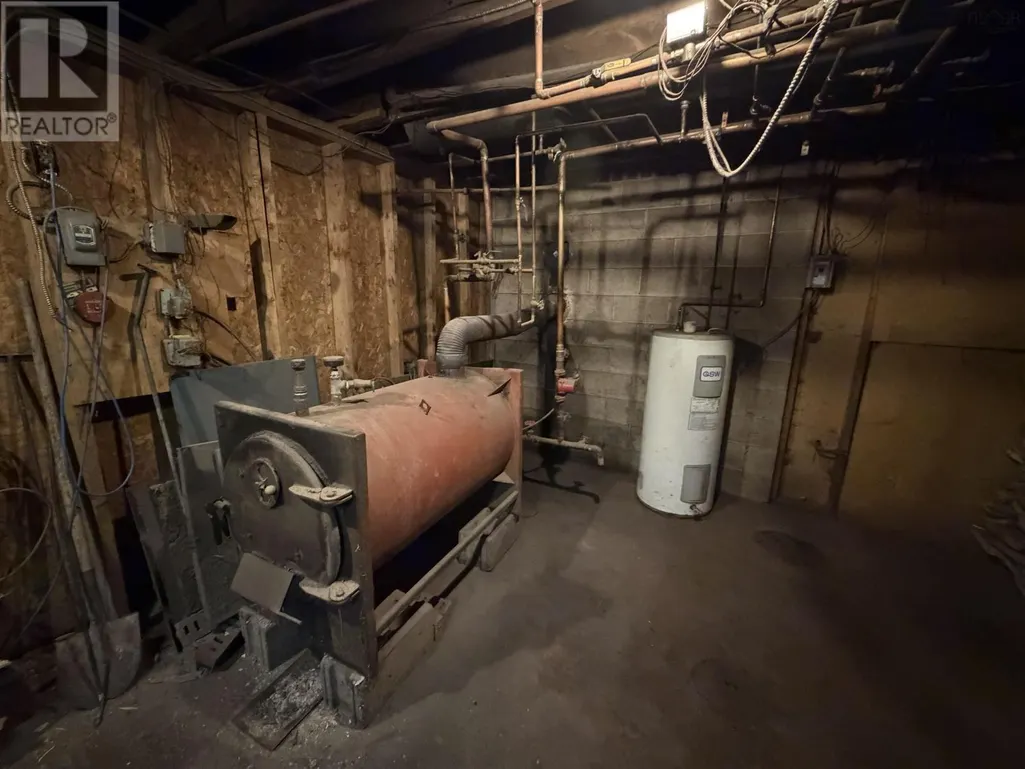
Address
3786 Highway 4, Lower Debert, NS
Price
$ 599,900
Property Attributes
- ID#202610218
- TypeSingle Family
- Listing Status Active
- MunicipalityLower Debert
- CityLower Debert
- AreaLower Debert
- NeighbourhoodLower Debert
- Postal CodeB0M 1G0
- StyleBungalow
- Year Built1978
- Price$ 599,900
- Bedrooms5
- Bathrooms3
- Half Bathrooms1
- Sqr Footage3296
- Lot Size1.0902 Acres
Data Source:
Canadian Real Estate Association (CREA)
Property Description
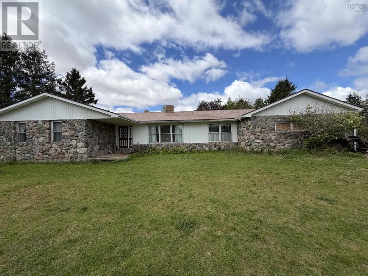
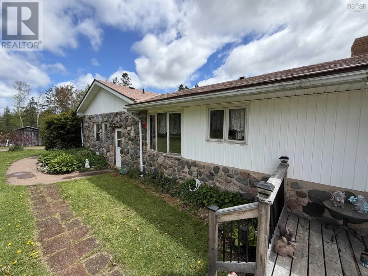
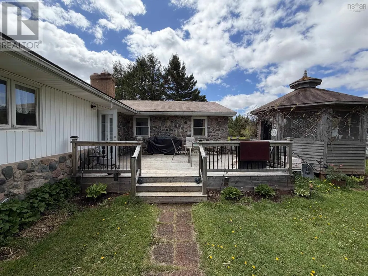
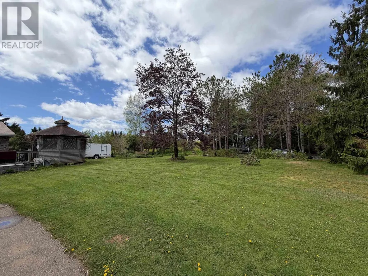
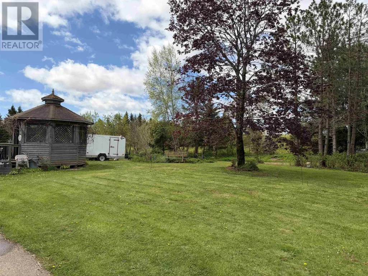
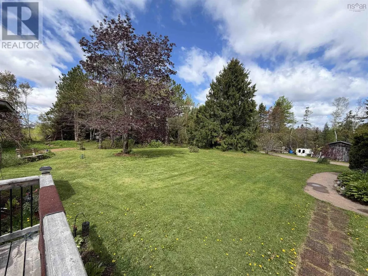
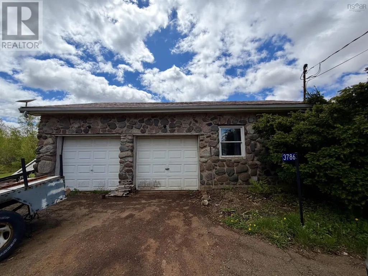
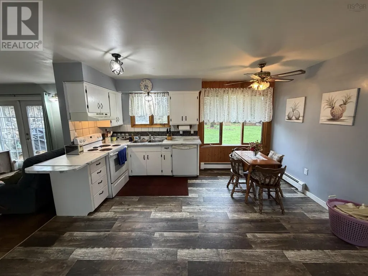
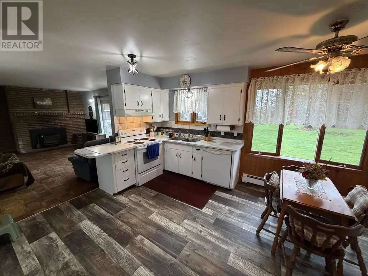
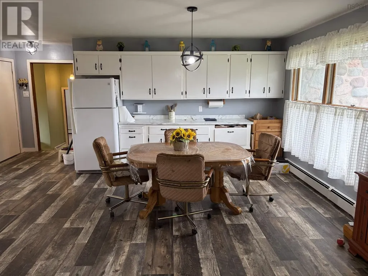
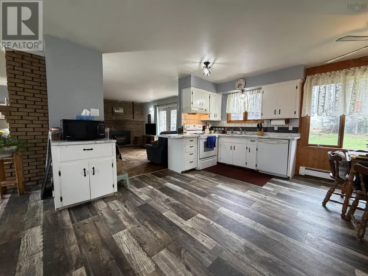
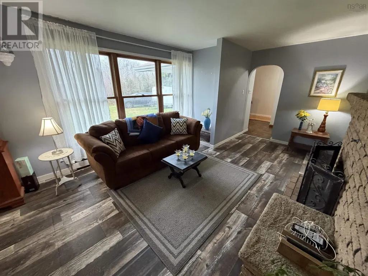
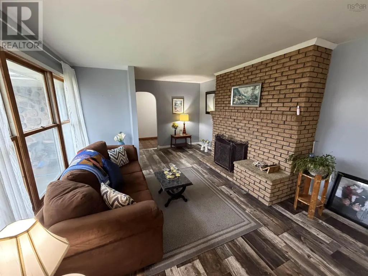
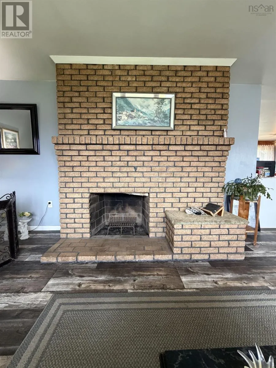
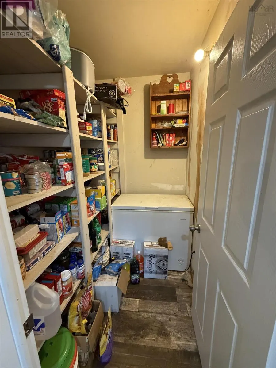
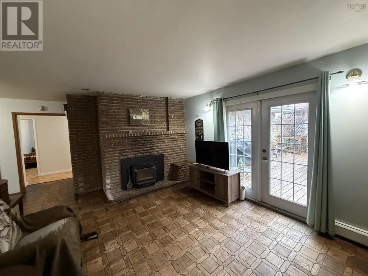
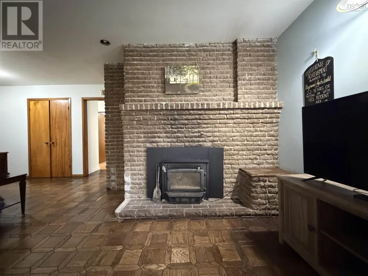
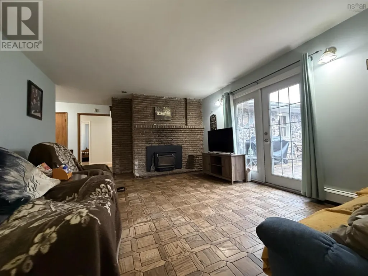
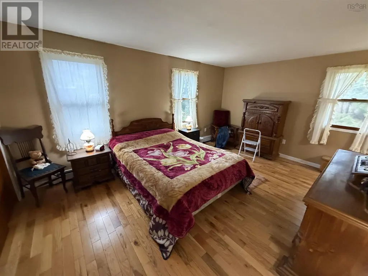
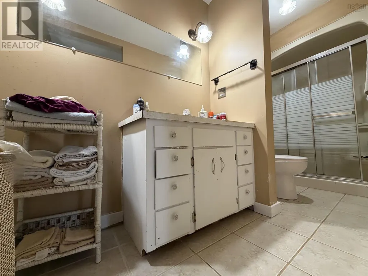
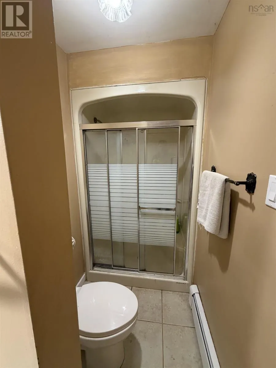
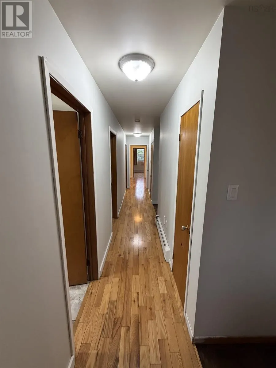
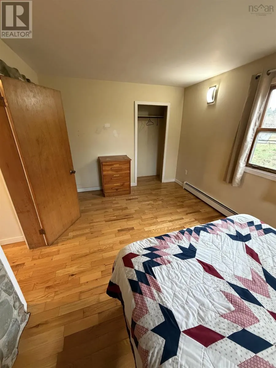
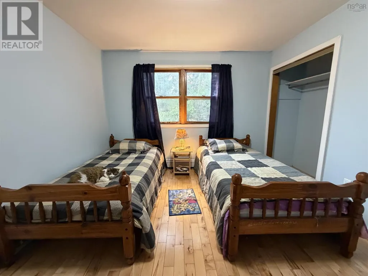
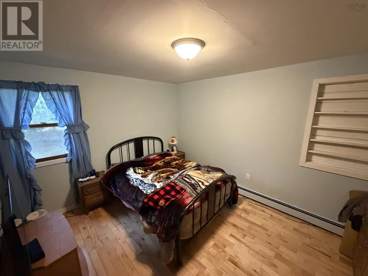
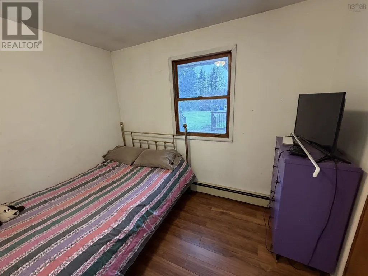
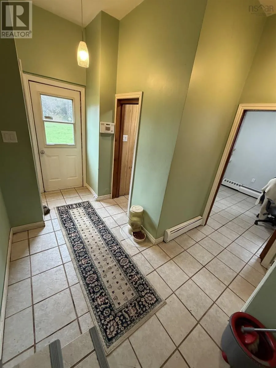
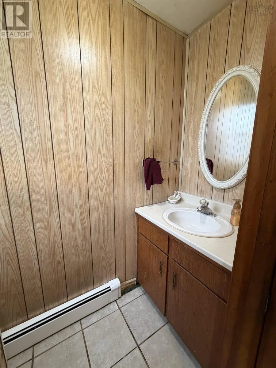
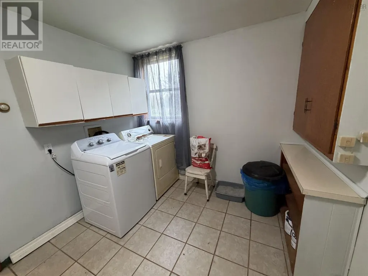
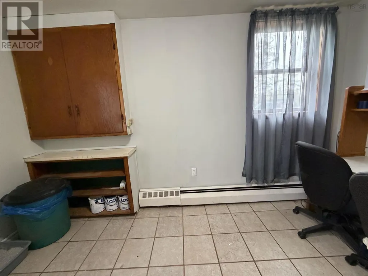
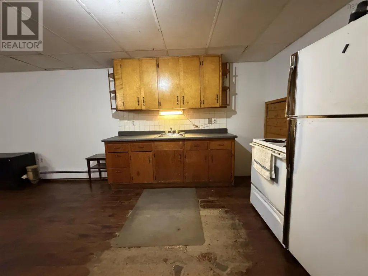
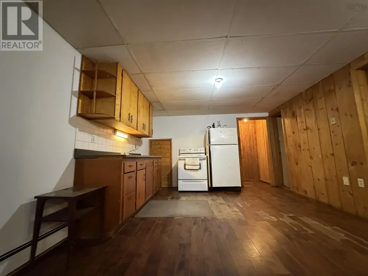
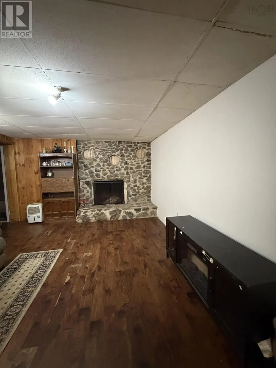
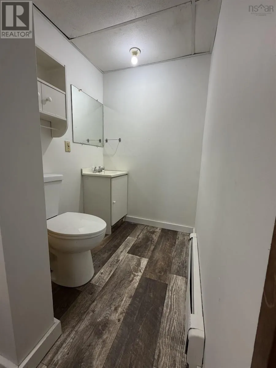
Spacious 5 bedroom bungalow in Debert with approximately 1.09 acres. Offering around 2734 sqft of main level living space and a partially developed basement. This home features 5 bedrooms, 3 full bathrooms, one half bathroom, multiple fireplaces, private lot off the Highway 4 and quiet surroundings. The attached double garage provides added convenience, while the treed setting with white birch and maple offers a sense of privacy. Located just 15 minutes from Truro and close to local amenities, this property presents a great opportunity for families seeking space and a rural setting within commuting distance. The detached garage on the property is not included in the sale. (id:7434)
General Features
| Features | Treed, Level, Gazebo |
|---|---|
| Community Features | School Bus |
| Property Type | Single Family |
| CommunityName | Lower Debert |
| Amenities | Public Transit, Shopping, Place of Worship |
| Building Appliances | Range - Electric, Dishwasher, Dryer, Washer, Refrigerator |
| Building Architectural Style | Bungalow |
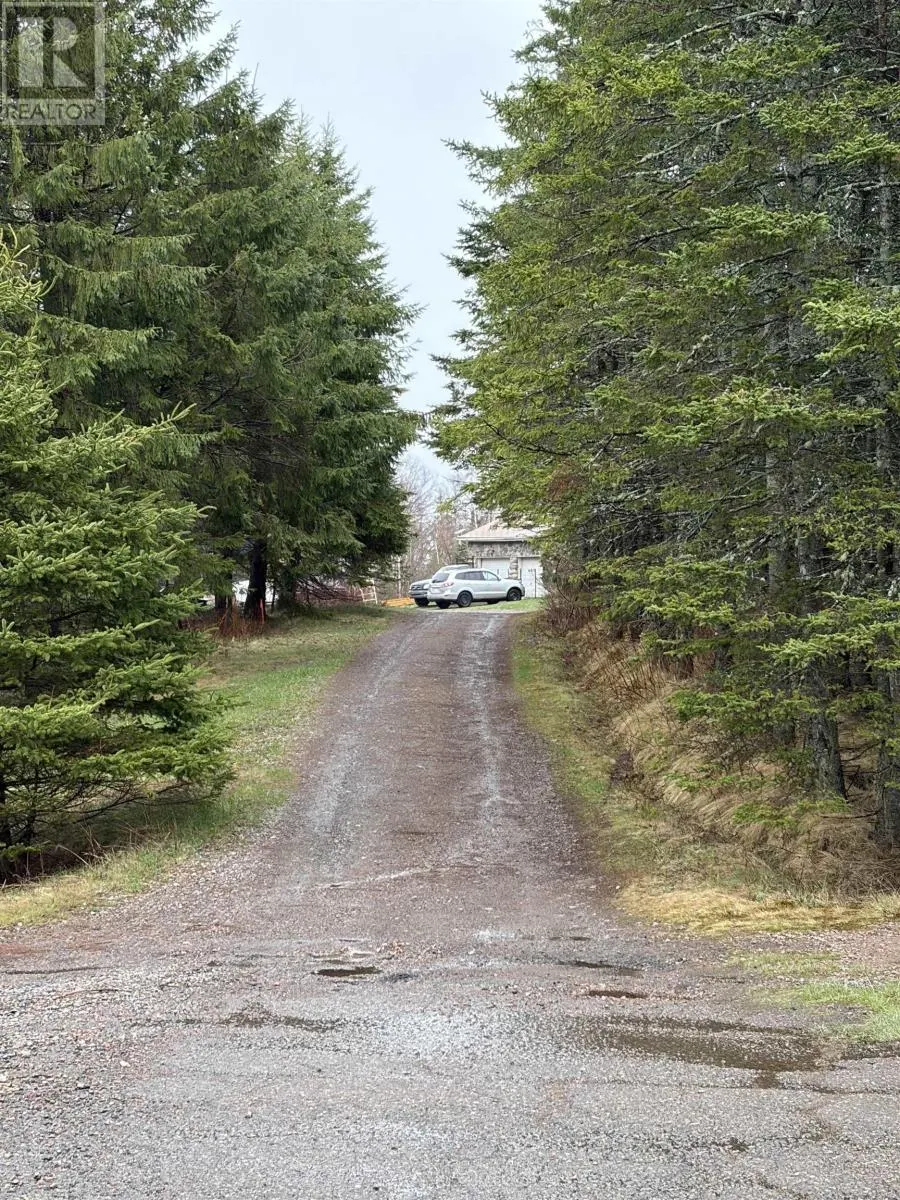
| Location Description | Masstown shopping centre - take Highway 4 West and first left after Debert Beach Road (look for signs 3786 Highway 4 Lower Debert). Home is at top of the driveway. |
| Foundation Type | Poured Concrete |
| Building Type | House |
| Ownership Type | Freehold |
| Building.StoriesTotal | 1 |
Interior Features
| Building Fireplace Present | True |
|---|---|
| Building Heating Type | Furnace, Hot Water, Space Heater, Radiator |
| Building Heating Fuel | Electric, Wood |
| Basement Development | Partially finished |
| Basement Type | Full (Partially finished) |
| Construction Style Attachment | Detached |
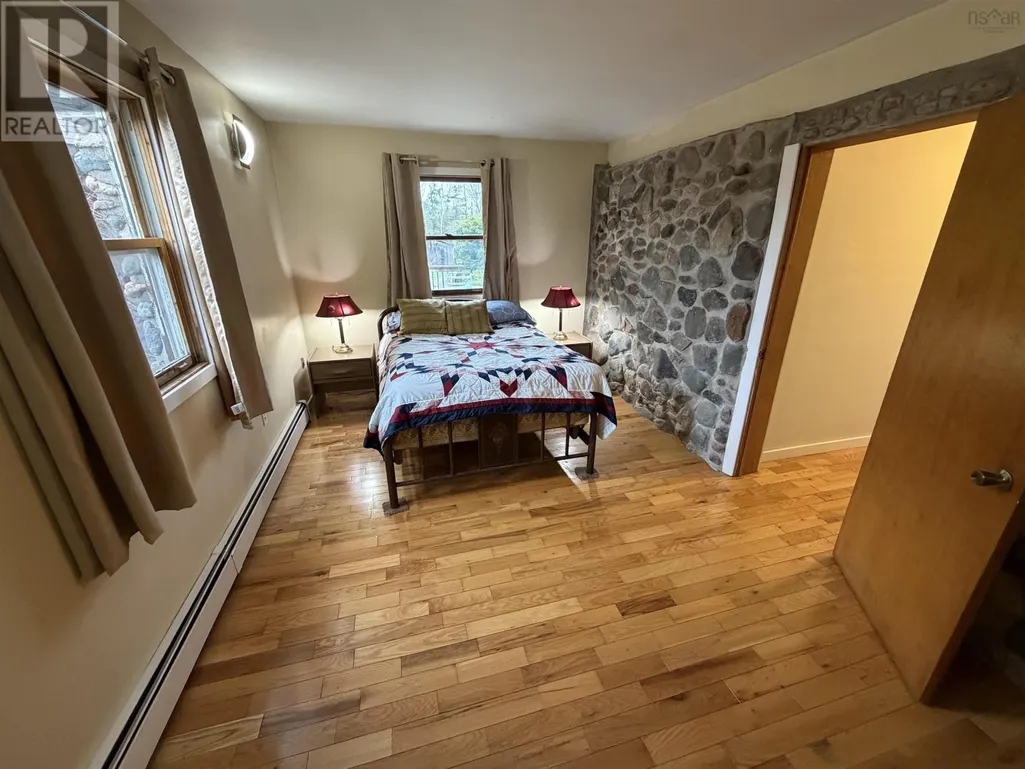
| Flooring Type | Hardwood, Laminate, Tile, Vinyl |
| Living Area Range | 3296 |
| Bedrooms | 5 |
Exterior Features
| Structure | Shed |
|---|---|
| Land Amenities | Public Transit, Shopping, Place of Worship |
| Landscape Features | Landscaped |
| Sewer | Septic System |
| Exterior Finish | Stone, Vinyl |
Room Details
| Room | Dimensions | Level | Flooring | Details |
|---|---|---|---|---|
| 2pc Bathroom | 2.11x6.10 | Main level | ||
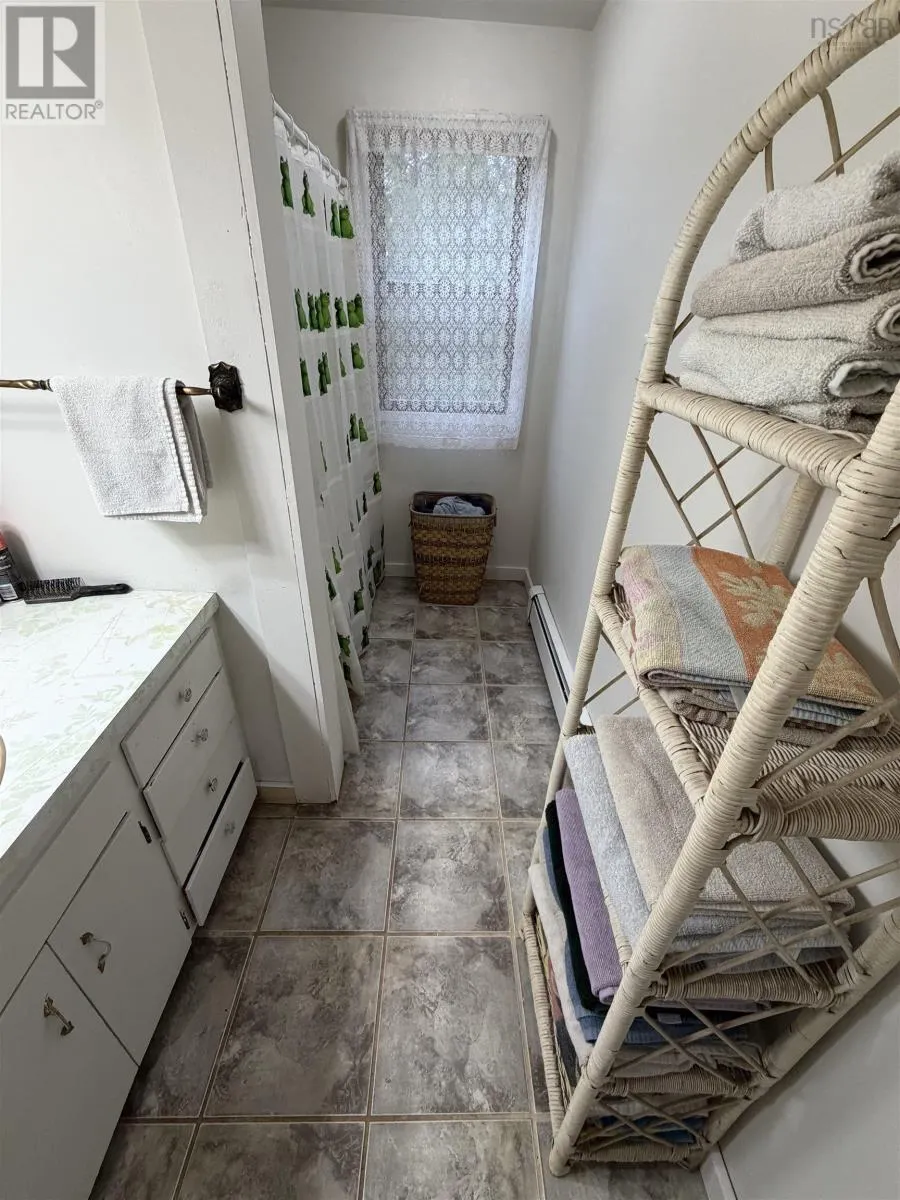
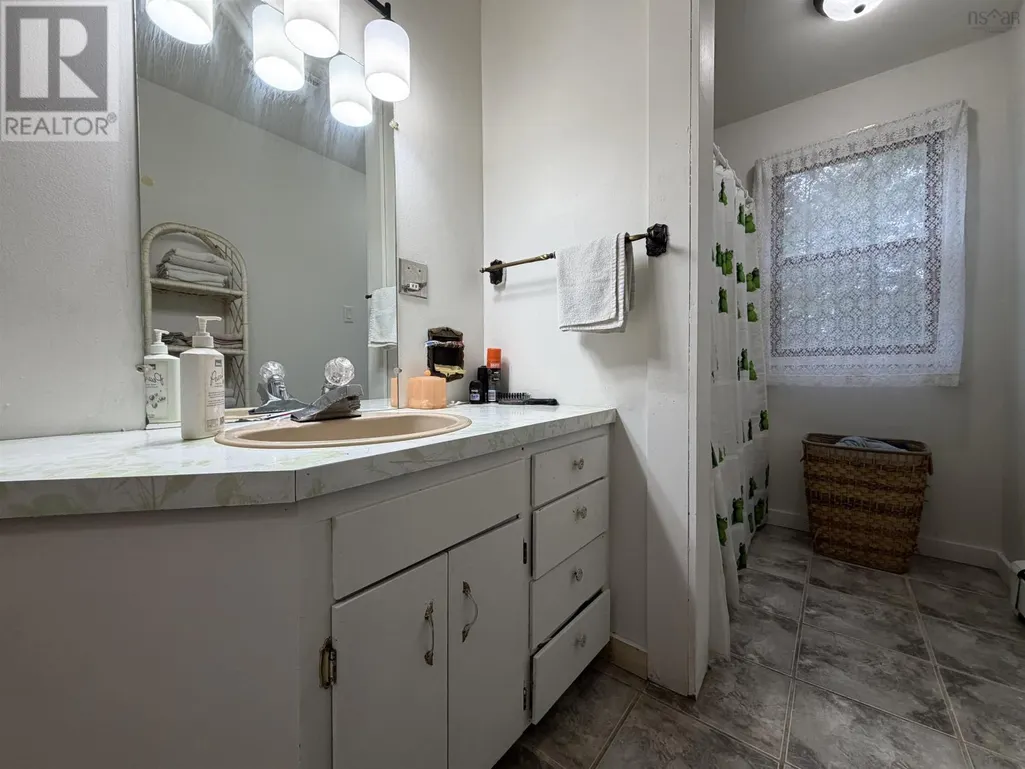
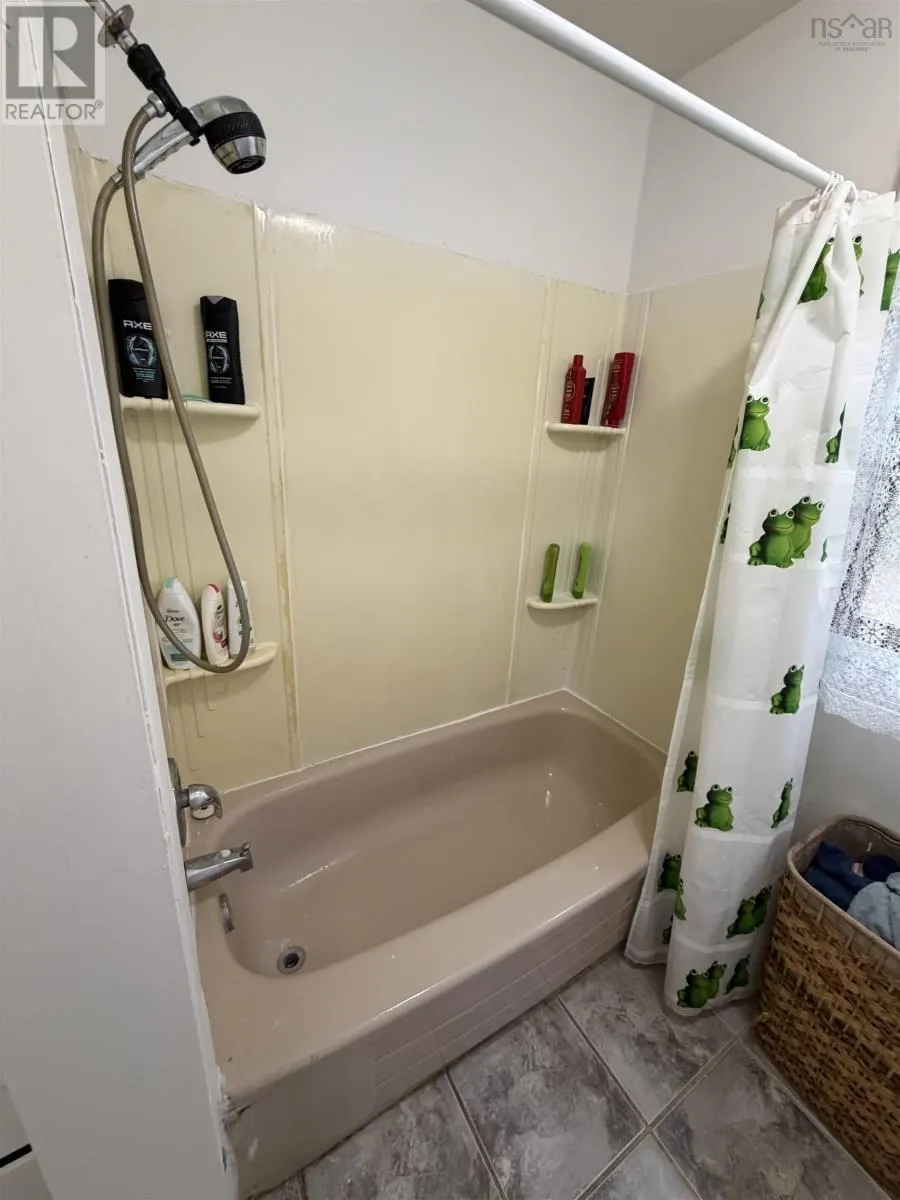
| 4pc Bathroom | 12.11x2.10 | Main level | ||
| 4pc Ensuite bath | 9.11x4.2 | Main level | ||
| Bath (# pieces 1-6) | 12.11x2.10 | Main level | ||
| Bedroom | 6.9x9.11 | Main level | ||
| Den | 9.0x13.2 | Main level | ||
| Dining nook | 14.11x10.2 | Main level | ||
| Ensuite (# pieces 2-6) | 9.11x4.2 | Main level | ||
| Family room | 10.1x10.8 | Main level | ||
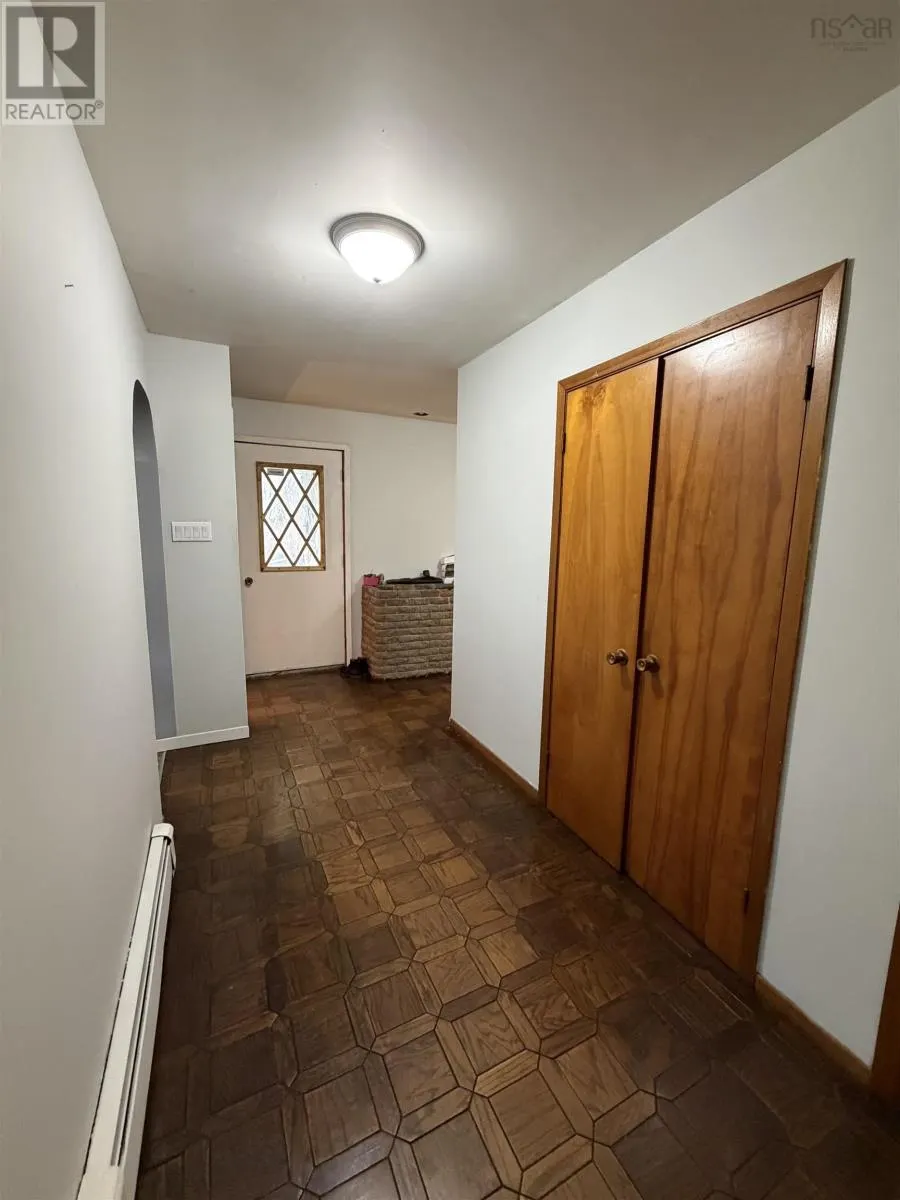
| Foyer | 5.8x13.0 | Main level | ||
| Kitchen | 14.3x7.7 | Main level | ||
| Living room | 16.0x13.5 | Main level | ||
| Primary Bedroom | 16.7x11.11 | Main level | ||
| Storage | 9.7x23.2 | Basement | ||
| Utility room | 13.0x21.11 | Basement | ||
| Workshop | 7.11x11.10 | Basement |
Amenities
- Views
- New Construction
- Adult 55+
- Lease To Own
- No Strata Fees
- Furnished
- Primary On Main
- Air Conditioning
- Seller Finance
- Green
- Fixer Upper
- Horse
- Golf
- Fireplace
- Deck
- Garage
- Basement
- Pool

Property vs Single Family Average in B0M 1G0
Price
Year Built
