

Address
118 Stone Mount Drive, Lower Sackville, NS
Price
$ 999,900
Property Attributes
- ID#202608494
- TypeSingle Family
- Listing Status Active
- MunicipalityLower Sackville
- CityLower Sackville
- AreaLower Sackville
- NeighbourhoodLower Sackville
- Postal CodeB4C 4A2
- Style
- Year Built1998
- Price$ 999,900
- Bedrooms5+1
- Bathrooms3
- Half Bathrooms1
- Sqr Footage4481
- Lot Size0.8867 Acres
Data Source:
Canadian Real Estate Association (CREA)
Property Description
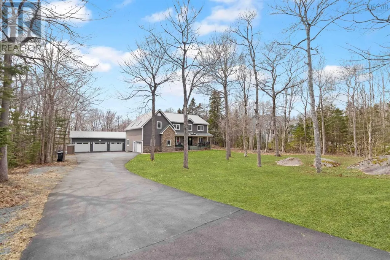
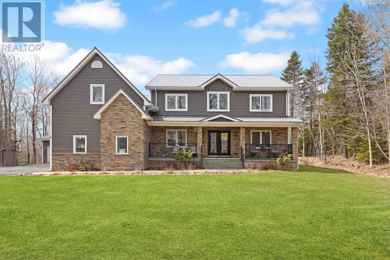
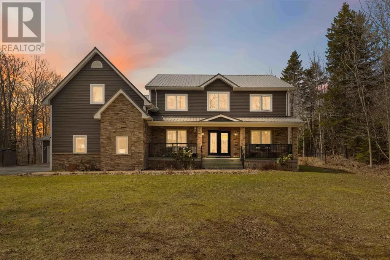
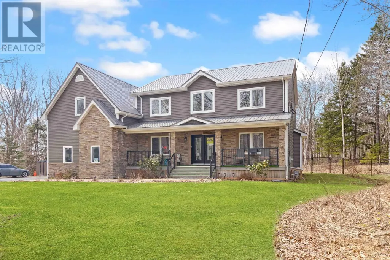
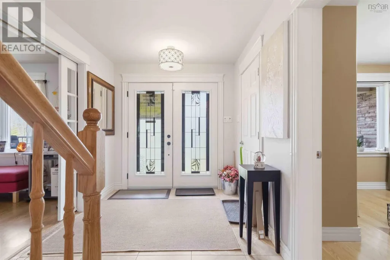
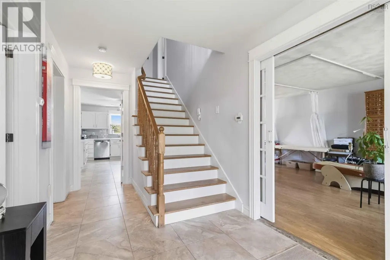
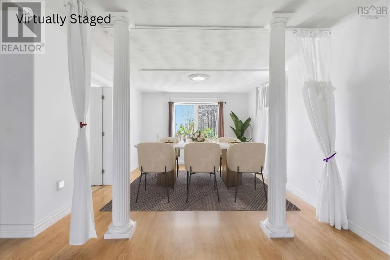
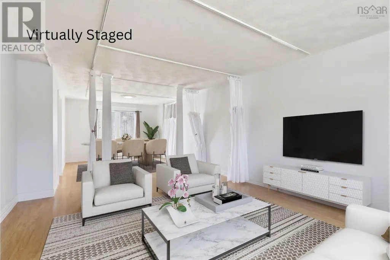
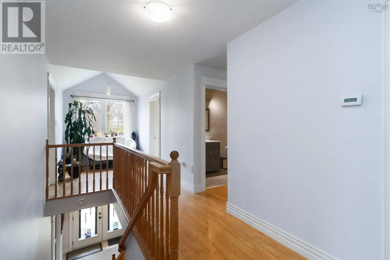
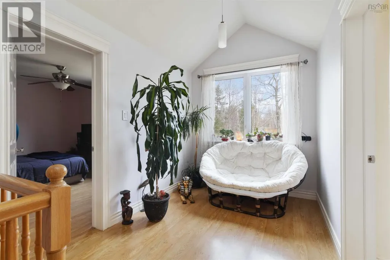
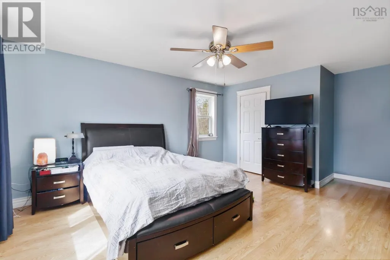
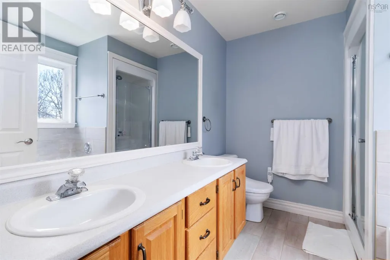
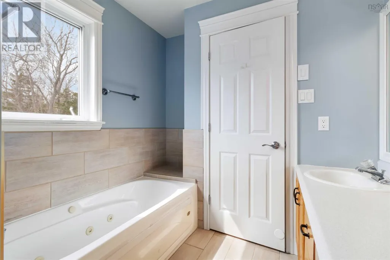
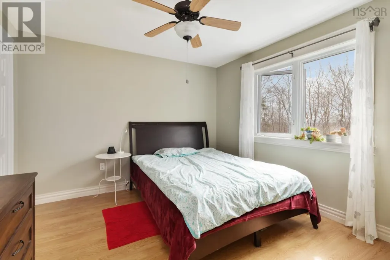
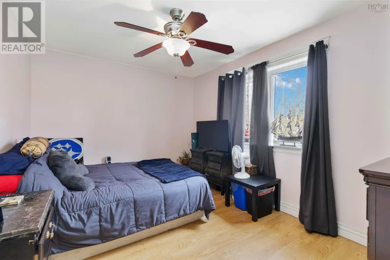
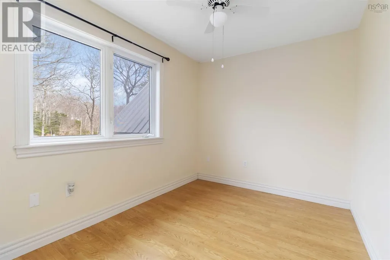
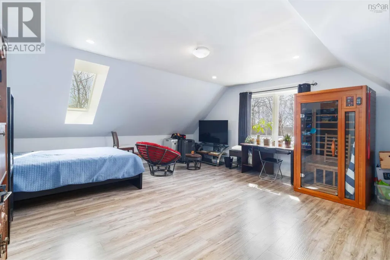
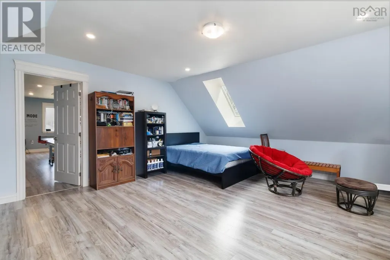
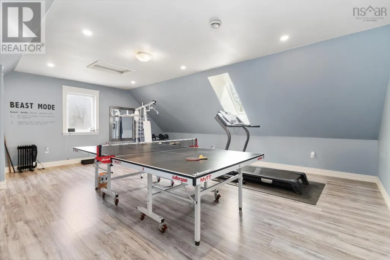
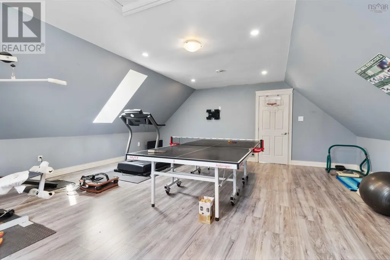
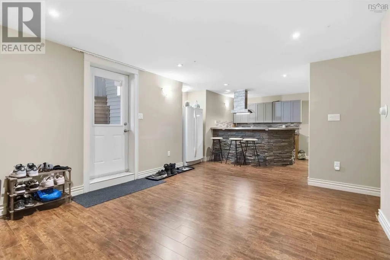
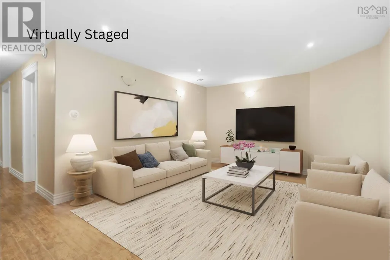
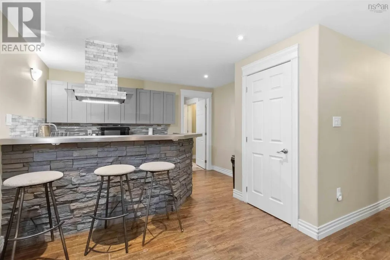
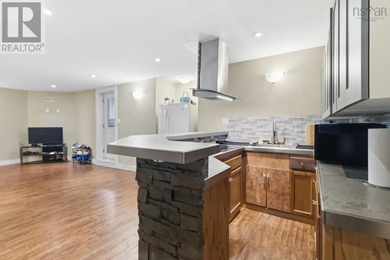
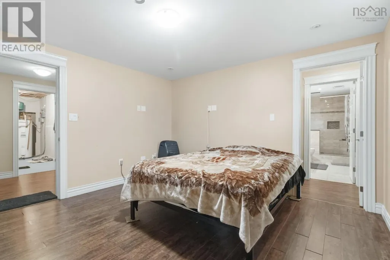
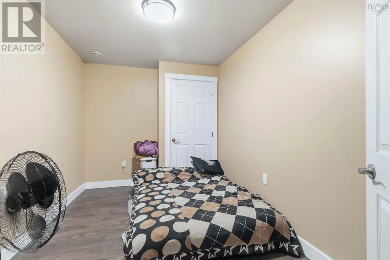
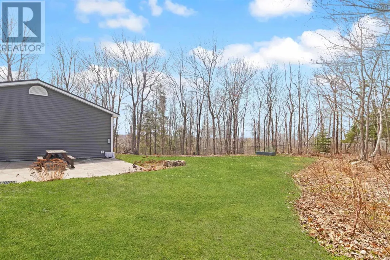
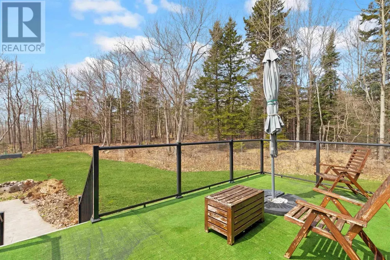
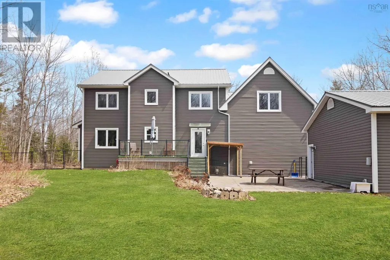
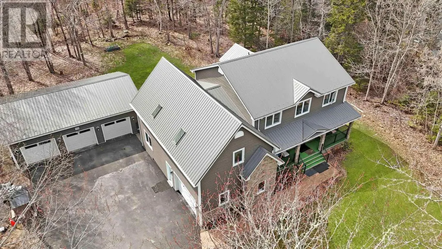
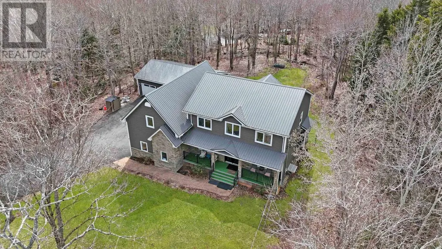
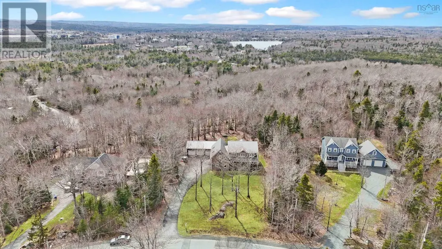
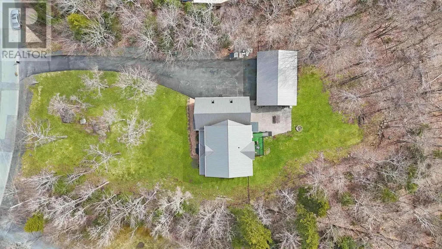
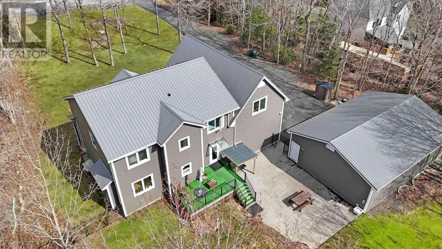
Located in the sought after Stone Mount subdivision, this impressive property offers space, versatility, and standout features that are hard to find. Boasting six bedrooms and four bathrooms, including a fully functional basement walkout in-law suite, theres room for the whole family and more with excellent potential for rental income or comfortable multi generational living. Storage is abundant throughout, and the combination of a double attached garage and a rare triple detached garage truly sets this home apart. The fully fenced backyard provides a safe and spacious area for kids and pets to play, with plenty of additional parking for vehicles. Inside, youll find comfort and efficiency with in-floor heating, heat pumps, and a durable metal roof. The loft above the garage offers exciting potential, perfect for a future games room, home gym, or creative space. Conveniently located close to schools, parks, walking trails, and a wide range of amenities, this home delivers both lifestyle and practicality in one exceptional package. (id:7434)
General Features
| Features | Treed, Balcony |
|---|---|
| Community Features | School Bus |
| Property Type | Single Family |
| CommunityName | Lower Sackville |
| Amenities | Park, Playground |
| Building Appliances | Central Vacuum, Stove, Dishwasher, Dryer, Washer, Refrigerator |
| Building Cooling Type | Air Conditioned |
| Location Description | Cobequid Rd to Stone Mount Dr |
| Foundation Type | Poured Concrete |
| Building Type | House |
| Ownership Type | Freehold |
| Building.StoriesTotal | 2 |
Interior Features
| Building Fireplace Present | False |
|---|---|
| Building Heating Type | Heat Pump, Ductless, Hot Water, Radiant heat |
| Building Heating Fuel | Electric |
| Construction Style Attachment | Detached |
| Flooring Type | Ceramic Tile, Laminate, Tile |
| Living Area Range | 4481 |
| Bedrooms | 5+1 |
Exterior Features
| Land Amenities | Park, Playground |
|---|---|
| Landscape Features | Landscaped |
| Sewer | Septic System |
| Exterior Finish | Stone, Vinyl |
Room Details
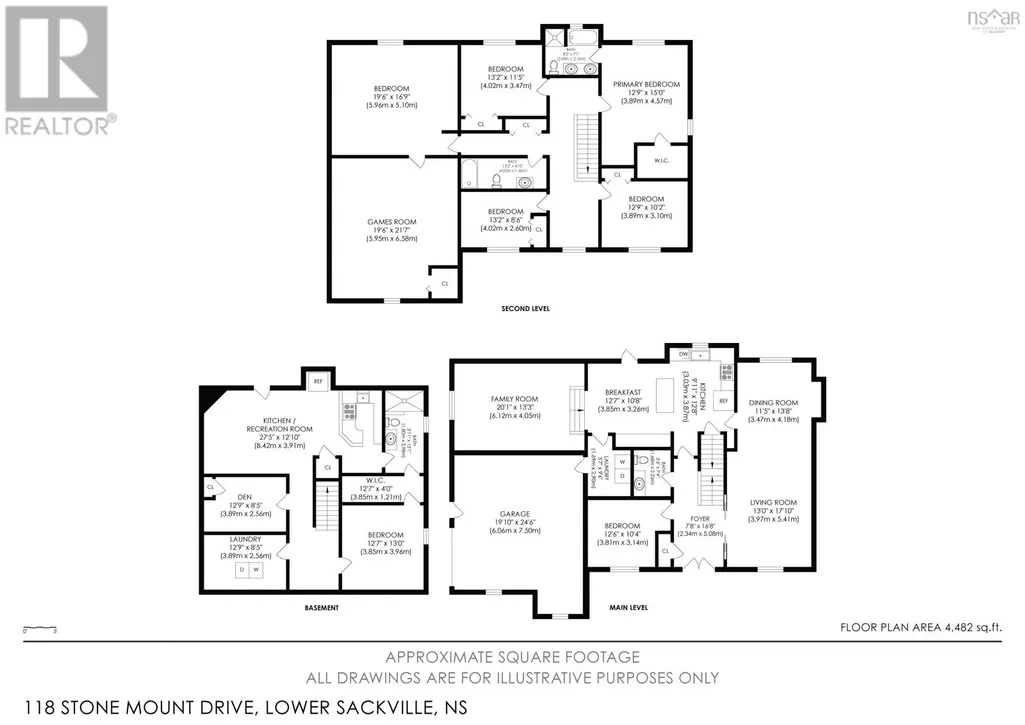
| Room | Dimensions | Level | Flooring | Details |
|---|---|---|---|---|
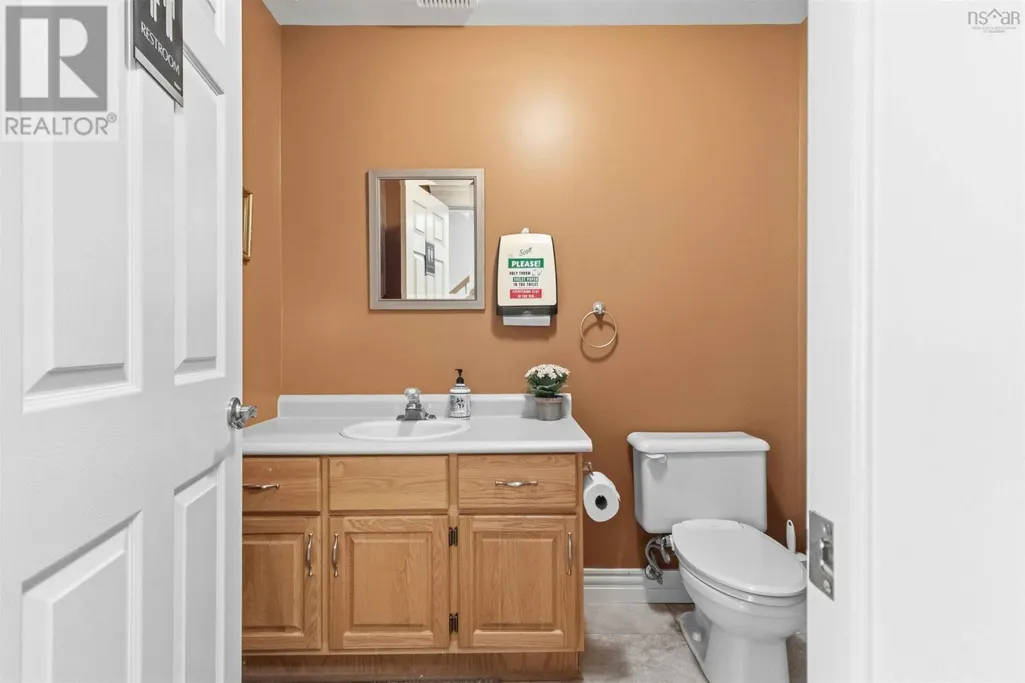
| 2pc Bathroom | 5.6x7.4 | Main level | ||
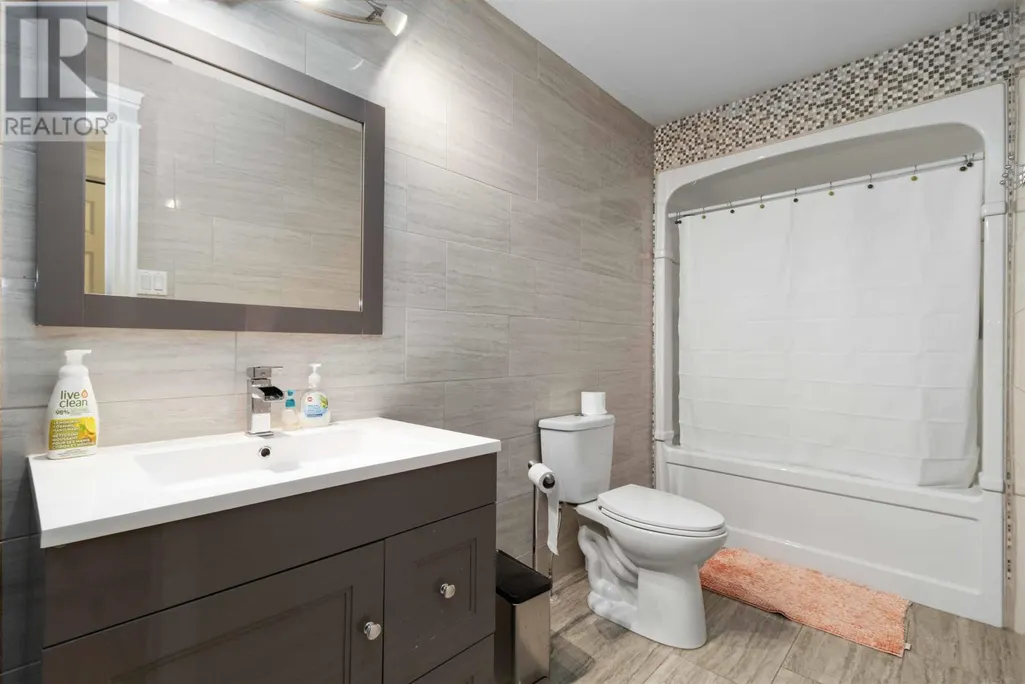
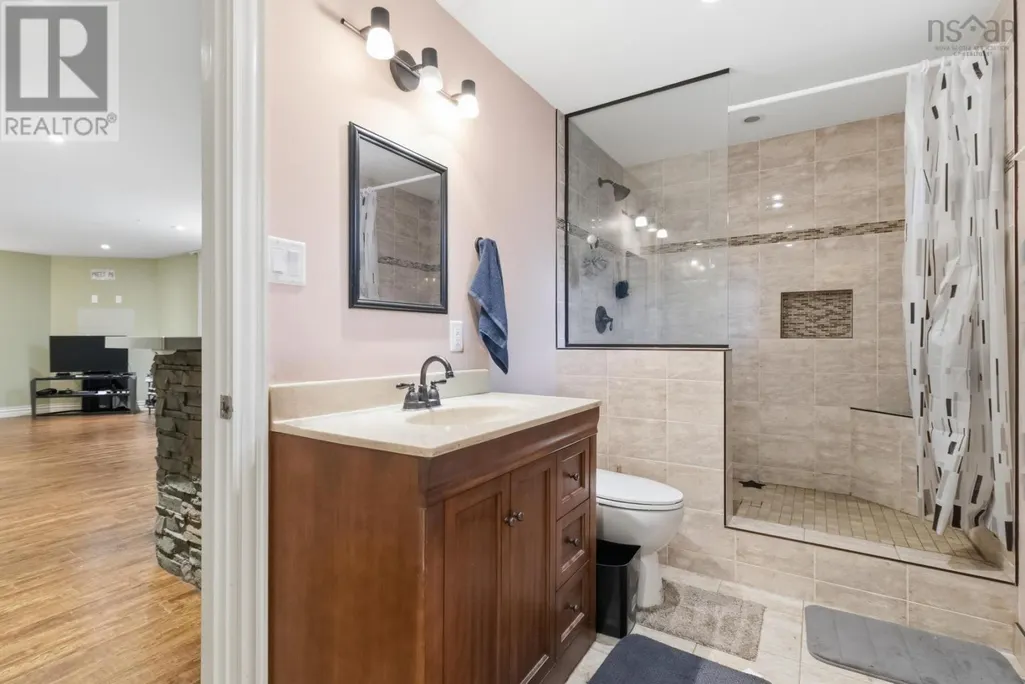
| 3pc Bathroom | 5.11x13.1 | Basement | ||
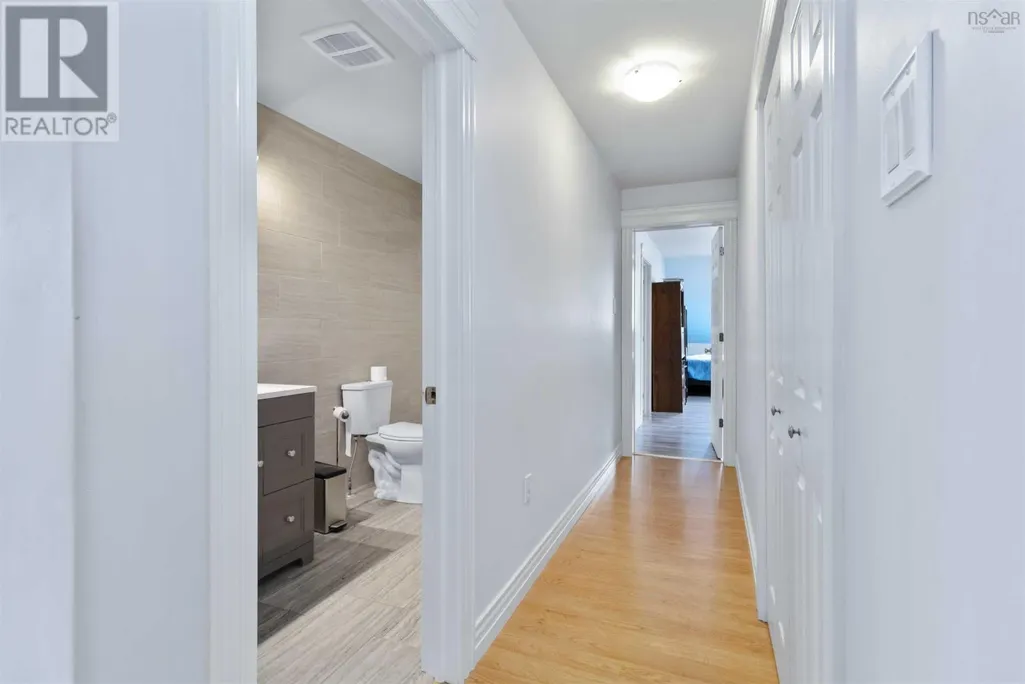
| 4pc Bathroom | 13.2x4.10 | Second level | ||
| 5pc Ensuite bath | 8.2x7.1 | Second level | ||
| Bath (# pieces 1-6) | 5.6x7.4 | Main level | ||
| Bedroom | 12.7x13 | Basement | ||
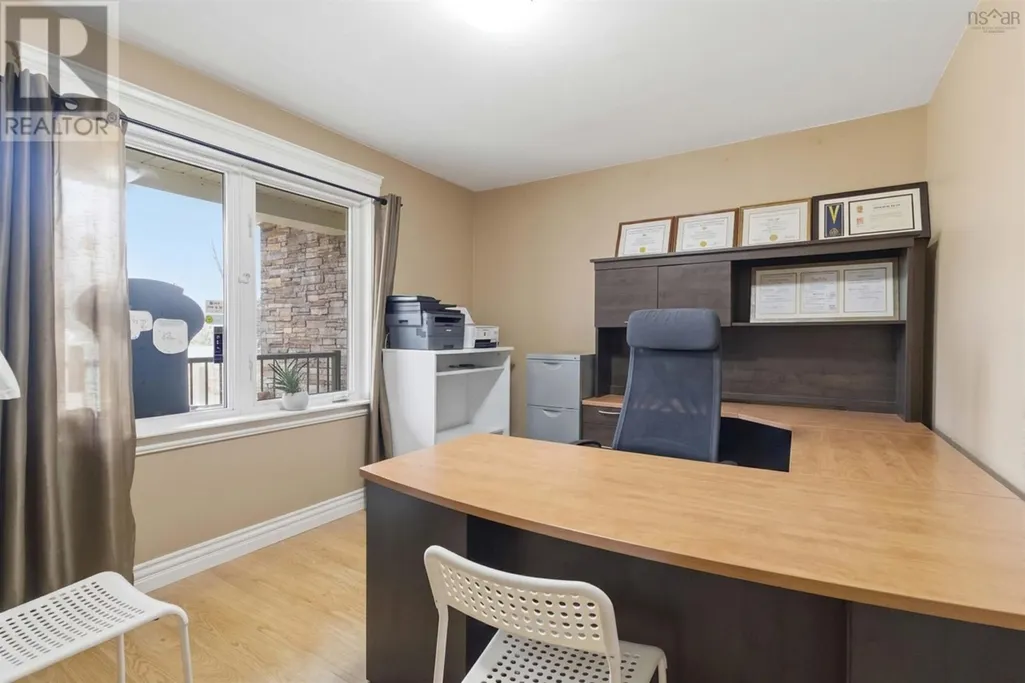
| Den | 12.6x10.4 | Main level | ||
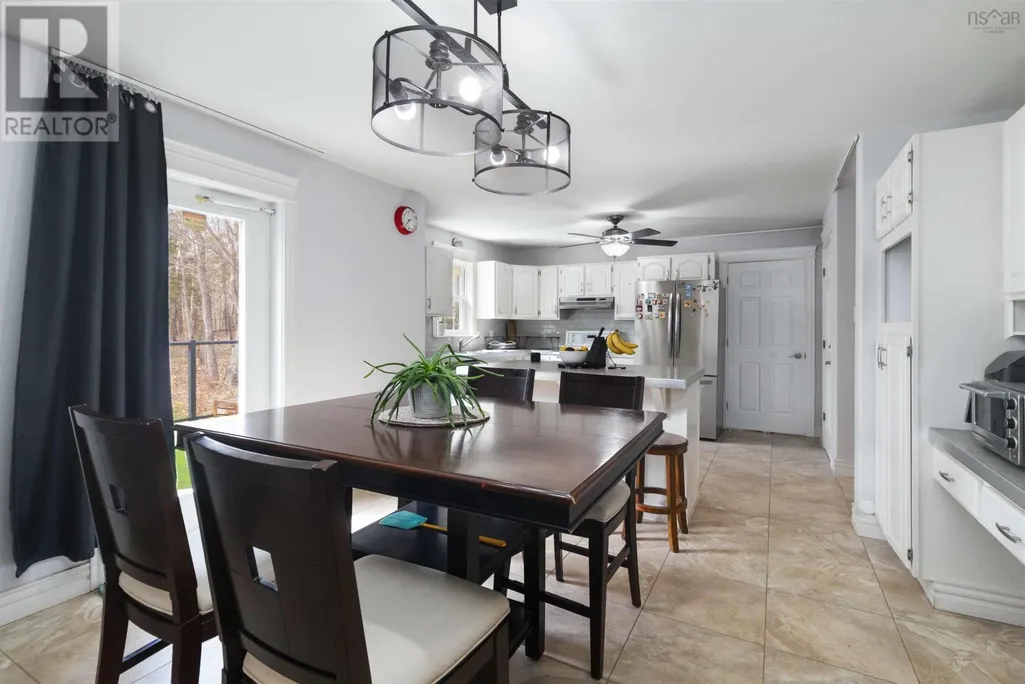
| Dining nook | 12.7x10.8 | Main level | ||
| Dining room | 11.5x13.8 | Main level | ||
| Ensuite (# pieces 2-6) | 8.2x7.1 | Second level | ||
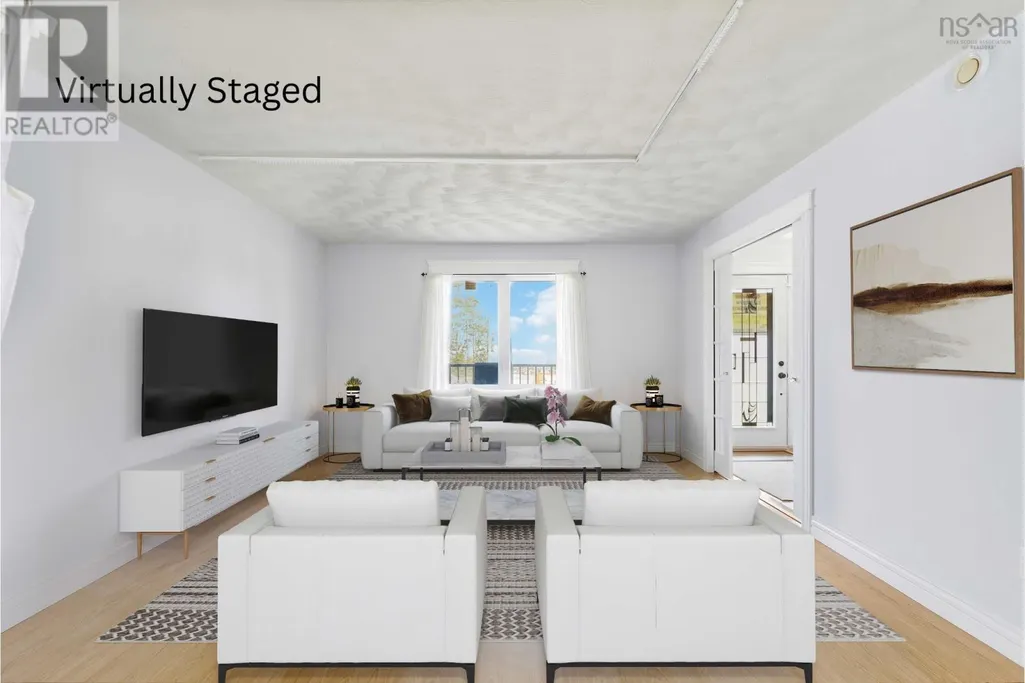
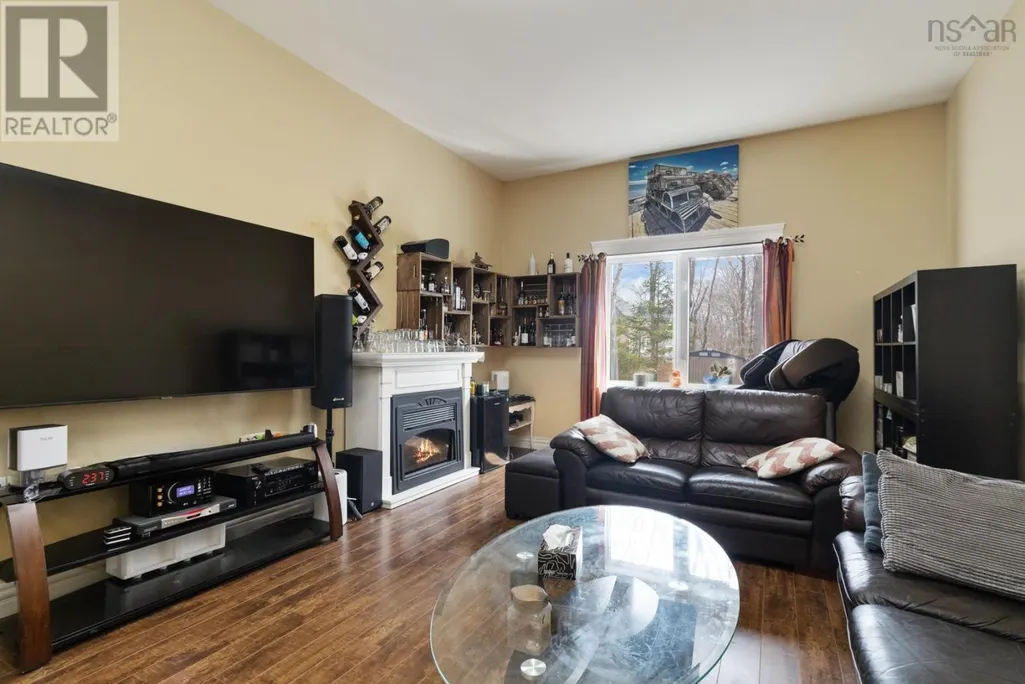
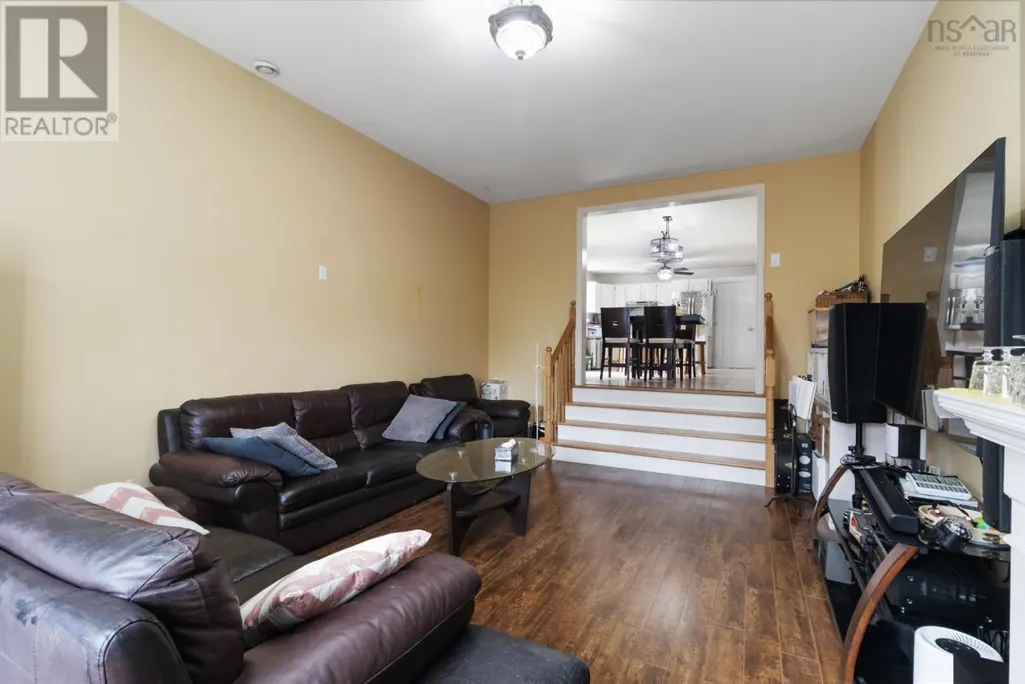
| Family room | 20.1x13.3 | Main level | ||
| Foyer | 7.8x16.8 | Main level | ||
| Games room | 19.6x21.7 | Second level | ||
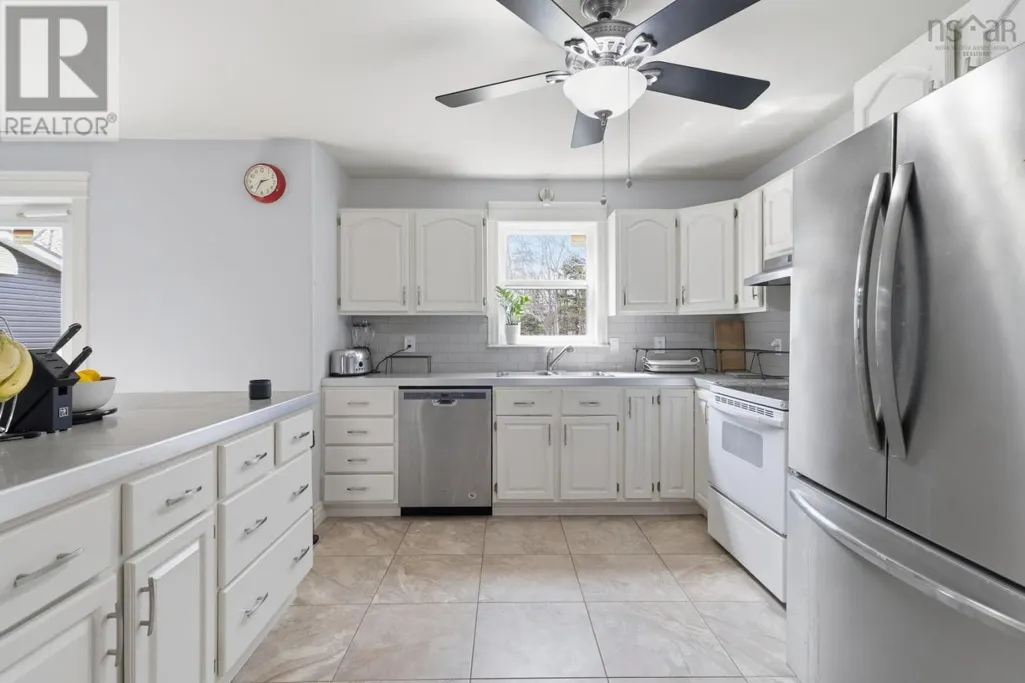
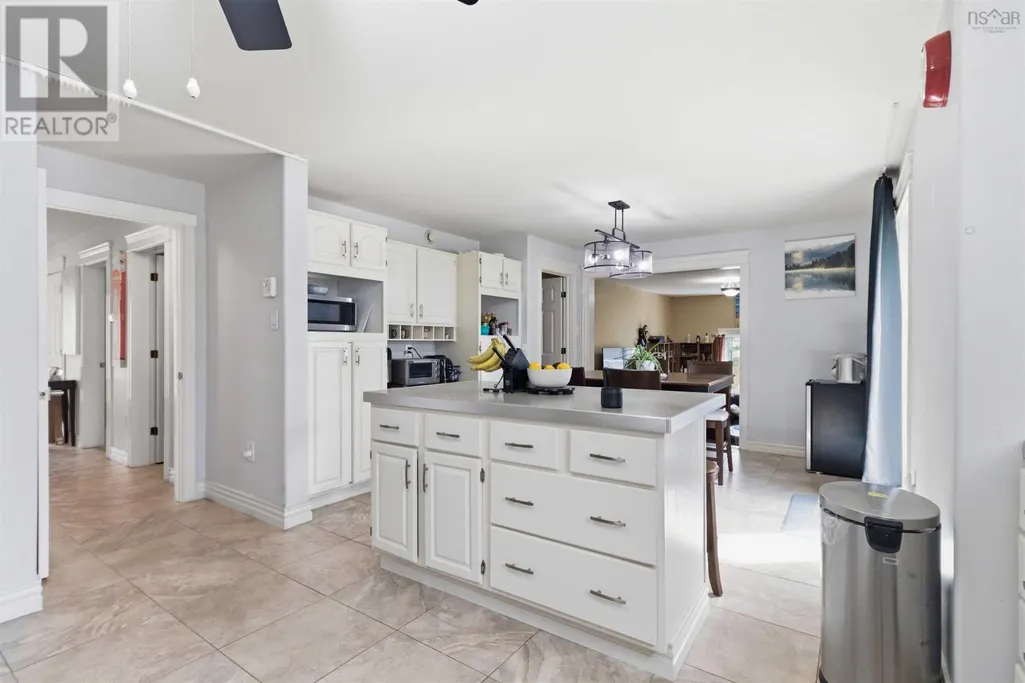
| Kitchen | 9.11x12.8 | Main level | ||
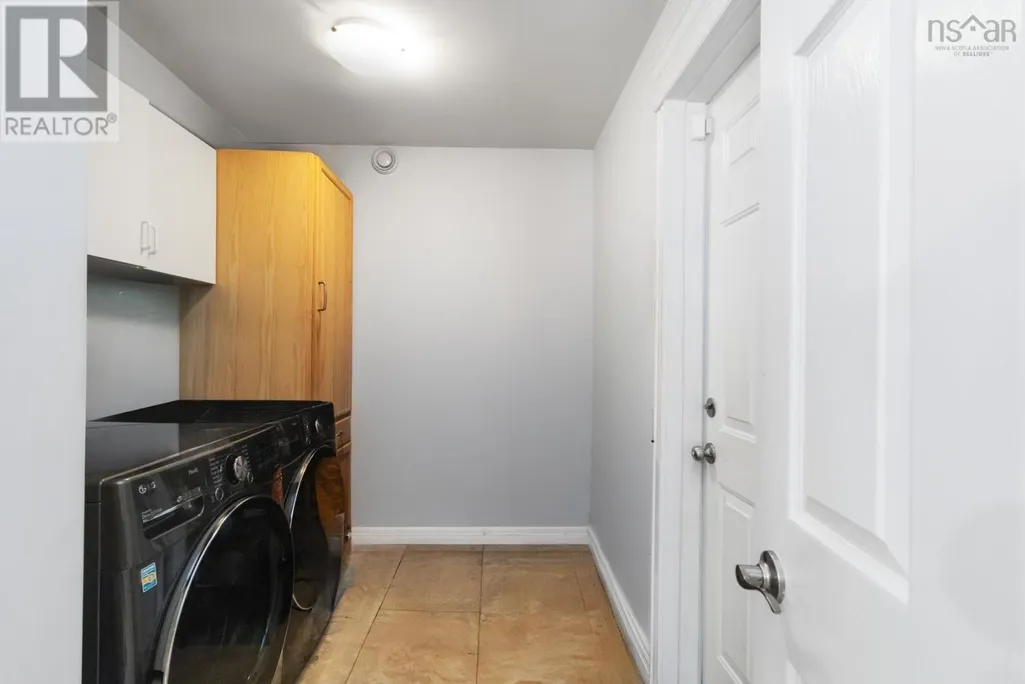
| Laundry room | 5.7x9.6 | Main level | ||
| Living room | 13x17.10 | Main level | ||
| Primary Bedroom | 12.9x15 | Second level | ||
| Recreational, Games room | 11.9x20.7 | Basement | ||
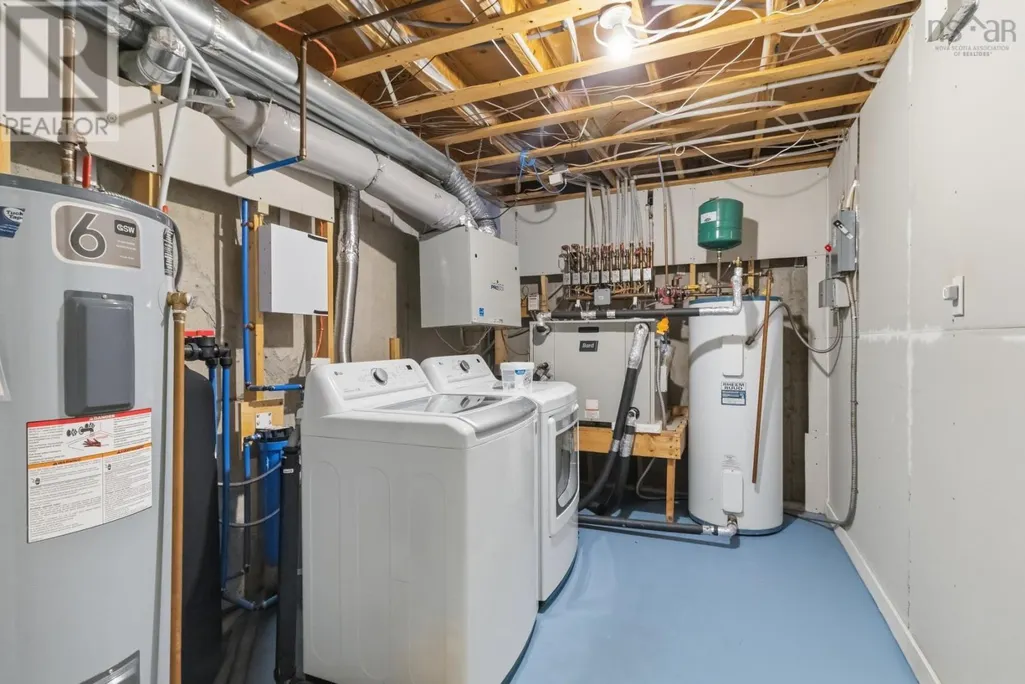
| Utility room | 12.9x8.5 | Basement |
Amenities
- Views
- New Construction
- Adult 55+
- Lease To Own
- No Strata Fees
- Furnished
- Primary On Main
- Air Conditioning
- Seller Finance
- Green
- Fixer Upper
- Horse
- Golf
- Fireplace
- Deck
- Garage
- Basement
- Pool

Property vs Single Family Average in B4C 4A2
Price
Year Built
In The Neighbourhood
Just Listed
Lower Sackville
$ 539,000
- Type
- Single Family
- Size
- 2,375 SqFt
- Rooms
- 5 Beds + 3 Baths
RE/MAX Nova (Halifax)
Just Listed
Lower Sackville
$ 519,900
- Type
- Single Family
- Size
- 2,041 SqFt
- Rooms
- 3 Beds + 2 Baths
Royal LePage Atlantic
Lower Sackville
$ 414,900
- Type
- Single Family
- Size
- 1,858 SqFt
- Rooms
- 3 Beds + 2.5 Baths
Assist-2-Sell Homeworks Realty
Lower Sackville
$ 474,900
- Type
- Single Family
- Size
- 1,720 SqFt
- Rooms
- 3 Beds + 2.5 Baths
Royal LePage Atlantic
Primary On Main
Lower Sackville
$ 499,900
- Type
- Single Family
- Size
- 1,869 SqFt
- Rooms
- 4 Beds + 1.5 Baths
Royal LePage Atlantic (Dartmouth)
Golf Course
Lower Sackville
$ 549,900
- Type
- Single Family
- Size
- 1,776 SqFt
- Rooms
- 3 Beds + 1.5 Baths
Royal LePage Anchor Realty
Golf Course
Lower Sackville
$ 559,900
- Type
- Single Family
- Size
- 2,128 SqFt
- Rooms
- 3 Beds + 1.5 Baths
Realty Connect Ltd.
Water Views
Lower Sackville
$ 469,000
- Type
- Single Family
- Size
- 1,854 SqFt
- Rooms
- 3 Beds + 1.5 Baths
RE/MAX Nova (Halifax)
Golf Course
Lower Sackville
$ 379,900
- Type
- Single Family
- Size
- 1,000 SqFt
- Rooms
- 3 Beds + 1 Baths
Keller Williams Select Realty
Primary On Main
Lower Sackville
$ 499,999
- Type
- Single Family
- Size
- 2,104 SqFt
- Rooms
- 5 Beds + 2 Baths
Exit Real Estate Professionals
Lower Sackville
$ 459,000
- Type
- Single Family
- Size
- 1,614 SqFt
- Rooms
- 3 Beds + 2 Baths
Royal LePage Atlantic
Golf Course
Lower Sackville
$ 425,000
- Type
- Single Family
- Size
- 1,682 SqFt
- Rooms
- 3 Beds + 2 Baths
Keller Williams Select Realty
Primary On Main
Lower Sackville
$ 559,900
- Type
- Single Family
- Size
- 2,046 SqFt
- Rooms
- 4 Beds + 3 Baths
Keller Williams Select Realty
Primary On Main
Lower Sackville
$ 509,000
- Type
- Single Family
- Size
- 1,947 SqFt
- Rooms
- 4 Beds + 2.5 Baths
Royal LePage Atlantic
Primary On Main
Lower Sackville
$ 539,900
- Type
- Single Family
- Size
- 2,118 SqFt
- Rooms
- 5 Beds + 4 Baths
Keller Williams Select Realty
