
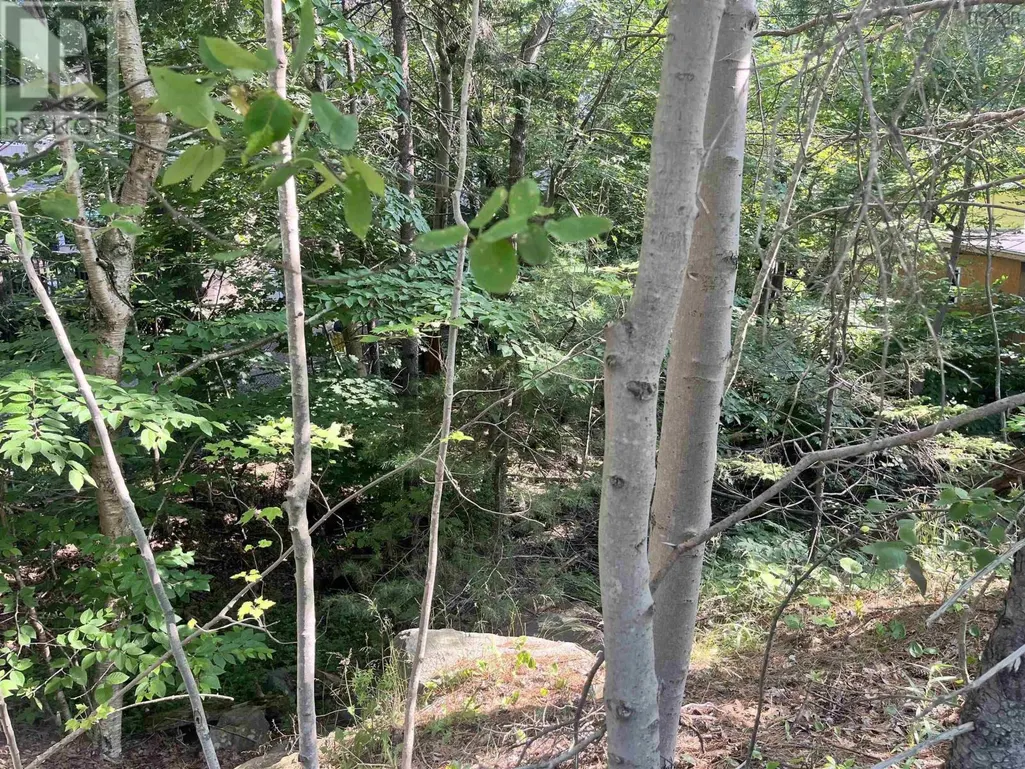
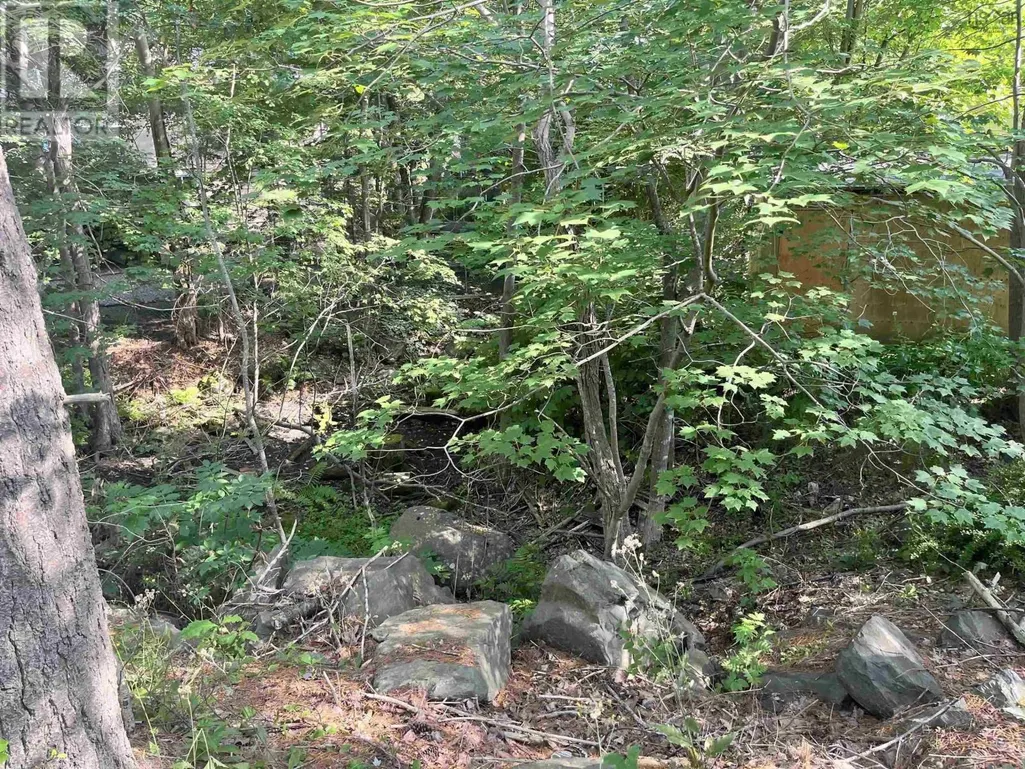
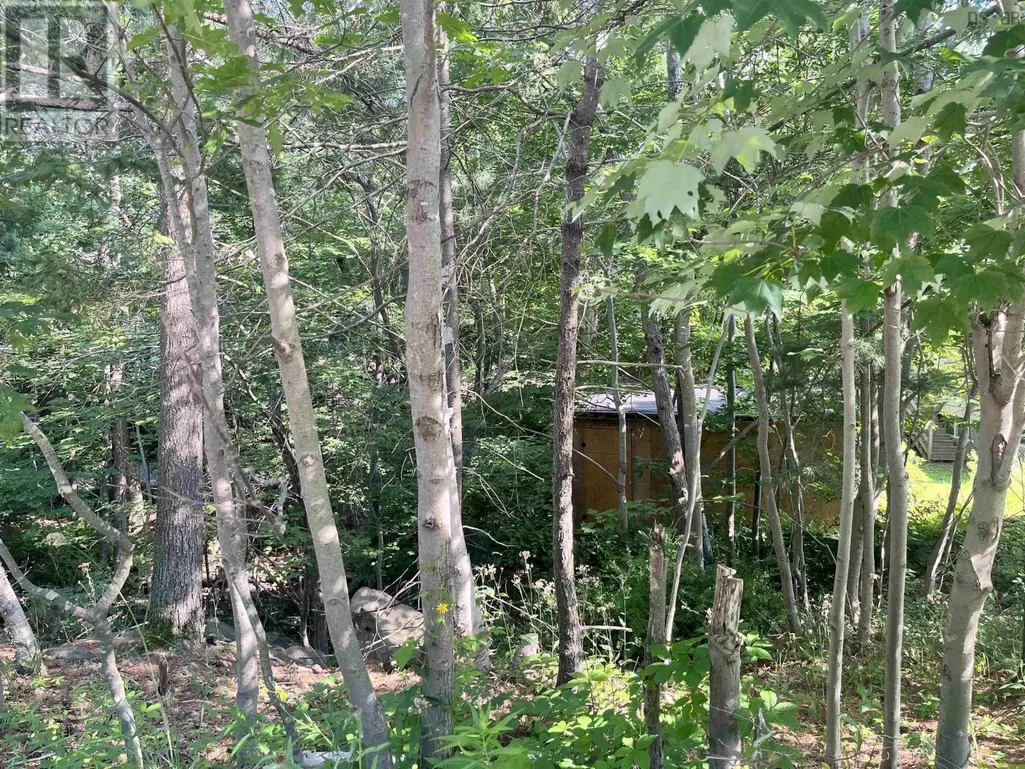
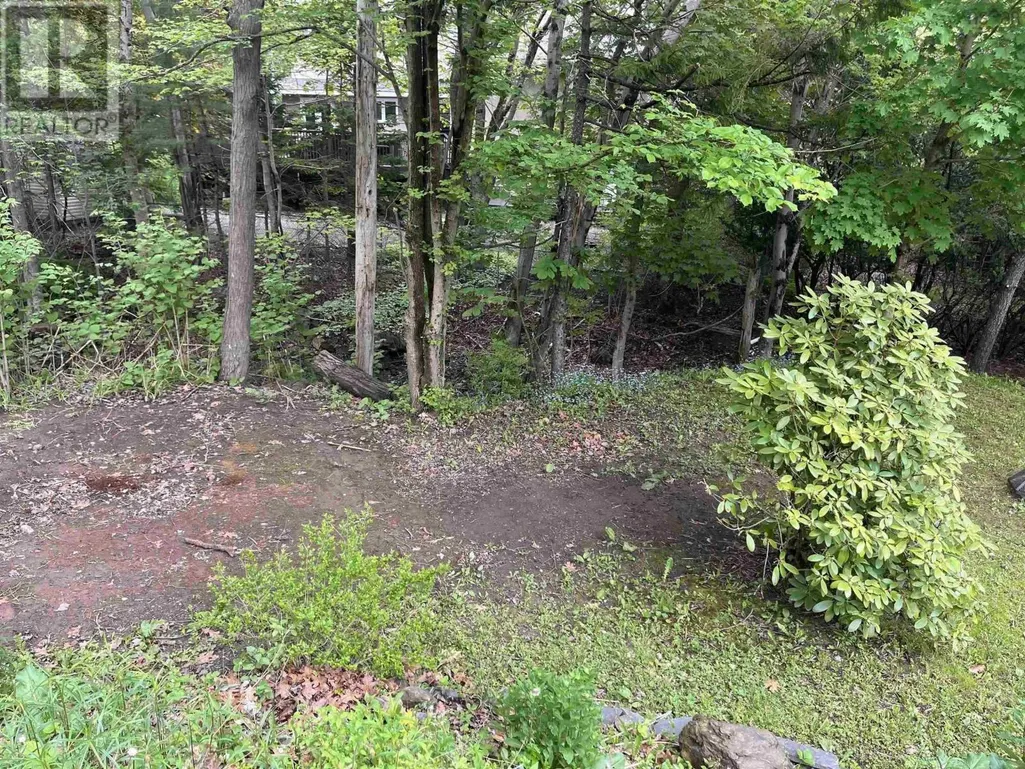
Waterfront - Golf Course
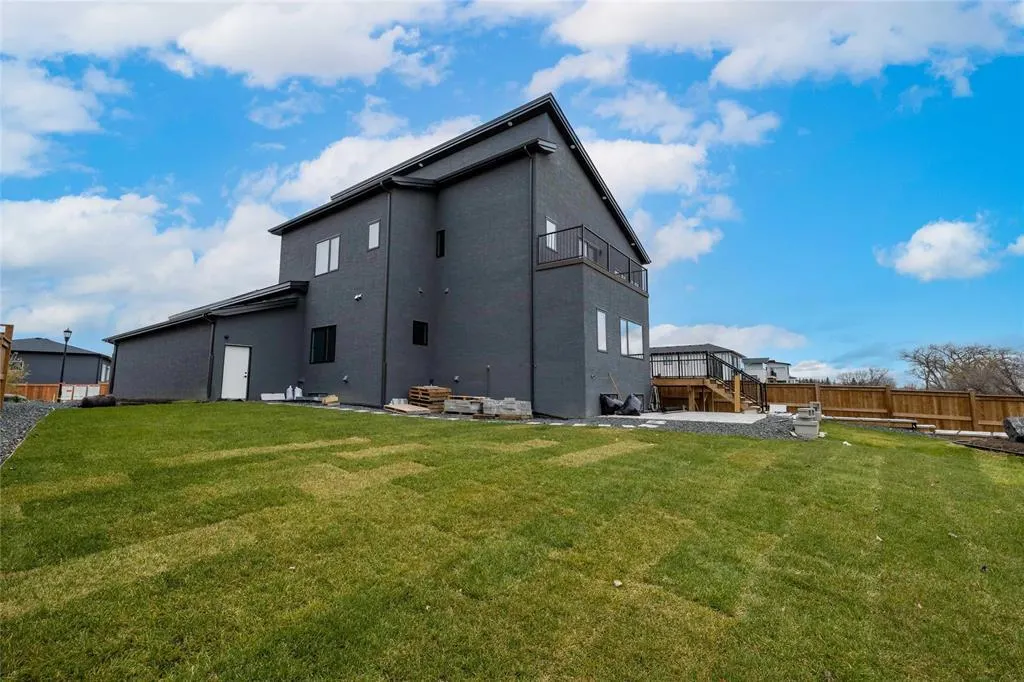
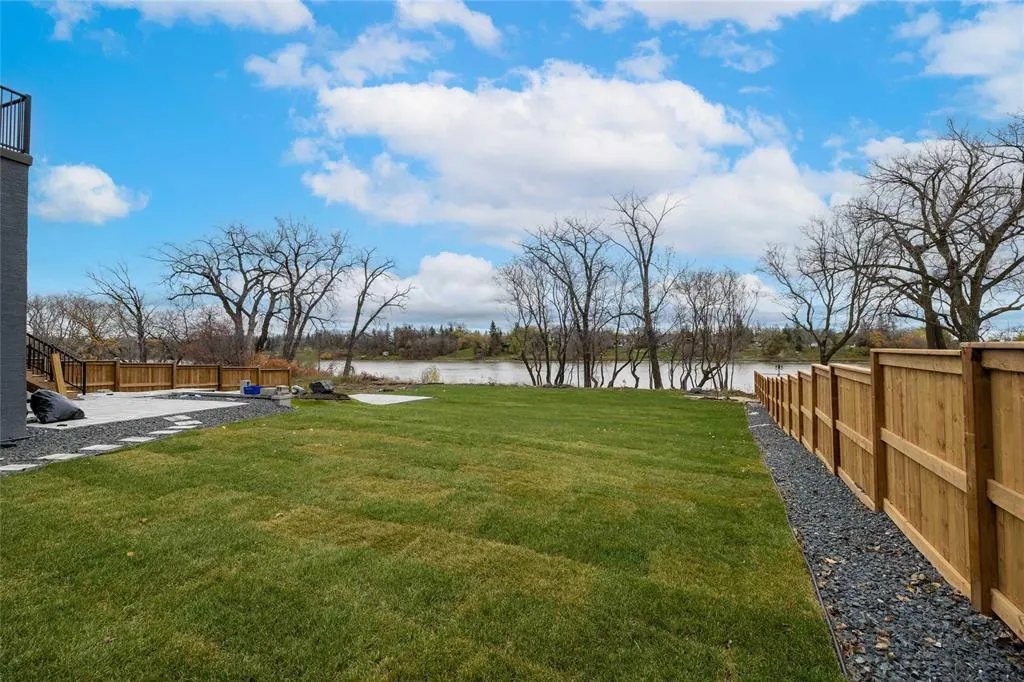
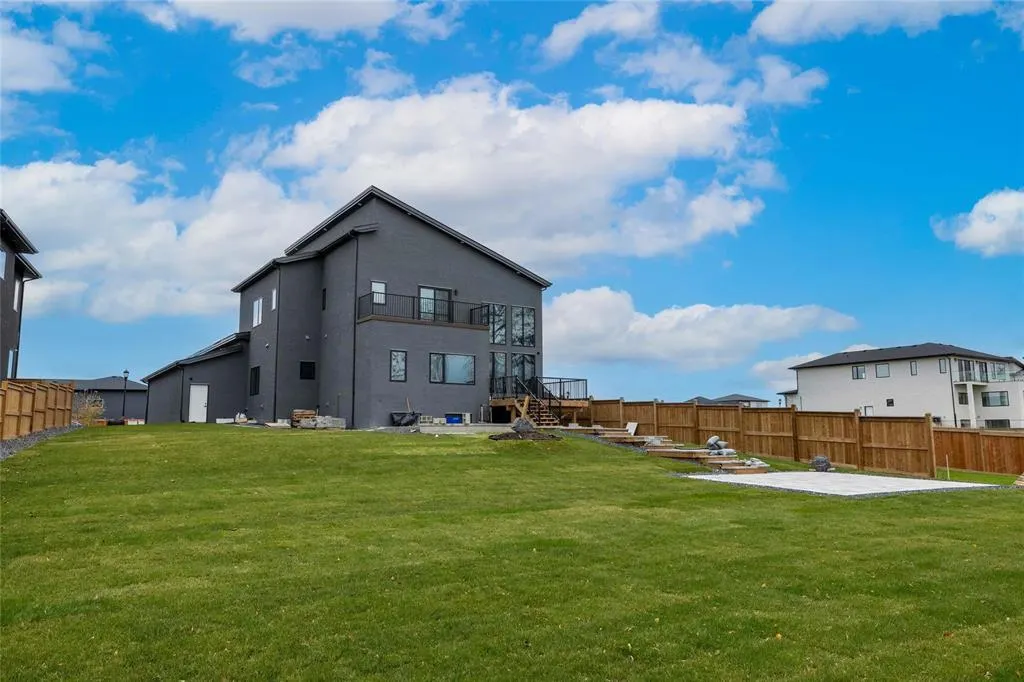
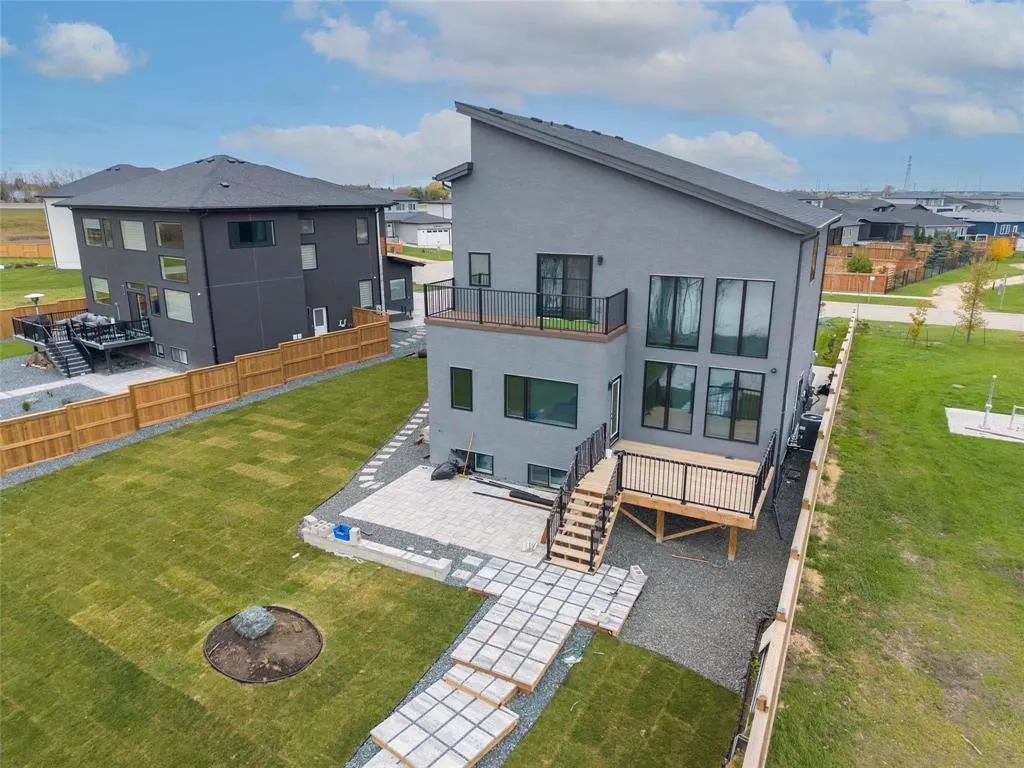
Address
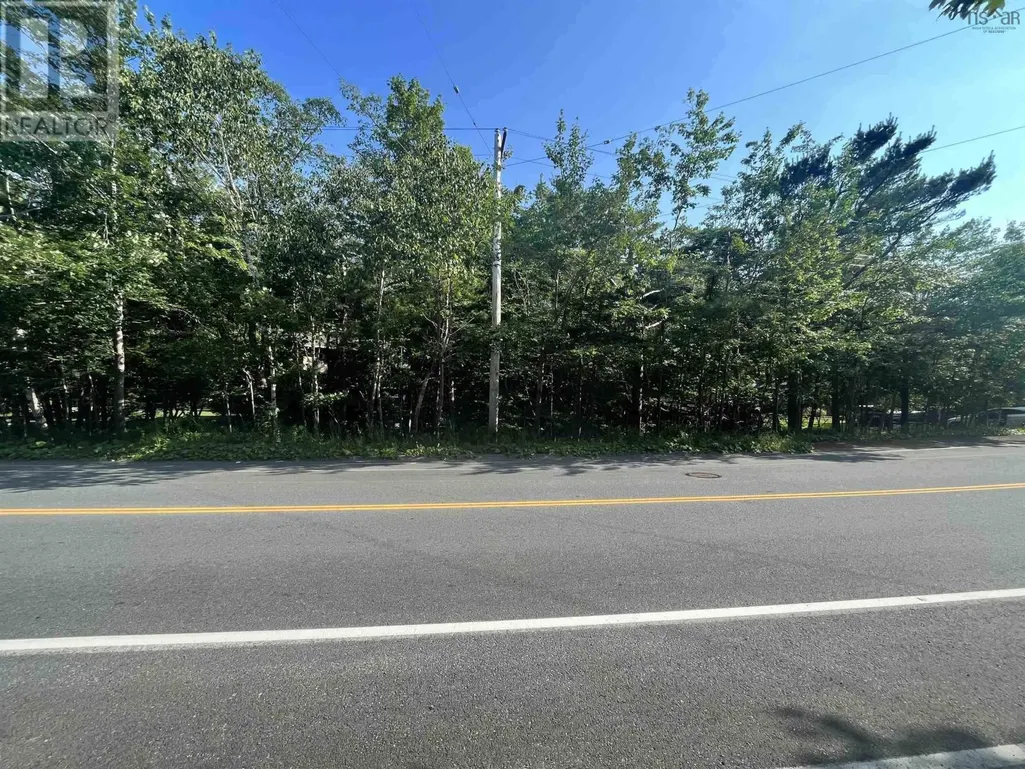
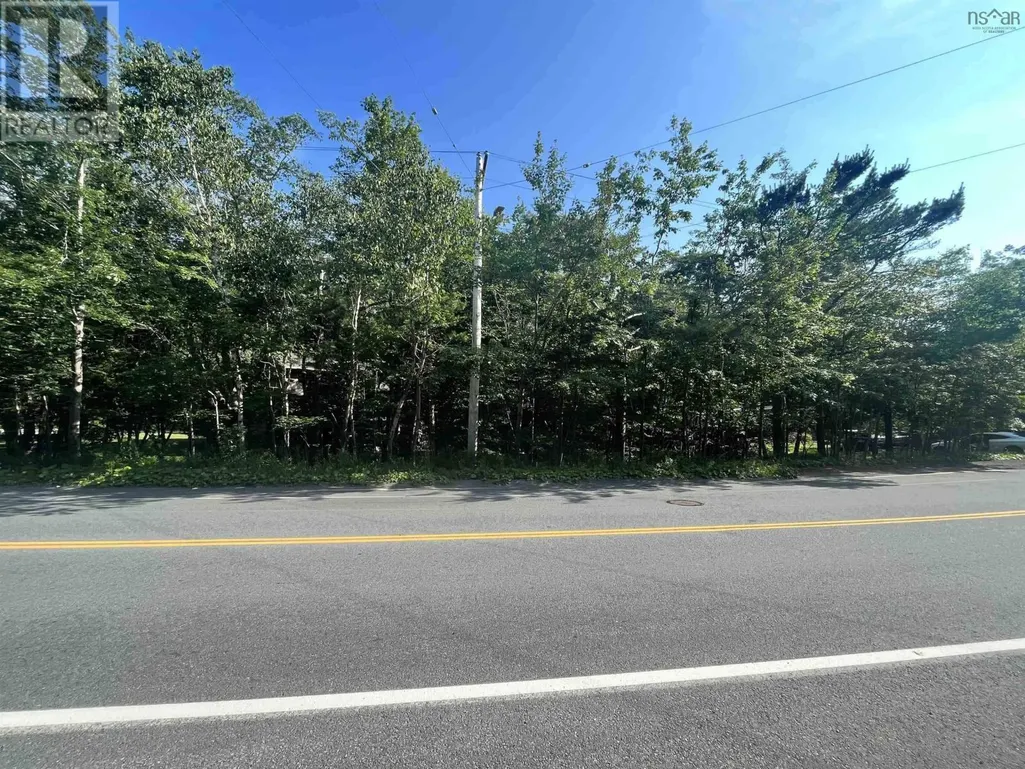
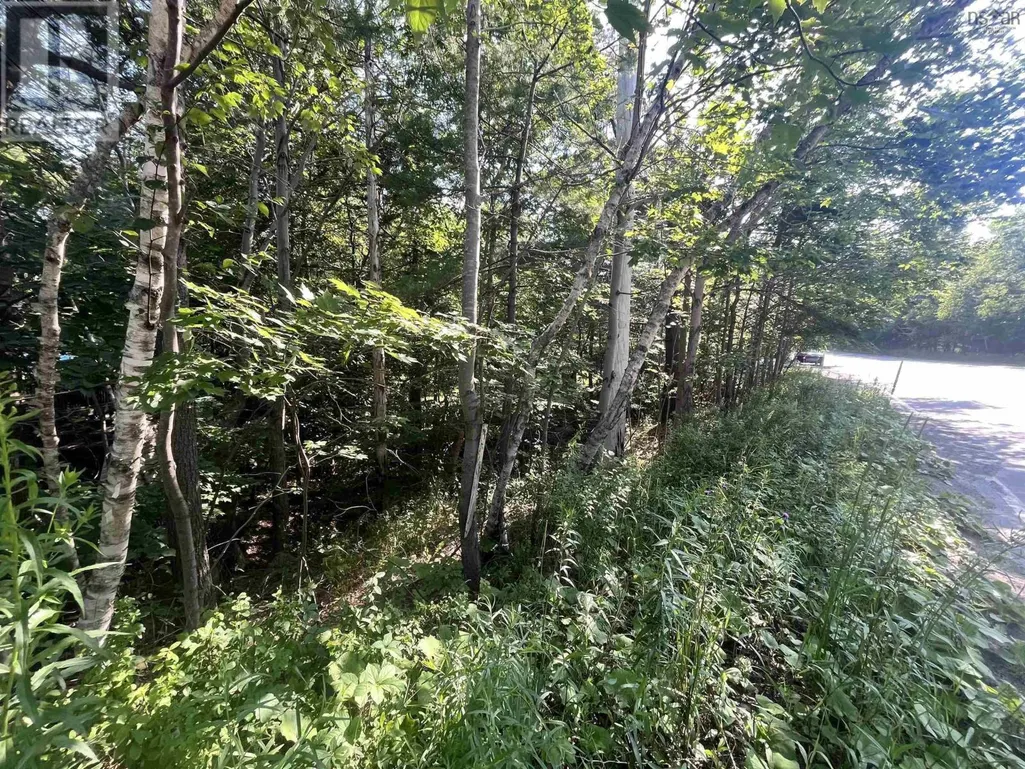
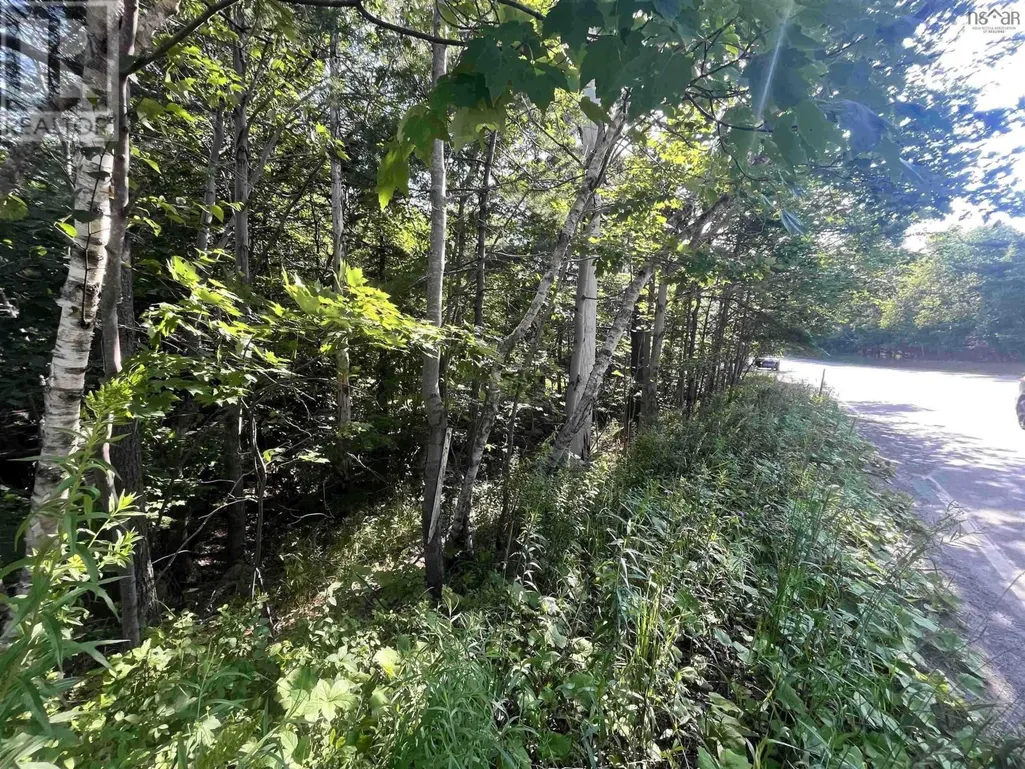
212 River Trail Drive, West St Paul, MB
Price
$ 1,549,900
Property Attributes
- ID#202602861
- TypeSingle Family
- Listing Status Active
- MunicipalityWest St Paul
- CityWest St Paul
- AreaWest St Paul
- NeighbourhoodWest St Paul
- Postal CodeR4A 1A1
- Style
- Year Built2022
- Price$ 1,549,900
- Bedrooms6
- Bathrooms5
- Half Bathrooms0
- Sqr Footage2900
Data Source:
Canadian Real Estate Association (CREA)
Property Description
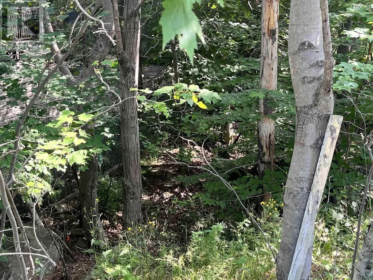
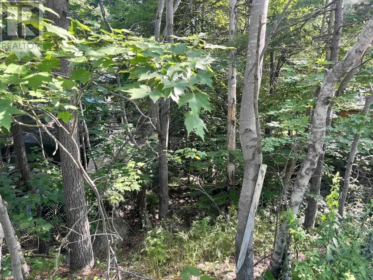
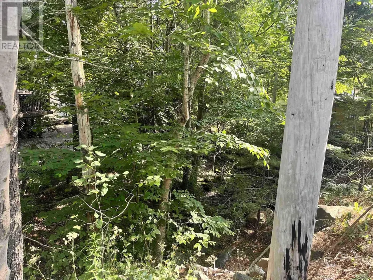
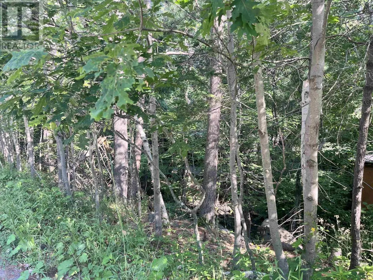
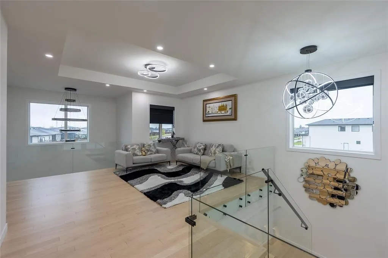
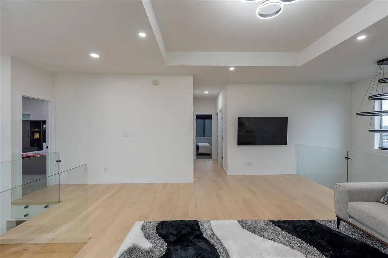
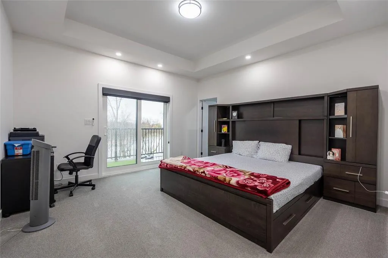
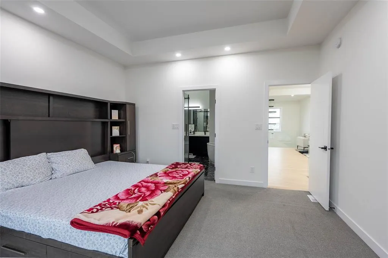
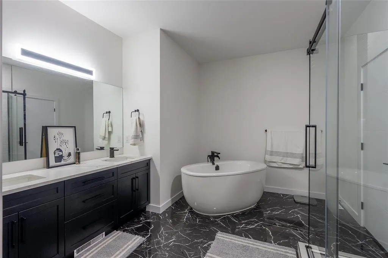
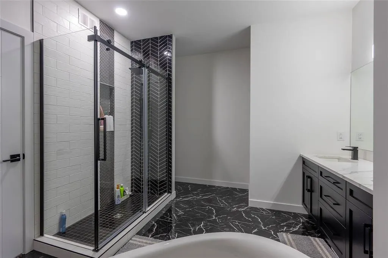
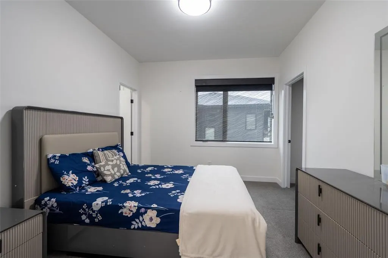
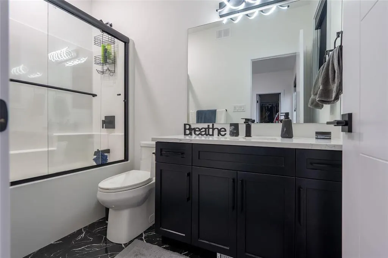
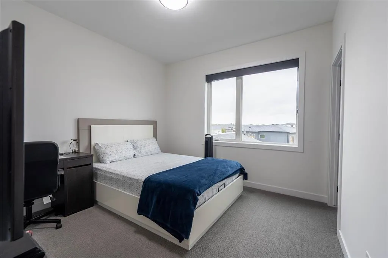
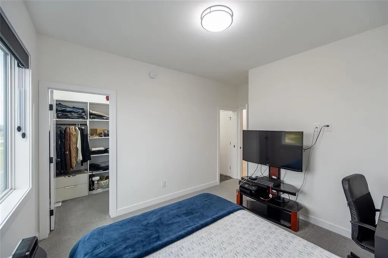
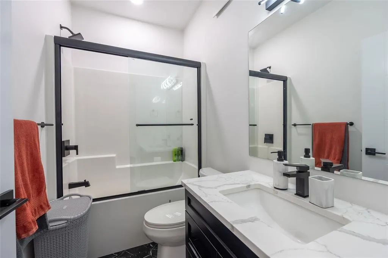
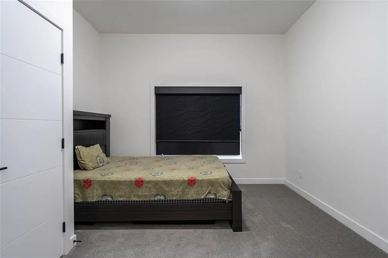
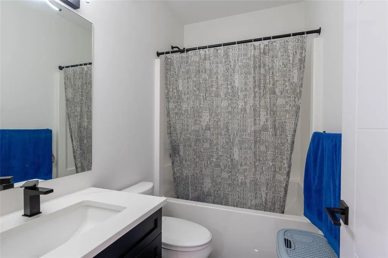
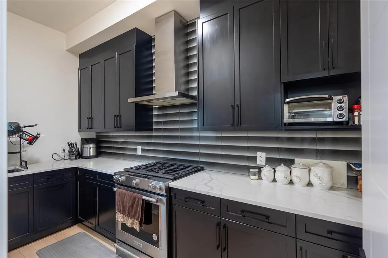
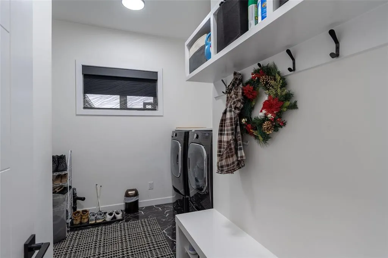
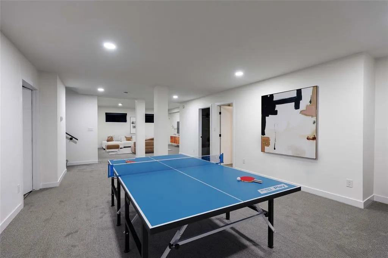
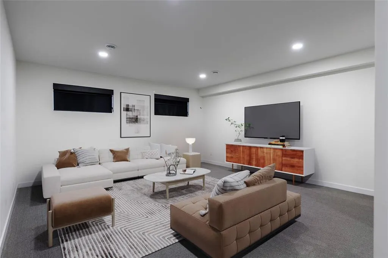
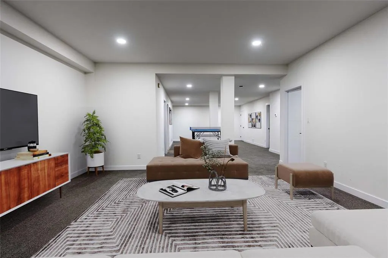
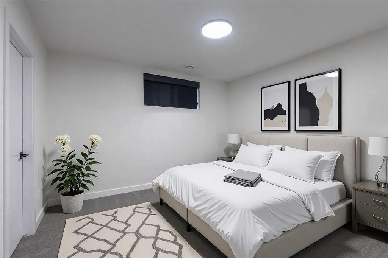
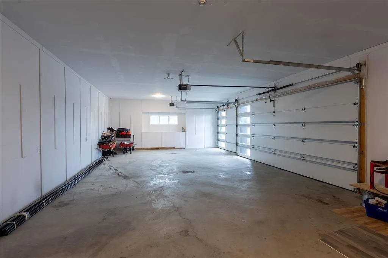
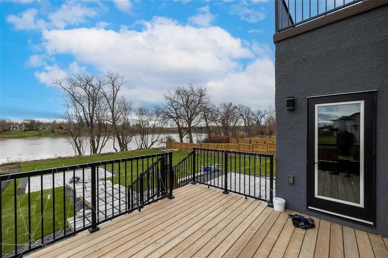
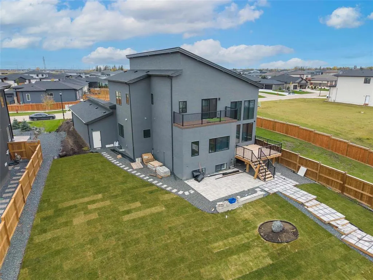
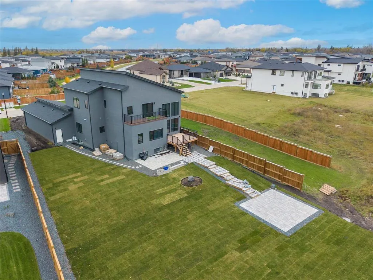
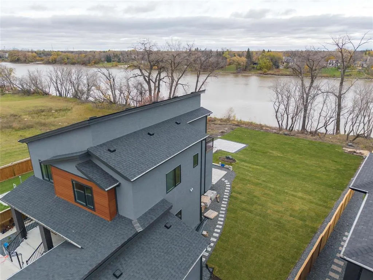
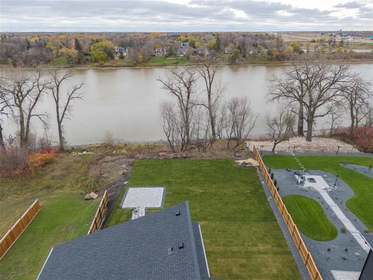
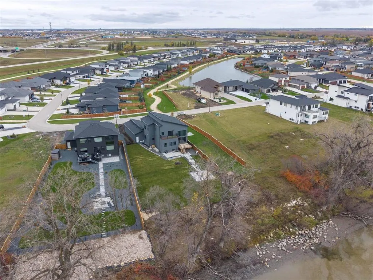
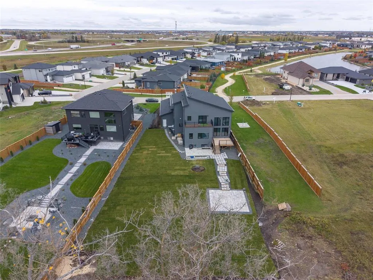
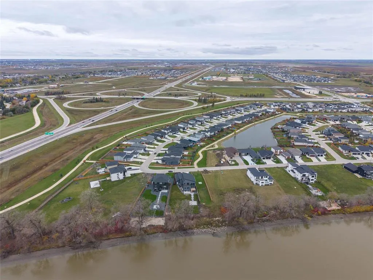
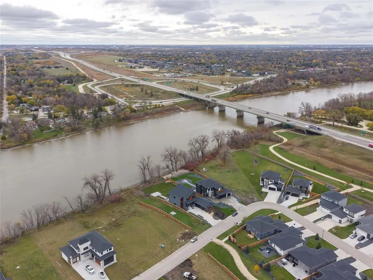
R15//West St Paul/Discover this truly exceptional riverfront home where luxury, comfort, and modern design meet. From the moment you step inside, you ll be captivated by the bright, airy layout featuring soaring 10 ceilings and an inviting foyer. The sleek designer kitchen boasts an impressive 8 island and effortlessly connects to the spacious dining and great room, perfect for gatherings and everyday living. Step out onto the raised deck and take in the peaceful river views that surround you. The main level is completed with a butler's pantry, bedroom, a 4-piece bath, plus a generous mudroom. Upstairs, you'll be greeted by a massive 24 loft ideal for family time or relaxation. The primary suite features its own private balcony and 5-piece ensuite bath, being the perfect place to unwind. You ll find two more bedrooms, each with their own walk-in closets and 4-piece ensuites. Downstairs, a spacious rec room with two bedrooms and a full bathroom offers plenty of room for family and guests, while the oversized triple attached garage provides exceptional convenience and storage. Enjoy this home designed to take full advantage of the serene riverfront setting. Photos 30-33 are virtually staged. (id:7434)
General Features
| Features | Treed, No back lane, Balcony, Closet Organizers, Exterior Walls- 2x6", Sump Pump |
|---|---|
| Property Type | Single Family |
| CommunityName | West St Paul |
| Neighbourhood | West St Paul |
| Amenities | Golf Nearby, Playground, Shopping |
| Building Appliances | Hood Fan, Blinds, Dishwasher, Dryer, Garage door opener, Garage door opener remote(s), Refrigerator, Stove, Washer, Window Coverings |
| Building Type | House |
| Ownership Type | Freehold |
| Building.StoriesTotal | 2 |
Interior Features
| Building Fireplace Present | True |
|---|---|
| Building Fireplace Type | Insert,Stove |
| Building Heating Type | Heat Recovery Ventilation (HRV), High-Efficiency Furnace, Forced air |
| Building Heating Fuel | Natural gas |
| Fireplace Fuel | Electric |
| Flooring Type | Wall-to-wall carpet, Vinyl, Wood |
| Living Area Range | 2900 |
| Bedrooms | 6 |
Exterior Features
| Structure | Deck |
|---|---|
| Water Front Type | Waterfront on river |
| ViewType | River view, View |
| Land Amenities | Golf Nearby, Playground, Shopping |
| Sewer | Municipal sewage system |
Room Details
| Room | Dimensions | Level | Flooring | Details |
|---|---|---|---|---|
| Bedroom | 13 ft x 13 ft | Upper Level | 13 ft | |
| Dining room | 10 ft x 12 ft | Main level | 12 ft | |
| Great room | 15 ft x 15 ft | Main level | 15 ft | |
| Kitchen | 19 ft x 11 ft | Main level | 11 ft | |
| Loft | 24 ft x 17 ft | Upper Level | 17 ft | |
| Mud room | 5 ft x 8 ft | Main level | 8 ft | |
| Primary Bedroom | 14 ft x 14 ft | Upper Level | 14 ft | |
| Second Kitchen | 5 ft x 8 ft | Main level | 8 ft |
Amenities
- Views
- New Construction
- Adult 55+
- Lease To Own
- No Strata Fees
- Furnished
- Primary On Main
- Air Conditioning
- Seller Finance
- Green
- Fixer Upper
- Horse
- Golf
- Fireplace
- Deck
- Garage
- Basement
- Pool

Property vs Single Family Average in R4A 1A1
Price
Year Built
In The Neighbourhood
Just Listed
West St Paul
$ 769,900
- Type
- Single Family
- Size
- 2,155 SqFt
- Rooms
- 5 Beds + 3 Baths
Royal LePage Prime Real Estate
Water Views
West St Paul
$ 879,900
- Type
- Single Family
- Size
- 2,350 SqFt
- Rooms
- 6 Beds + 4.5 Baths
Royal LePage Prime Real Estate
Golf Course
West St Paul
$ 786,983
- Type
- Single Family
- Size
- 2,300 SqFt
- Rooms
- 4 Beds + 2.5 Baths
Royal LePage Prime Real Estate
Primary On Main
West St Paul
$ 1,099,900
- Type
- Single Family
- Size
- 2,164 SqFt
- Rooms
- 5 Beds + 3.5 Baths
Royal LePage Prime Real Estate
