
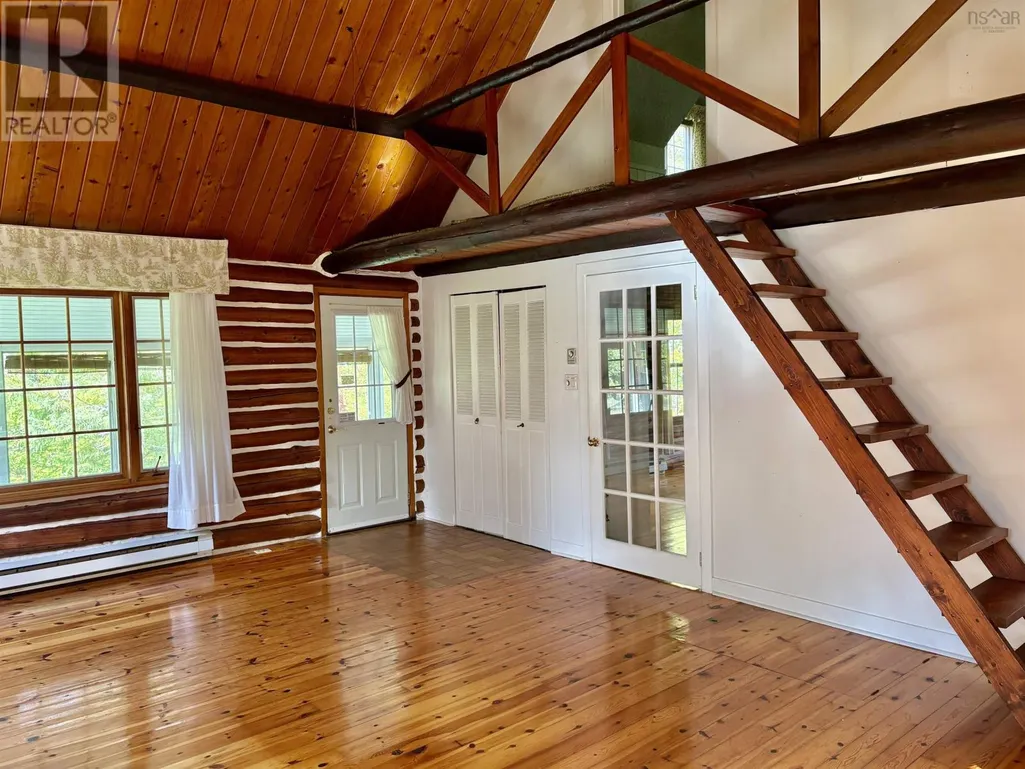
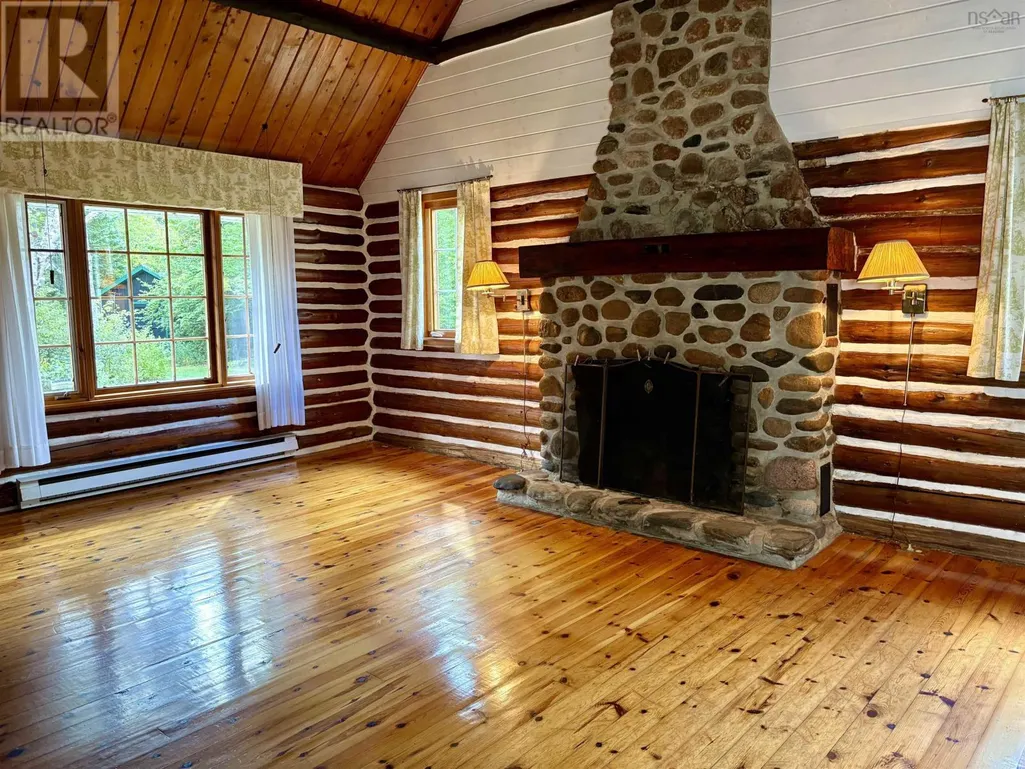
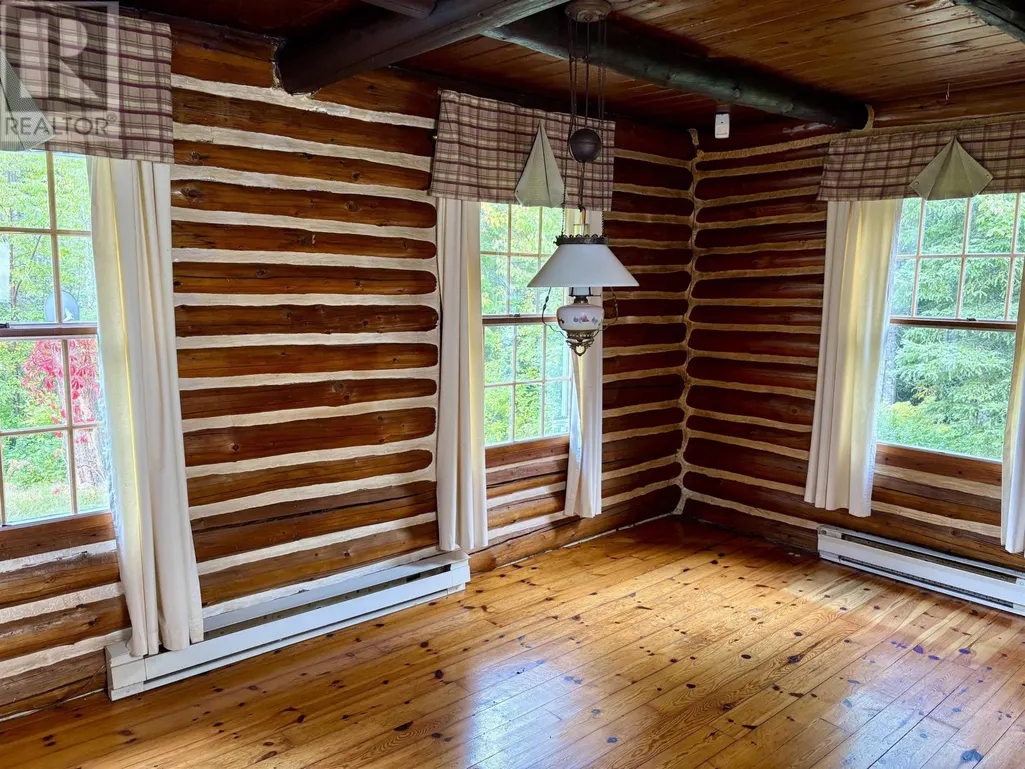
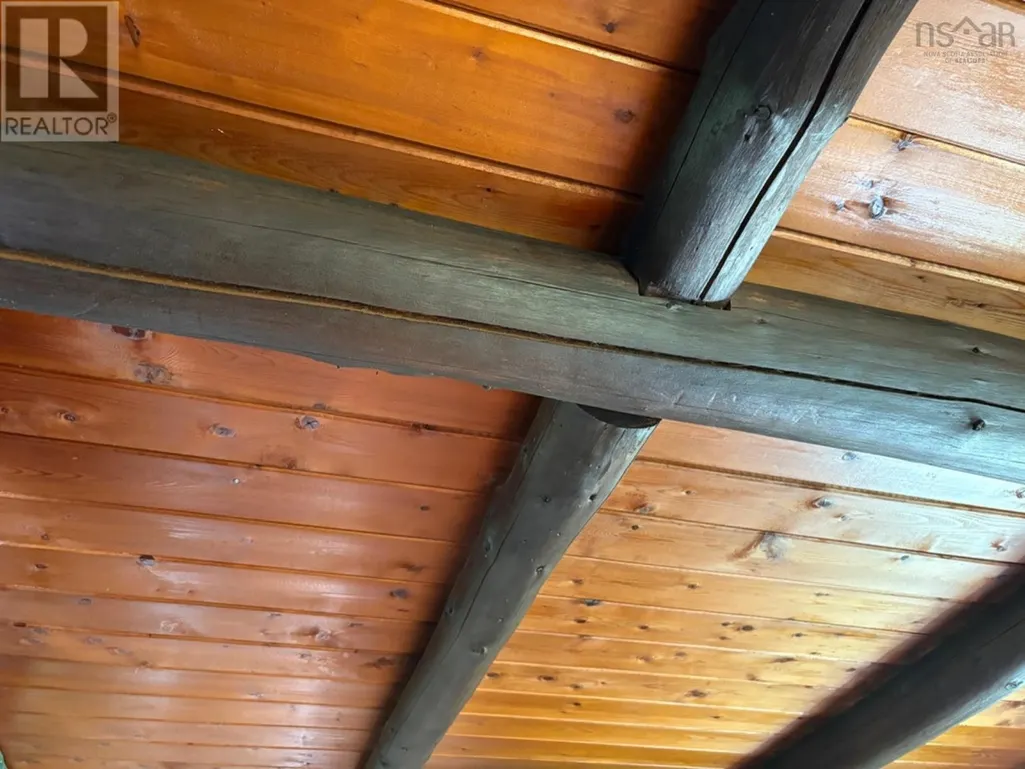
Address
3512 East Big Intervale Rd.|margaree Valley, Margaree Valley, NS
Price
$ 399,000
Property Attributes
- ID#202518822
- TypeSingle Family
- Listing Status Active
- MunicipalityMargaree Valley
- CityMargaree Valley
- AreaMargaree Valley
- NeighbourhoodMargaree Valley
- Postal CodeB0E 2C0
- Style
- Price$ 399,000
- Bedrooms3+1
- Bathrooms1
- Half Bathrooms1
- Sqr Footage1837
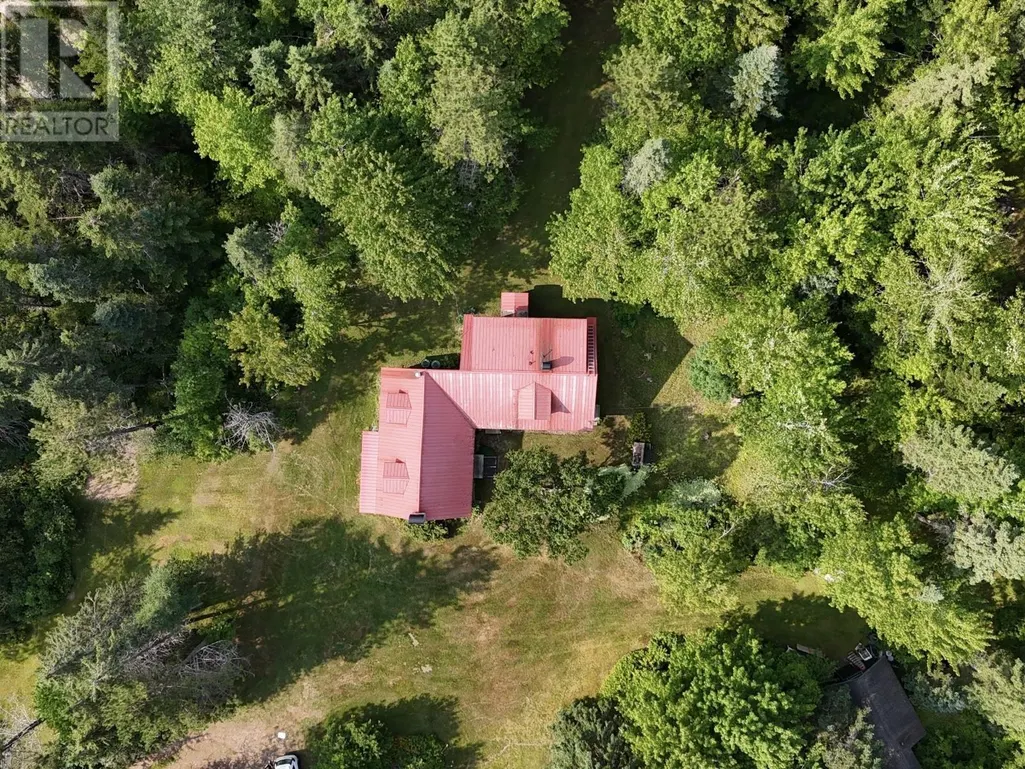
- Lot Size5 Acres
Data Source:
Canadian Real Estate Association (CREA)
Property Description
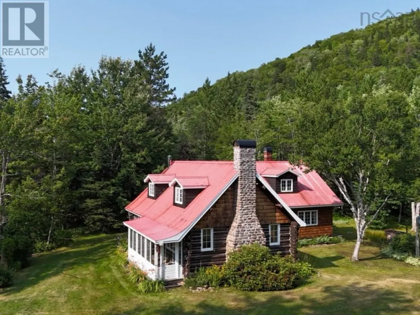
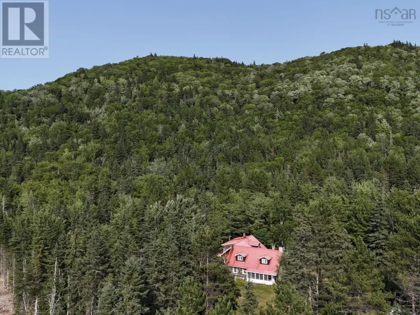
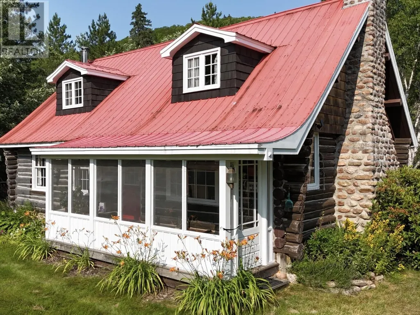
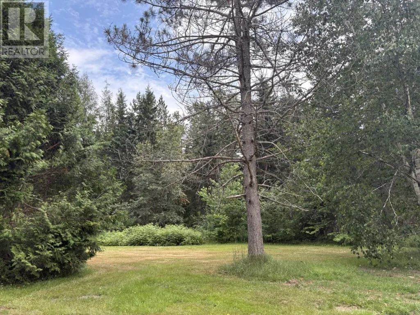
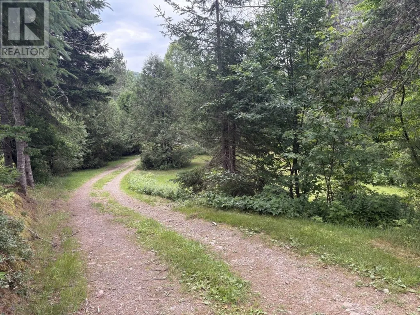
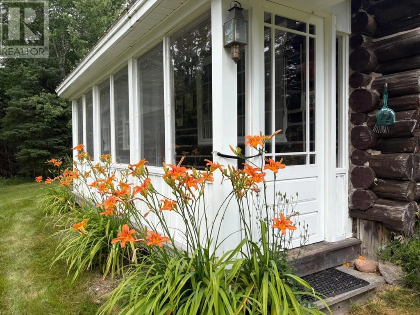
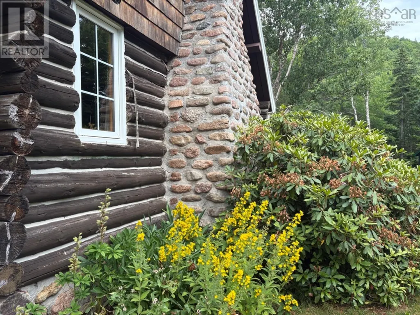
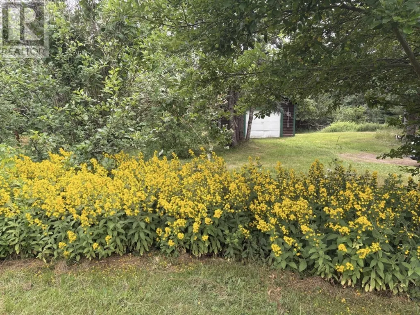
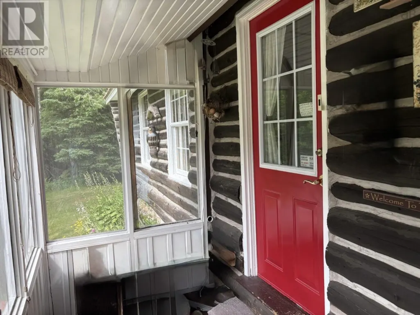
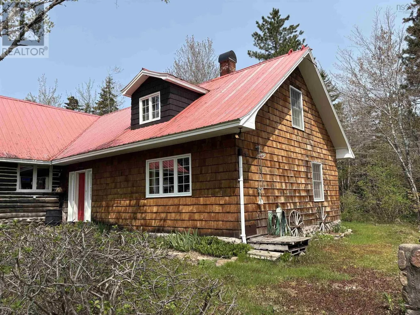
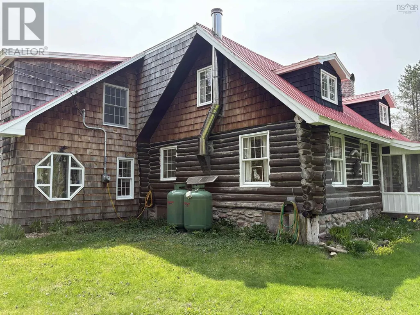
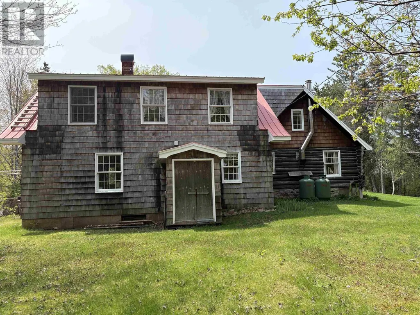
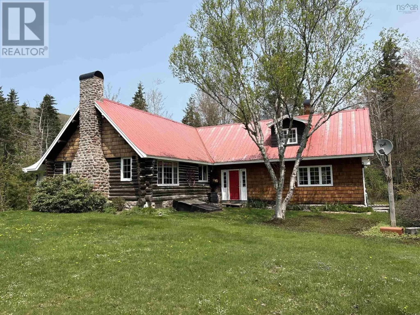
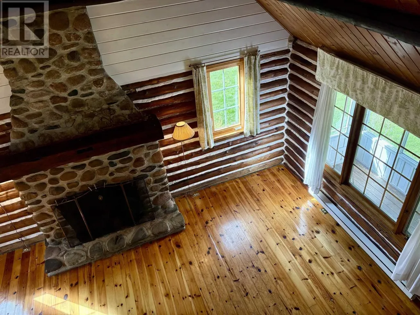
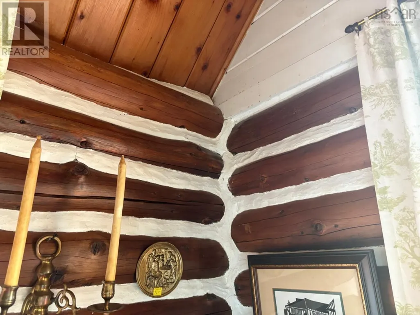
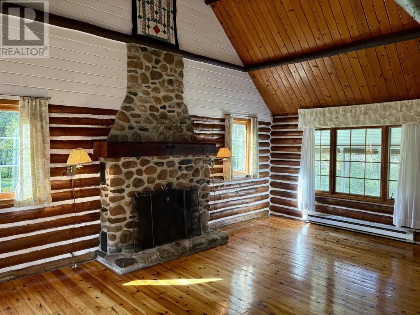
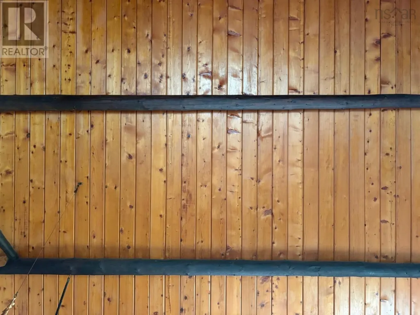
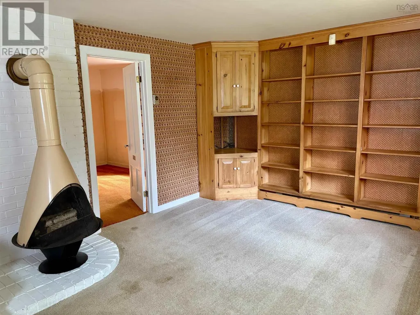
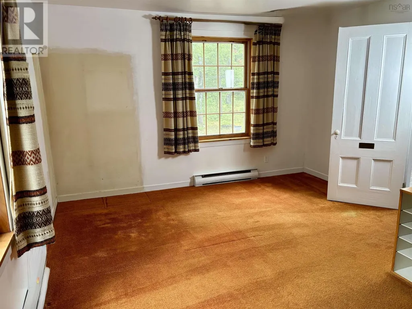
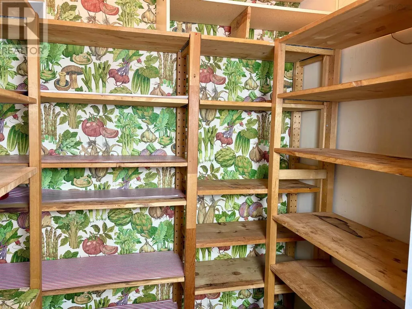
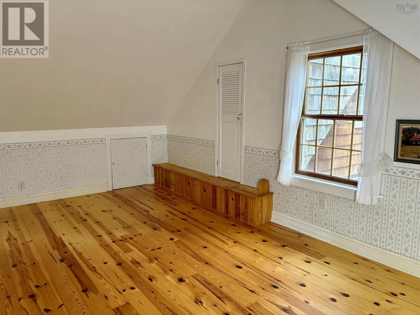
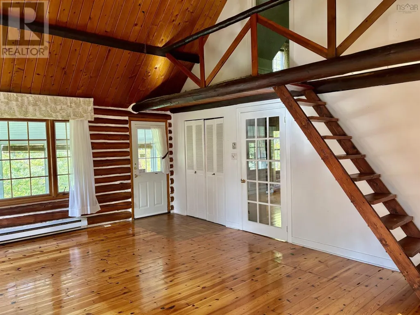
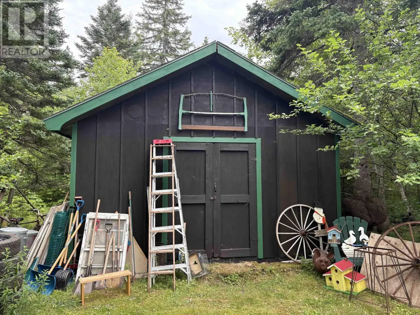
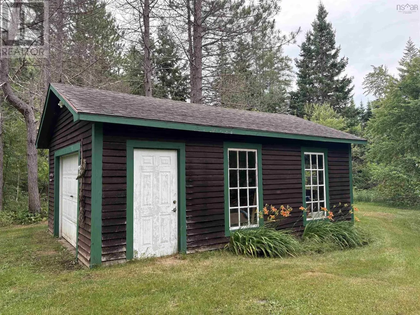
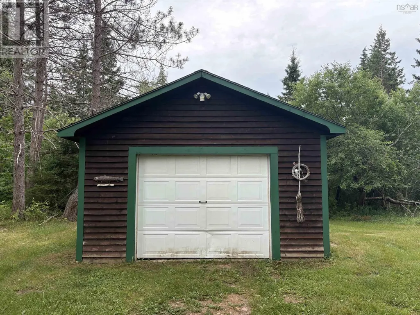
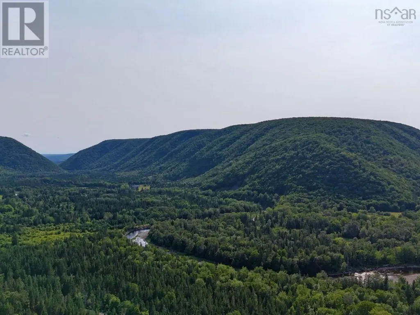
This well - maintained 3 - bedroom log home offers a serene lifestyle in one of Cape Breton's most picturesque settings. Surrounded by nature and set at the base of a mountain! Just steps across the road lies the renowned Margaree River, an ideal location for fishing enthusiasts.The property features two spacious sheds for storage or hobby use, rock gardens and mature perennial beds that frame the home with seasonal color. The property is surrounded by pristine wilderness that is preserved in perpetuity by the NS Nature Trust. With access to an abundance of hiking trails, outdoor adventure is right outside your door. In the winter months the area transforms into a snow - covered paradise perfect for cross-country skiing through peaceful wooded landscapes. Whether you are seeking a full time residence or a seasonal escape, this property captures the essence of rural living with comfort and natural beauty. A new well will be drilled in the coming months.This is an estate sale and is being sold as is, where is. The contents of the home have been removed. (id:7434)
General Features
| Features | Treed |
|---|---|
| Community Features | Recreational Facilities, School Bus |
| Property Type | Single Family |
| CommunityName | Margaree Valley |
| Amenities | Place of Worship |
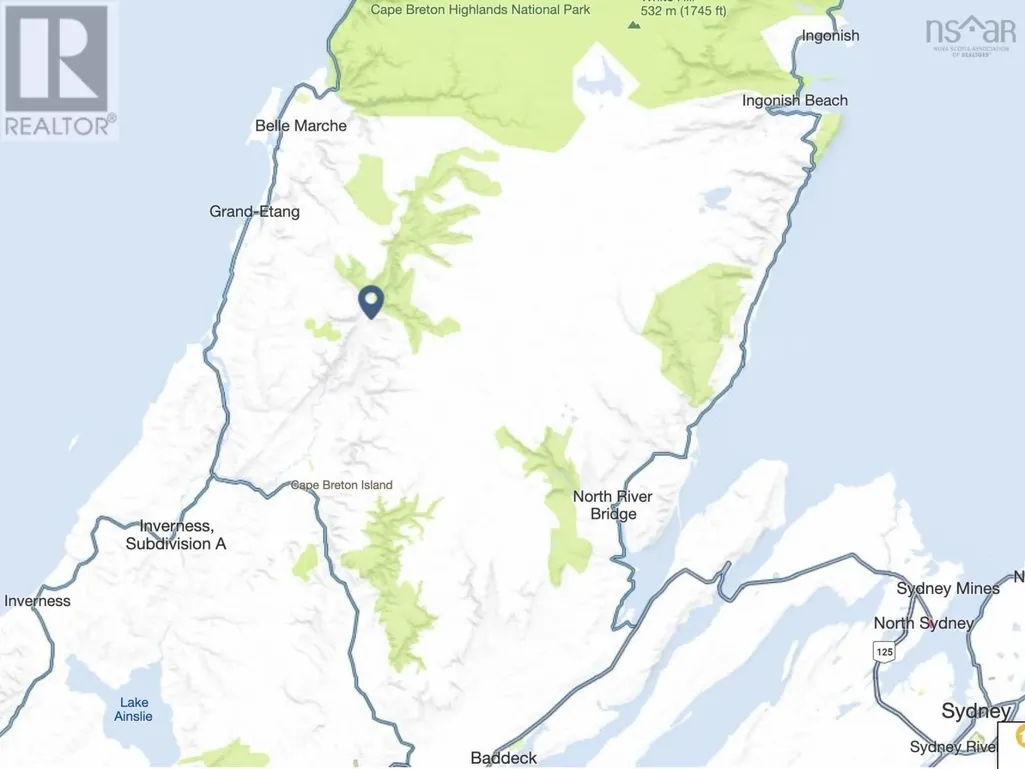
| Location Description | Take East Big Intervale Road, once the pavement ends expect to drive approximately nine km. Look for real estate sign. |
| Foundation Type | Concrete Block |
| Building Type | House |
| Ownership Type | Freehold |
| Building.StoriesTotal | 1.5 |
Interior Features
| Building Fireplace Present | False |
|---|---|
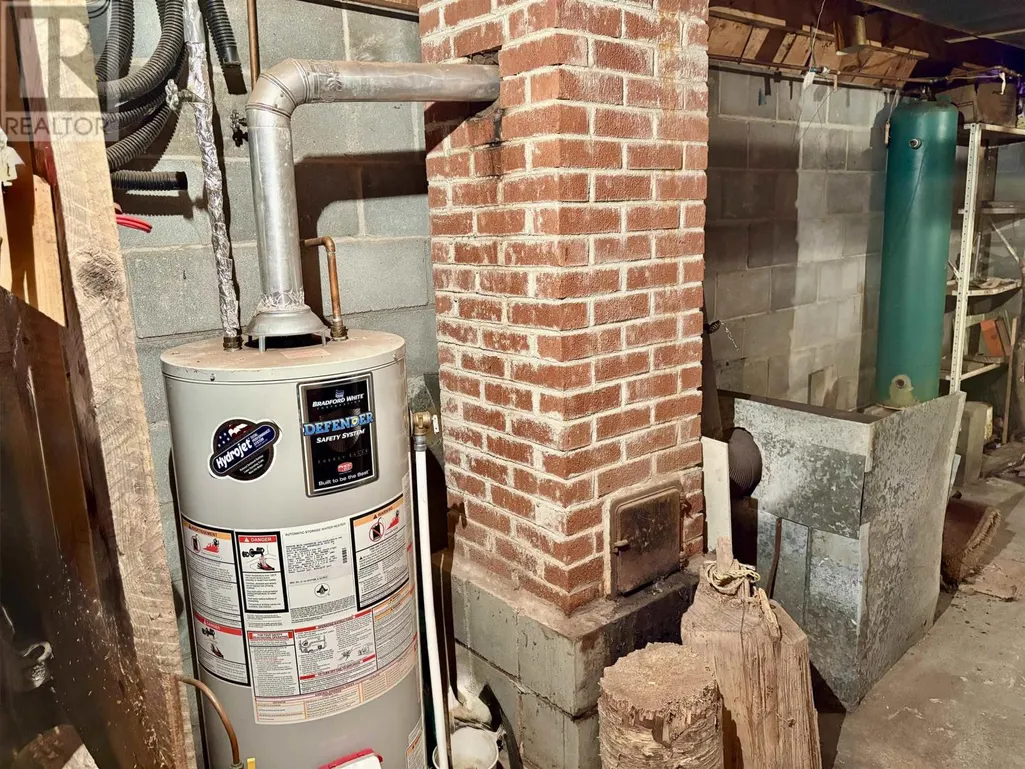
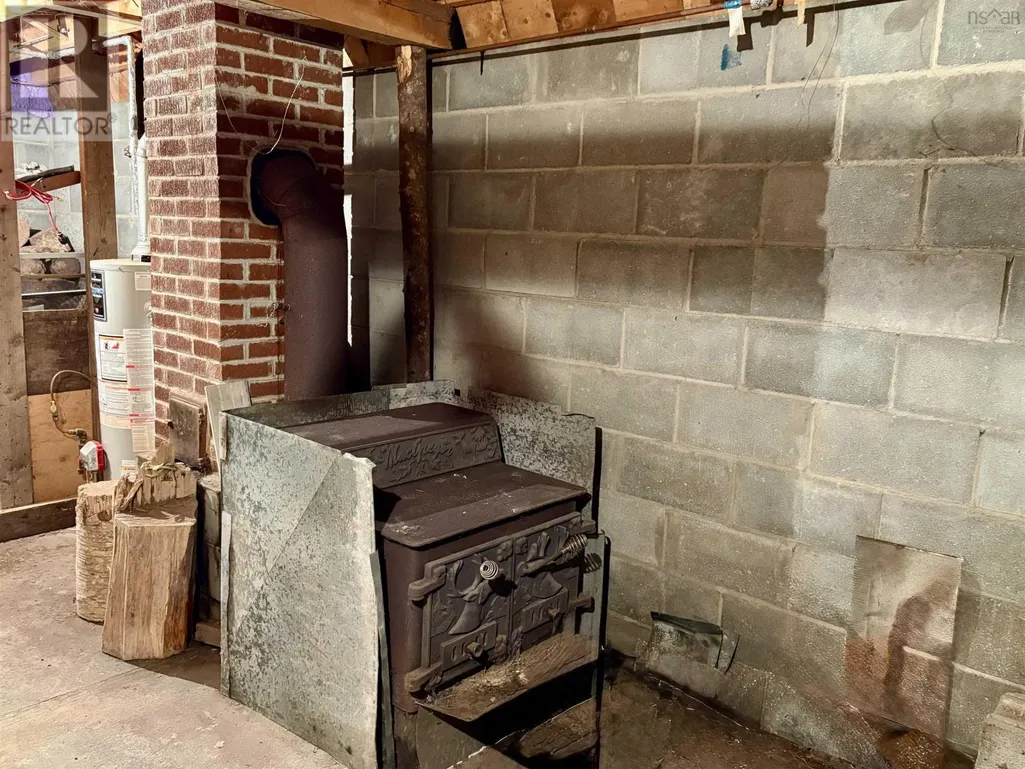
| Building Heating Type | Baseboard heaters, Stove |
| Building Heating Fuel | Electric, Propane, Wood |
| Construction Style Attachment | Detached |
| Flooring Type | Wood, Tile, Vinyl |
| Living Area Range | 1837 |
| Bedrooms | 3+1 |
Exterior Features
| Land Amenities | Place of Worship |
|---|---|
| Landscape Features | Partially landscaped |
| Sewer | Septic System |
| Exterior Finish | Log, Wood shingles, Vinyl |
Room Details
| Room | Dimensions | Level | Flooring | Details |
|---|---|---|---|---|
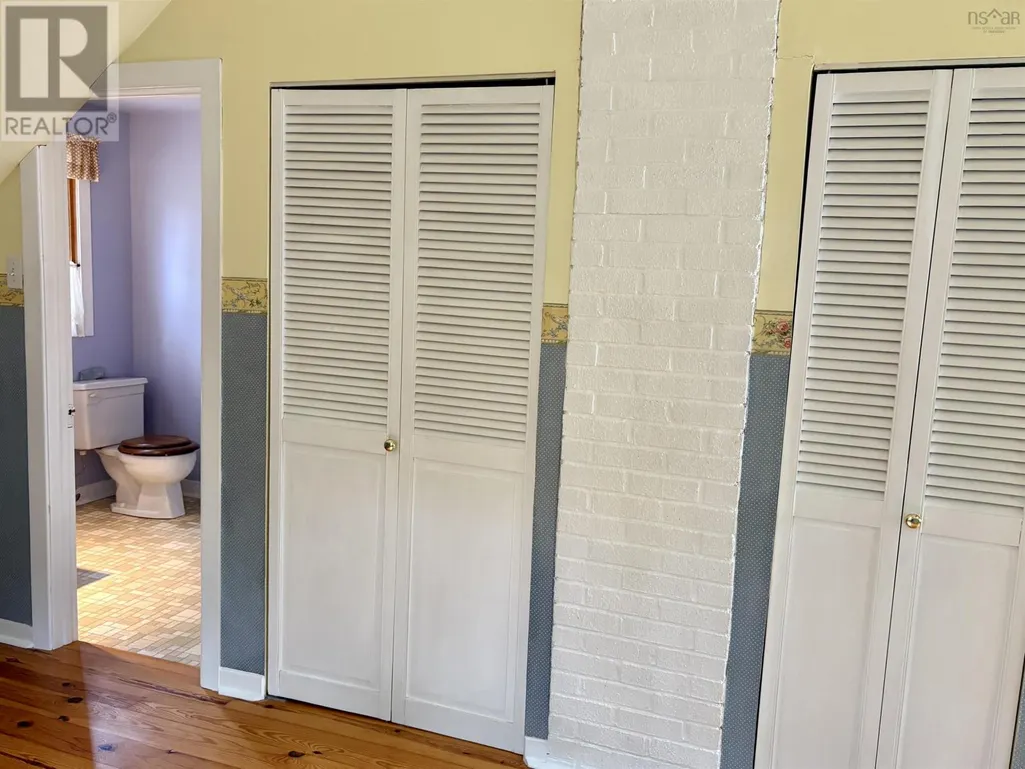
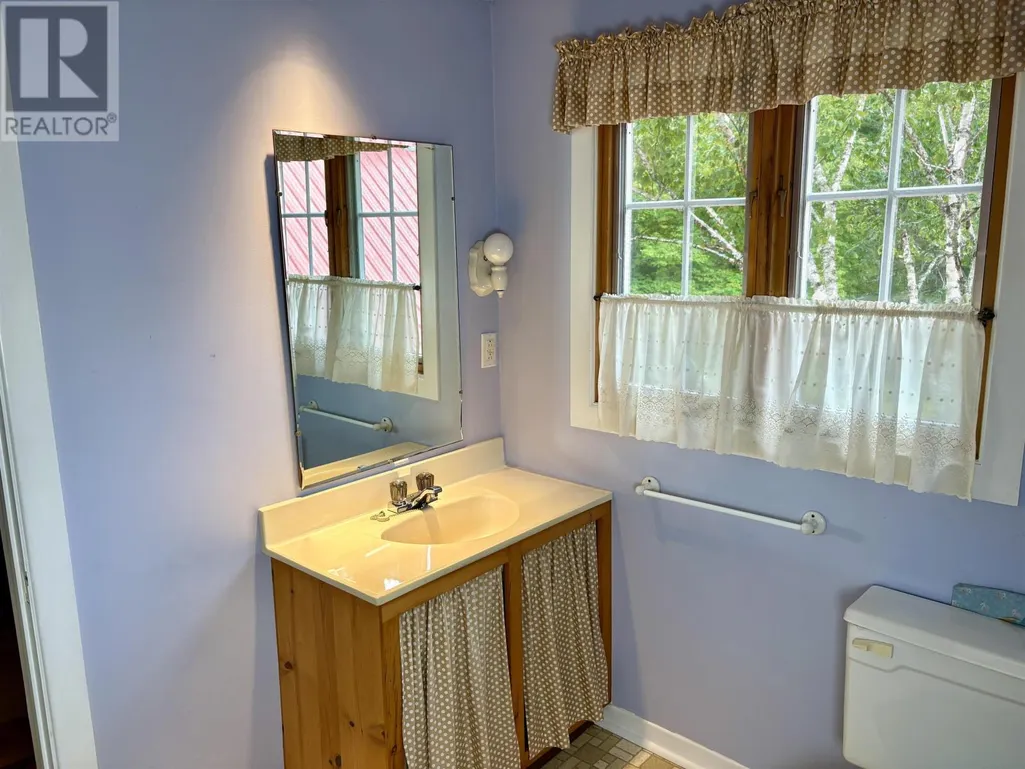
| 2pc Bathroom | 6x7.25 | Second level | ||
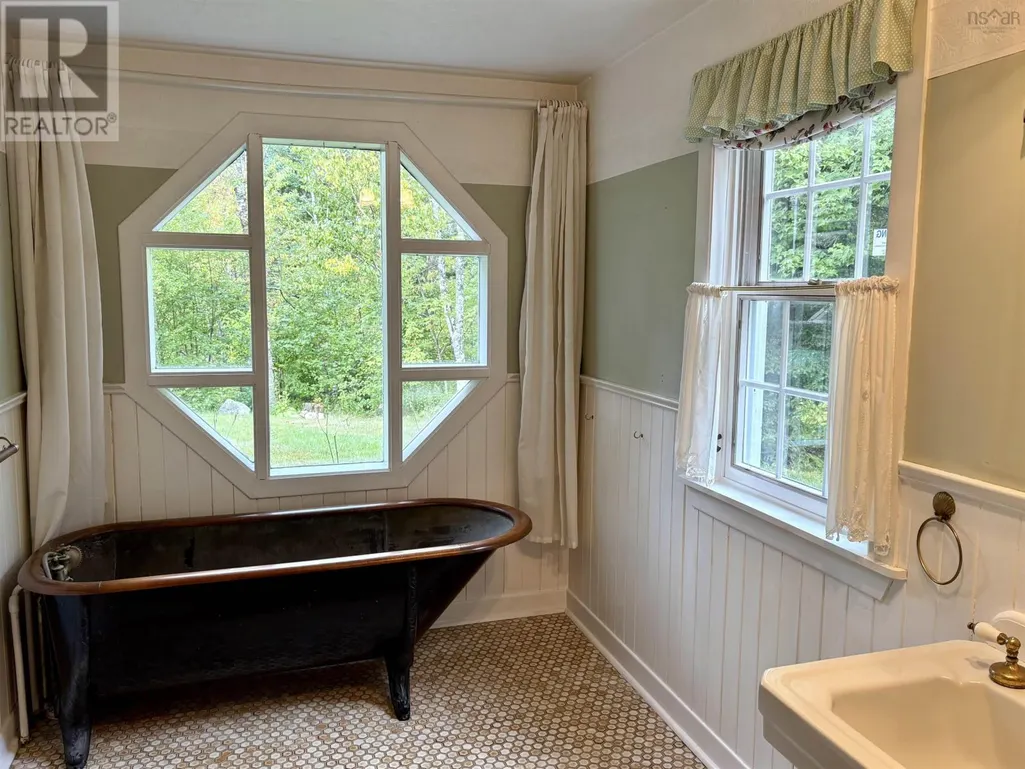
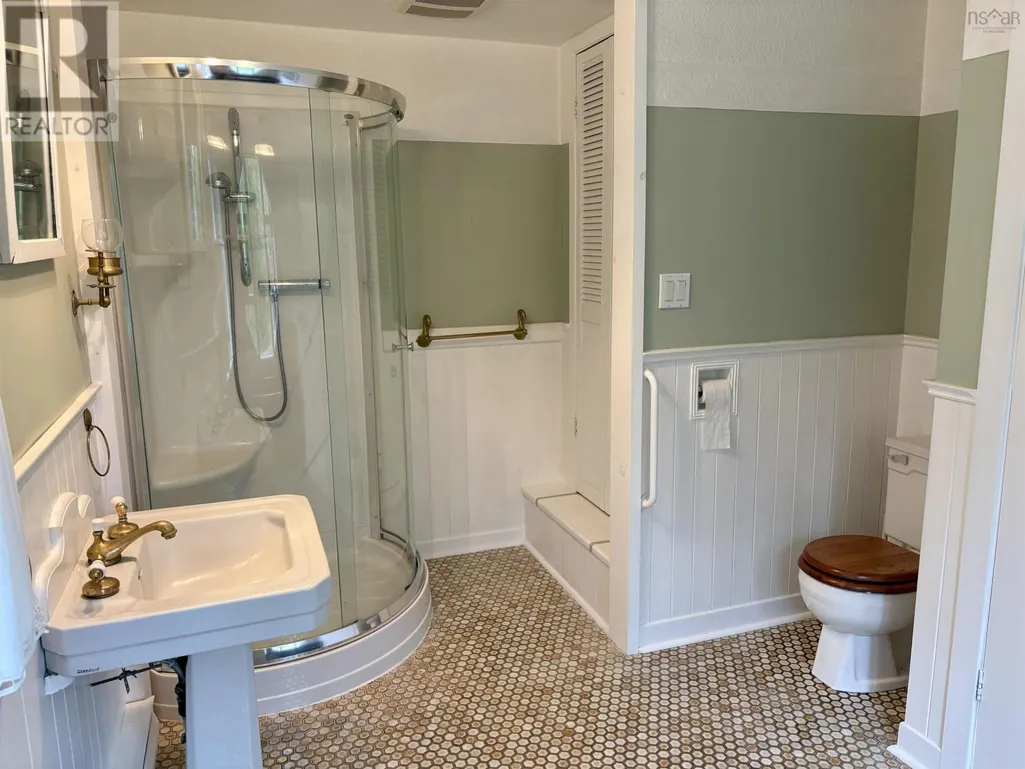
| 4pc Bathroom | 7.25x6.83+2.5x2.25+2.25x6.83 | Main level | ||
| Bath (# pieces 1-6) | 7.25x6.83+2.5x2.25+2.25x6.83 | Main level | ||
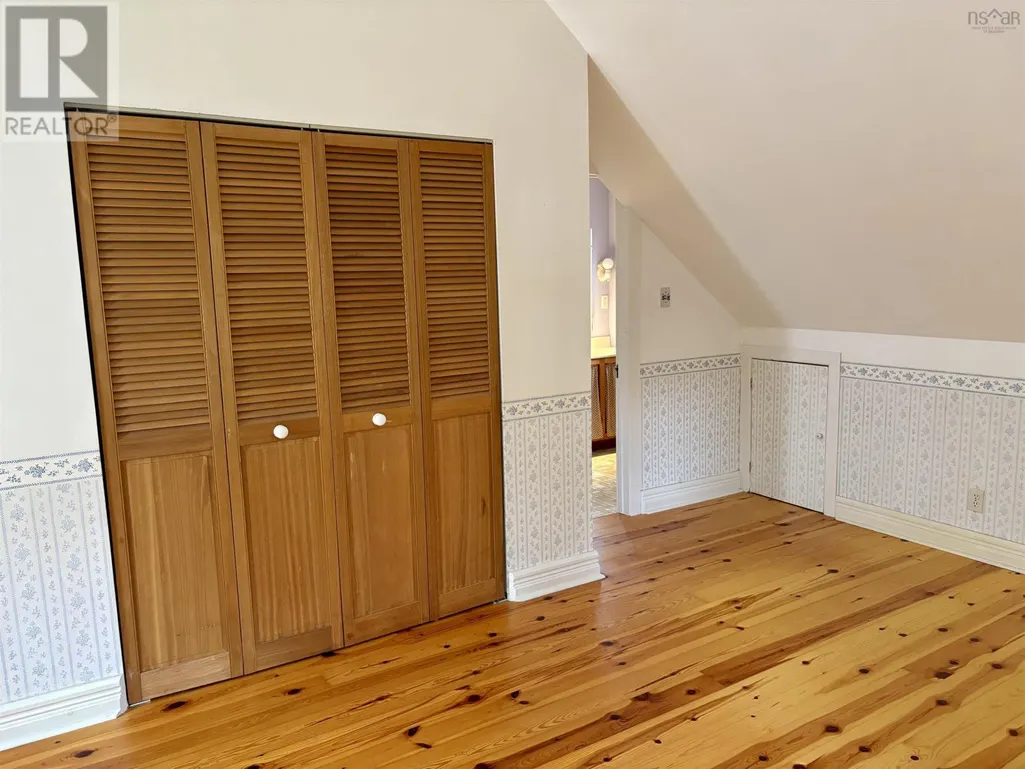
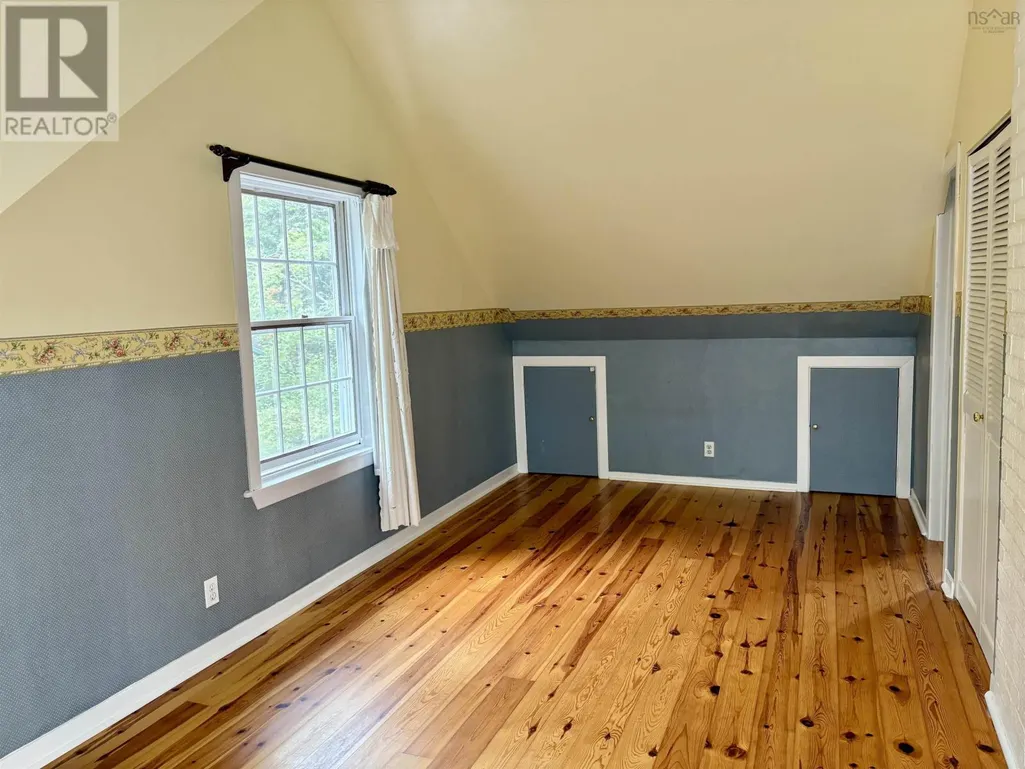
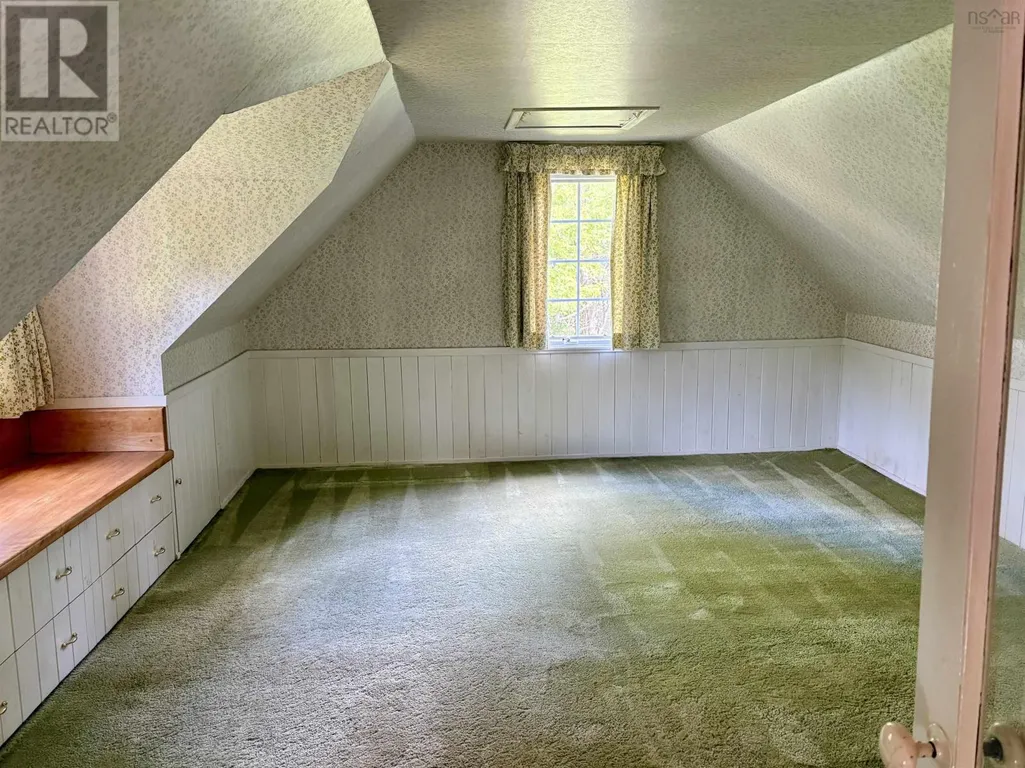
| Bedroom | 9.42x20.33 | Second level | ||
| Den | 11.83x8.58+9.42x3.5+3.25x7.25 | Main level | ||
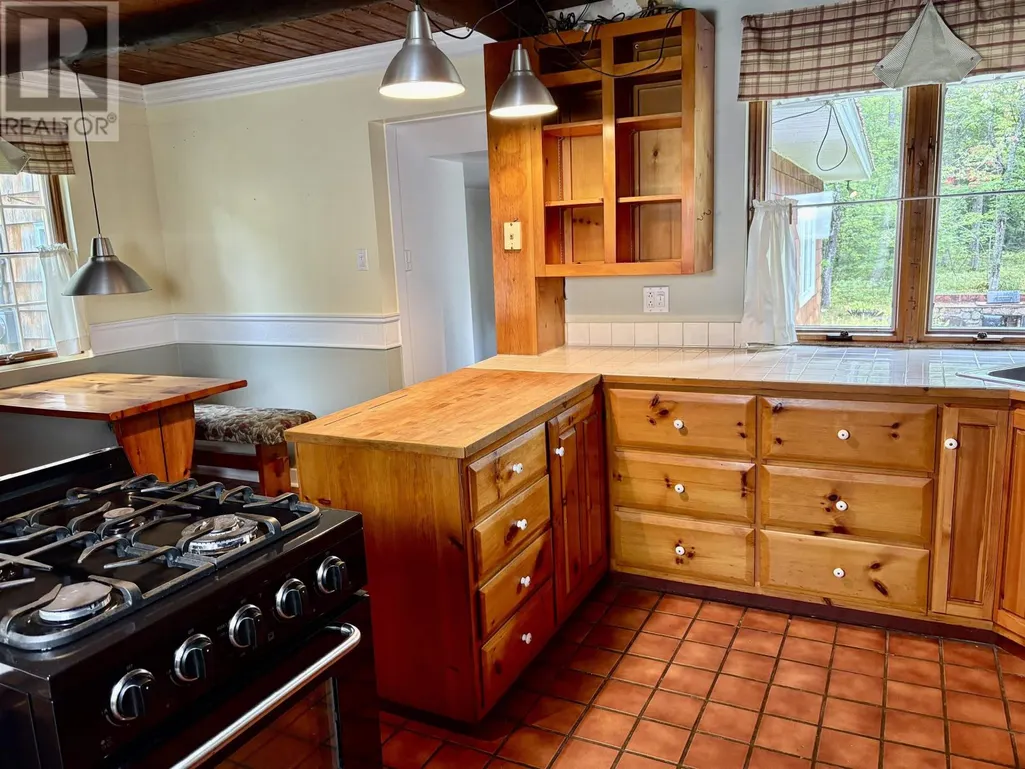
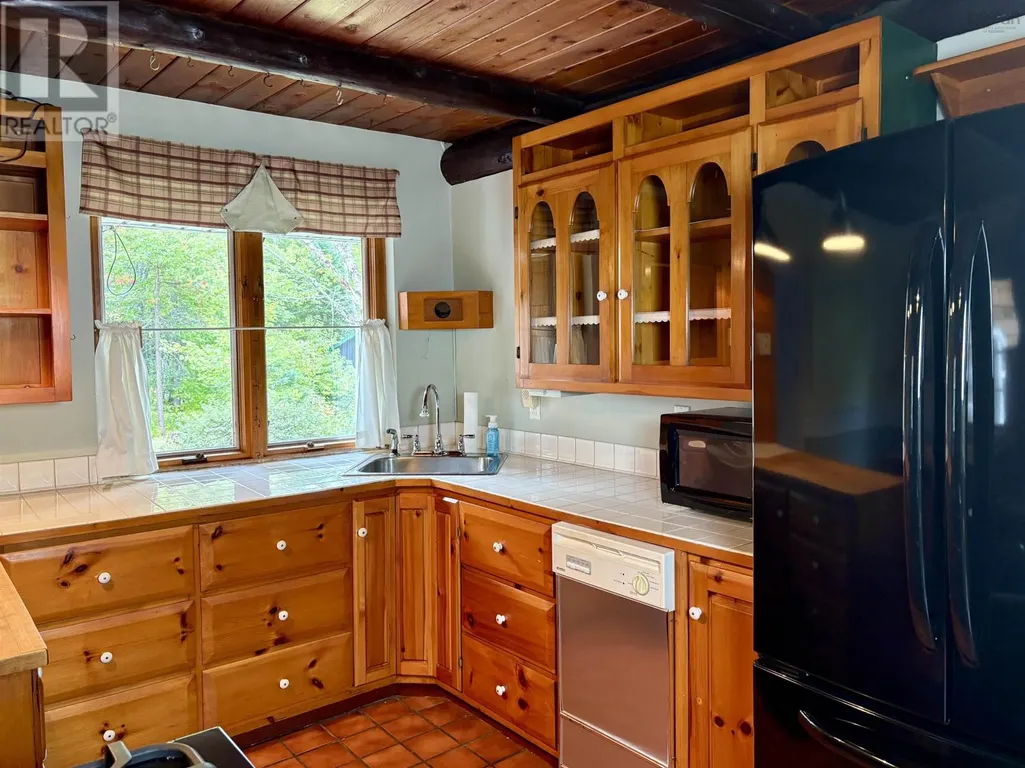
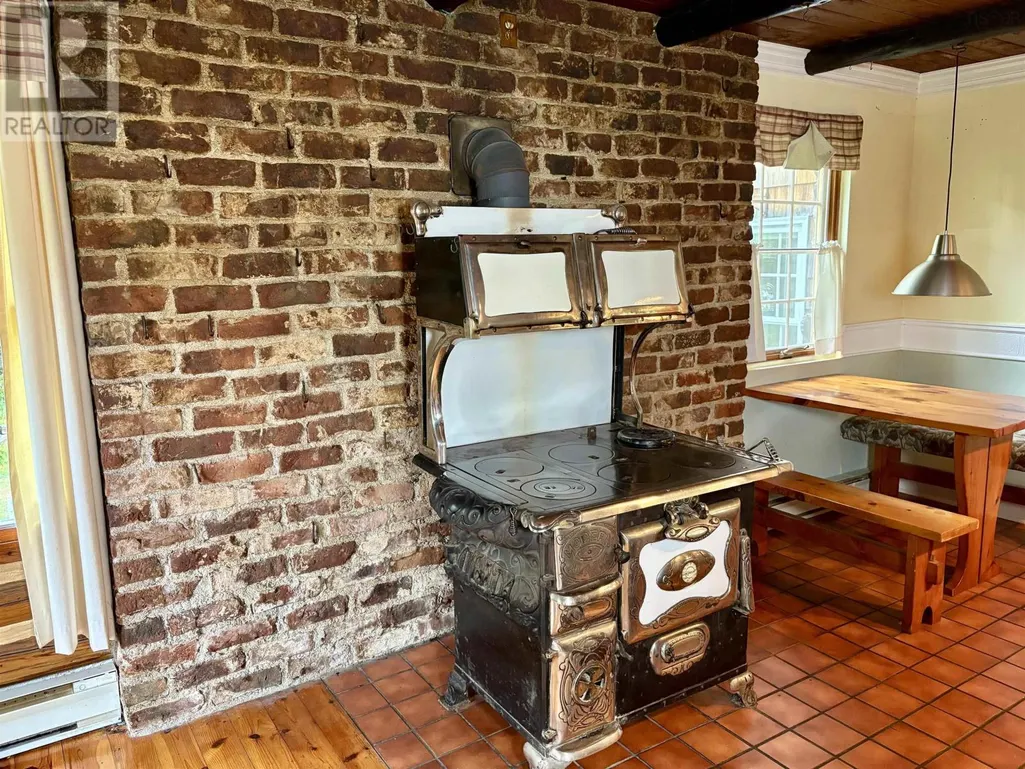
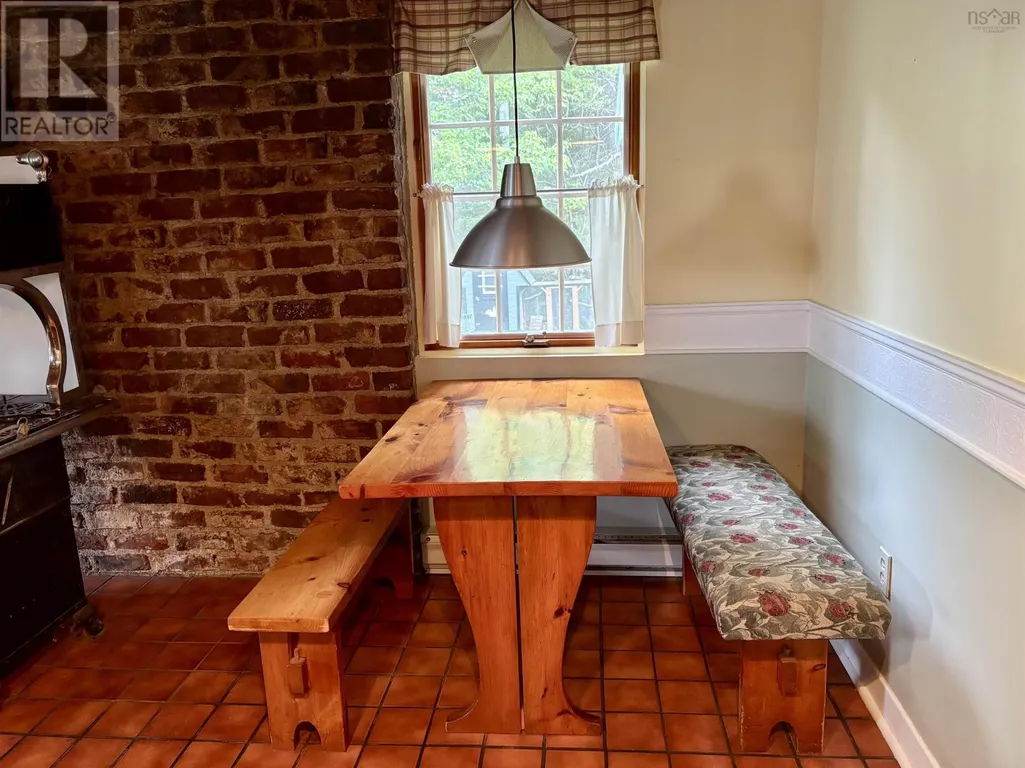
| Eat in kitchen | 16.50x20.25 | Main level | ||
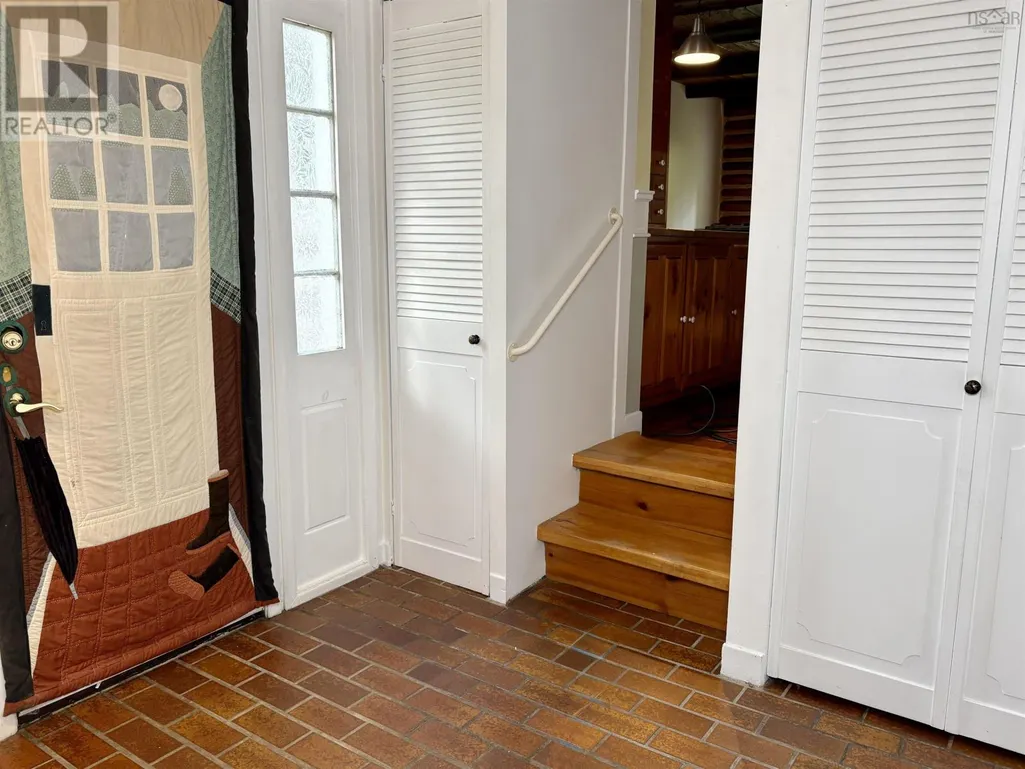
| Foyer | 3.5x3.67+5.83x4+8x6.17 | Main level | ||
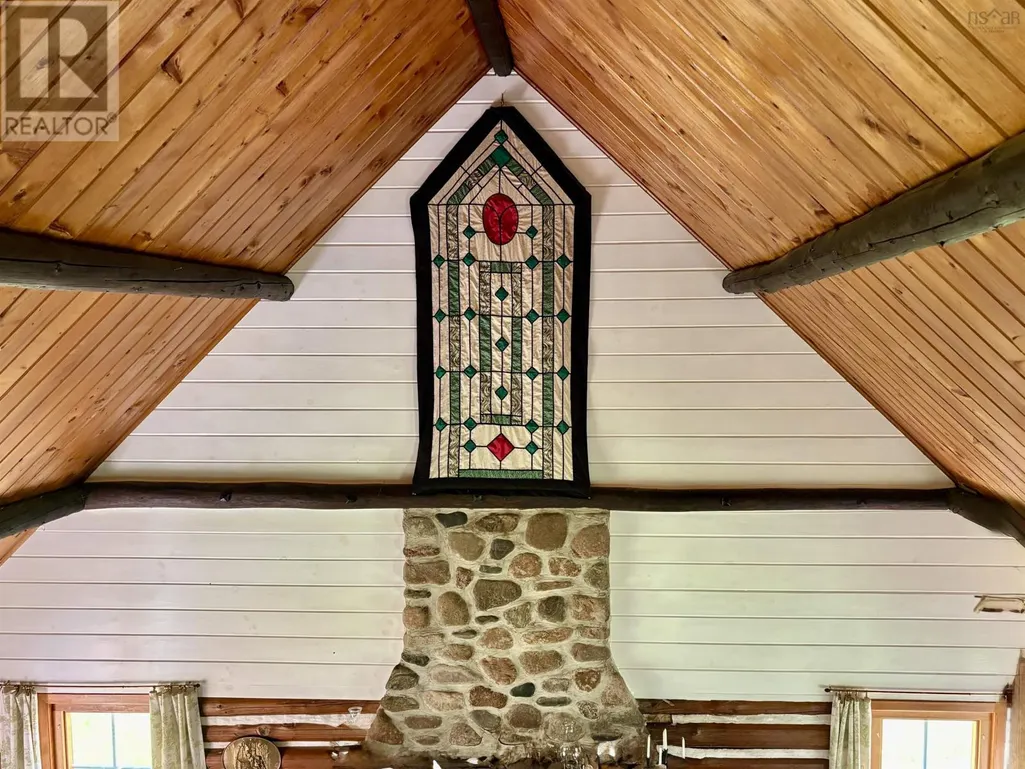
| Great room | 20.50x15.83 | Main level | ||
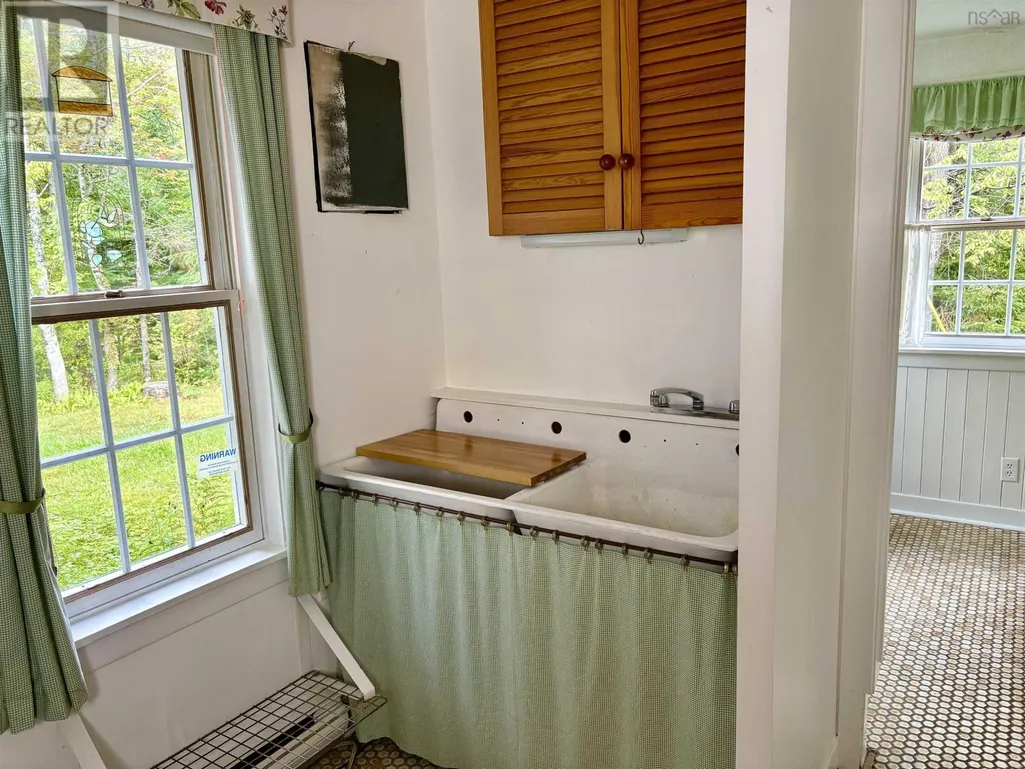
| Laundry room | 9.75x6.17+2.67x | Main level | ||
| Living room | 11.5x14.75 | Main level | ||
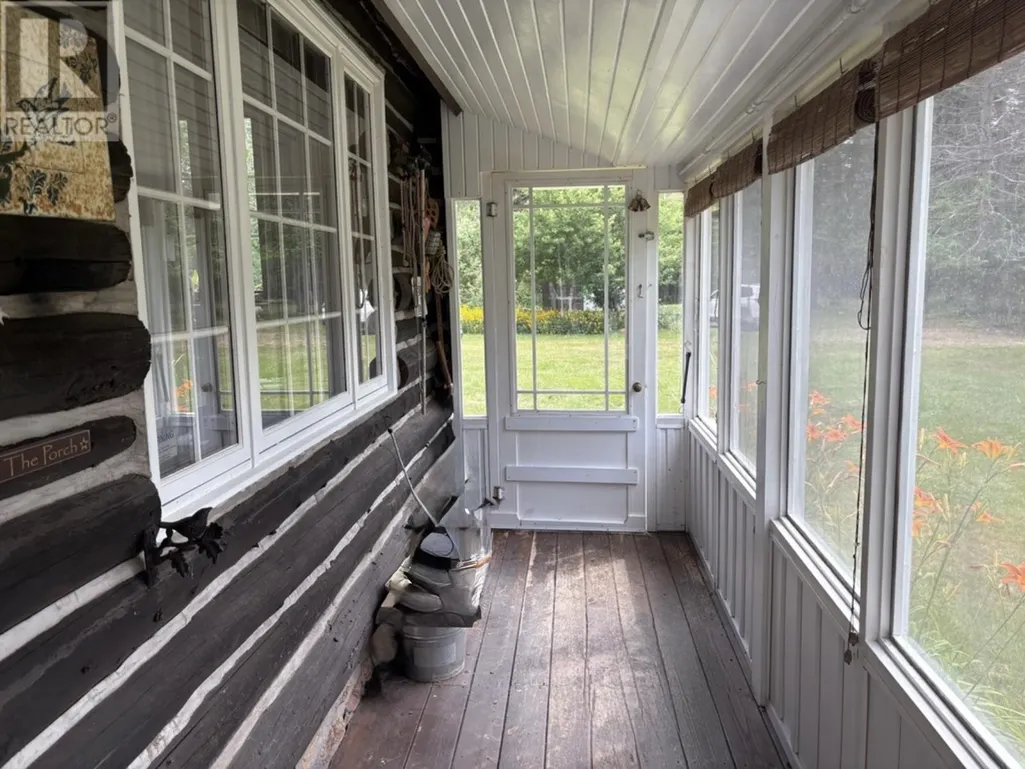
| Sunroom | 4.67x17 | Main level | ||
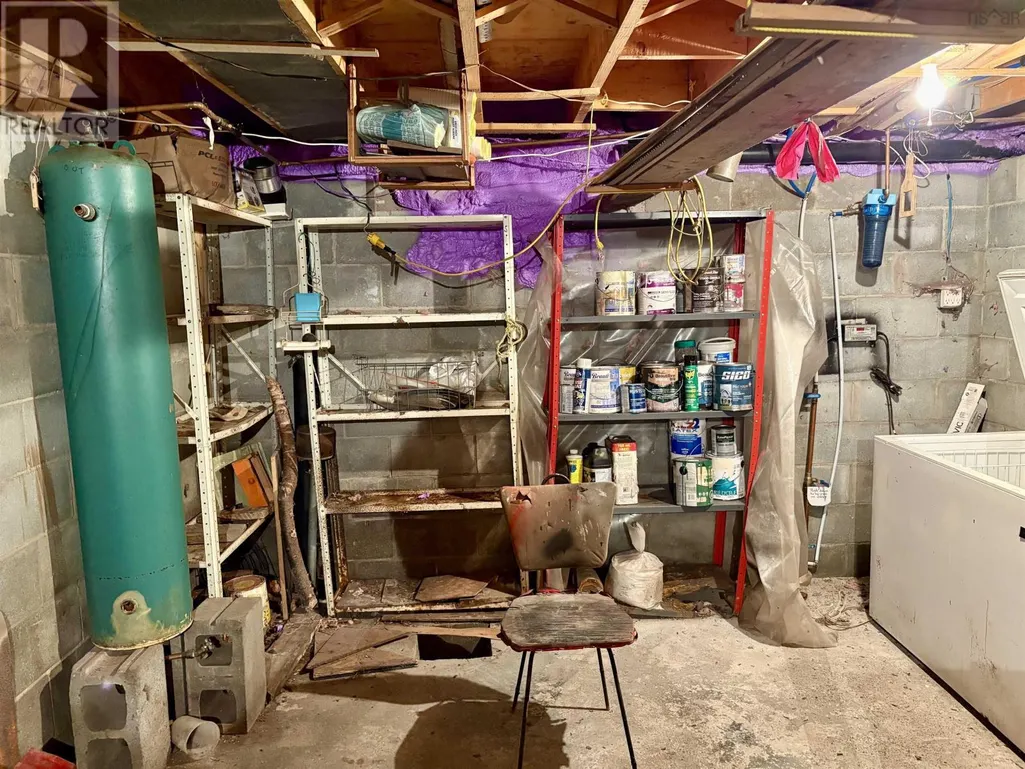
| Utility room | 22.67x12.1 | Basement |
Amenities
- Views
- New Construction
- Adult 55+
- Lease To Own
- No Strata Fees
- Furnished
- Primary On Main
- Air Conditioning
- Seller Finance
- Green
- Fixer Upper
- Horse
- Golf
- Fireplace
- Deck
- Garage
- Basement
- Pool

Property vs Single Family Average in B0E 2C0
Price
In The Neighbourhood
Waterfront
Margaree Valley
$ 765,000
- Type
- Single Family
- Size
- 1,650 SqFt
- Rooms
- 3 Beds + 2 Baths
Engel & Volkers
