
Golf Course
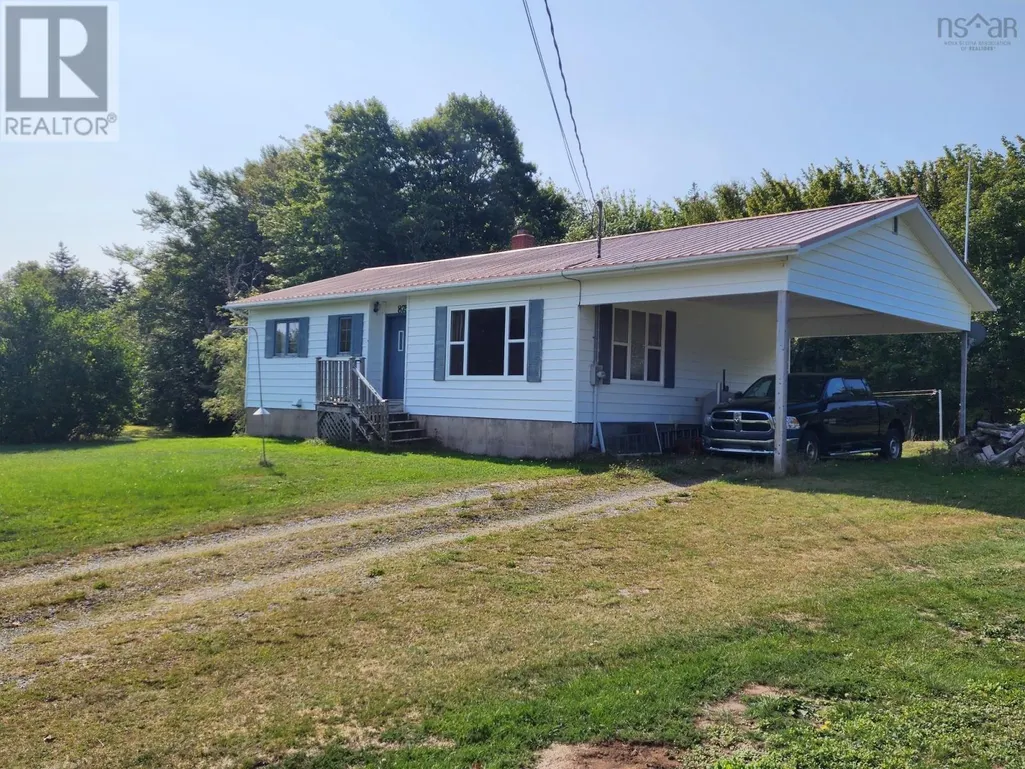
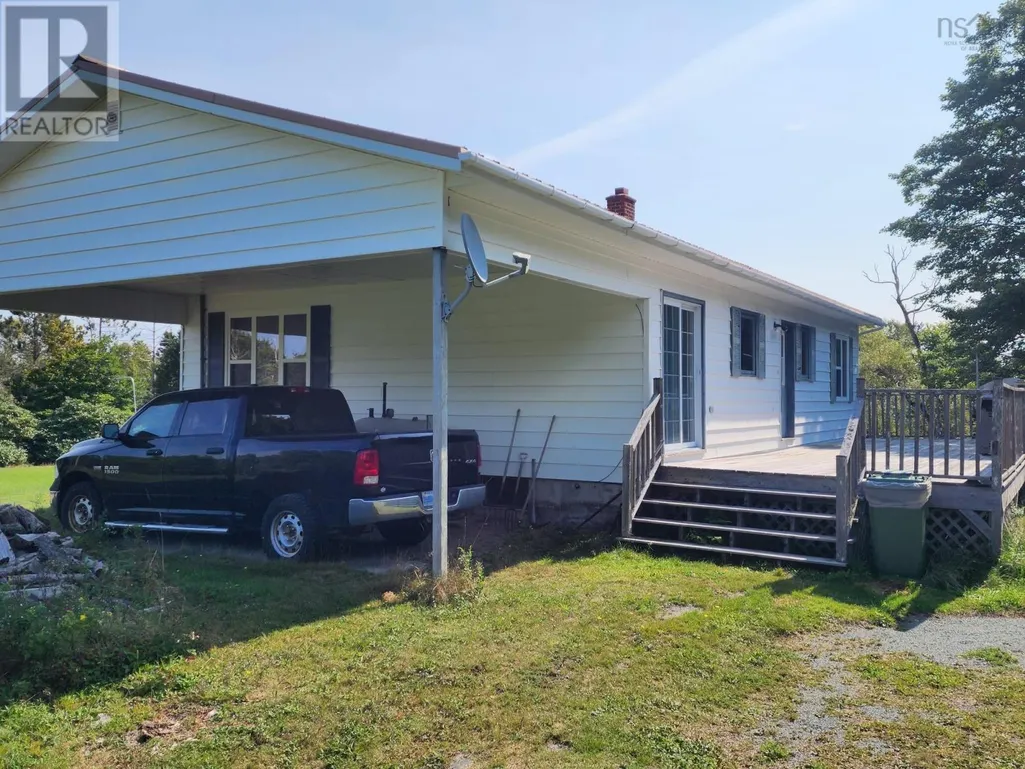
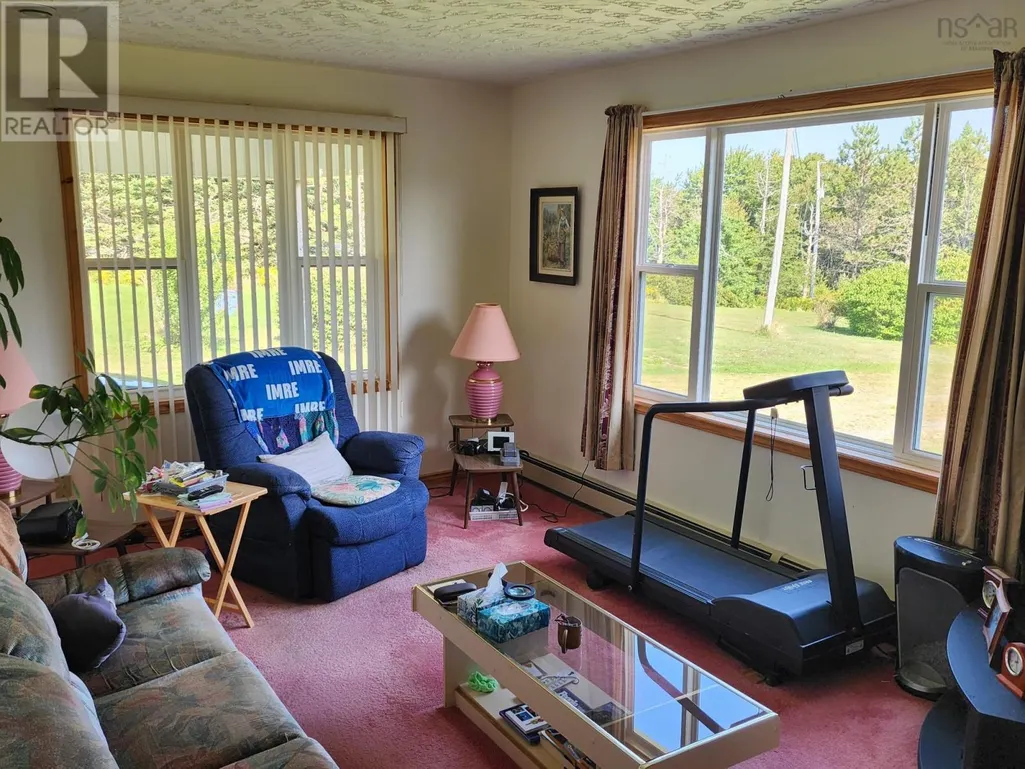
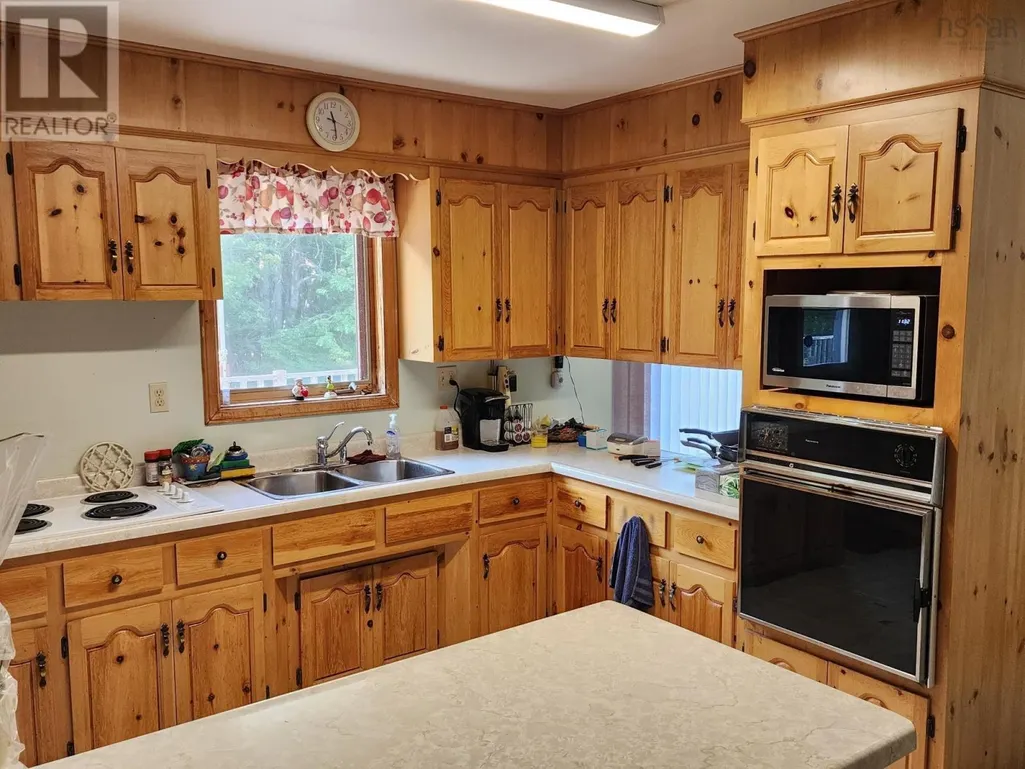
Address
875 Beech Hill Road, Beech Hill Farms, NS
Price
$ 425,000
Property Attributes
- ID#202422336
- TypeSingle Family
- Listing Status Active
- MunicipalityBeech Hill Farms
- CityBeech Hill Farms
- AreaBeech Hill Farms
- NeighbourhoodBeech Hill Farms
- Postal CodeB0T 1G0
- StyleBungalow
- Year Built1989
- Price$ 425,000
- Bedrooms2
- Bathrooms2
- Half Bathrooms0
- Sqr Footage1559
- Lot Size52 Acres
Data Source:
Canadian Real Estate Association (CREA)
Property Description
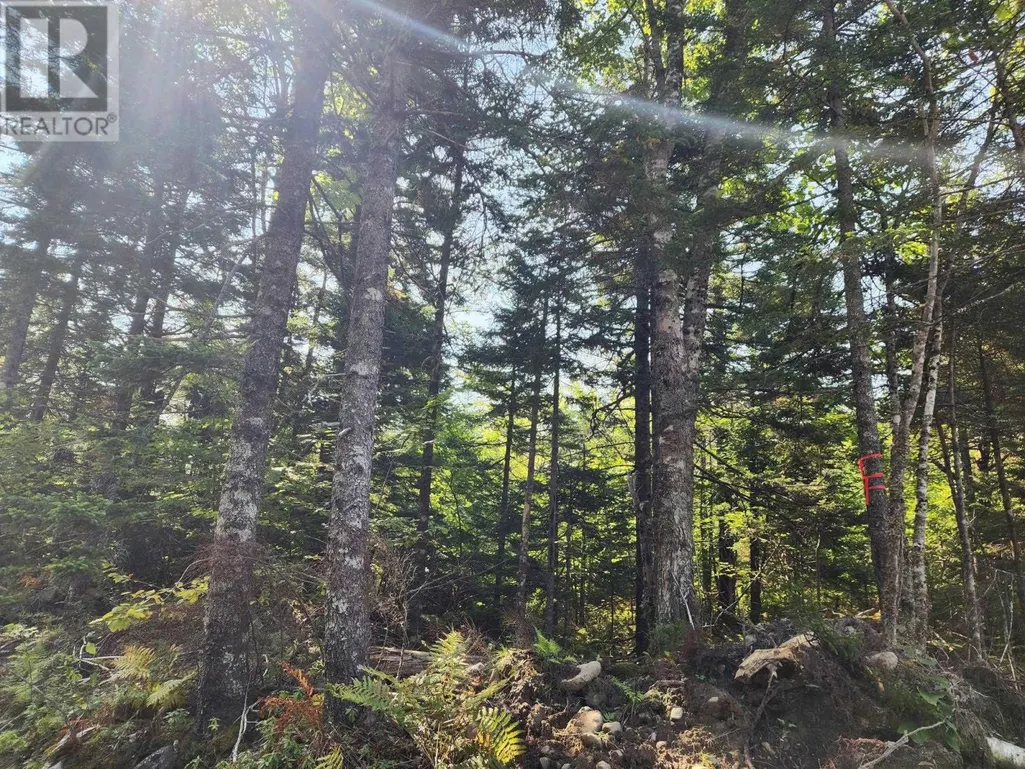
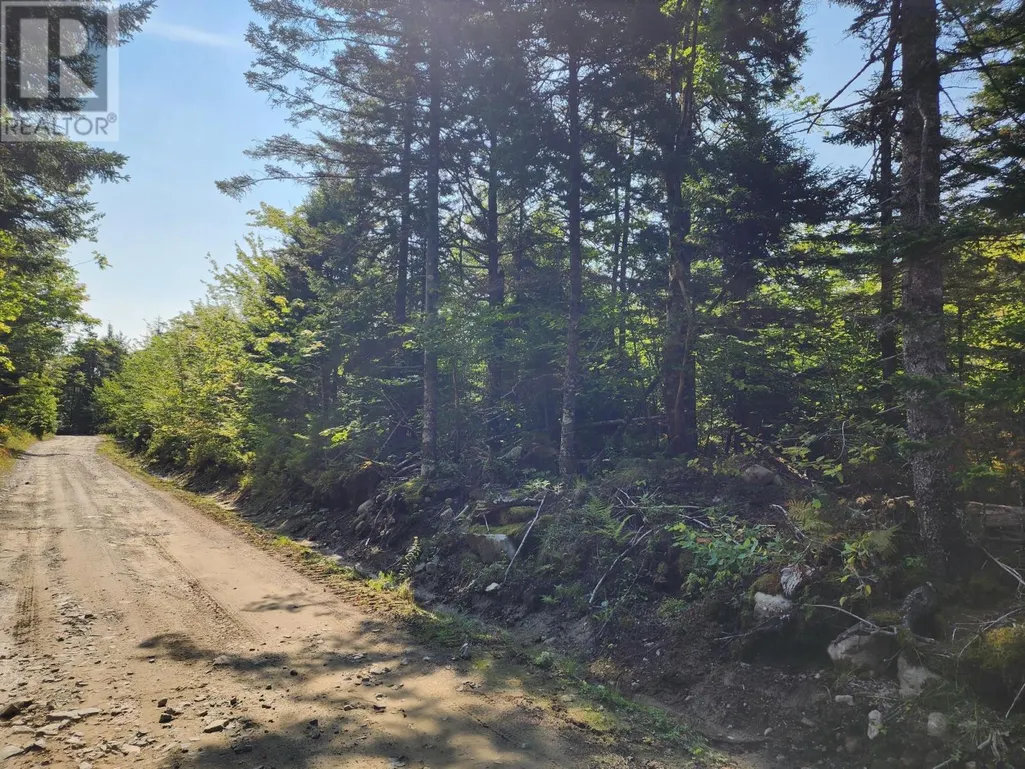
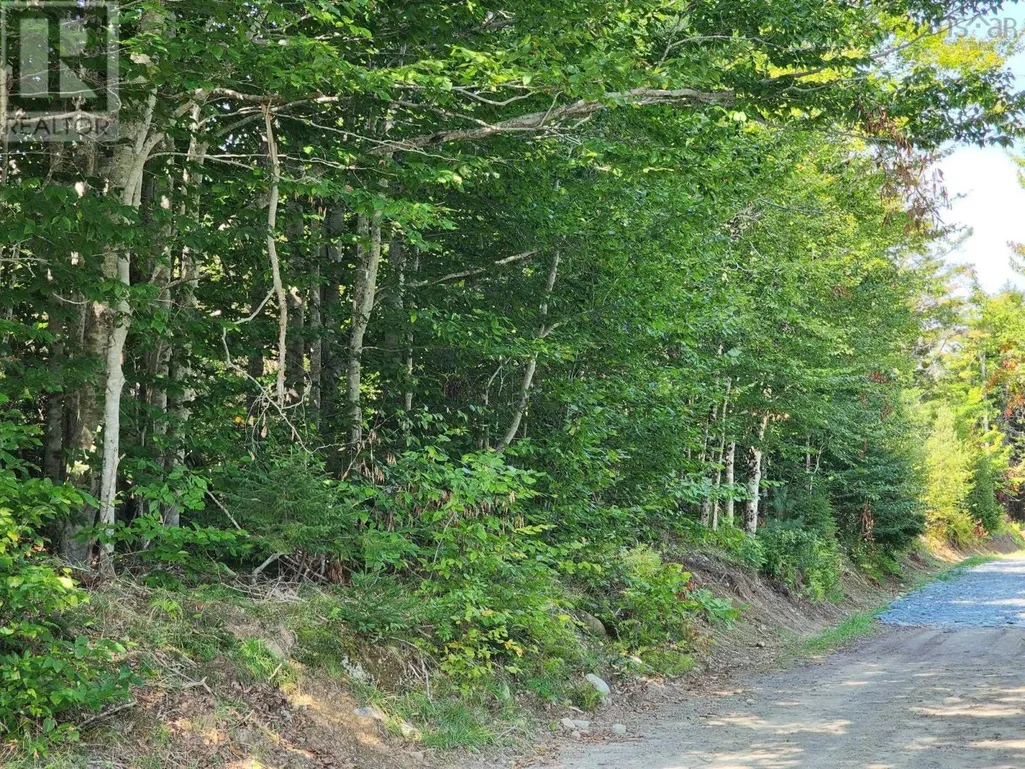
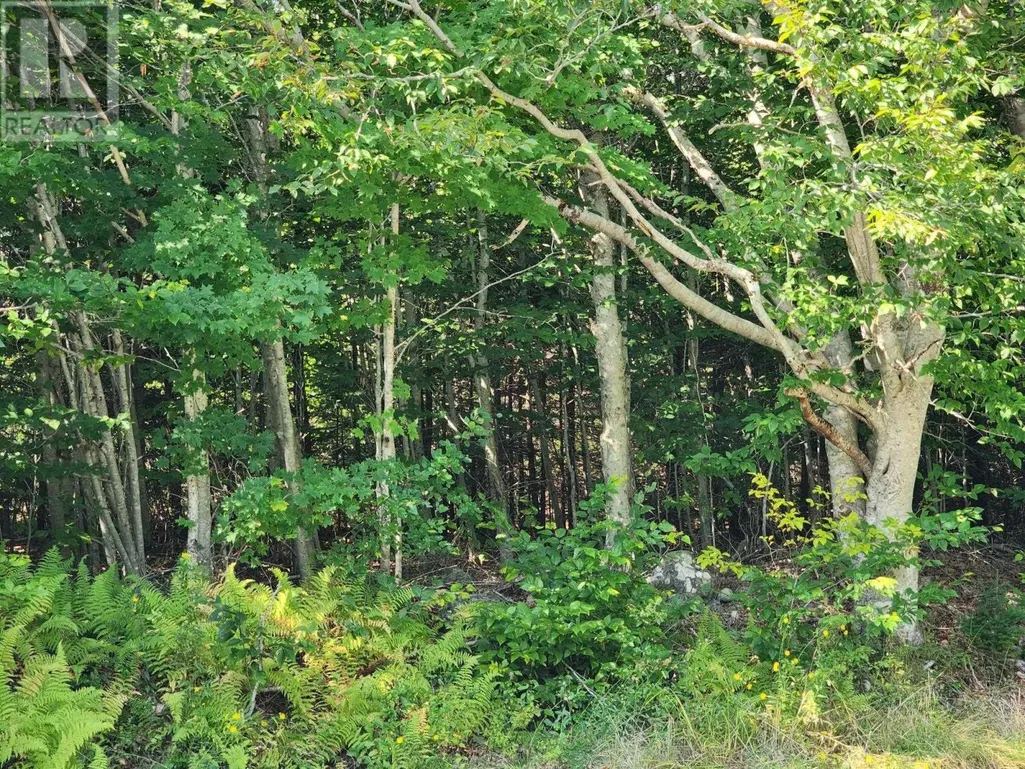
Your slice of paradise is here, with a bungalow on 52 acres of hardwood and softwood bush. Enjoy nature at its best. You're only 5 minutes away to walk the sand ocean beach, at Hunts Point and 10 minutes to Summerville Beach Park, and another sand ocean beach. Enjoy the Quarterdeck Restaurant, or the White Point Resort is 10 minutes further, for golfing and restaurants. Liverpool is 15 minutes for all amenities, including Queens General Hospital. Halifax International Airport is 90 minutes. (id:7434)
General Features
| Community Features | School Bus |
|---|---|
| Property Type | Single Family |
| CommunityName | Beech Hill Farms |
| Amenities | Golf Course, Place of Worship, Beach |
| Building Appliances | Cooktop, Oven - Electric, Refrigerator |
| Building Architectural Style | Bungalow |
| Location Description | Hwy 103 to Exit #21, left onto Hwy #3 to Beech Hill Road in Hunts Point. |
| Foundation Type | Poured Concrete |
| Building Type | House |
| Ownership Type | Freehold |
| Building.StoriesTotal | 1 |
Interior Features
| Building Fireplace Present | False |
|---|---|
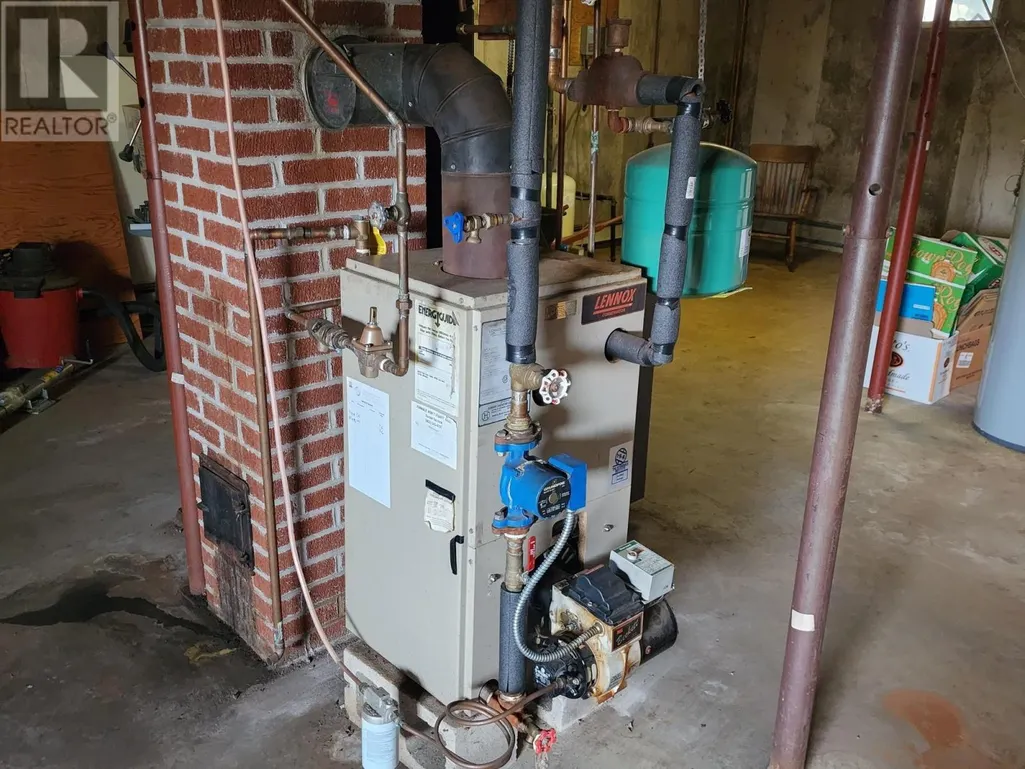
| Building Heating Type | Hot Water |
| Building Heating Fuel | Oil |
| Basement Type | Full |
| Construction Style Attachment | Detached |
| Flooring Type | Carpeted, Linoleum |
| Living Area Range | 1559 |
| Bedrooms | 2 |
Exterior Features
| Land Amenities | Golf Course, Place of Worship, Beach |
|---|---|
| Sewer | Septic System |
| Exterior Finish | Vinyl |
Room Details
| Room | Dimensions | Level | Flooring | Details |
|---|---|---|---|---|
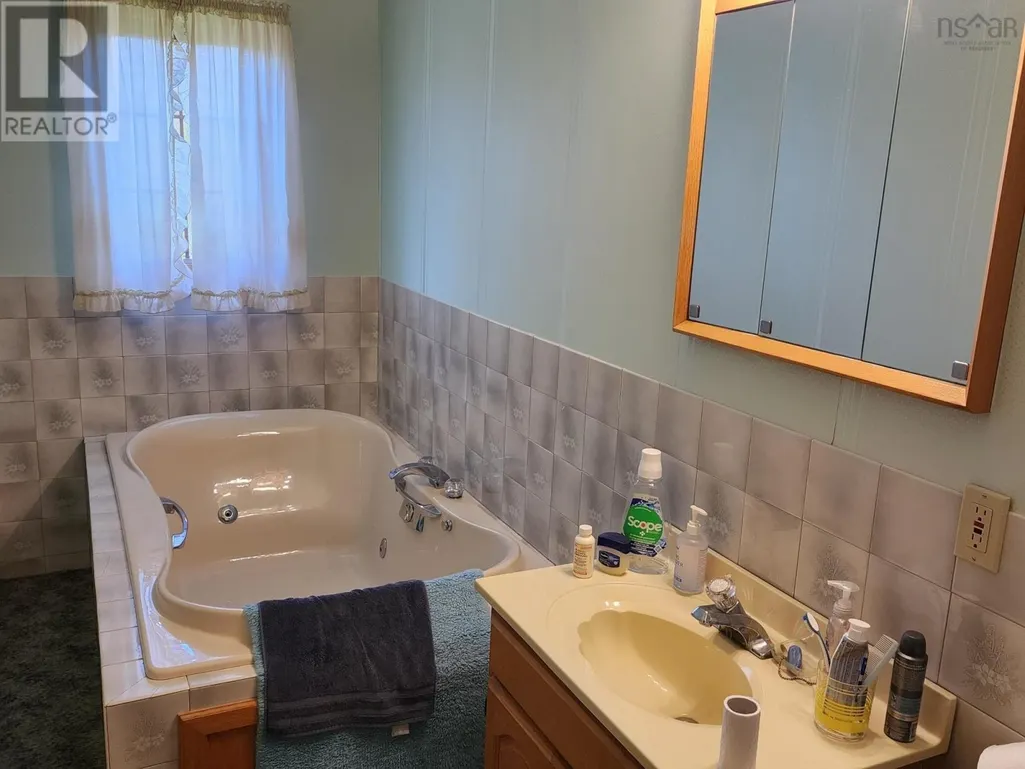
| 3pc Bathroom | 4.10 x 6.11 | Main level | ||
| Bath (# pieces 1-6) | 4.10 x 6.11 | Main level | ||
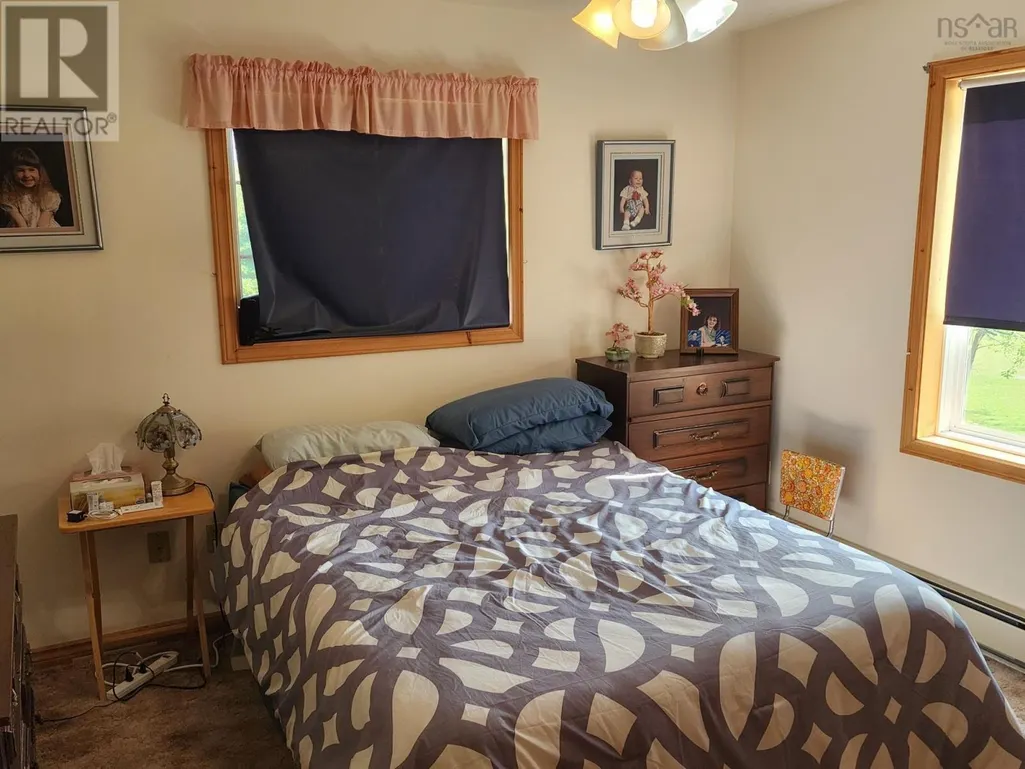
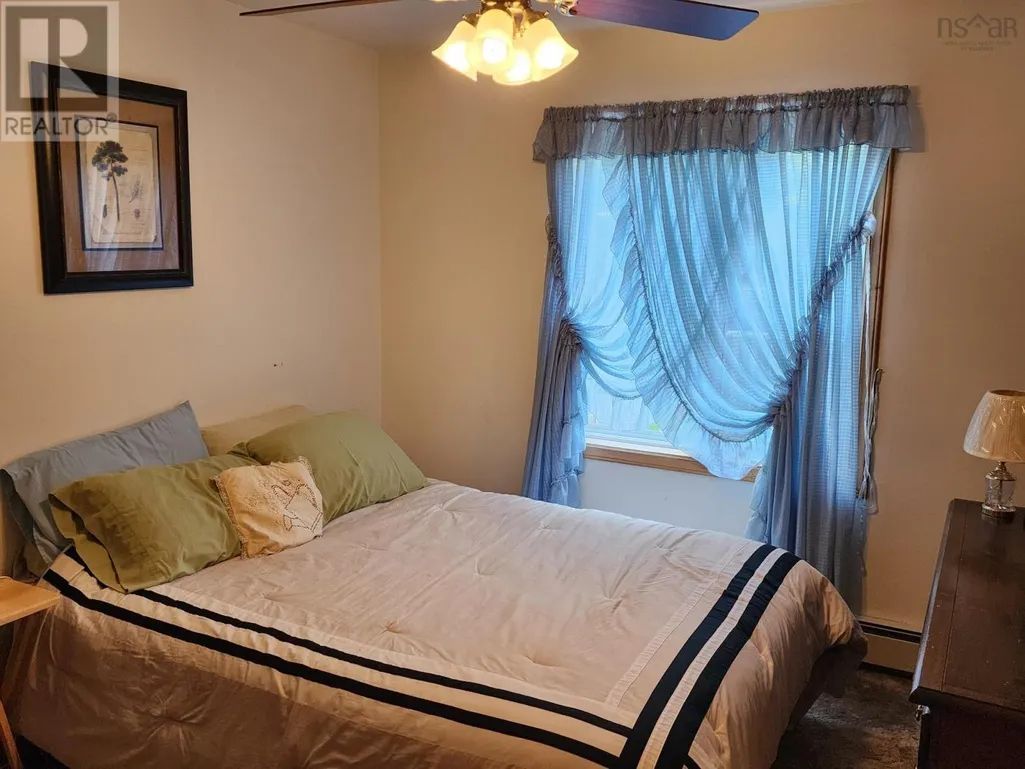
| Bedroom | 10.9 x 11.4 | Main level | ||
| Den | 4.8 x 4.10 | Main level | ||
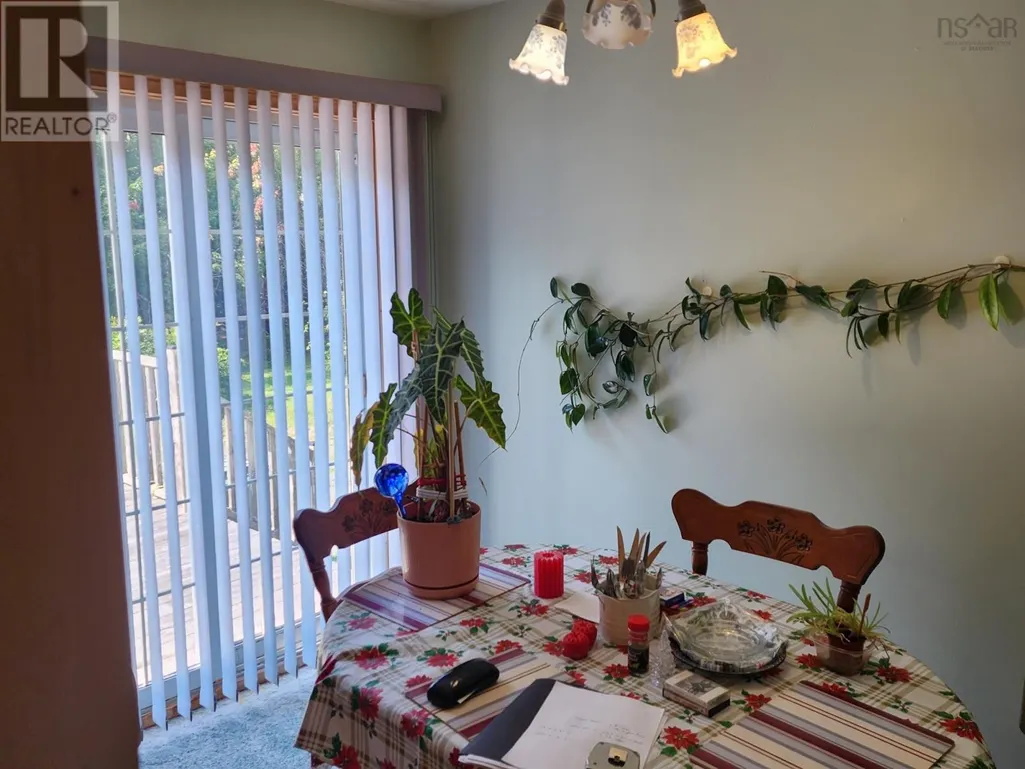
| Dining room | 7.5 x 10.10 | Main level | ||
| Foyer | 4.2 x 5.3 | Main level | ||
| Kitchen | 14.3 x 14.7 | Main level | ||
| Living room | 12. x 15 | Main level | ||
| Other | 38.4 x 40.6 | Basement |
Amenities
- Views
- New Construction
- Adult 55+
- Lease To Own
- No Strata Fees
- Furnished
- Primary On Main
- Air Conditioning
- Seller Finance
- Green
- Fixer Upper
- Horse
- Golf
- Fireplace
- Deck
- Garage
- Basement
- Pool

Property vs Single Family Average in B0T 1G0
Price
Year Built
