
Golf Course - Primary on Main
Address
222 Gowan Drive, Logan Lake, BC
Price
$ 1,024,900
Property Attributes
- ID#10400812
- TypeSingle Family
- Listing Status Active
- MunicipalityLogan Lake
- CityLogan Lake
- AreaLogan Lake
- NeighbourhoodLogan Lake
- Postal CodeV0K 1W0
- StyleBungalow
- Year Built1980
- Price$ 1,024,900
- Bedrooms5
- Bathrooms3
- Half Bathrooms0
- Sqr Footage2560
- Lot Size2.01 Acres
Data Source:
Canadian Real Estate Association (CREA)
Property Description
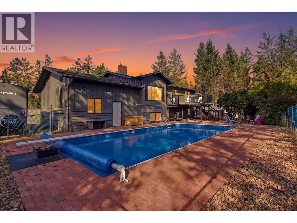
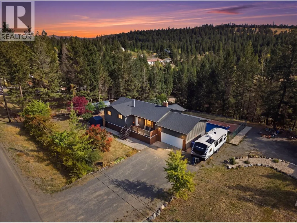
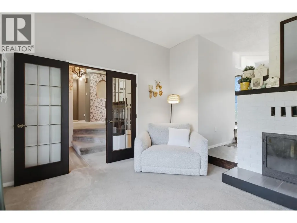
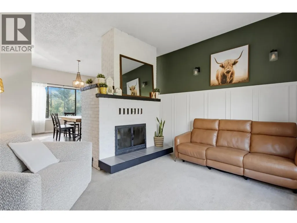
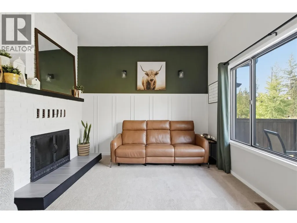
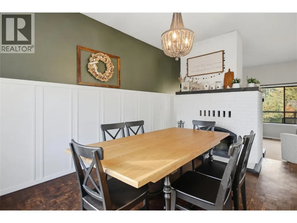
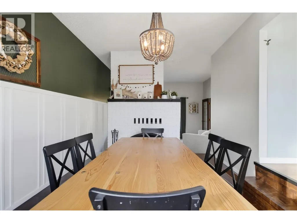
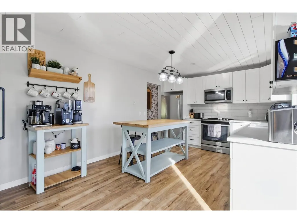
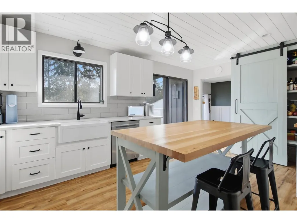
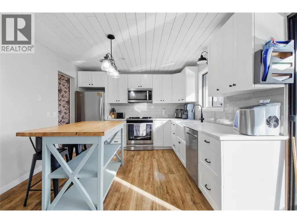
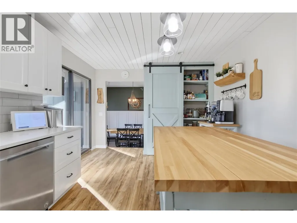
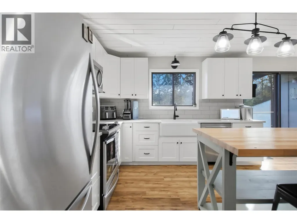
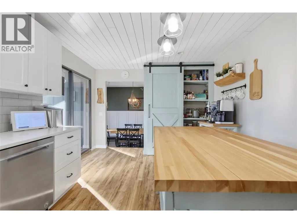
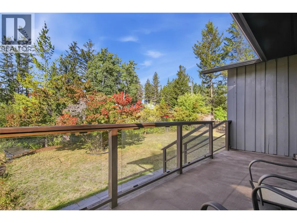
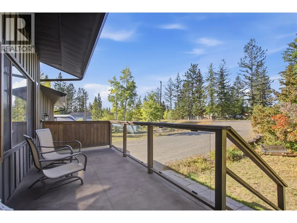
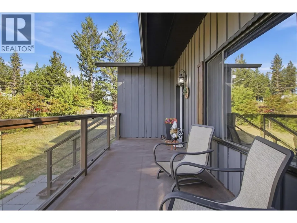
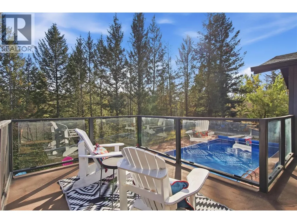
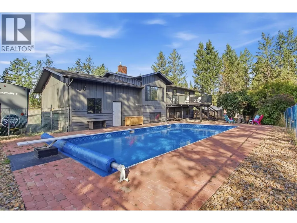
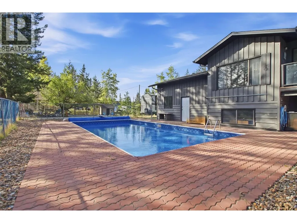
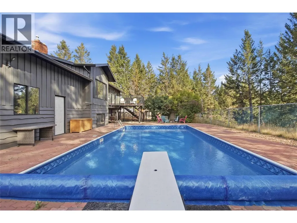
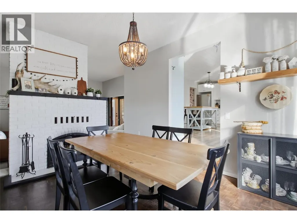
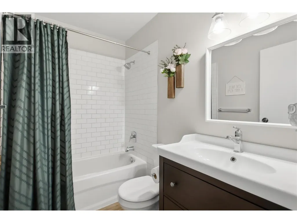
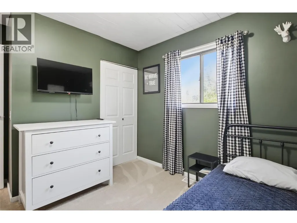
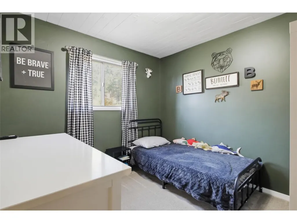
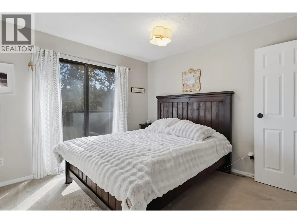
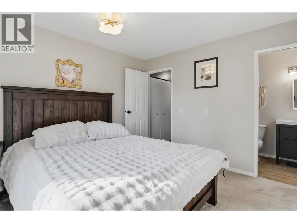
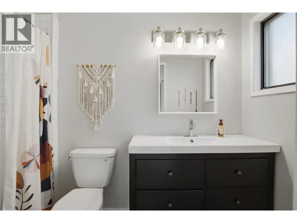
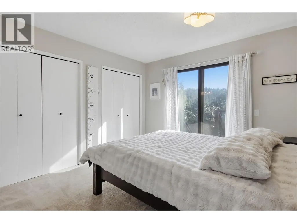
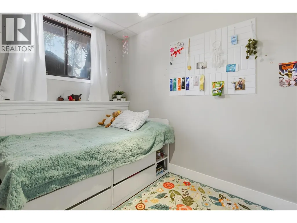
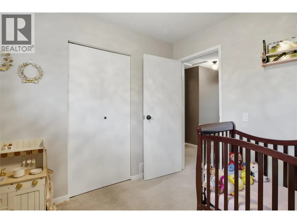
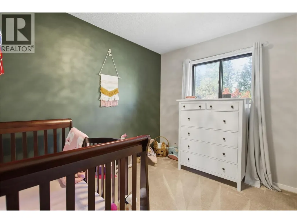
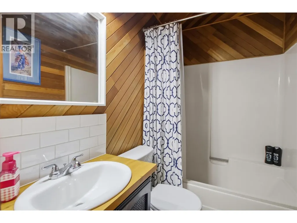
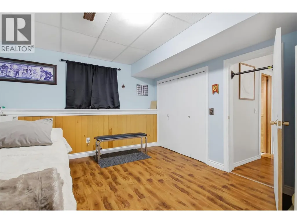
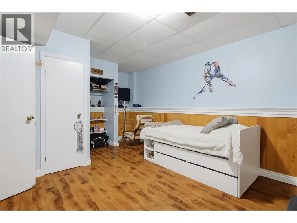
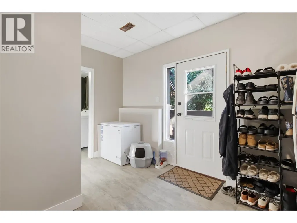
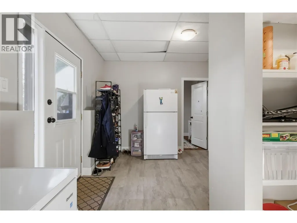
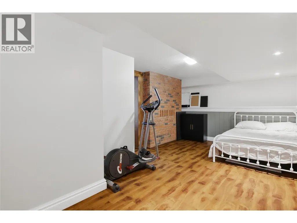
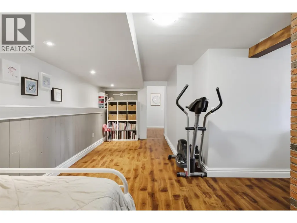
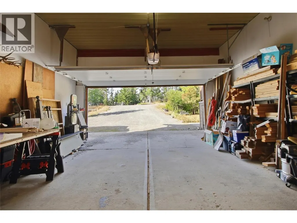
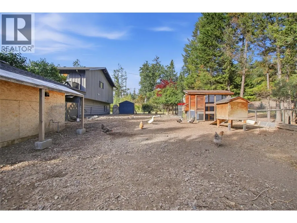
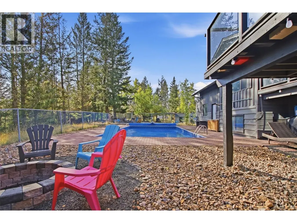
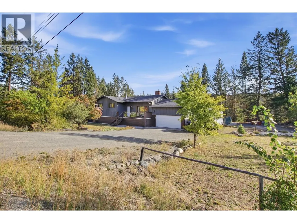
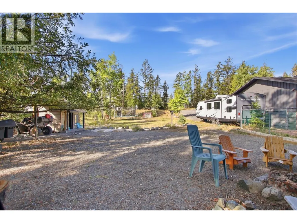
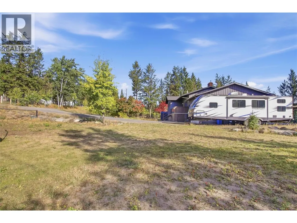
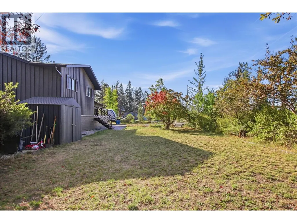
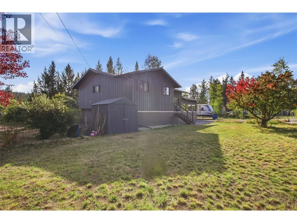
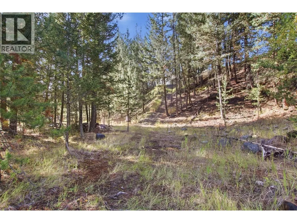
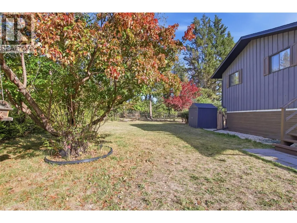
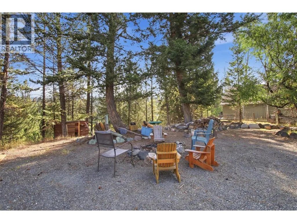
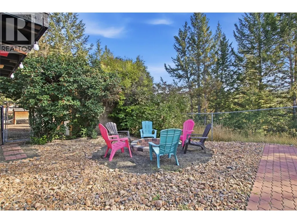
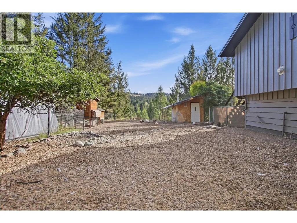
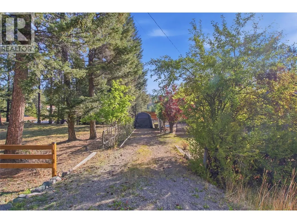
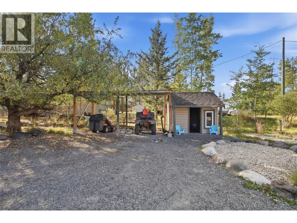
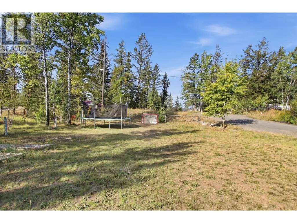
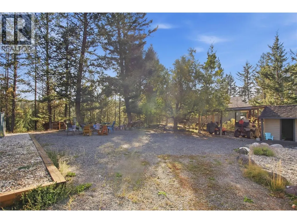
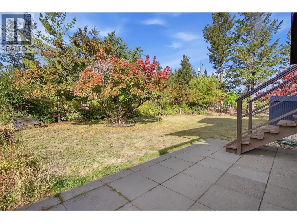
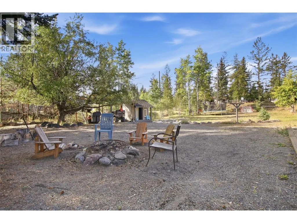
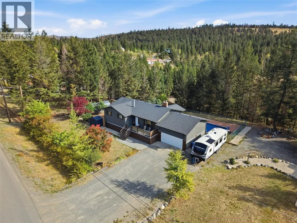
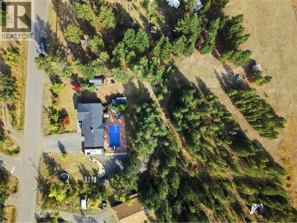
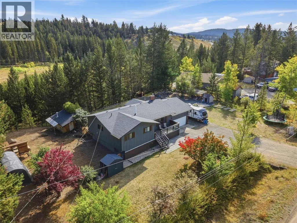
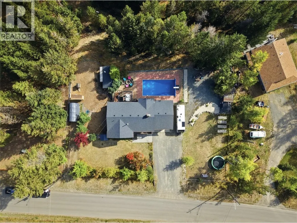
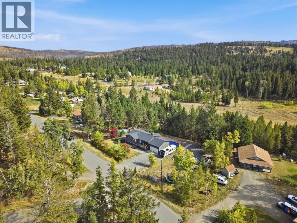
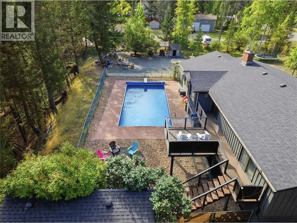
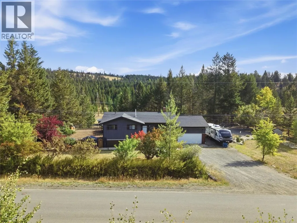
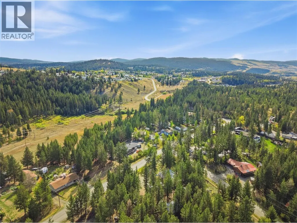
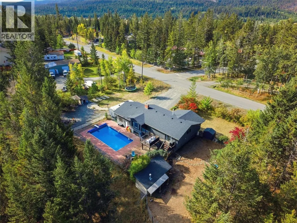
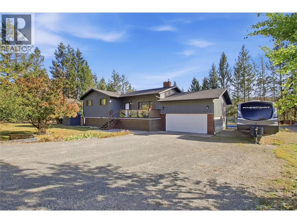
Welcome to 222 Gowan Drive in Logan Lake! Situated on 2 acres, this beautifully updated 5 bedroom, 3 bathroom home offers plenty of space inside and out for the whole family. Every room has been thoughtfully updated, including a stunning new kitchen with quartz countertops and new appliances. Cozy carpet, two fireplaces and comfortable living spaces make this home feel warm and inviting. Outside is where this property really shines with an in-ground pool featuring a new liner, outdoor firepit, RV hookups and plenty of room to enjoy the property. Additional updates include the roof completed in 2018, new garage door and new siding on the lower half of the home. A beautiful, comfortable property offering the space and lifestyle Logan Lake is known for. Move in and enjoy — this home is ready for a new family to love it! Listed by Canada Flex Realty Group. (id:7434)
General Features
| Features | Private setting |
|---|---|
| Property Type | Single Family |
| Neighbourhood | Logan Lake |
| Amenities | Golf Nearby, Recreation, Shopping |
| Building Appliances | Refrigerator, Dishwasher, Washer & Dryer, Oven - Built-In |
| Building Architectural Style | Bungalow |
| Parking Space Total | 2 |
| Building Type | House |
| Ownership Type | Freehold |
| Building.StoriesTotal | 1 |
Interior Features
| Building Fireplace Present | True |
|---|---|
| Building Fireplace Total | 2 |
| Building Fireplace Type | Unknown,Conventional |
| Building Heating Type | Forced air, See remarks |
| Basement Type | Full |
| Construction Style Attachment | Detached |
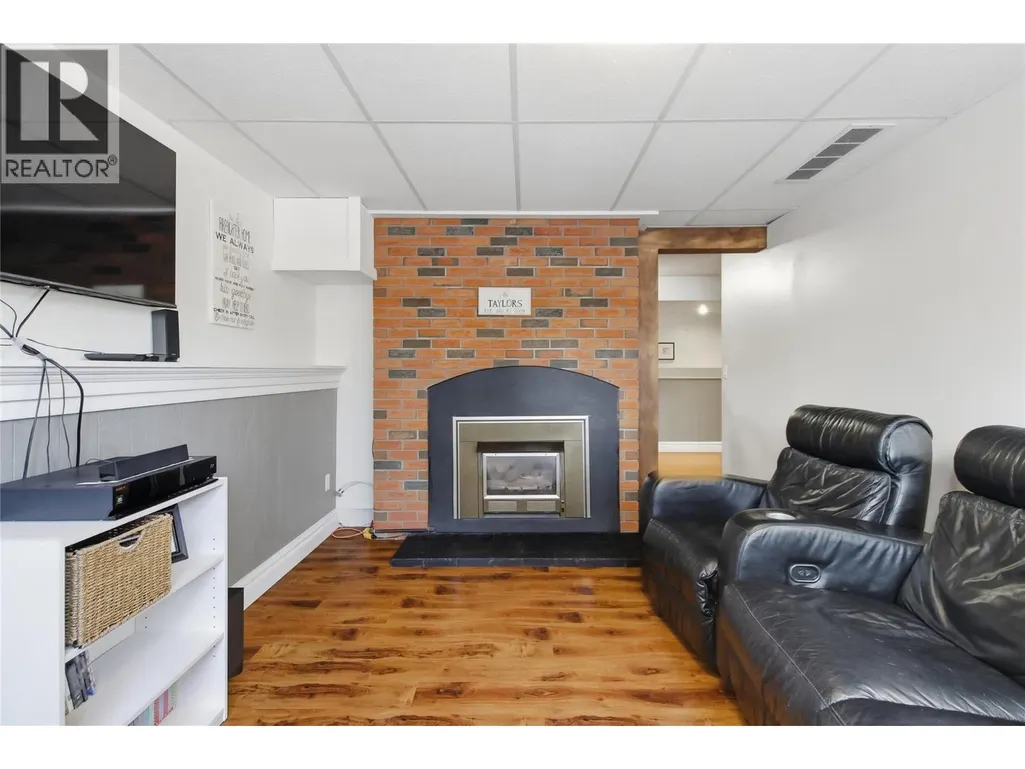
| Fireplace Fuel | Gas,Wood |
| Flooring Type | Mixed Flooring |
| Living Area Range | 2560 |
| Bedrooms | 5 |
Exterior Features
| Pool Type | Inground pool |
|---|---|
| Building Roof Material | Asphalt shingle |
| Building Roof Style | Unknown |
| Land Amenities | Golf Nearby, Recreation, Shopping |
| Exterior Finish | Wood siding |
| Fence Type | Chain link |
Room Details
| Room | Dimensions | Level | Flooring | Details |
|---|---|---|---|---|
| 3pc Ensuite bath | Measurements not available | Main level | ||
| 4pc Bathroom | Measurements not available | Main level | ||
| Bedroom | 9'6'' x 9'6'' | Main level | ||
| Dining room | 14'0'' x 11'6'' | Main level | ||
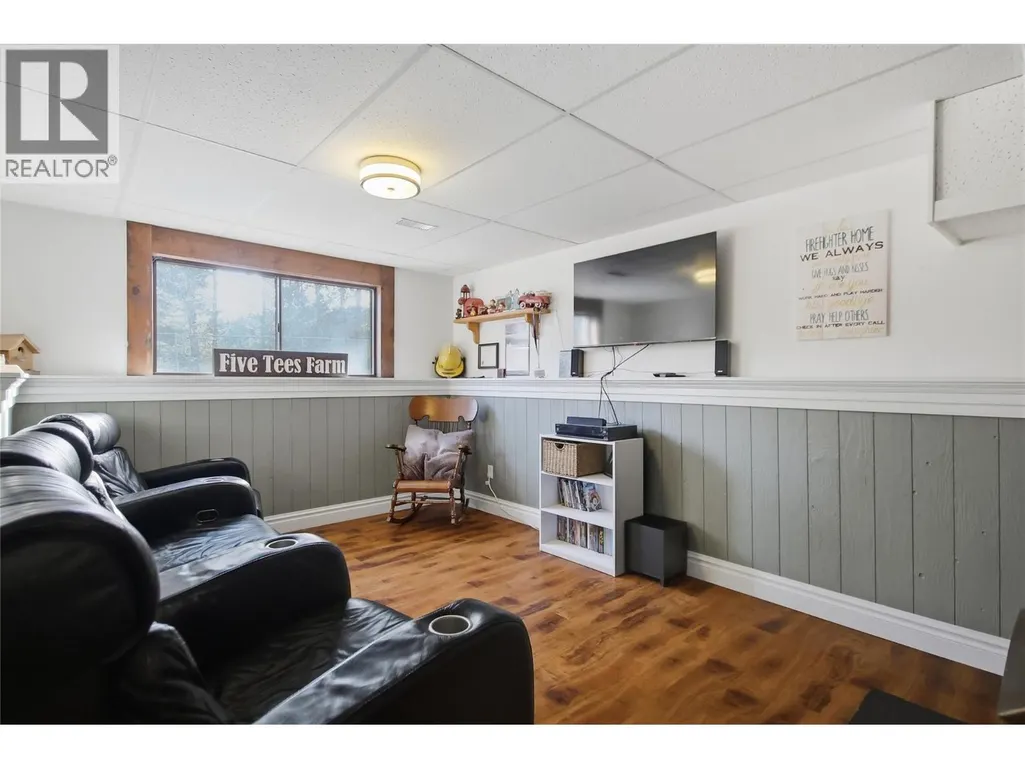
| Family room | 18'0'' x 11'0'' | Basement | ||
| Kitchen | 18'0'' x 11'0'' | Main level | ||
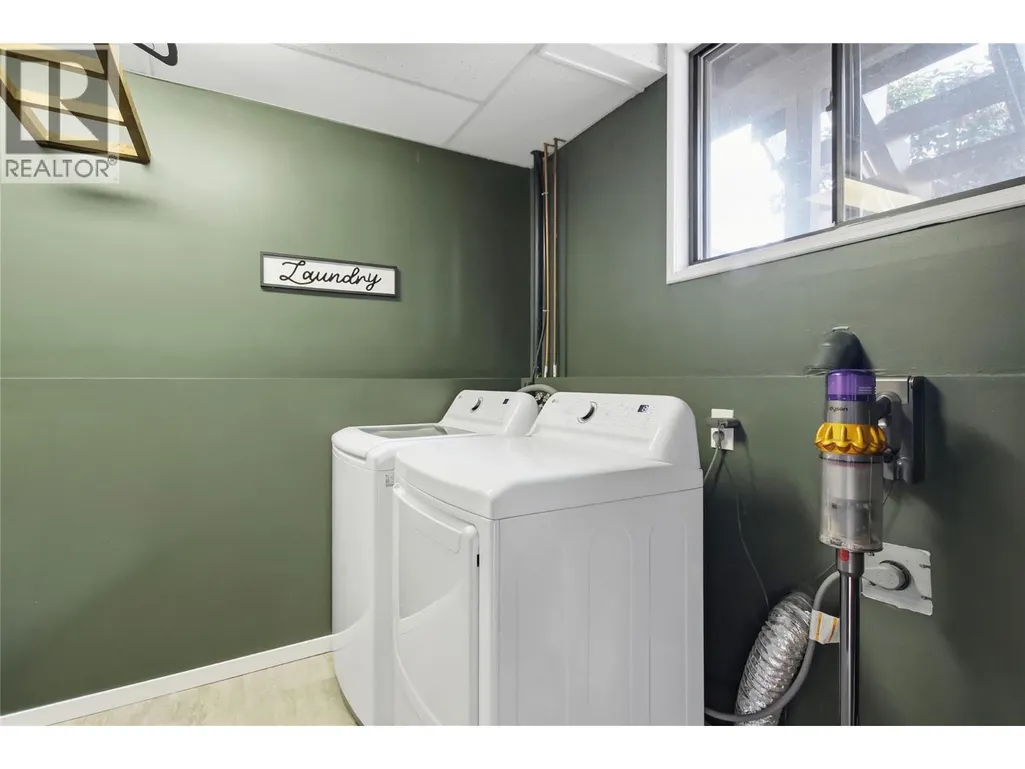
| Laundry room | 9'0'' x 6'6'' | Basement | ||
| Living room | 13'0'' x 11'0'' | Main level | ||
| Primary Bedroom | 11'0'' x 11'0'' | Main level | ||
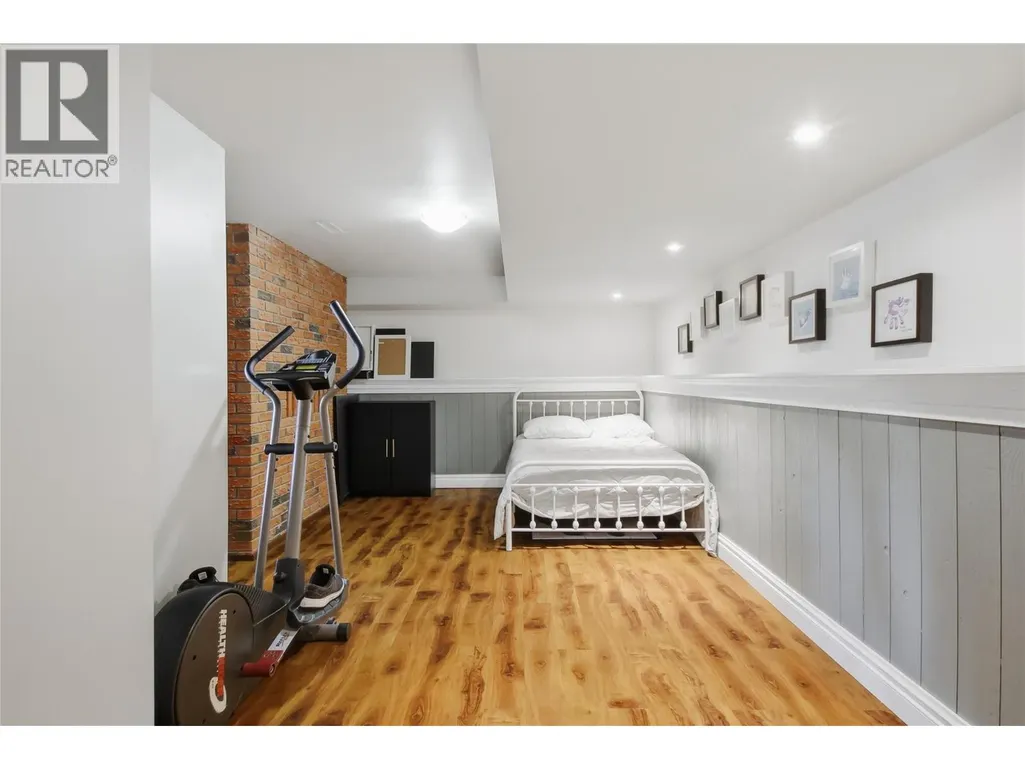
| Recreation room | 17'0'' x 11'0'' | Basement |
Amenities
- Views
- New Construction
- Adult 55+
- Lease To Own
- No Strata Fees
- Furnished
- Primary On Main
- Air Conditioning
- Seller Finance
- Green
- Fixer Upper
- Horse
- Golf
- Fireplace
- Deck
- Garage
- Basement
- Pool

Property vs Single Family Average in V0K 1W0
Price
Year Built
In The Neighbourhood
Primary On Main
Logan Lake
$ 479,900
- Type
- Single Family
- Size
- 1,568 SqFt
- Rooms
- 4 Beds + 2 Baths
Stonehaus Realty Corp
Golf Course
Logan Lake
$ 699,000
- Type
- Single Family
- Size
- 3,000 SqFt
- Rooms
- 3 Beds + 3.5 Baths
eXp Realty (Kamloops)
Views
Logan Lake
$ 549,900
- Type
- Single Family
- Size
- 2,668 SqFt
- Rooms
- 4 Beds + 2.5 Baths
eXp Realty (Kamloops)
Views
Logan Lake
$ 625,000
- Type
- Single Family
- Size
- 1,956 SqFt
- Rooms
- 5 Beds + 3 Baths
eXp Realty (Kamloops)
Logan Lake
$ 619,900
- Type
- Single Family
- Size
- 1,622 SqFt
- Rooms
- 3 Beds + 2 Baths
Royal LePage Kamloops Realty (Seymour St)
Logan Lake
$ 639,900
- Type
- Single Family
- Size
- 1,515 SqFt
- Rooms
- 3 Beds + 2 Baths
Royal LePage Kamloops Realty (Seymour St)
Primary On Main
Logan Lake
$ 595,000
- Type
- Single Family
- Size
- 2,700 SqFt
- Rooms
- 3 Beds + 3 Baths
Century 21 Assurance Realty Ltd
Golf Course
Logan Lake
$ 569,900
- Type
- Single Family
- Size
- 1,939 SqFt
- Rooms
- 3 Beds + 2.5 Baths
Canada Flex Realty Group
Primary On Main
Logan Lake
$ 425,000
- Type
- Single Family
- Size
- 1,112 SqFt
- Rooms
- 2 Beds + 2 Baths
Coldwell Banker Executives Realty (Kamloops)
Water Views
Logan Lake
$ 799,000
- Type
- Single Family
- Size
- 2,594 SqFt
- Rooms
- 4 Beds + 3 Baths
eXp Realty (Kamloops)
Views
Logan Lake
$ 459,000
- Type
- Single Family
- Size
- 1,768 SqFt
- Rooms
- 4 Beds + 1.5 Baths
eXp Realty (Kamloops)
Primary On Main
Logan Lake
$ 537,000
- Type
- Single Family
- Size
- 2,626 SqFt
- Rooms
- 4 Beds + 2 Baths
Coldwell Banker Executives Realty (Kamloops)
Views
Logan Lake
$ 975,000
- Type
- Single Family
- Size
- 1,615 SqFt
- Rooms
- 3 Beds + 2 Baths
Canada Flex Realty Group
Golf Course
Logan Lake
$ 579,000
- Type
- Single Family
- Size
- 1,976 SqFt
- Rooms
- 3 Beds + 2.5 Baths
eXp Realty (Kamloops)
