
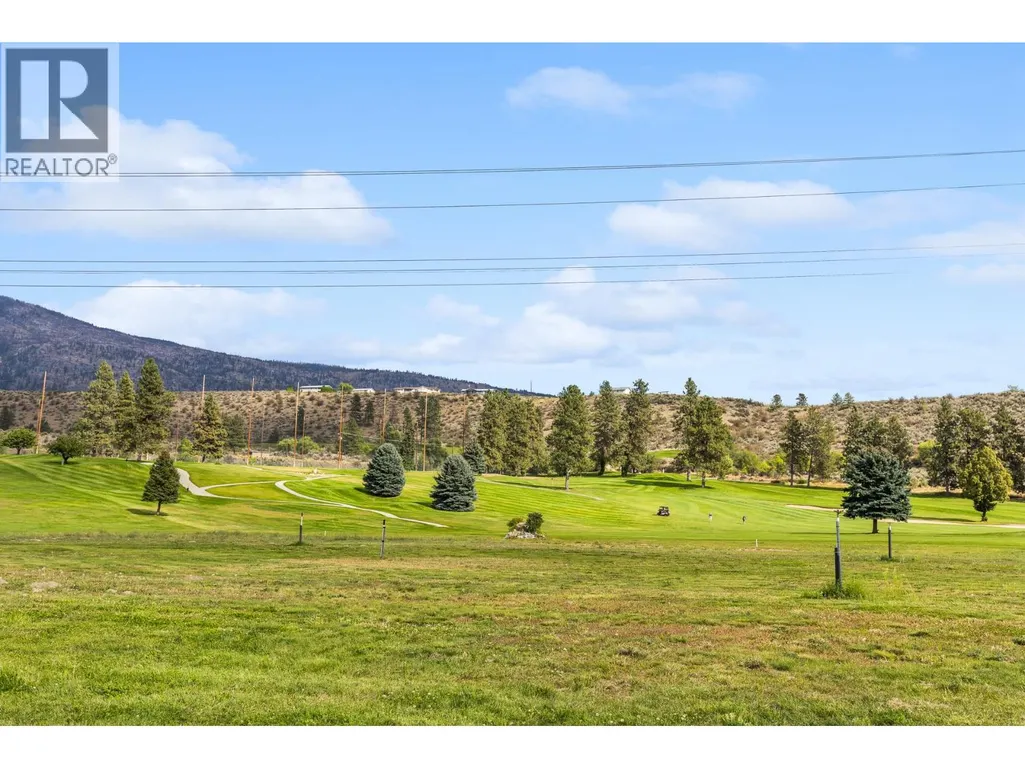
Views - Primary on Main
Address
6823 Tucelnuit Drive Unit# 5, Oliver, BC
Price
$ 629,900
Property Attributes
- ID#10400021
- TypeSingle Family
- Listing Status Active
- MunicipalityOliver
- CityOliver
- AreaCanyon Desert Golf Villas
- NeighbourhoodCanyon Desert Golf Villas
- Postal CodeV0H 1T2
- StyleContemporary, Ranch
- Year Built2012
- Price$ 629,900
- Bedrooms2
- Bathrooms2
- Half Bathrooms0
- Sqr Footage1240
- Lot Size0.1 Acres
Data Source:
Canadian Real Estate Association (CREA)
Property Description
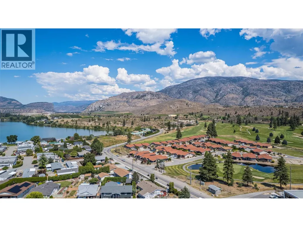
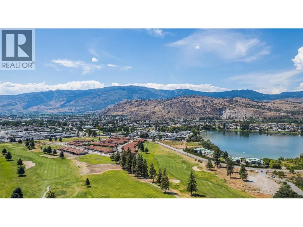
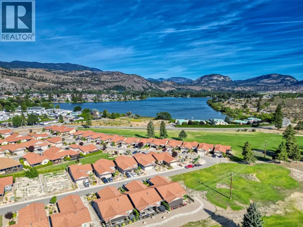
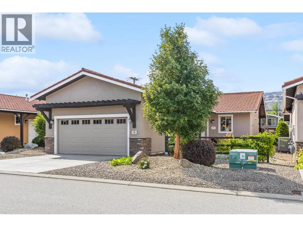
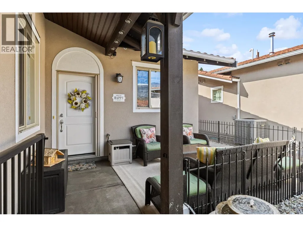
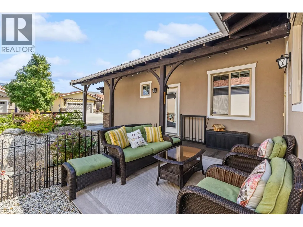
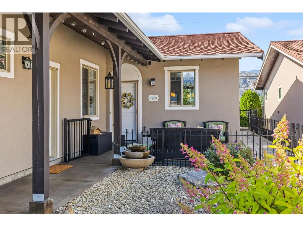
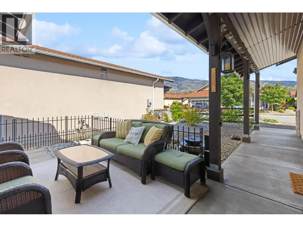
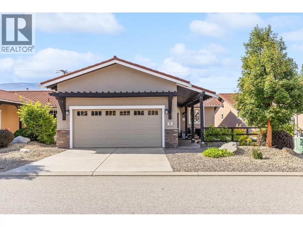
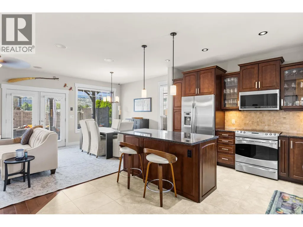
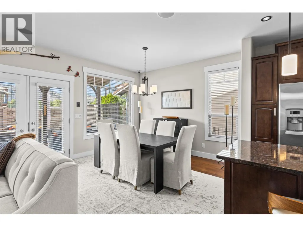
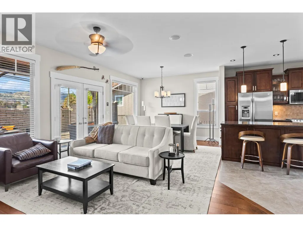
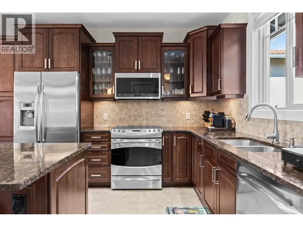
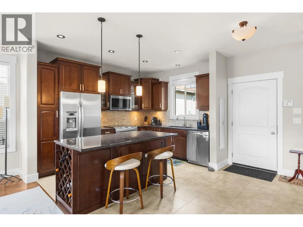
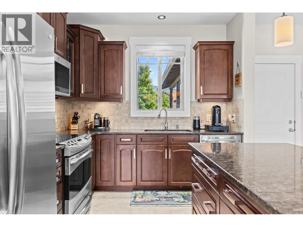
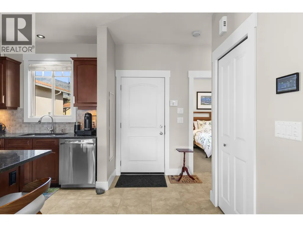
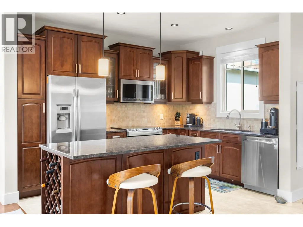
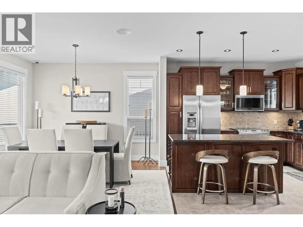
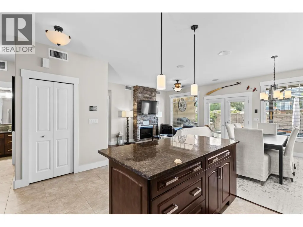
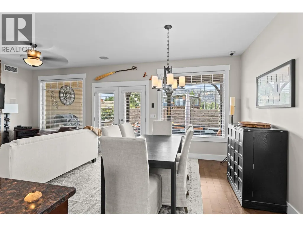
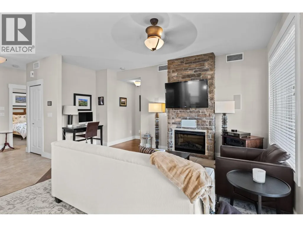
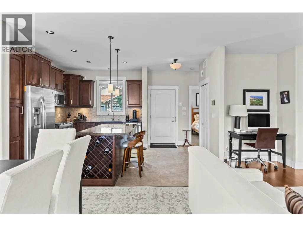
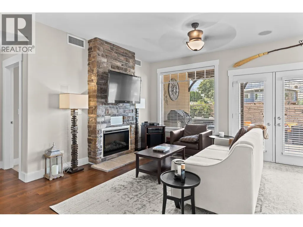
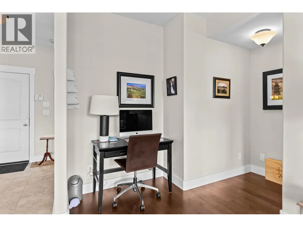
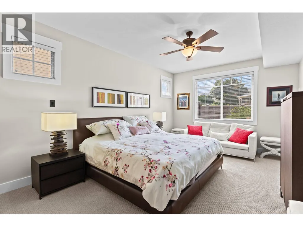
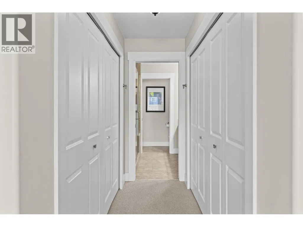
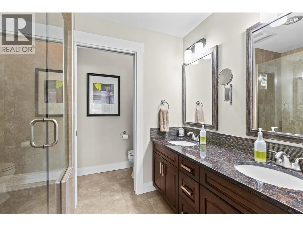
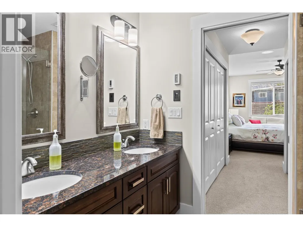
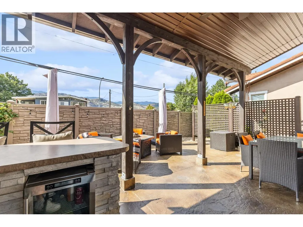
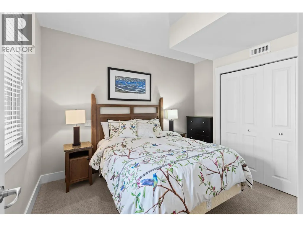
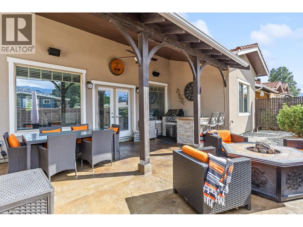
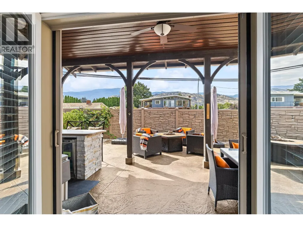
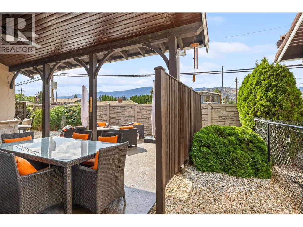
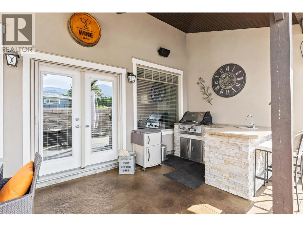
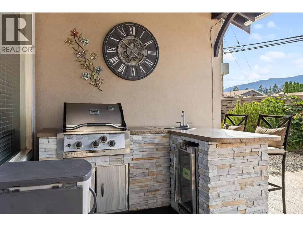
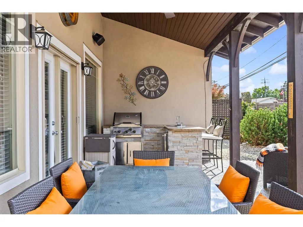
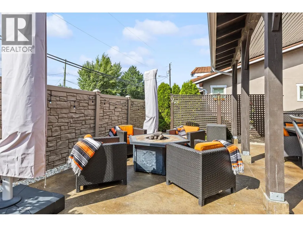
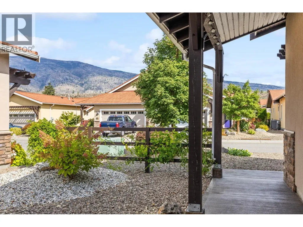
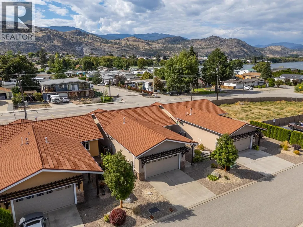
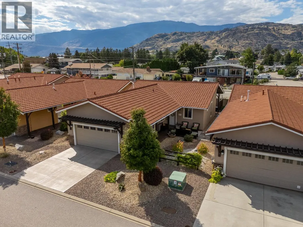
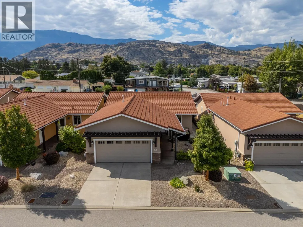
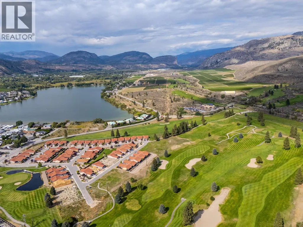
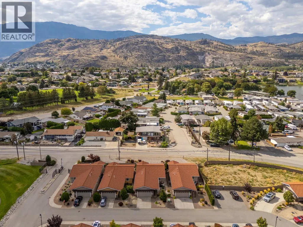
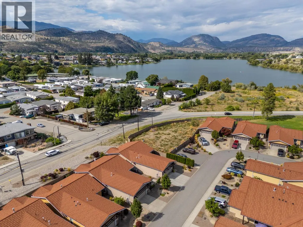
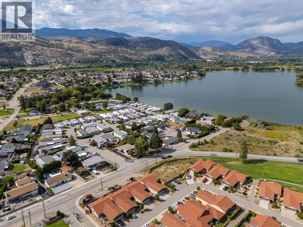
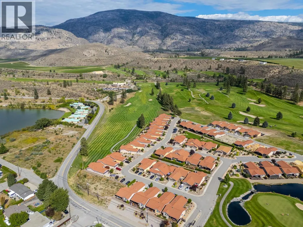
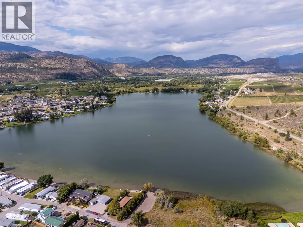
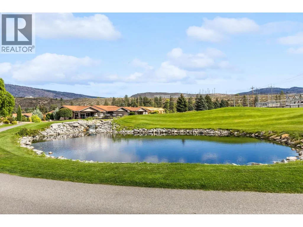
GOLFER's RETREAT! Right on the prestigious N'K Mip Desert Canyon Golf Course and offering the perfect blend of modern luxury and comfort this beautiful villa will impress you with its quality and great features. Formerly the SHOWHOME of Desert Canyon Golf Villas, this 2-bedroom, 2-bathroom rancher with double car garage features an outdoor patio with kitchenette and outdoor fire pit. Inside, the open-concept floorplan with 9’ ceilings creates an airy, spacious atmosphere. The livingroom and dining area flow seamlessly to the outdoors, truly maximizing indoor-outdoor living. The gourmet kitchen features rich cabinetry, gleaming quartz countertops, stainless steel appliances, and a large kitchen island with raised bar—perfect for entertaining. Additional highlights include gas fireplace, garage, and so much more.... Right on the prestigious N'K Mip Desert Canyon Golf Course, golf cart-friendly, no age restrictions, pets welcome, rentals allowed. 85+ Years Prepaid Crown Lease, low HOA fees of $180/month, and NO Property Transfer Tax. A Golfer’s Delight and minutes to town amenities, this beautiful home delivers the South Okanagan lifestyle you've been looking for. (id:7434)
General Features
| Features | Central island |
|---|---|
| Community Features | Pets Allowed, Rentals Allowed |
| Property Type | Single Family |
| CommunityName | Canyon Desert Golf Villas |
| Neighbourhood | Oliver |
| Building Appliances | Range, Refrigerator, Dishwasher, Dryer, Microwave, Washer |
| Building Architectural Style | Contemporary, Ranch |
| Building Cooling Type | Central air conditioning |
| Parking Space Total | 2 |
| Building Type | House |
| Maintenance Fee | 180.00 |
| Ownership Type | Leasehold/Leased Land |
| Building.StoriesTotal | 1 |
Interior Features
| Building Fireplace Present | True |
|---|---|
| Building Fireplace Total | 1 |
| Building Fireplace Type | Unknown |
| Building Heating Type | Forced air, See remarks |
| Construction Style Attachment | Detached |
| Fireplace Fuel | Gas |
| Living Area Range | 1240 |
| Bedrooms | 2 |
Exterior Features
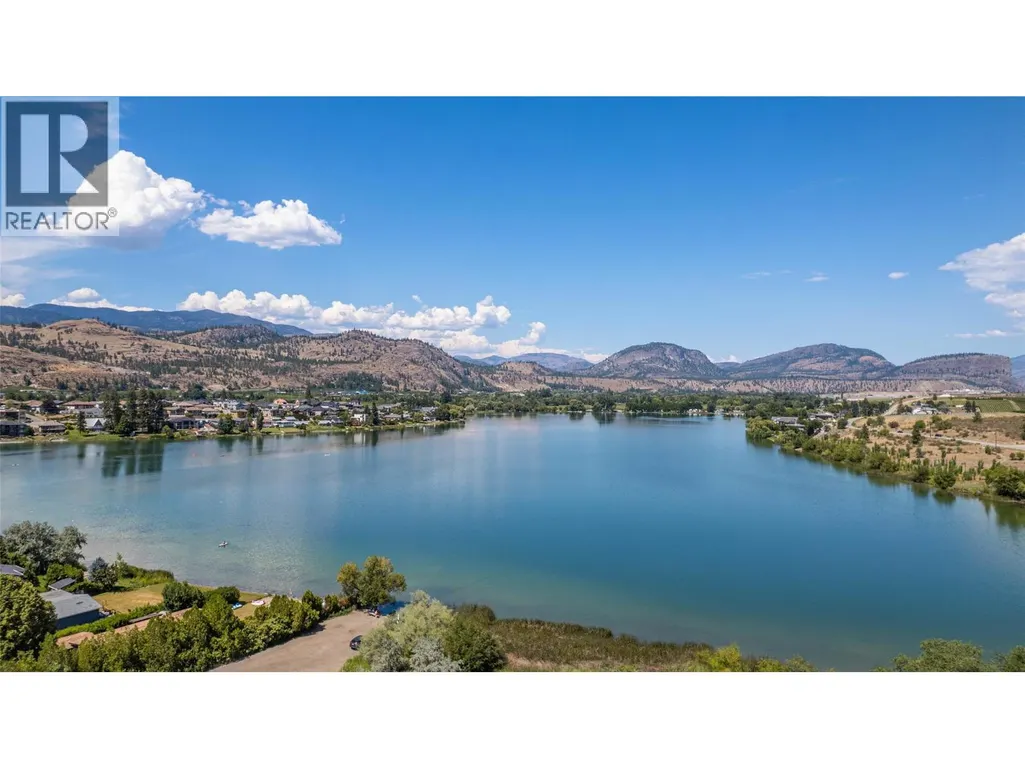
| ViewType | Mountain view, View (panoramic) |
|---|---|
| Building Roof Material | Tile |
| Building Roof Style | Unknown |
| Sewer | Municipal sewage system |
| Exterior Finish | Stucco |
| Fence Type | Fence |
Room Details
| Room | Dimensions | Level | Flooring | Details |
|---|---|---|---|---|
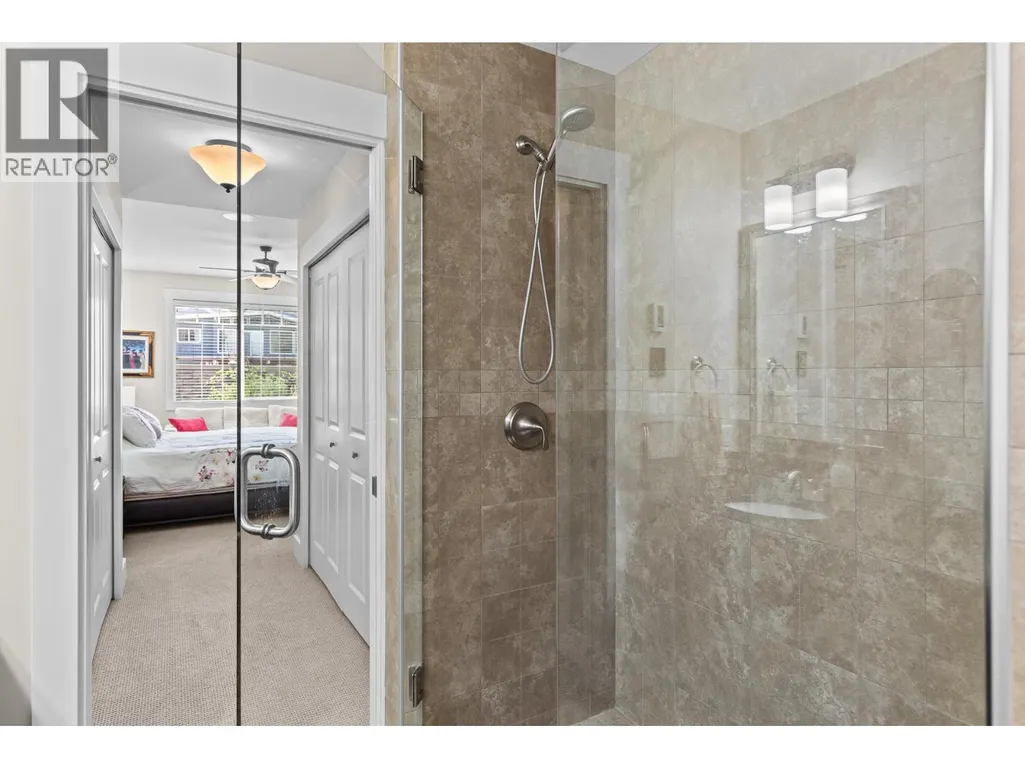
| 3pc Ensuite bath | 9'0'' x 7'10'' | Main level | ||
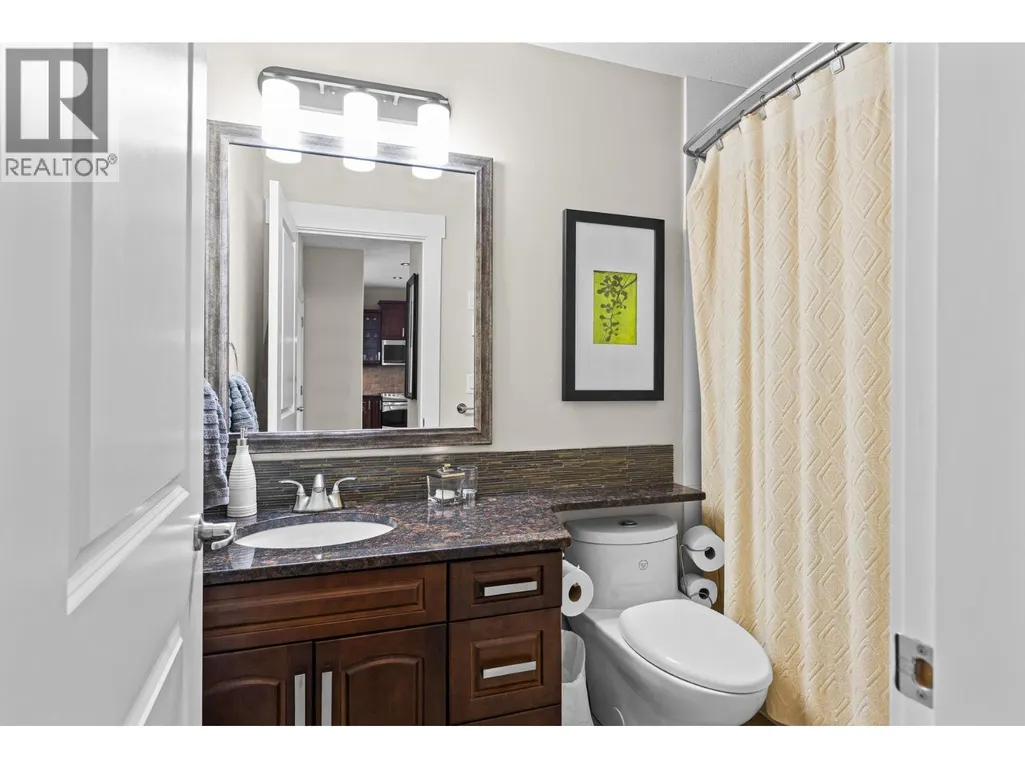
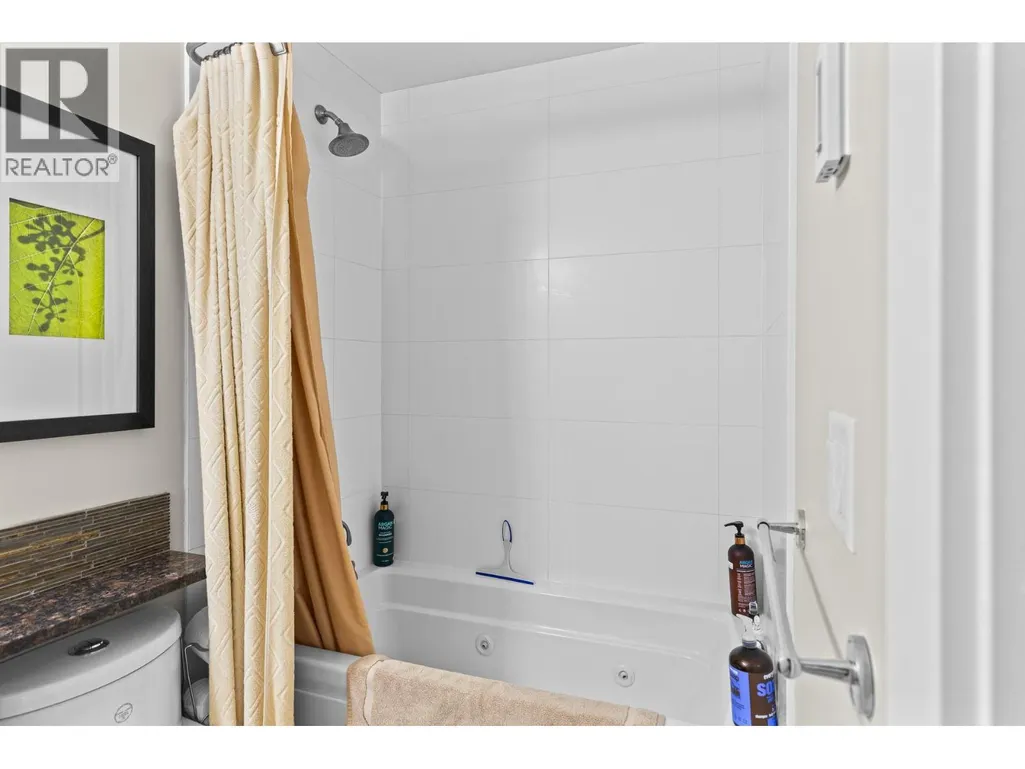
| 4pc Bathroom | 8'8'' x 4'11'' | Main level | ||
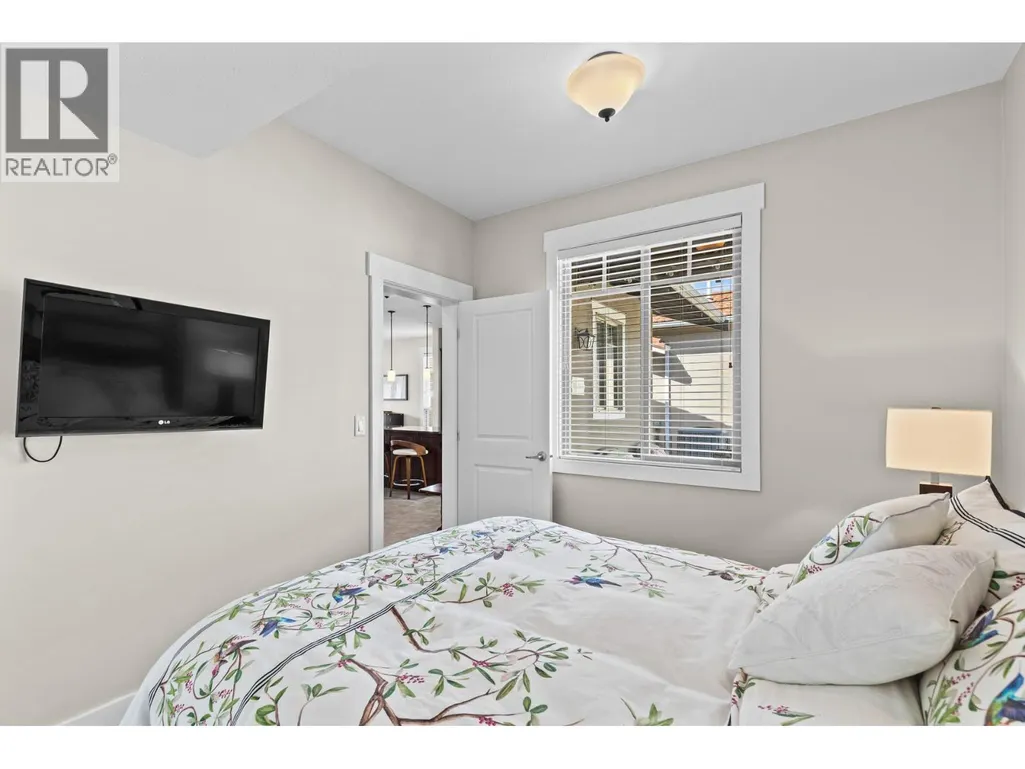
| Bedroom | 12'9'' x 9'9'' | Main level | ||
| Dining room | 12'0'' x 9'8'' | Main level | ||
| Kitchen | 12'3'' x 15'1'' | Main level | ||
| Living room | 17'2'' x 12'5'' | Main level | ||
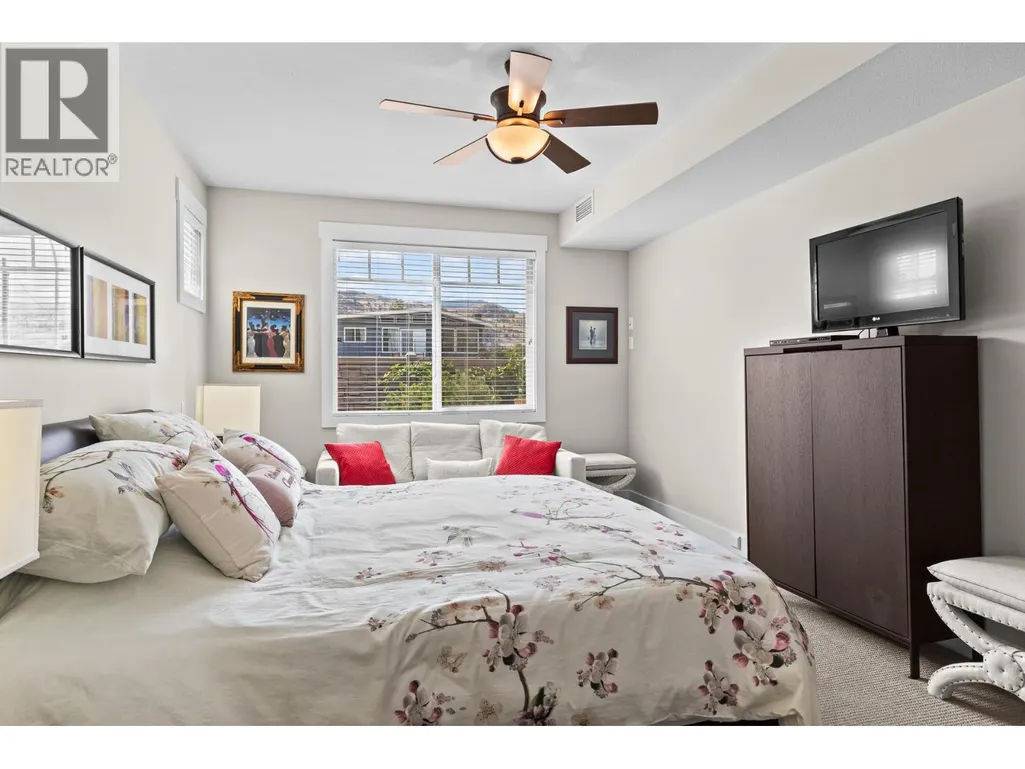
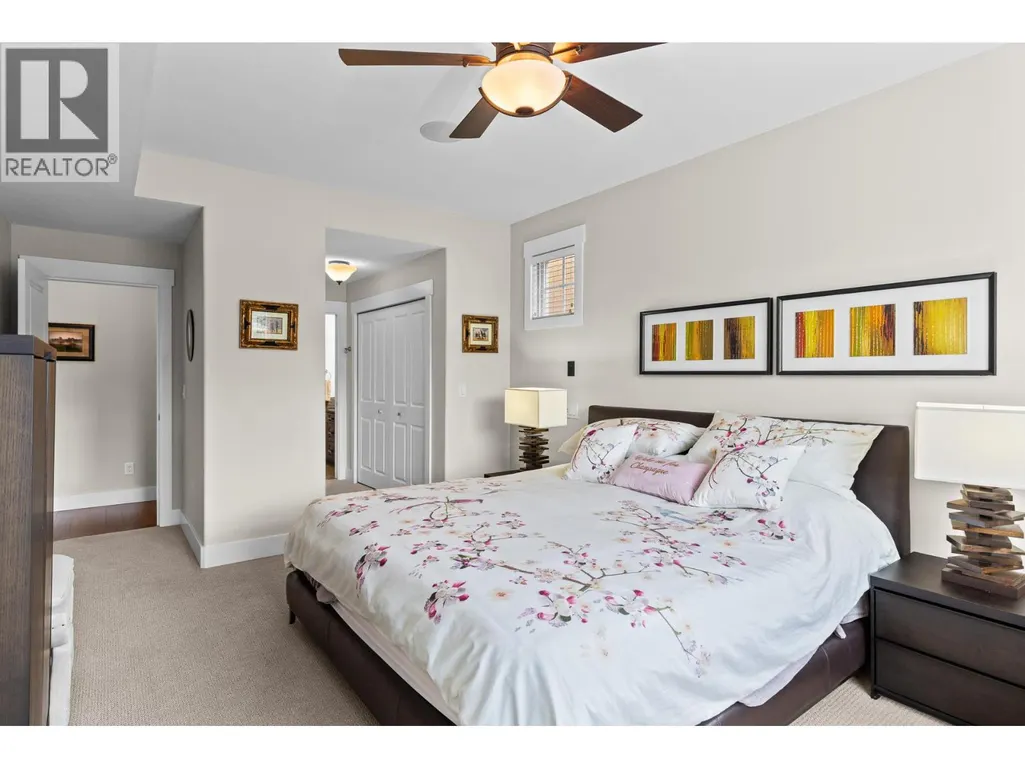
| Primary Bedroom | 24'10'' x 12'0'' | Main level | ||
| Utility room | 9'9'' x 6'10'' | Main level |
Amenities
- Views
- New Construction
- Adult 55+
- Lease To Own
- No Strata Fees
- Furnished
- Primary On Main
- Air Conditioning
- Seller Finance
- Green
- Fixer Upper
- Horse
- Golf
- Fireplace
- Deck
- Garage
- Basement
- Pool

Property vs Single Family Average in V0H 1T2
Price
Year Built
